
257. Complete Electrical Plans for a 3-Story House – Power Supply & Installation Details
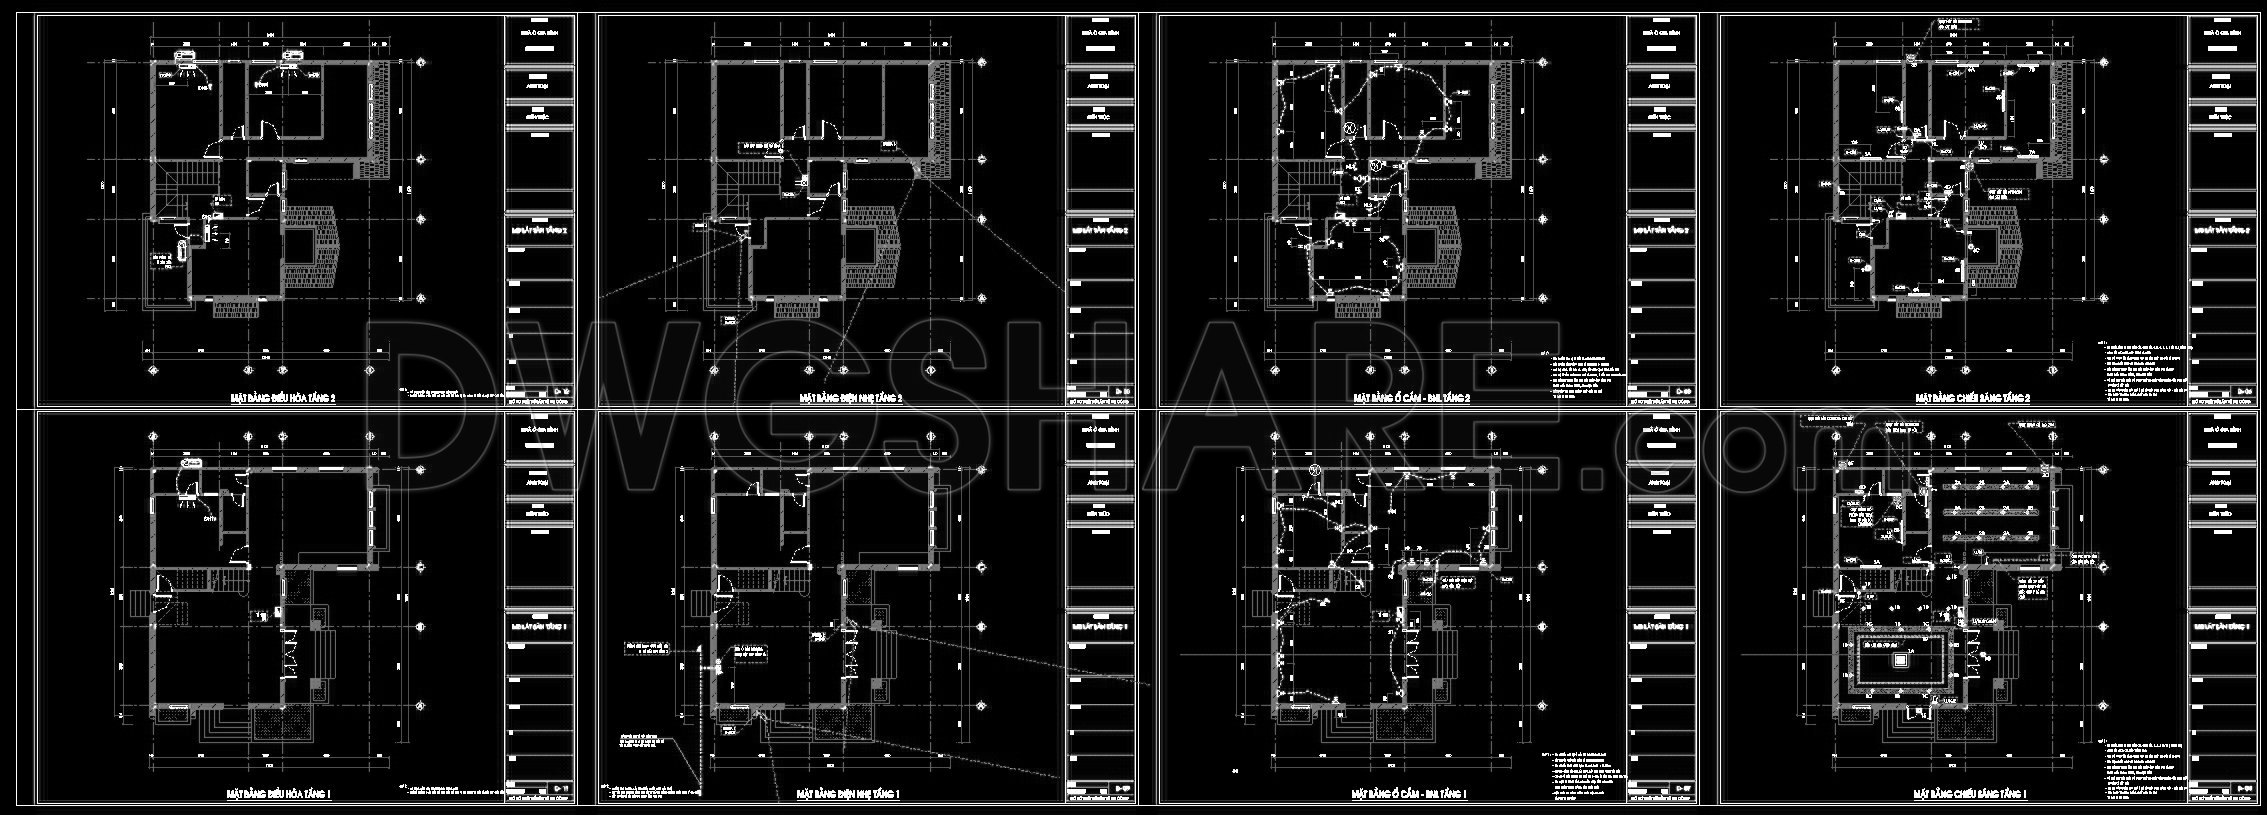
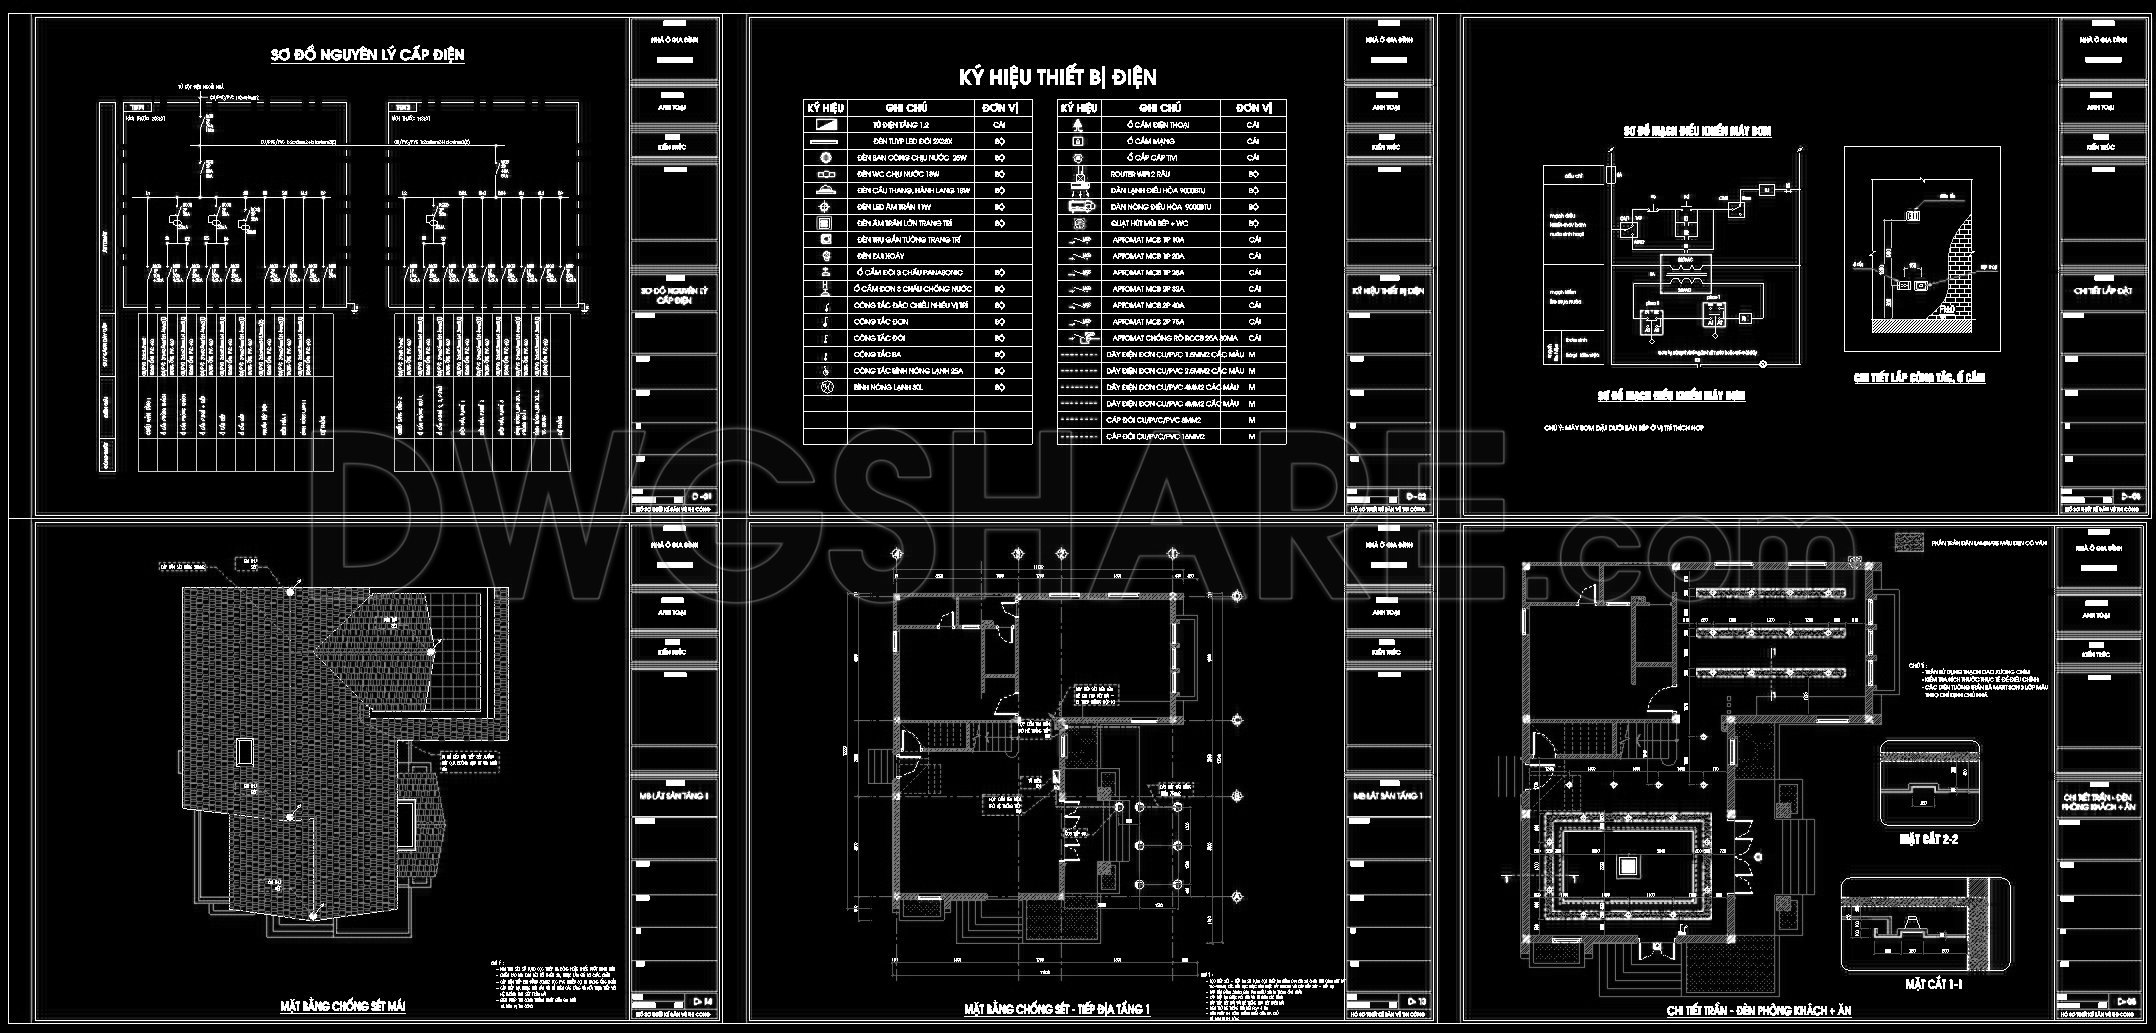
The CAD drawings provided are an intricate compilation of complete electrical plans for a meticulously designed three-story house. These drawings are essential for both design accuracy and functional installation, highlighting the essential components that make up the electrical infrastructure.
At the core is the electrical schematic, showcasing a comprehensive power supply layout. This includes detailed components like circuit breaker panels and sub-panel distributions, which are integral for managing electrical loads across different floors. By meticulously documenting the electrical distribution, these plans ensure that every area of the house receives the required power supply and is safeguarded against overloads.
The architectural floor plans present in these CAD files emphasize the spatial organization, outlining where electrical elements fit within the structural layout. These plans are equipped with essential details such as grid lines, dimensions, and level markers, offering a precise roadmap for architects and construction teams to follow. Such details are not only vital for initial design phases but also during actual construction where precision is paramount.
These CAD files also provide elevations and sections that reveal the vertical alignment and connection points of electrical installations throughout the building. Having these vertical perspectives allows for better understanding and planning regarding how electrical conduits and panels integrate with walls and ceilings, an aspect crucial for both structural integrity and aesthetic harmony.
Construction detail drawings within this set delve into specifics like network cabling and conduit paths, ensuring that electricians and builders have clear guidance on how to implement installations without interfering with structural elements. These technical drawings underscore the importance of compatibility between the building’s architecture and its electrical infrastructure.
These CAD drawings are indispensable tools for architects during the design development stage, serving as a reference point for decision-making and refinement. For interior designers, the technical details allow for the seamless integration of lighting and electrical features into the decor. Meanwhile, construction teams rely on these plans to coordinate efficiently on-site, reducing errors and ensuring all work aligns with the design intent.
The practical value of these drawings lies in their high technical accuracy and the ease of modification using AutoCAD, which allows for real-time adjustments according to on-site requirements. Such flexibility not only improves coordination between design and construction teams but also optimizes costs by reducing material wastage and installation errors.
Finally, these CAD DWG files are shared for free, offering a wealth of information suitable for anyone in need of a reliable design reference, those engaged in study and research, or professionals looking to develop technical drawings based on an established foundation.
I also recommend downloading other Houses CAD drawings for your project reference.
- File format: .DWG
- Size: 358 KB
- Source: DWGshare
- AutoCAD platform 2018 and later versions. For downloading files there is no need to go through the registration process
If you find our work useful, your support would mean a lot and help us grow even better.DONATE
Related posts
187. Complete Residential Water Supply and Drainage System CAD Drawings DWG
64. CAD drawings detailing the design of water supply and drainage systems for a 3-story townhouse 2.4m x 14.4m
236. Complete 2-Story House Electrical & Lighting CAD Drawings
287. 3-Story House Plumbing Plans – Water Supply, Drainage & Riser Diagrams DWG
10.Lightning Rod Details CAD
295. 3-Story House Electrical Plans – Power & Lighting Layouts DWG
5.Electrical Lighting Cad Blocks free download
15.Kinder Garden Electrical Lighting and Power Plan CAD
107. CAD drawings for detailed electrical designs for a 3-story townhouse