
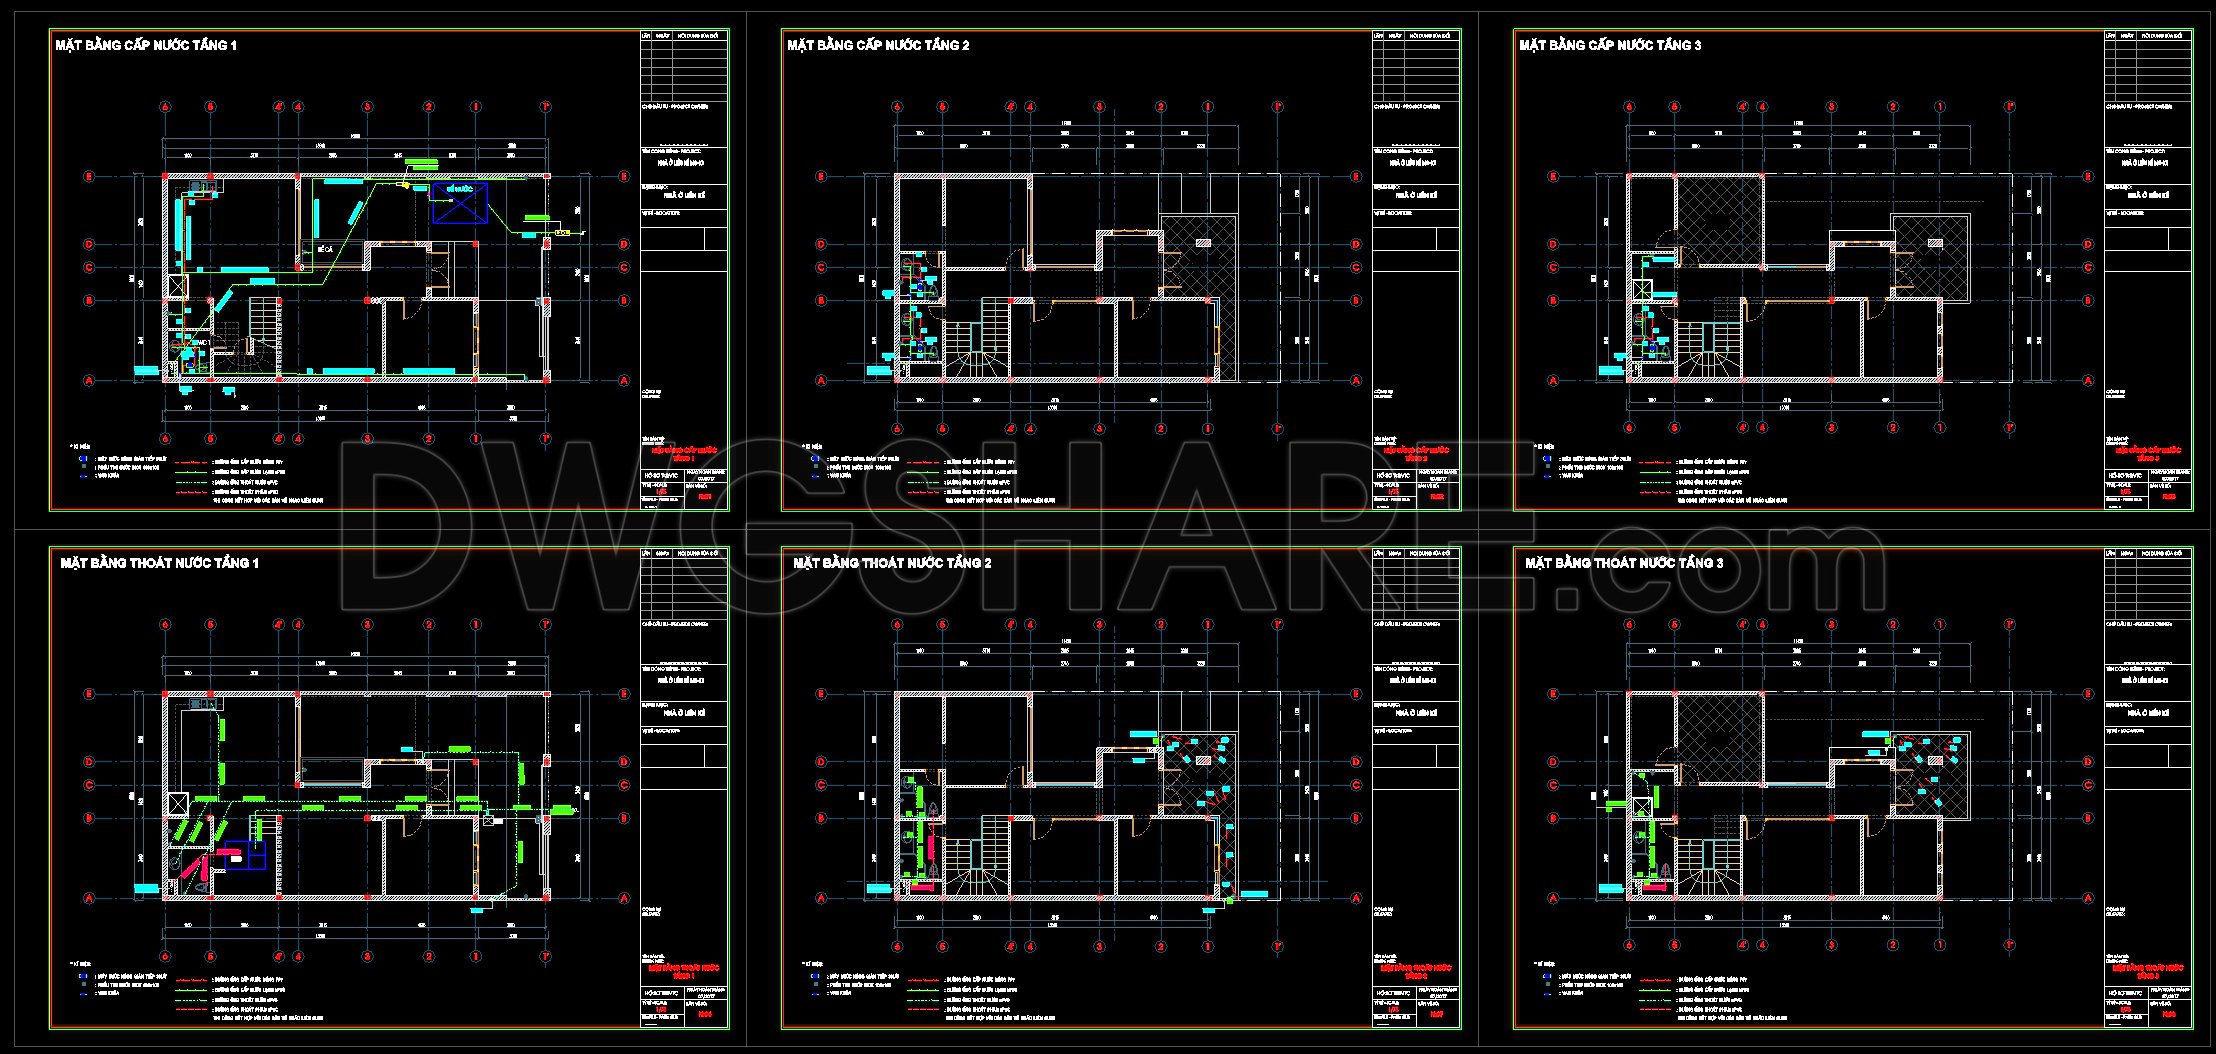
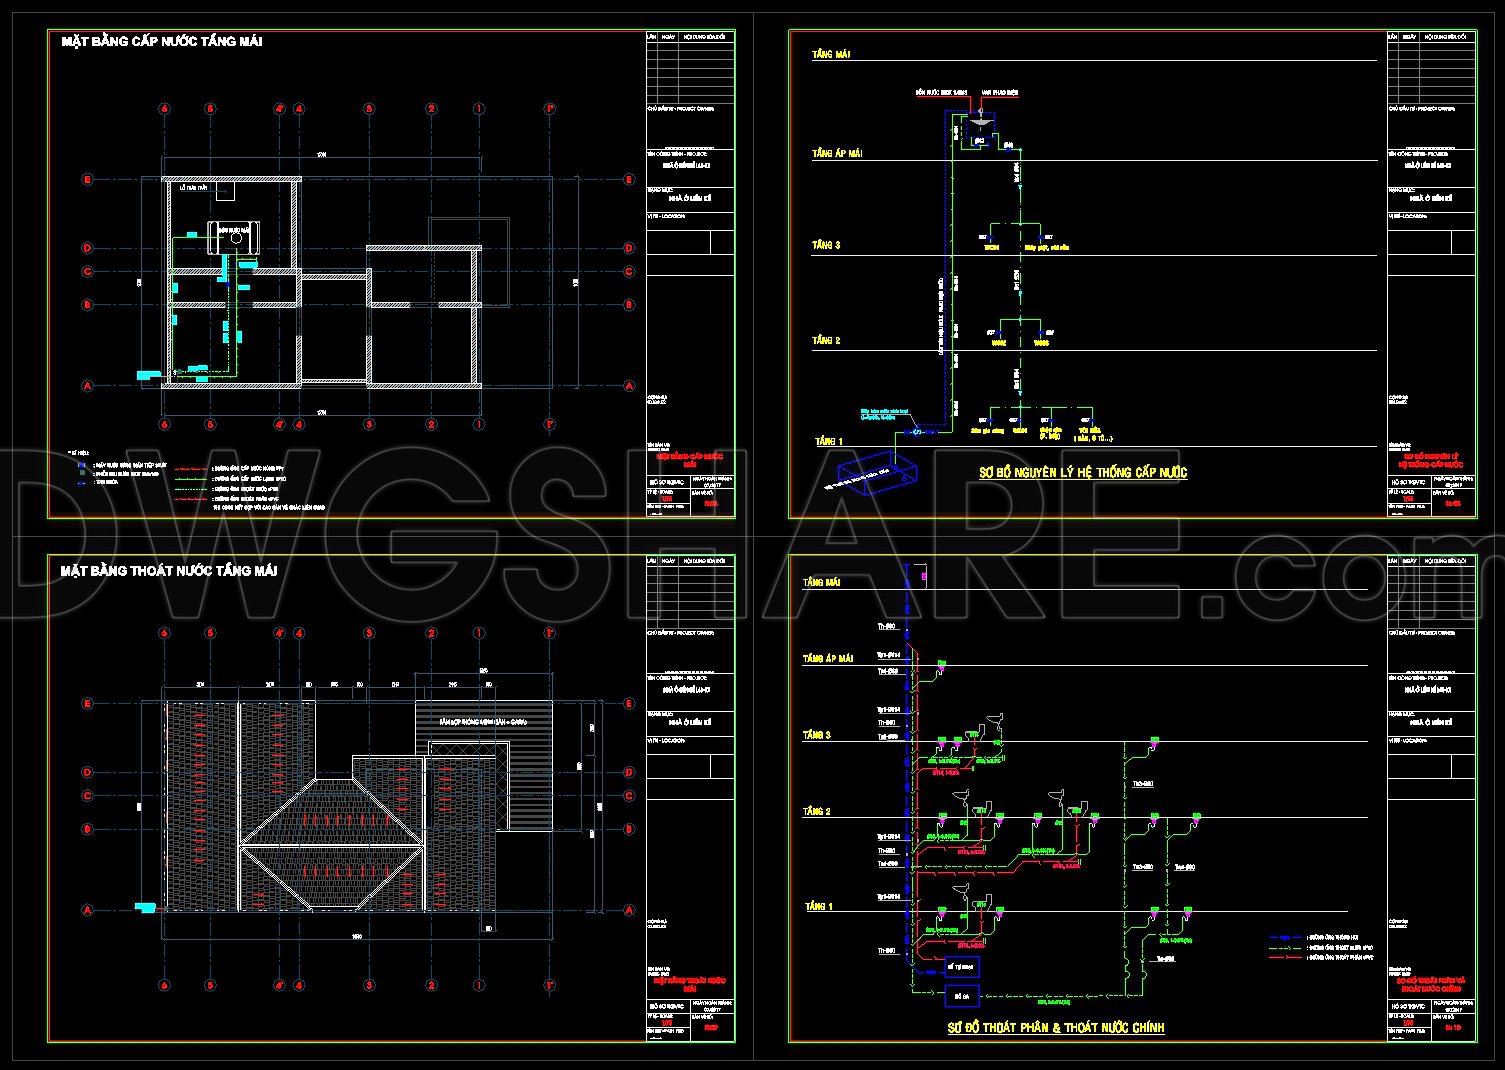
254. 3-Story House Plumbing Plans – Water Supply & Drainage System CAD Drawings
The CAD DWG drawings for the 3-Story House Plumbing Plans – Water Supply & Drainage System present a comprehensive and detailed set of architectural floor plans focusing on water supply and drainage. These plans play a crucial role in the design and execution of plumbing systems for multi-story residential buildings.
The drawings comprise several essential components that showcase the intricate plumbing layout across three floors. Key elements include:
Functional floor plan layout: Each floor is carefully illustrated to demonstrate the water supply lines, drainage points, and the overall flow of the plumbing system, ensuring that every appliance and fixture is adequately serviced.
Elevations and sections: These provide a vertical view of the plumbing infrastructure, highlighting crucial connections between different floor levels. Elevations help visualize how water is distributed throughout the building, ensuring consistent supply and efficient drainage.
Construction detail drawings: These segments offer in-depth insight into elements like pipe joints, connections, and transitions between different materials. They serve as a guide during installation, minimizing ambiguity and reducing the potential for construction errors.
Grid lines, dimensions, and level markers: Precise measurements and reference points facilitate accurate implementation on-site. These technical markers are indispensable for architects during the planning phase and for construction teams during the build.
The drawings are designed for practical use and are invaluable tools for several stakeholders:
Architects can leverage these drawings during the design development phase to ensure that the plumbing system integrates seamlessly with the building’s architectural design.
Interior designers benefit from the technical details provided, allowing them to align their designs with practical plumbing considerations, ensuring aesthetic solutions do not compromise functional needs.
Construction teams utilize these plans for coordination and reference throughout the building process, aligning their work with the predefined plumbing layout to avoid costly errors and project delays.
The technical accuracy displayed in these drawings ensures high reliability. The adaptability of CAD drawings in AutoCAD allows for easy modifications, enabling designers to update and reuse plans effectively. This enhances coordination between design and construction phases while optimizing costs and reducing the likelihood of errors.
These CAD DWG files are available for free, making them an excellent resource for design reference, academic study, or as a foundation for developing more specific technical drawings.
I also recommend downloading other Mechanical, Electrical CAD drawings for your project reference.
- File format: .DWG
- Size: 450 KB
- Source: DWGshare
- AutoCAD platform 2018 and later versions. For downloading files there is no need to go through the registration process
If you find our work useful, your support would mean a lot and help us grow even better.DONATE
Related posts
248. 2-Story House Water Supply & Drainage CAD Drawings
227. Factory Water Supply & Electrical System CAD Drawings
198. Complete Residential Electrical, Lighting and Communication System CAD Drawings DWG
309. CAD drawings for detailed electrical designs for a 3-story townhouse
56. CAD drawings for detailed electrical designs for a 4-story townhouse
62. Comprehensive Diagnostic Center Floor Plans DWG
363. Electrical Power & Lighting CAD Drawings (DWG
331. Free Download of Mechanical and Electrical Construction Design Drawings for a 2-Story House
197. House Water Supply and Drainage CAD Drawings – Complete Plumbing Plans