
205. Water Supply & Drainage System CAD Drawings for House (DWG)
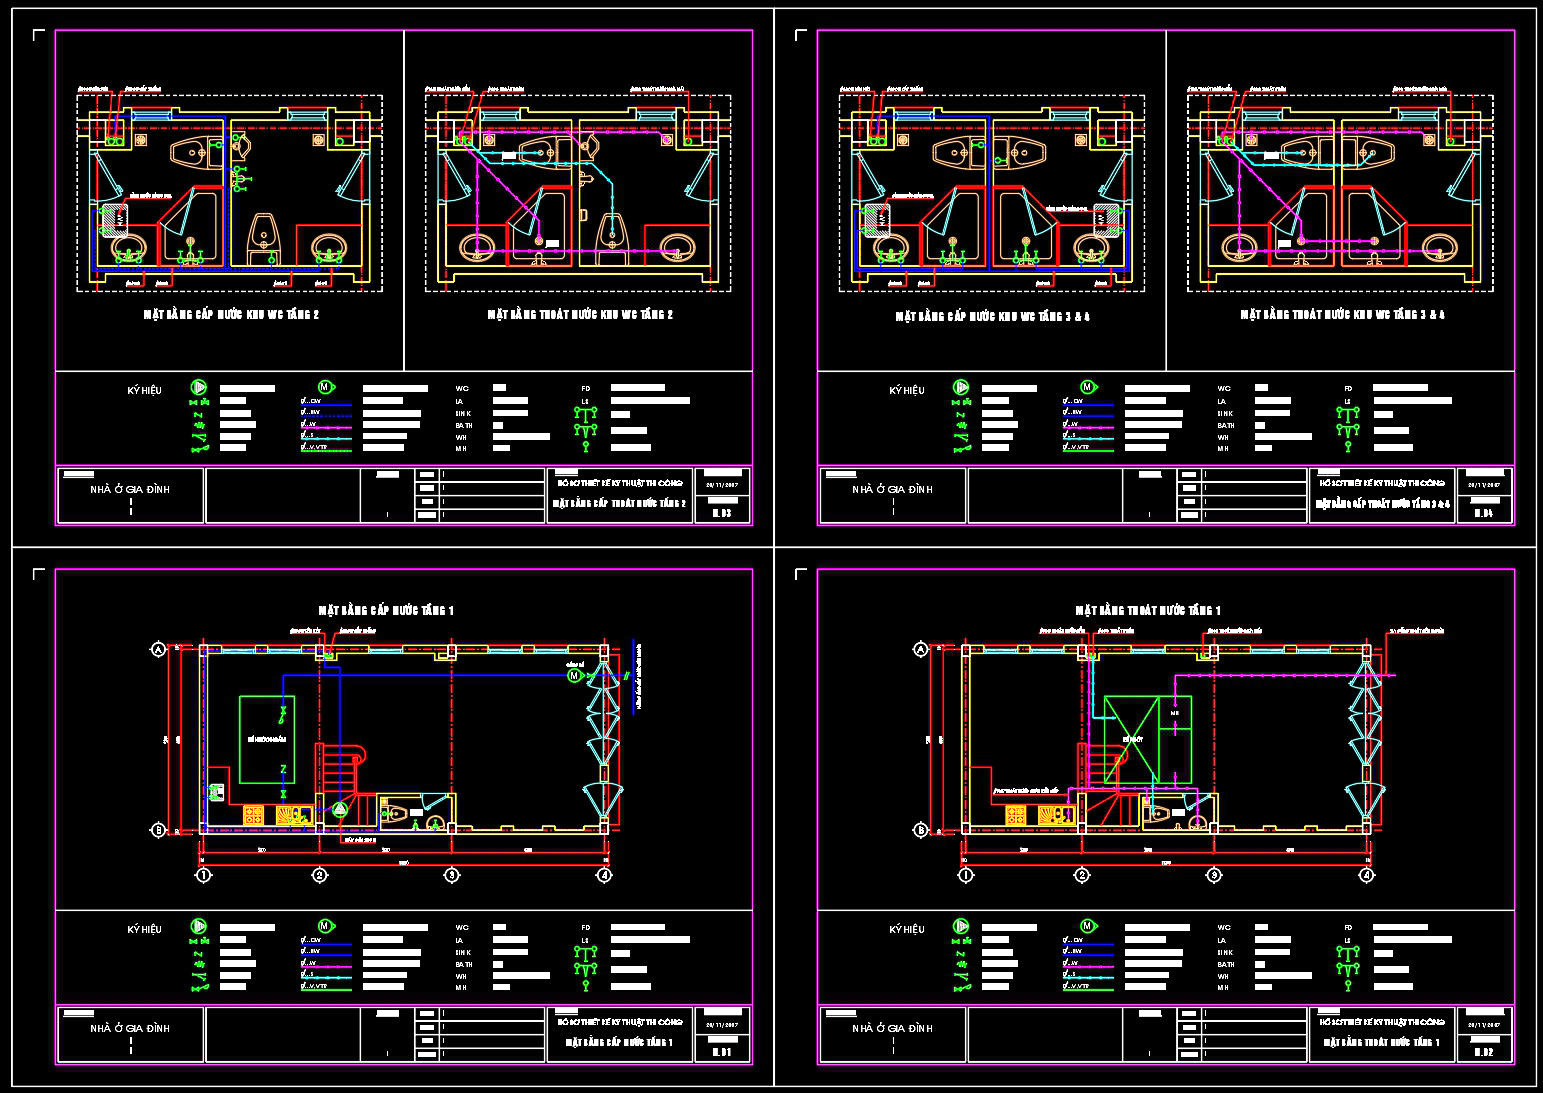
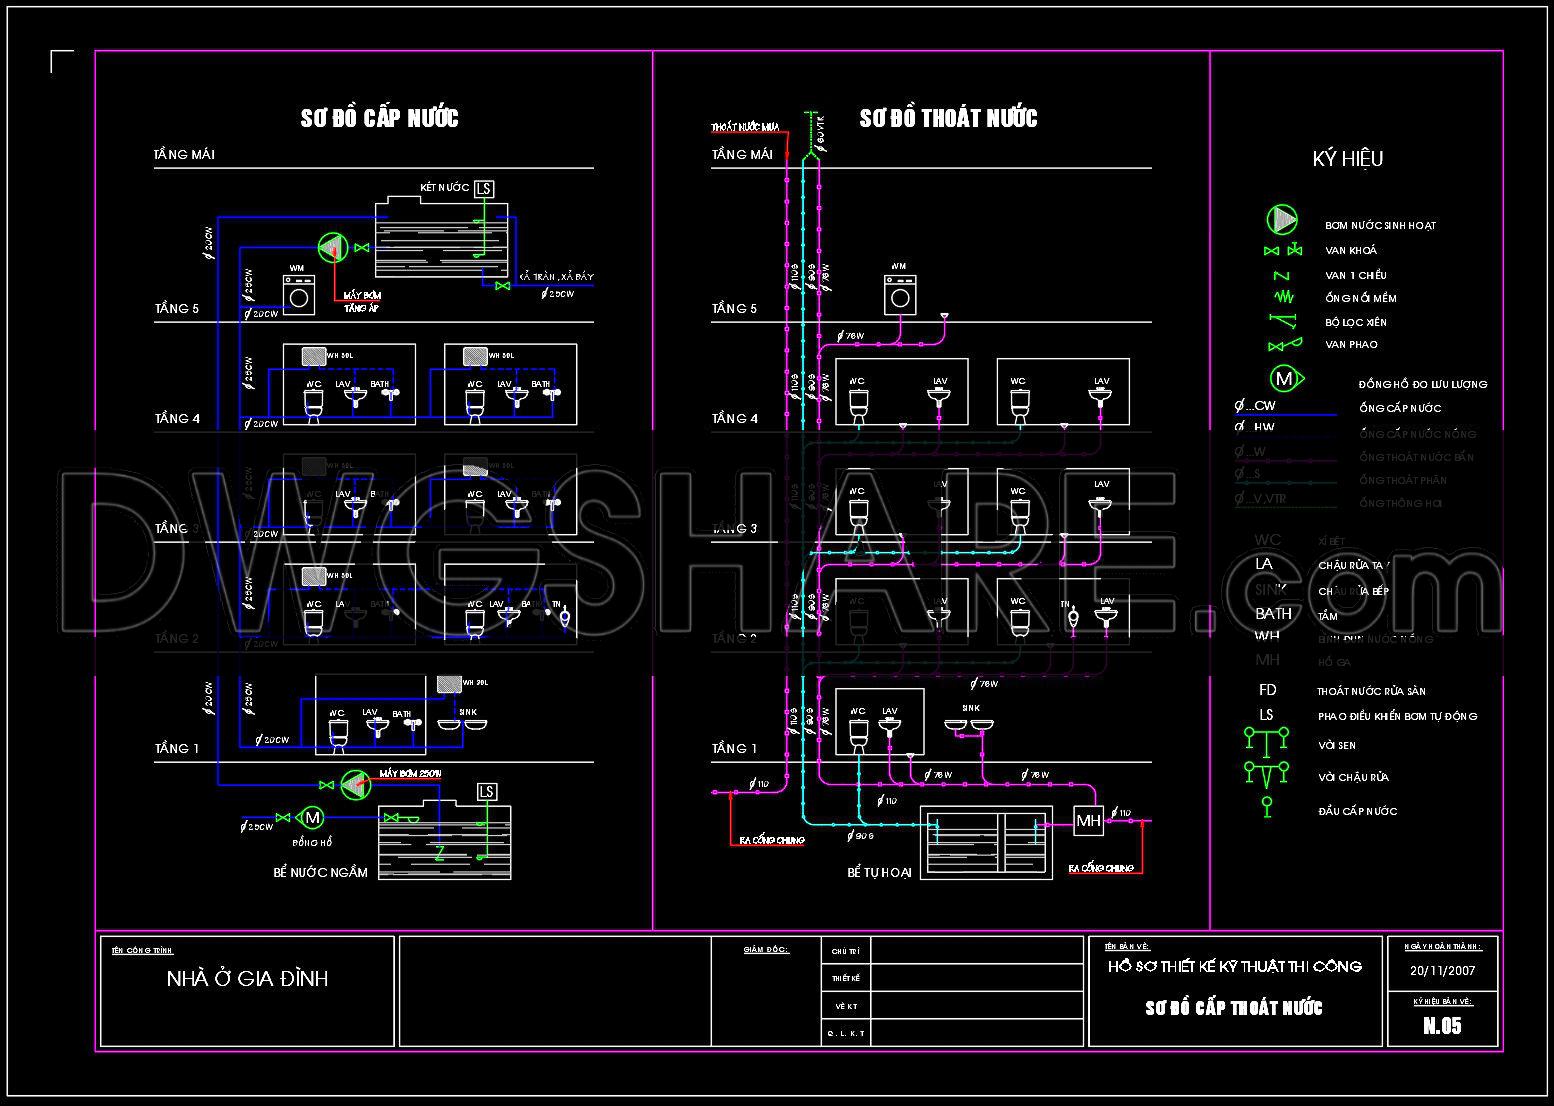
The CAD drawings for a Water Supply and Drainage System offer a detailed, expert-level overview of essential infrastructure for a residential building. These architectural floor plans provide a comprehensive layout of both the water supply and drainage systems across multiple floors, ensuring a seamless integration within the house’s design.
The drawings prominently feature the following key components:
Functional floor plan layout: Each level of the building is meticulously detailed, showcasing the water supply and drainage routes. The clear delineation of spaces ensures that both systems are optimally placed to serve every room efficiently.
Elevations and sections: These help visualize the vertical relationship between different system components across floors, providing a clear understanding of the plumbing network’s integration.
Construction detail drawings: Detailed views assist in implementing and inspecting the system during construction. They provide precise guidance on pipe placement, materials used, and connection points, critical for avoiding costly mistakes.
Grid lines, dimensions, and level markers: These elements guide precise installation. Dimensions and levels ensure system components are located correctly to maintain functional flow and adapt to the building’s structural design.
In practical scenarios, architects use these drawings during the design development phase to plan and troubleshoot the integration of water systems effectively. Interior designers find these documents invaluable for preparing technical details that align with aesthetic goals. Meanwhile, construction teams rely on these CAD files for on-site reference, helping to coordinate between different trades, reducing misunderstandings, and mitigating errors.
The practical value of these CAD drawings is immense:
+ High technical accuracy: They provide a precise representation of how the systems should be implemented, ensuring that every design aspect is accounted for.
+ Easy modification and reuse in AutoCAD: Architects and engineers can tailor these drawings to suit different designs or project requirements efficiently.
+ Improved coordination between design and construction: Having these detailed layouts ensures that every team involved in the project is on the same page, facilitating a smoother construction process.
+ Reduced errors and cost optimization: By providing exact specifications and layouts, these drawings help minimize mistakes, which can save significant costs associated with rework or delays.
These CAD DWG files are offered free of charge, serving as an excellent resource for:
+ Design reference: They serve as a benchmark for quality and detail in architectural designs.
+ Study and research: Ideal for students and professionals who wish to deepen their understanding of water supply and drainage systems.
+ Use as a base for technical drawing development: They can be adapted and customized to fit new designs, saving time and resources.
By leveraging these expertly crafted CAD drawings, professionals in architecture and construction can significantly enhance the quality and efficiency of their projects.
I also recommend downloading other Mechanical, Electrical CAD drawings for your project reference.
- File format: .DWG
- Size: 195 KB
- Source: DWGshare
- AutoCAD platform 2018 and later versions. For downloading files there is no need to go through the registration process
If you find our work useful, your support would mean a lot and help us grow even better.DONATE
Related posts
119. CAD drawings detailing the design of water supply and drainage systems for a 3-story townhouse
310. CAD drawings detailing the design of water supply and drainage systems for a 3-story townhouse
143. CAD drawings detailing the design of water supply and drainage systems for a 4-story townhouse
273. Complete House Plumbing Plans – Water Supply & Drainage DWG
192. House Water Supply and Drainage CAD Drawings – Complete Plumbing Plans
178. Complete Water Supply and Drainage CAD Drawings for House
253. 2-Story House Electrical & Plumbing CAD Drawings
8.Urban Lighting Design CAD Blocks
162. Complete Residential Water Supply and Drainage System CAD Drawings DWG