
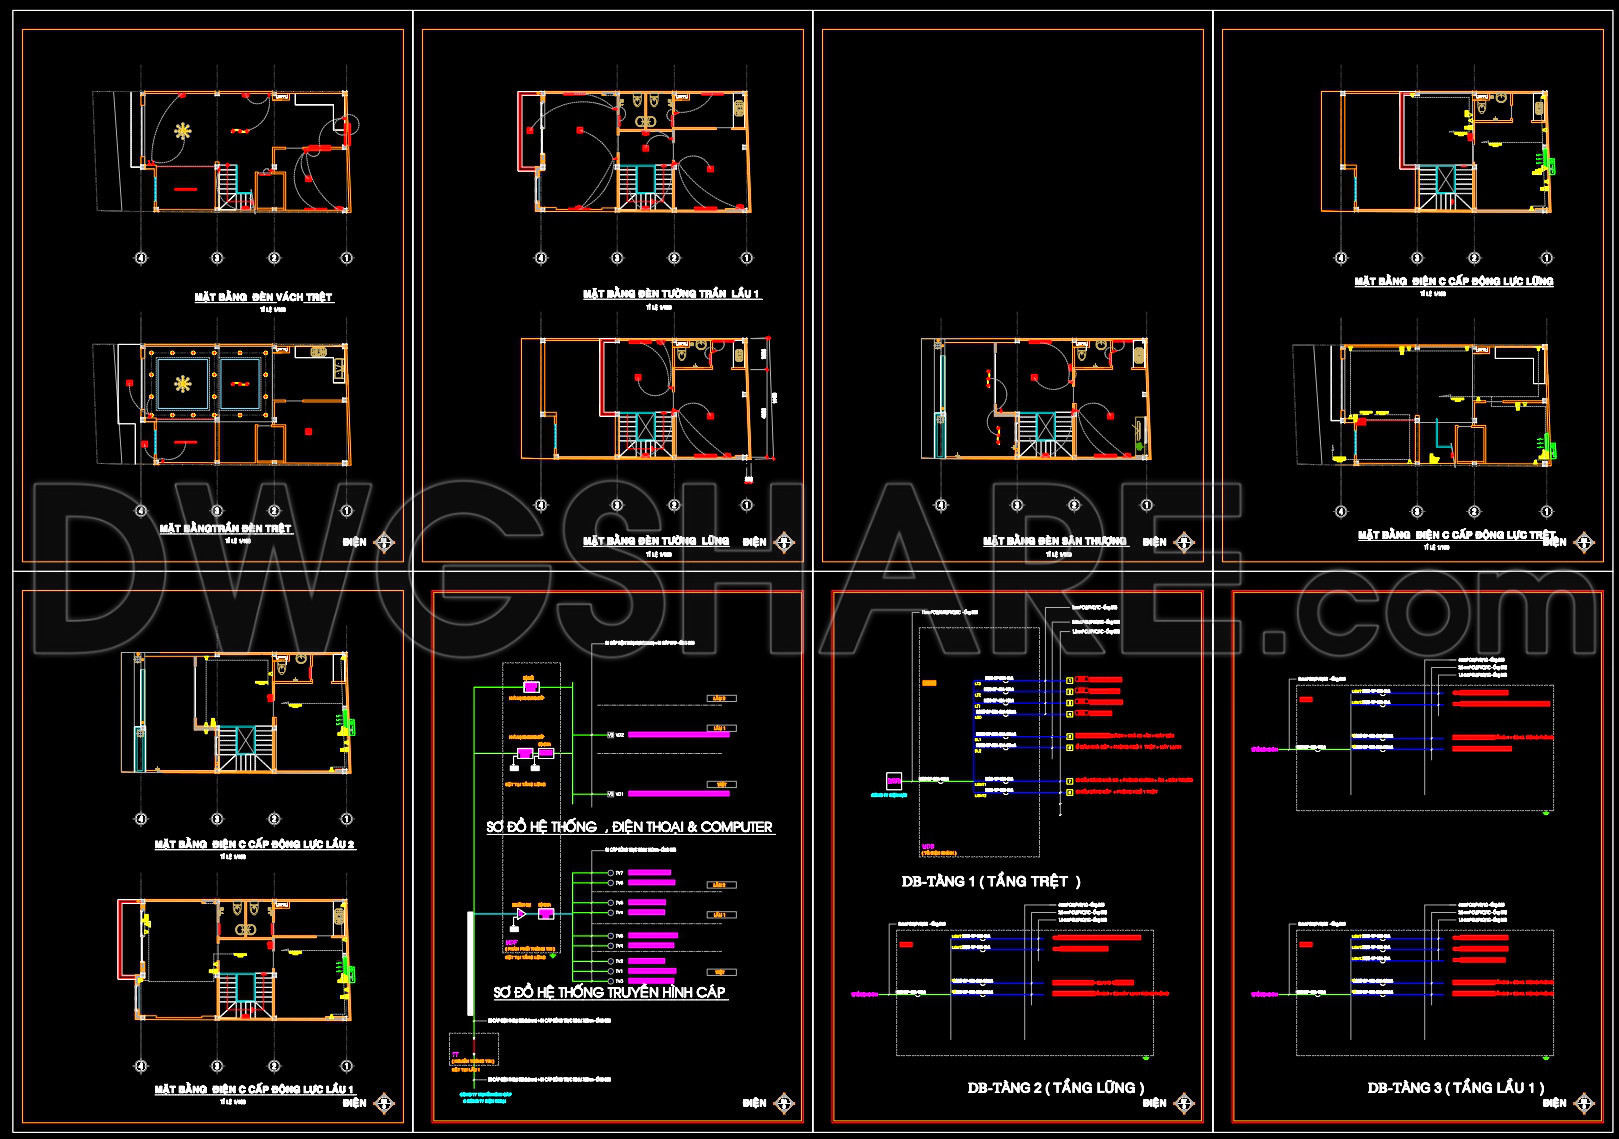
518. Residential Electrical CAD Drawings DWG Package
The residential electrical CAD drawings DWG package offers an invaluable resource for architects and electrical engineers involved in residential design and construction. These drawing files are meticulously crafted, providing comprehensive details necessary for understanding and implementing the electrical layout of a residential building. The package includes an array of essential components, ensuring a complete electrical planning reference.
The architectural floor plans present a functional layout of the residential space, clearly indicating the placement of electrical components such as outlets, switches, and lighting fixtures. These drawings serve as a blueprint for designing a safe and efficient electrical system that meets the specific needs of the residence. The inclusion of detailed grid lines, dimensions, and level markers enhances precision, providing a clear framework for both design and construction teams.
In addition to floor plans, the package contains elevations and sections which elucidate vertical dimensions and the spacial distribution of electrical elements. These are critical for understanding how the electrical system integrates with the building’s structure, ensuring compatibility with architectural elements and avoiding conflicts with other systems such as plumbing or HVAC.
Electrical schematics are another vital part of this package, illustrating the circuitry and flow of electricity throughout the building. These are essential for ensuring that all systems are connected efficiently and safely, minimizing the risk of overload or circuit failure. Such detailed schematics assist engineers and construction teams in confirming that installations conform to design specifications.
The construction or furniture detail drawings enable interior designers and architects to collaborate effectively. By referring to these precise drawings, professionals can plan furniture placement and architectural details without interfering with the electrical plan. The ability to visualize the interplay between electrical and physical elements reduces errors and fosters cohesive design solutions.
The practical value of these CAD drawings is significant, providing highly accurate and easily modifiable files, perfect for use in AutoCAD software. This facilitates seamless changes and adaptations during the design and construction phases. Sharing these files for free encourages their use as design references, study materials, or bases for further technical drawing development, enhancing resource efficiency and cost optimization across various projects.
By offering this residential electrical CAD drawings DWG package, professionals are equipped with a crucial tool for improved design coordination, streamlined construction processes, and reliable outcome assurance in every residential project they tackle.
I also recommend downloading other Mechanical, Electrical CAD drawings for your project reference.
- File format: .DWG
- Size: 243 KB
- Source: DWGshare
- AutoCAD platform 2018 and later versions. For downloading files there is no need to go through the registration process
If you find our work useful, your support would mean a lot and help us grow even better.DONATE
Related posts
218. Complete House Electrical CAD Drawings – Lighting, Power & Electrical Systems
74. CAD drawings detailing the design of water supply and drainage systems for a 3-story townhouse
199. Complete Residential Water Supply and Drainage System CAD Drawings DWG
323. Free Download of CAD Drawings for the Fire Protection System of the Building
60. CAD drawings detailing the design of water supply and drainage systems for a 4-story townhouse 4m x 13.5m
267. Complete Residential Electrical CAD Drawings (DWG) – Lighting, Power, CCTV & ELV System
206. 5-Story House Water Supply & Electrical CAD Drawings (DWG)
297. 3-Story House Plumbing Plans – Water Supply, Drainage & Roof Plan DWG
338. Free Download of Mechanical and Electrical Construction Design Drawings for a 2-Story House