
214. Residential Electrical & Lighting Design CAD Drawings for Villa (DWG)
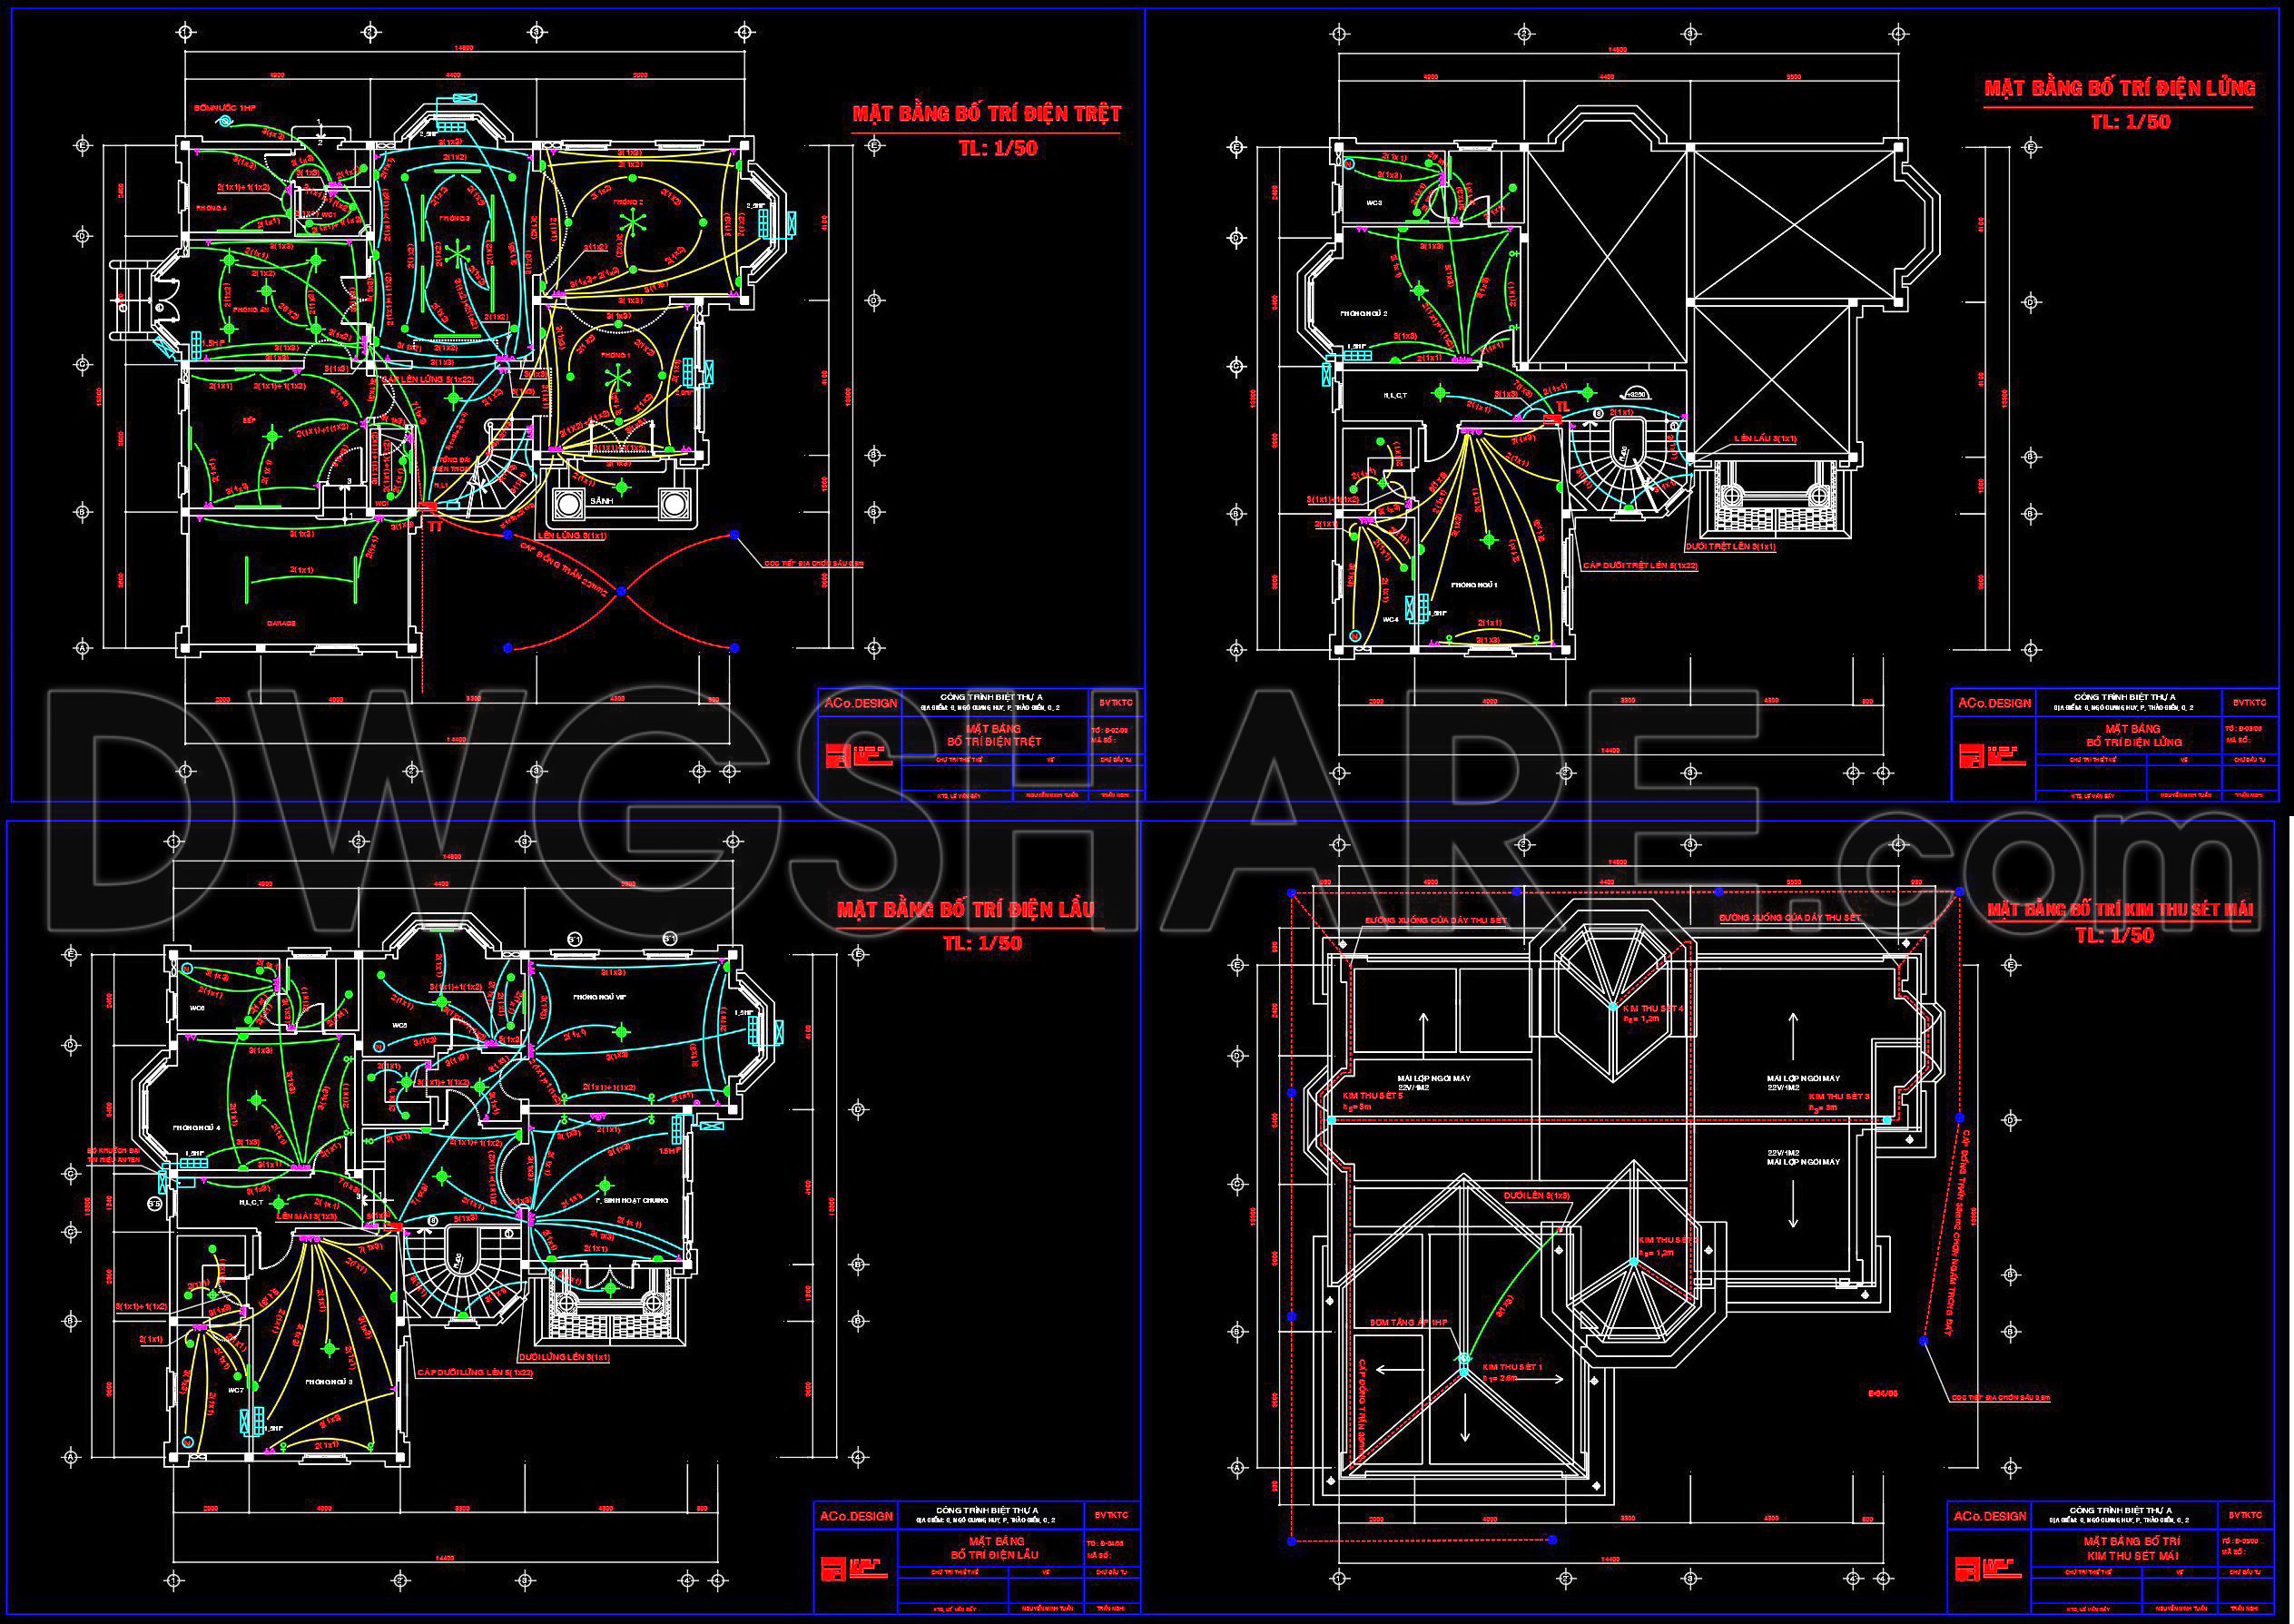
In the realm of architectural and construction documentation, residential electrical and lighting design CAD drawings are essential tools. These drawings, specifically crafted for a villa, deliver comprehensive schematics for the electrical distribution and lighting layout within a mansion, ensuring both functionality and aesthetics are met with meticulous precision.
The set encompasses electrical floor plans, which illustrate the detailed layout of wiring systems throughout the residence. Functional floor plan layouts reveal the positioning of outlets, switches, and light fixtures, designed to optimize usability and energy efficiency. The schematics include all essential elements such as grid lines, dimensions, and level markers to ensure precise installation and maintenance.
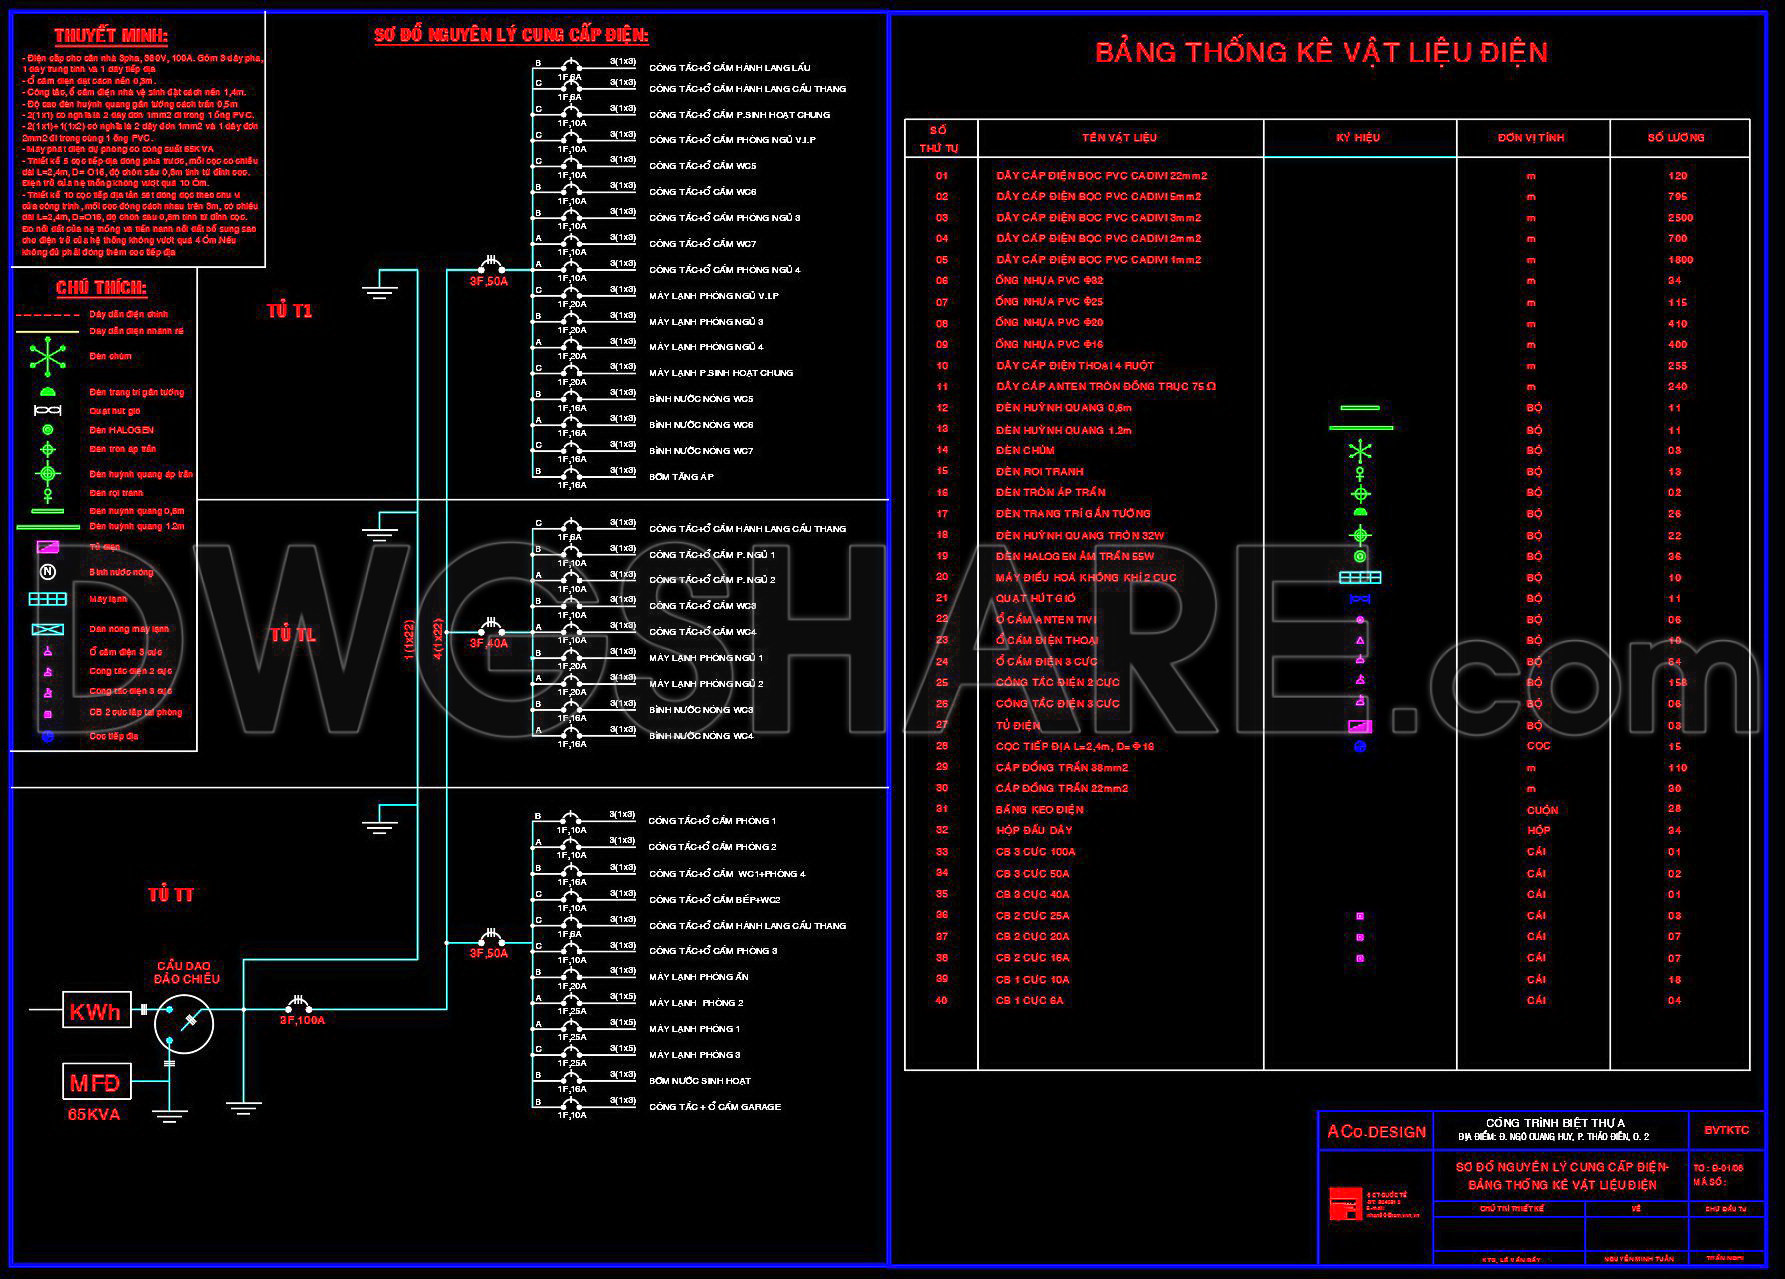
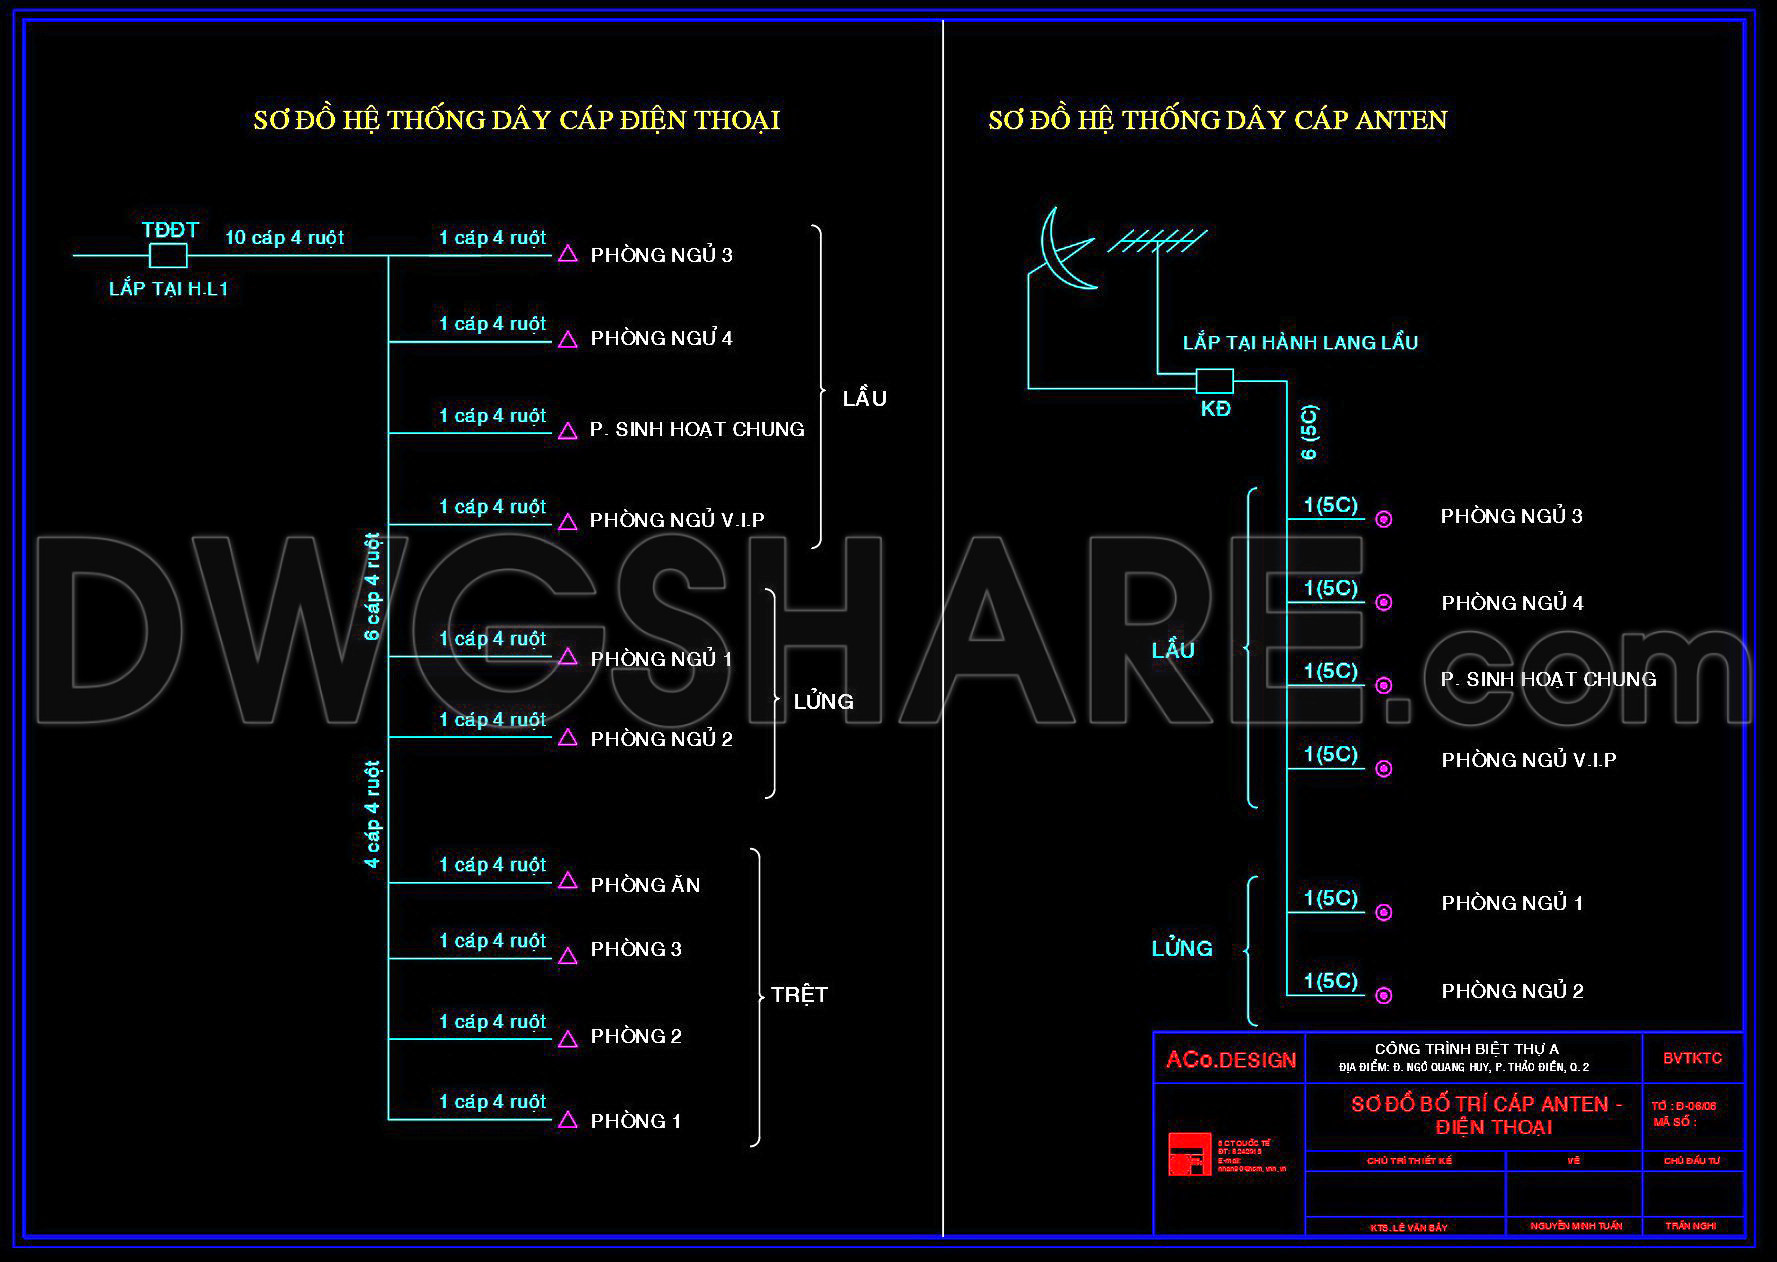
An essential component in these drawings is the inclusion of electrical panel schedules and circuit diagrams. With explicitly defined routes, they provide a clear pathway for electricity flow, crucial for both safety and energy management. The circuit diagrams offer in-depth insights into wiring connections and load management, serving as a vital resource for technicians during installation and troubleshooting.
Elevations and sections within the drawing files highlight vertical perspectives, providing a thorough examination of wall-mounted fixtures and their relative positioning within the building structure. These segments allow architects and designers to verify that the lighting design integrates seamlessly with the architectural intent, complimenting both form and function.
For professionals, these CAD drawings are invaluable. Architects utilize them to ensure initial design concepts are executed with alignment to safety standards and client aesthetics. Interior designers leverage these plans to integrate lighting elements that enhance the ambiance and usability of spaces. Meanwhile, construction teams rely on precise measurements and annotations for seamless on-site execution, reducing errors and ensuring coordination with other construction phases.
The drawings’ practical value comes with their high technical accuracy and the capacity for easy modification and reuse in software like AutoCAD. This flexibility allows design teams to swiftly adapt to changing project needs, optimize costs, and improve overall project delivery efficiency.
These CAD DWG files are accessible for free, making them perfect resources for design reference, study, and research, and can also serve as a sturdy foundation for developing detailed technical drawings. By offering these resources, architects ensure better communication across teams, enhancing project outcomes and client satisfaction.
I also recommend downloading other Mechanical, Electrical CAD drawings for your project reference.
- File format: .DWG
- Size: 309 KB
- Source: DWGshare
- AutoCAD platform 2018 and later versions. For downloading files there is no need to go through the registration process
If you find our work useful, your support would mean a lot and help us grow even better.DONATE
Related posts
328. CAD drawings for detailed electrical designs for a 3-story townhouse
507. Free Download High-Rise Apartment Fire Protection CAD Drawings
280. Residential Water Supply & Drainage Plans – Plumbing Details & WC Layout DWG
70. CAD drawings detailing the design of water supply and drainage systems for a 3-story townhouse
294. 2-Story House Electrical Plans – Power, Lighting & Electrical Details DWG
275. Complete Residential Electrical Plans – Lighting, Power & Low-Voltage Systems DWG
224. Complete Residential Electrical CAD Drawings
47. CAD drawings for detailed electrical designs for a 4-story townhouse
118. CAD drawings for detailed electrical designs for a 2-story townhouse