
219. Download Complete Plumbing CAD Drawings for House – Water Supply & Drainage
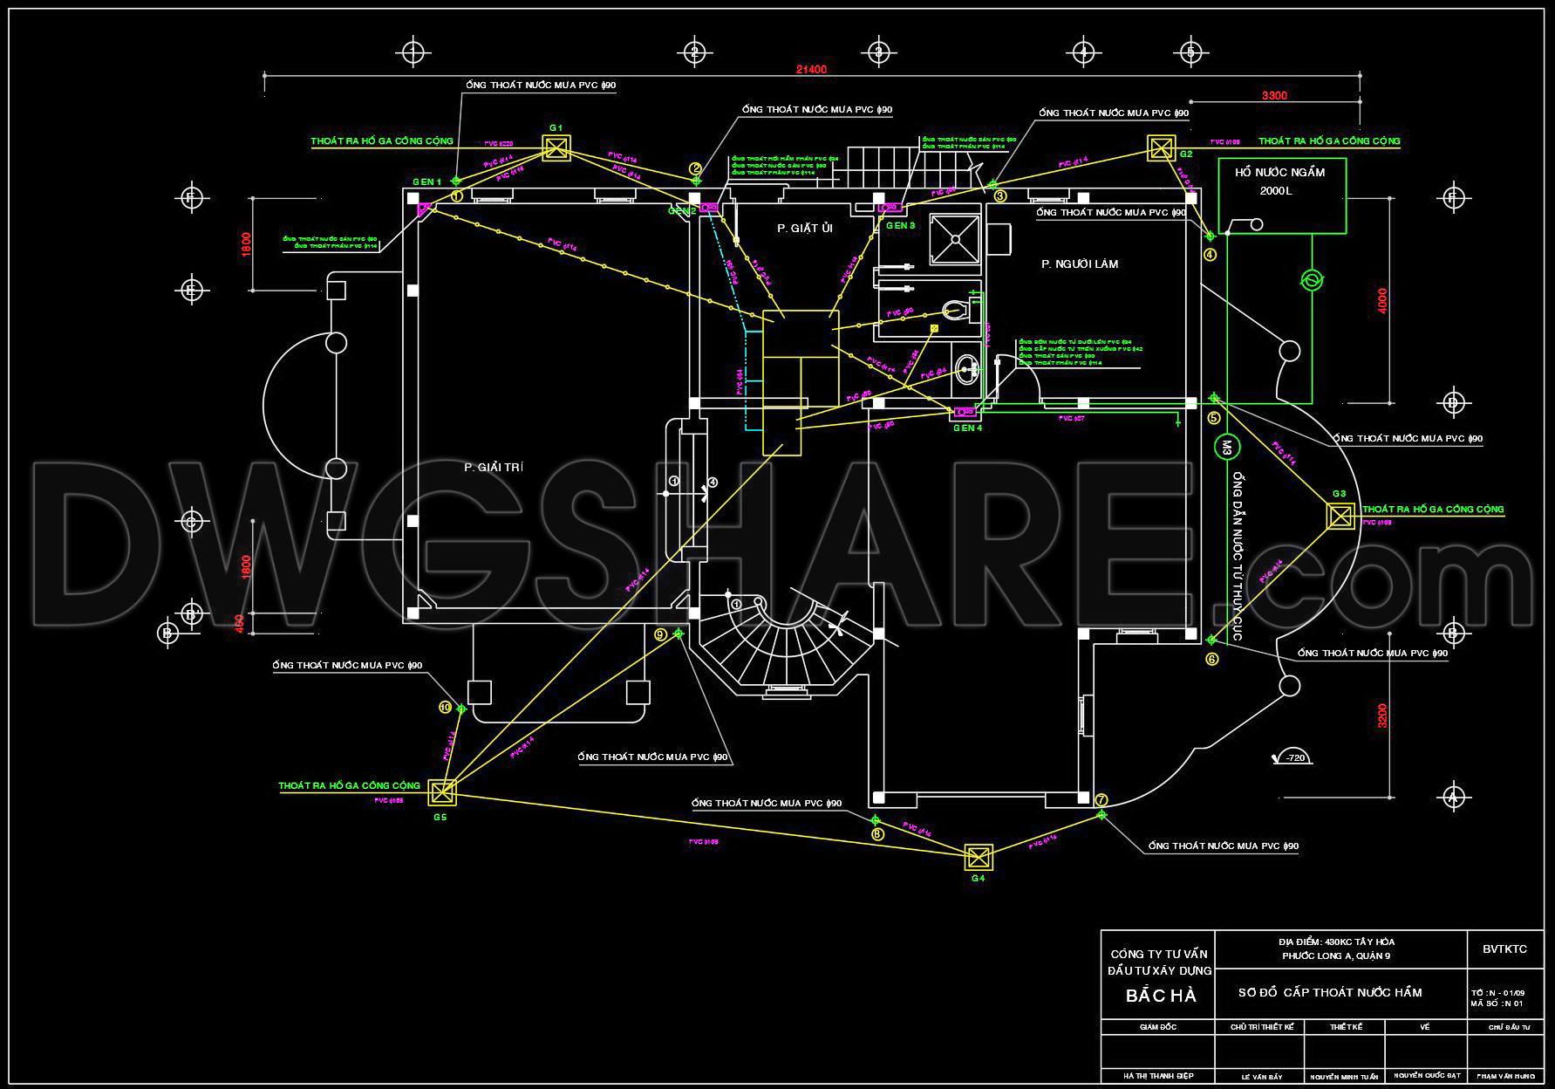
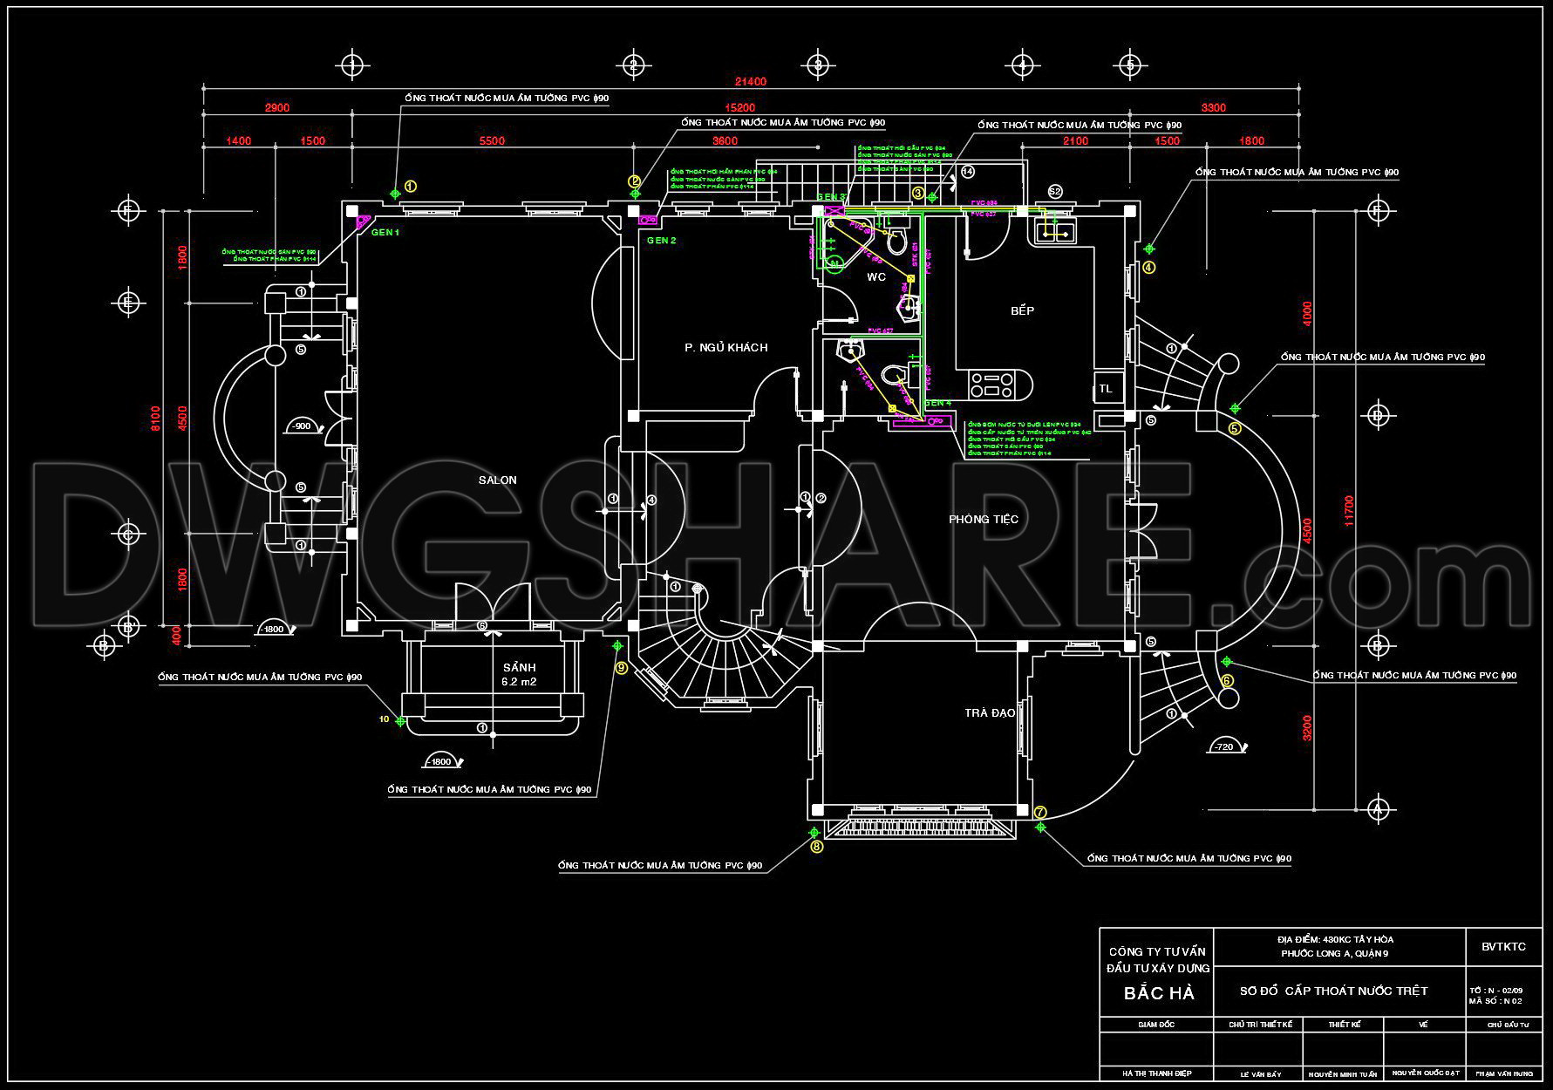
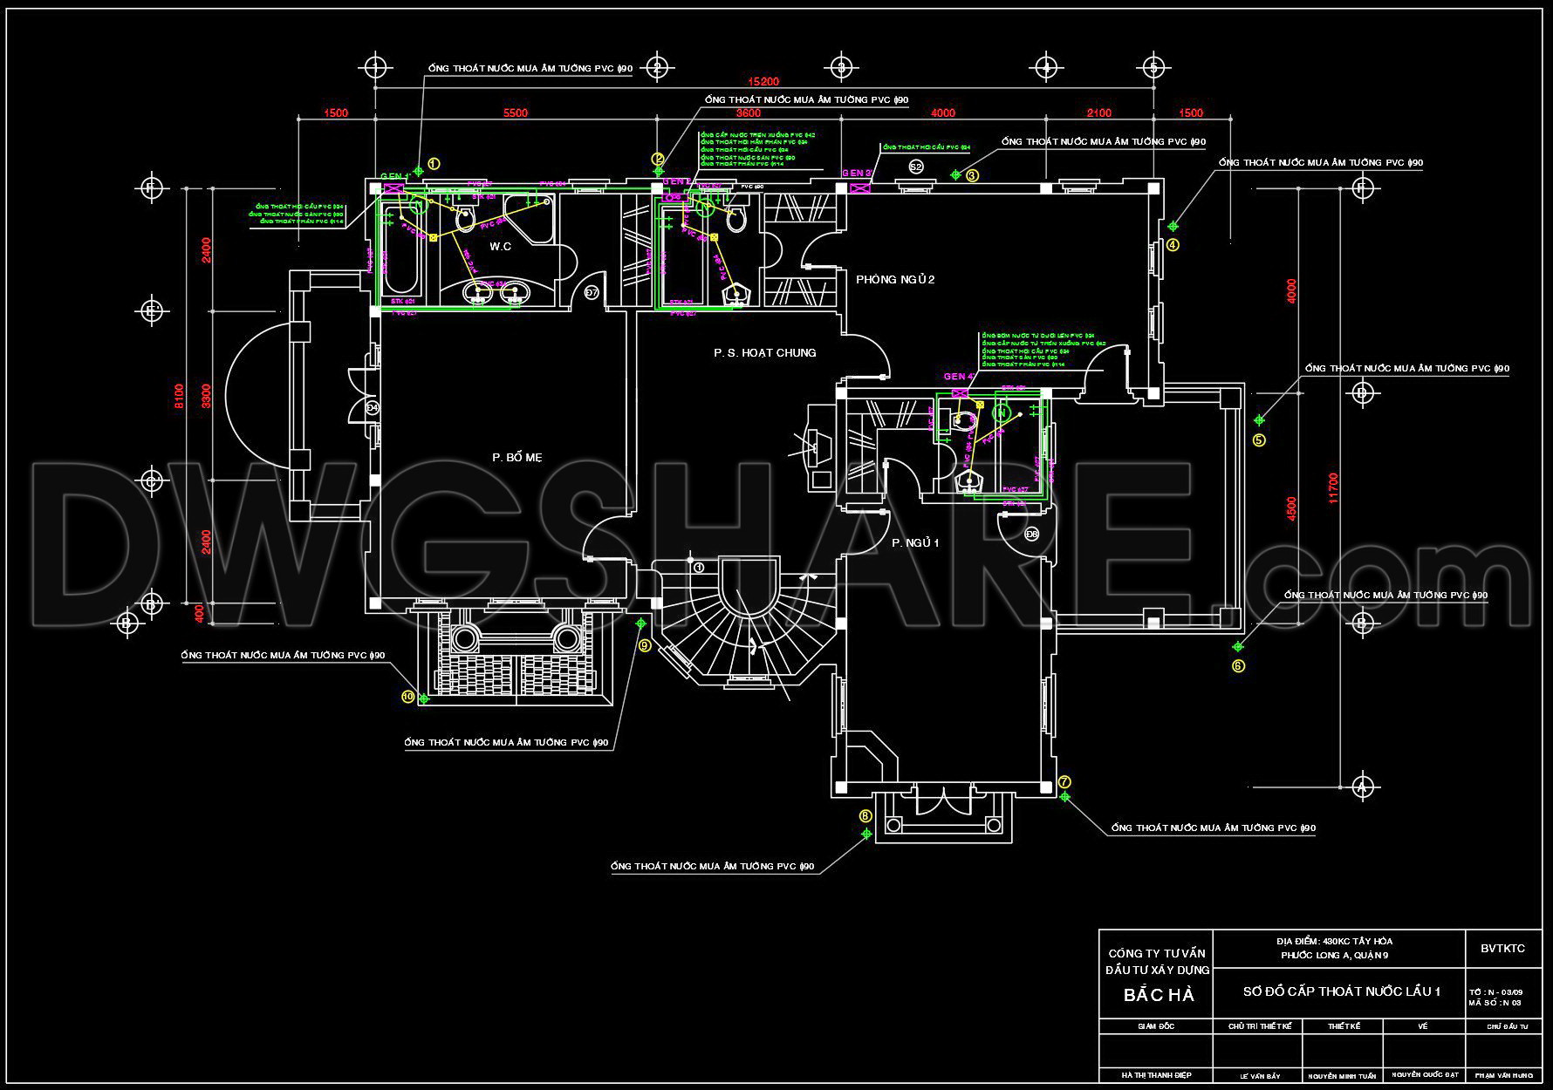
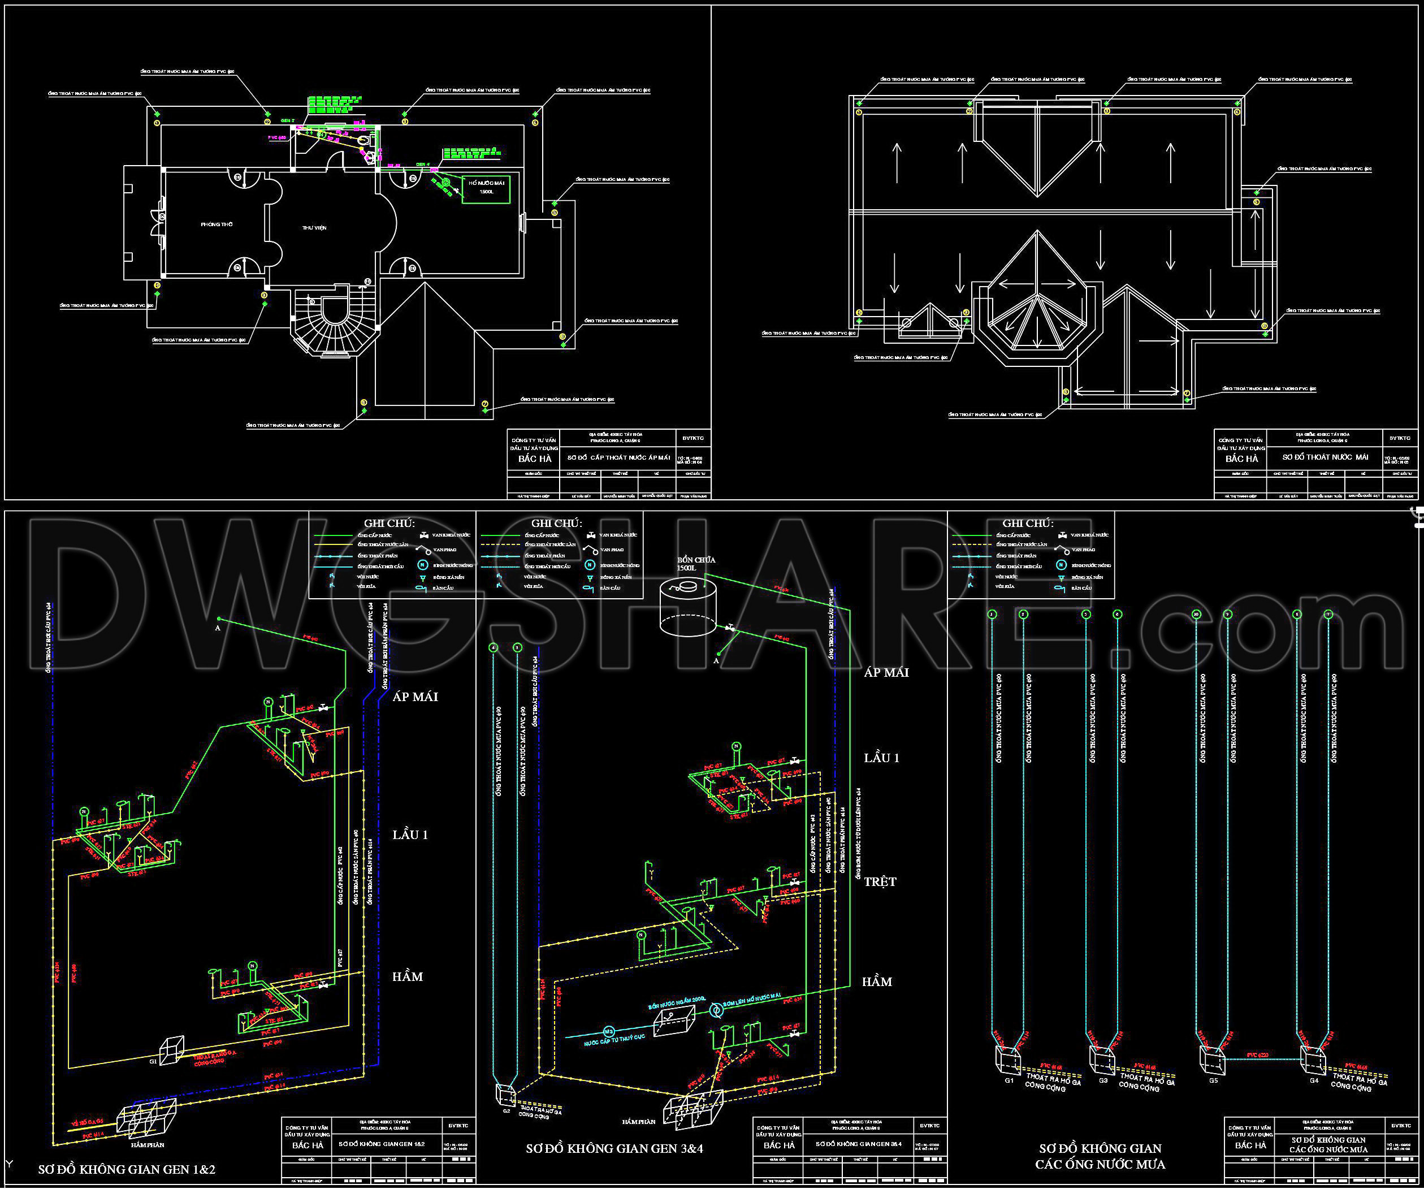
The plumbing CAD drawings for house water supply and drainage presented here are indispensable tools for architects and construction professionals. These drawings encompass a range of technical details meticulously designed to facilitate efficient water supply and drainage systems within residential buildings. The comprehensive set includes multiple architectural floor plans and detail drawings that integrate seamlessly into project documentation.
Among the primary elements within these DWG files is the functional floor plan layout. This layout delineates the precise positioning of all plumbing fixtures and pipelines throughout various rooms. Utilizing accurate dimensions and level markers, these plans ensure clear understanding and easy reference for architects and construction teams when they’re planning the infrastructure.
Besides the floor plans, the drawings provide intricate elevations and sections, offering side and front views of critical structural elements. These sections are crucial during the design development phase, providing insights into pipe installations and spatial arrangements. Designers and engineers leverage these visuals to anticipate potential challenges and design solutions prior to construction.
Significant detail is captured in the construction and plumbing detail drawings, where specific components such as pipe joint systems, dimension notes, and grid lines are meticulously documented. These details are invaluable for construction teams, serving as a guide for accurate installation and reducing costly errors. Being in AutoCAD format, these drawings allow for straightforward modification and reuse, making them adaptable for various projects and facilitating smooth coordination between design and construction phases.
Additionally, the technical accuracy of these CAD drawings enhances collaboration between architects and engineers. The shared knowledge base promotes seamless project execution and helps in cost optimization by minimizing miscommunications and unexpected amendments during construction.
Available for free, these CAD DWG files are a versatile resource suitable for multiple uses including design reference, study, and research. They are also an excellent foundation for the development of further technical drawings, offering a reliable basis for both novice and experienced professionals to build upon.
In essence, these comprehensive plumbing CAD drawings embody high technical precision and usability, contributing substantially to the efficacy of architectural planning and implementation.
I also recommend downloading other Mechanical, Electrical CAD drawings for your project reference.
- File format: .DWG
- Size: 307 KB
- Source: DWGshare
- AutoCAD platform 2018 and later versions. For downloading files there is no need to go through the registration process
If you find our work useful, your support would mean a lot and help us grow even better.DONATE
Related posts
123. Free Download Electrical Design Drawings for a 2-Story Townhouse
38.Village Electrical Scheme Details CAD
296. 3-Story House Electrical & Lighting Plans – Power Distribution & Roof Plan DWG
356. Lightning Protection and Grounding System CAD Drawings DWG
117. CAD drawings detailing the design of water supply and drainage systems for a 4-story townhouse
257. Complete Electrical Plans for a 3-Story House – Power Supply & Installation Details
55. CAD drawings for detailed electrical designs for a 3-story townhouse
51. CAD drawings detailing the design of water supply and drainage systems for a 3-story townhouse 6m x 15m
261. Complete Residential Electrical Plans – Power, Lighting, HVAC & Low Voltage CAD