
216. Download free detailed drawings of residential fences
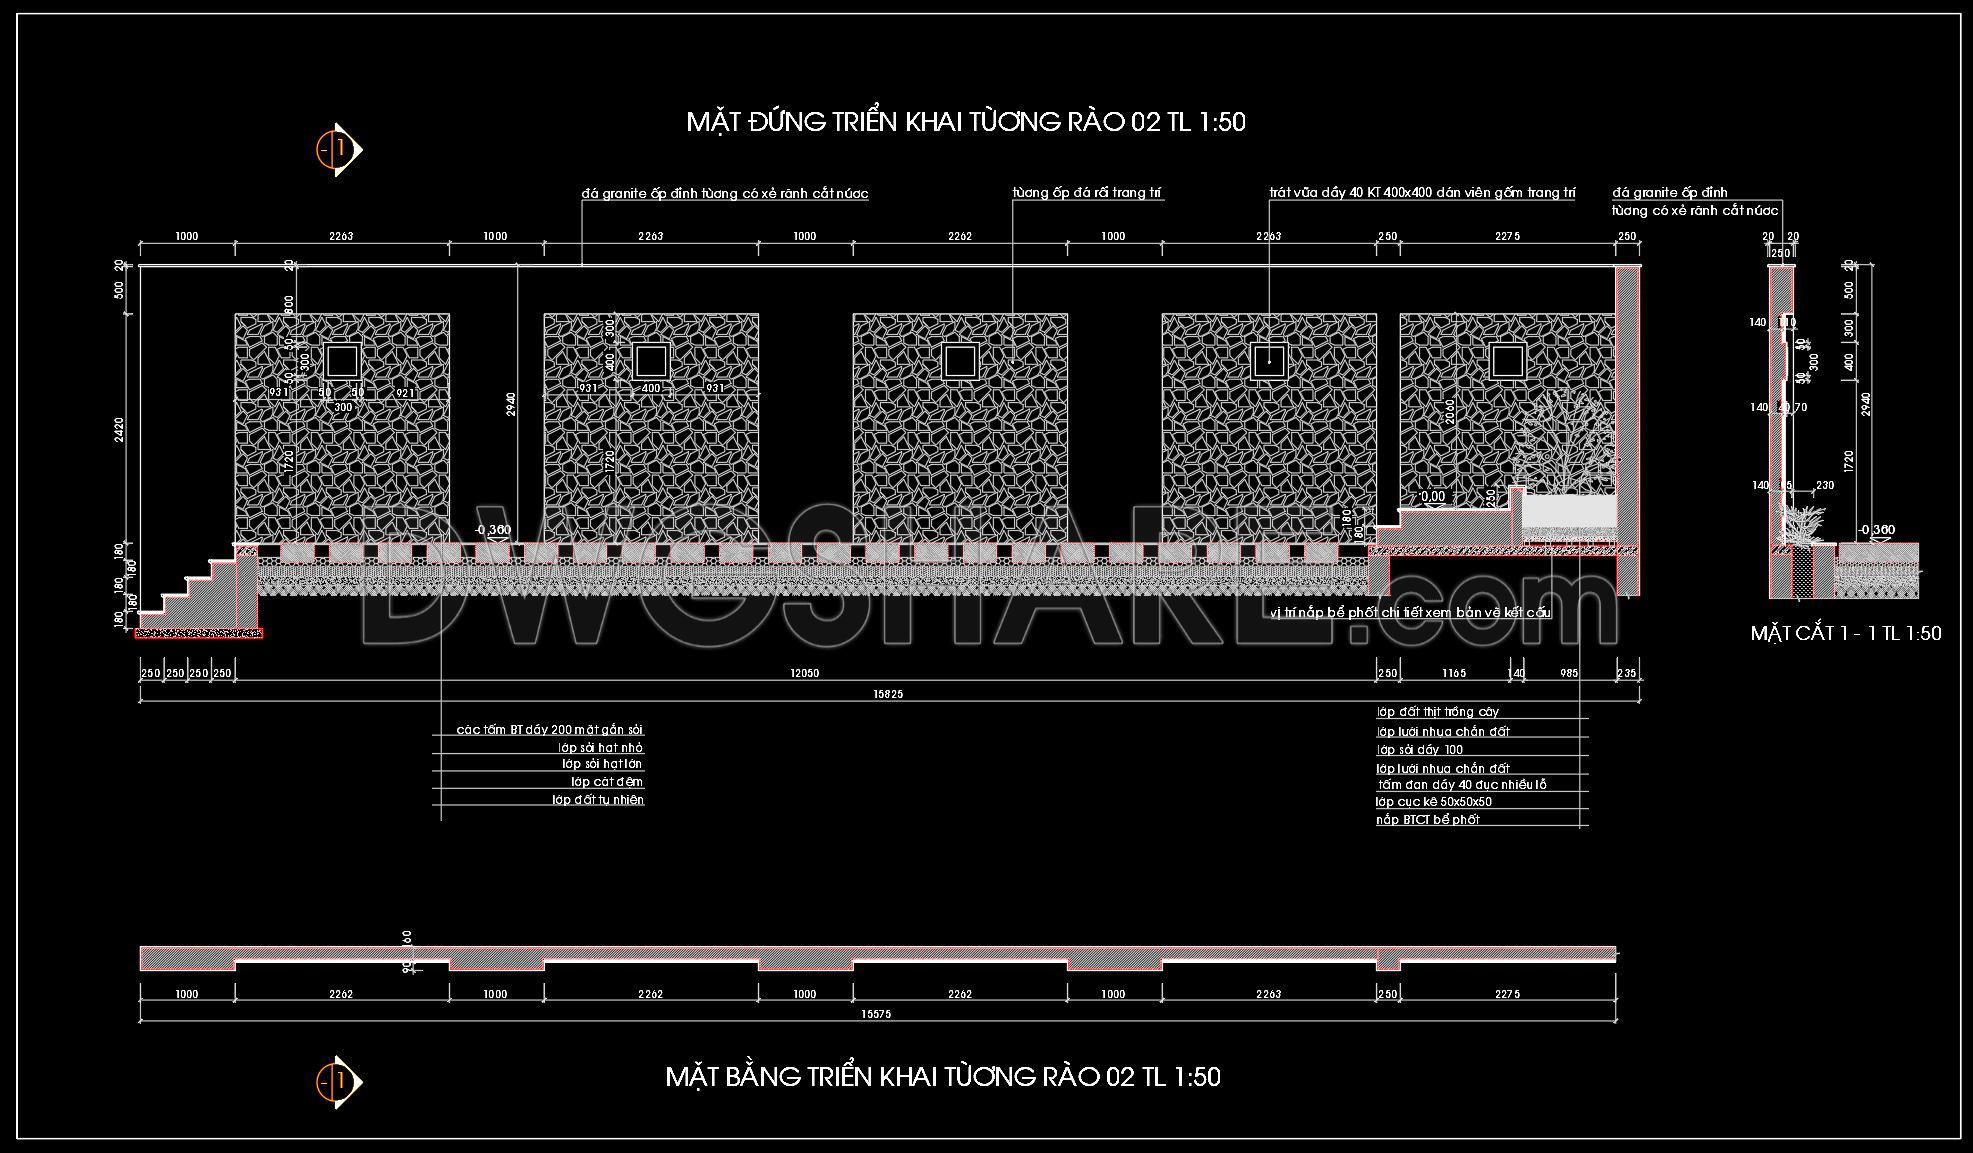
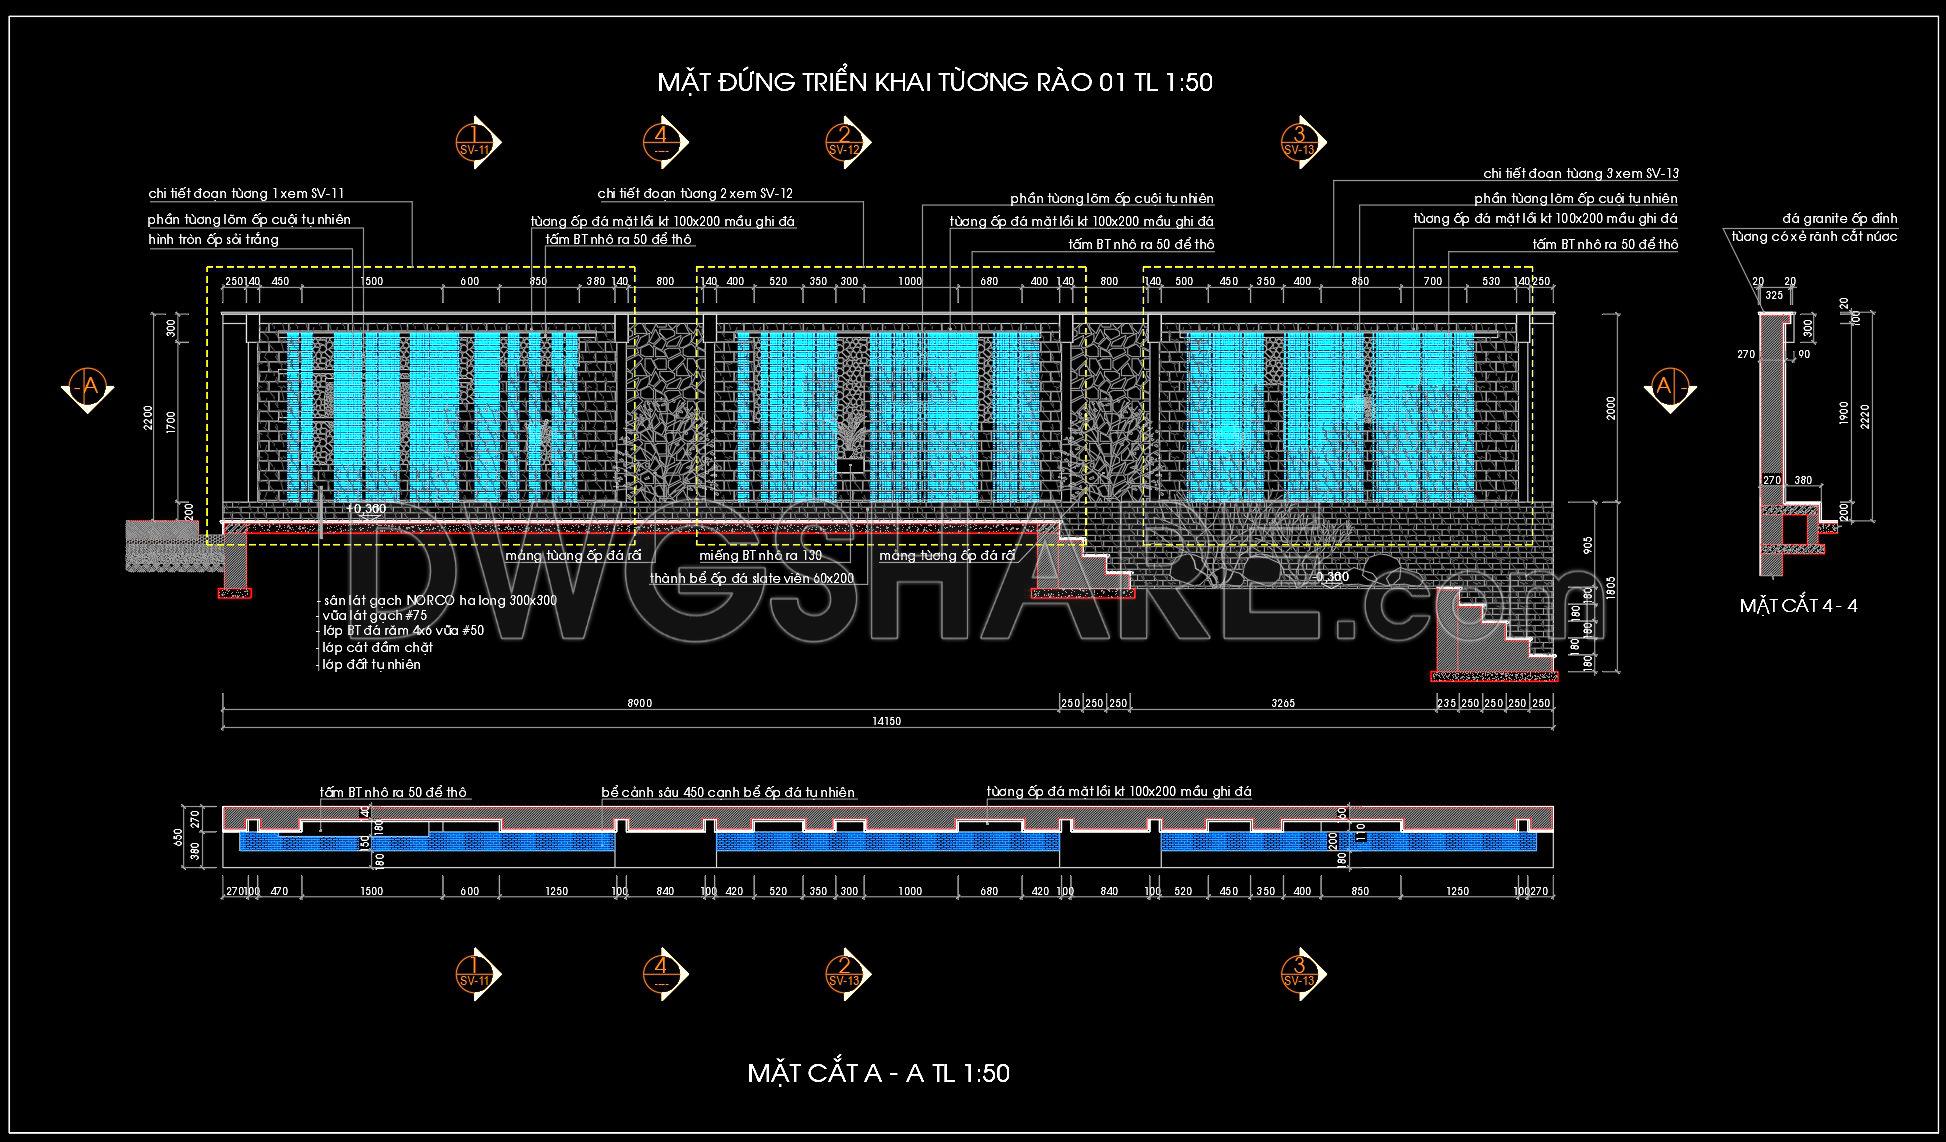
Explore a range of residential fence designs with our detailed CAD drawings available for free download. These illustrations offer multiple views and dimensions, showcasing various fence structures. This resource is valuable for architects and construction professionals seeking precision and versatility. The drawings highlight different fence types: stone walls, brick layouts, and ornamental designs, each with distinct applications. With detailed measurements like height, depth, and section cuts, these drawings facilitate accurate planning and construction. Utilizing these CAD files enhances collaboration and reduces costs by offering editable formats that adapt easily to project needs. Emphasizing the benefits of these resources, they ensure accuracy, simplify modifications, and improve communication among project stakeholders. These comprehensive drawings are free to download, providing an invaluable tool for successful planning and execution in architectural and interior design projects.
I also recommend downloading other Gate and fence CAD drawings for your project reference.
- File format: .DWG
- Size: 1 MB
- Source: DWGshare
- AutoCAD platform 2018 and later versions. For downloading files there is no need to go through the registration process
If you find our work useful, your support would mean a lot and help us grow even better.DONATE
Related posts
168. Download CAD drawings for technical design and construction of gates and fences for townhouses
114.Gate and Fence DWG With Detailing For Free Download
204. Download CAD drawings for technical design and construction of gate and fence for townhouse
Fence design AutoCAD blocks free download 5
24.Gate and Fence design AutoCAD blocks free download
141. CAD drawings detailing gates and fences available for download
258. Free CAD Drawings of Traditional Style Villa Gate with Rich Ornamental Details
87.Gate and Fence DWG With Detailing For Free Download
66.Gate design AutoCAD blocks free download