
182. Complete Residential Water Supply and Drainage System CAD Drawings DWG
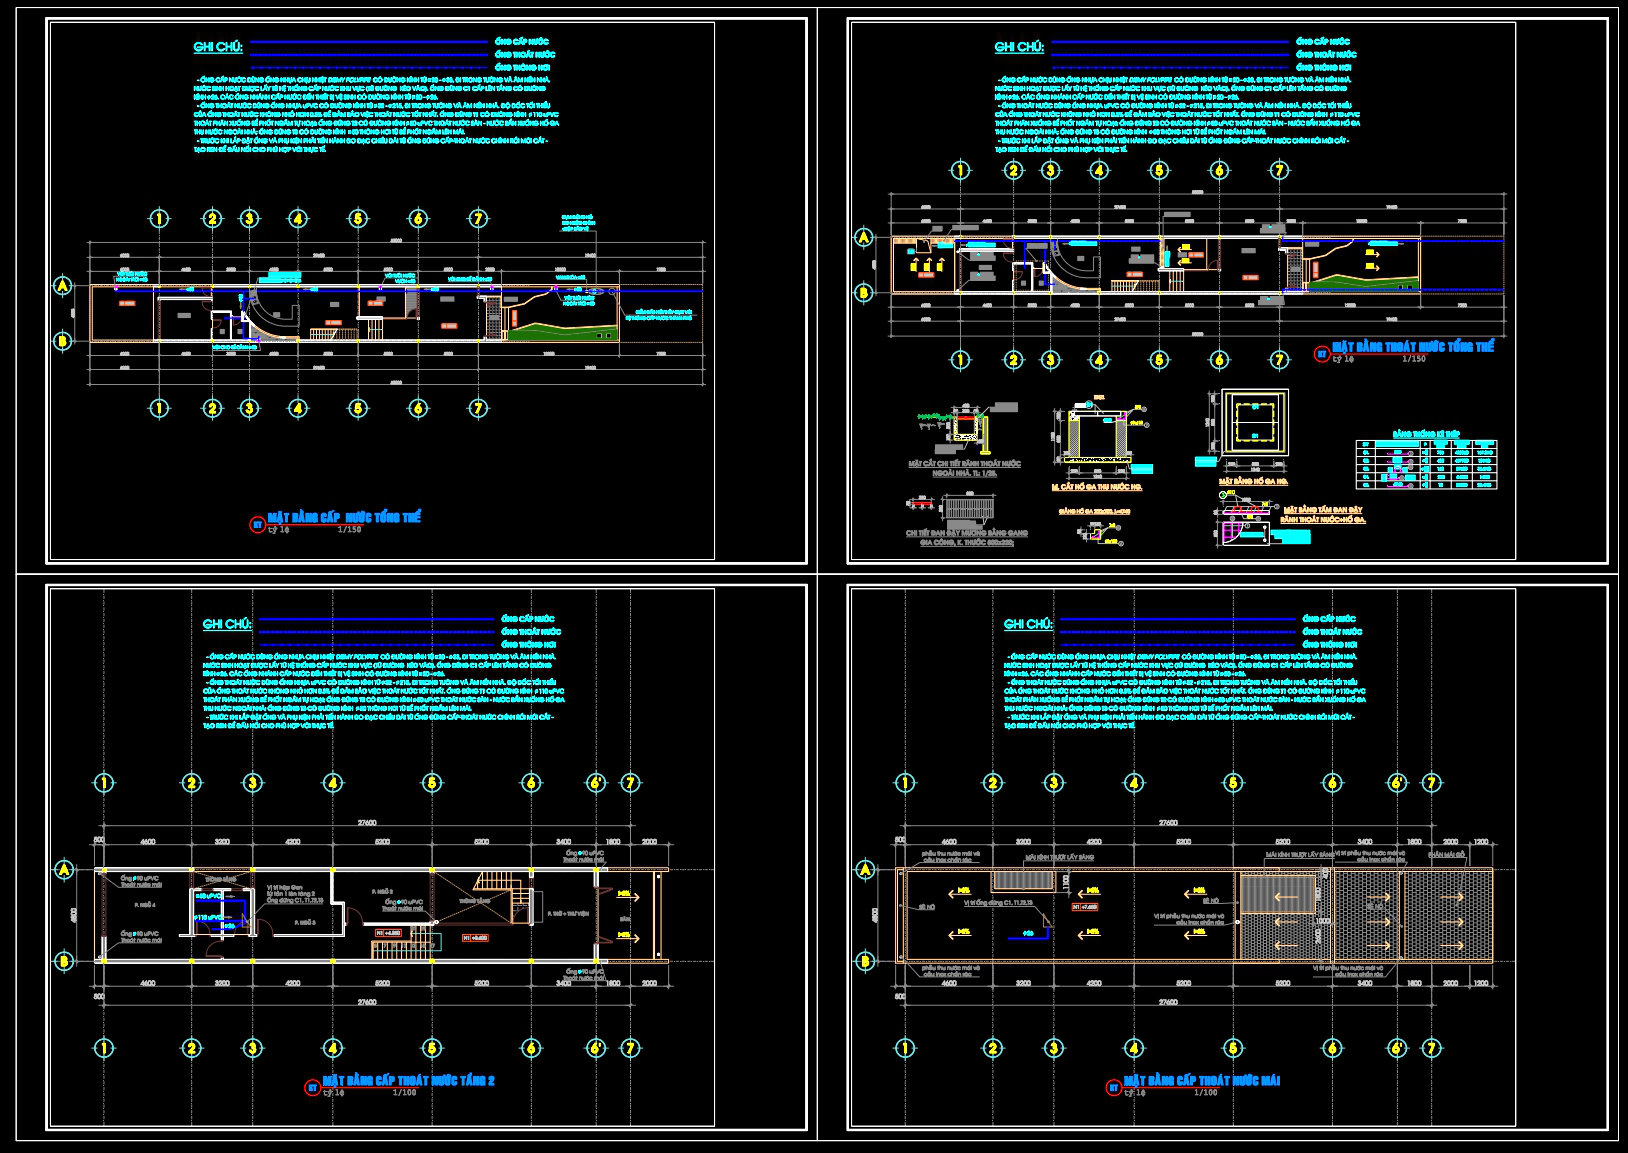
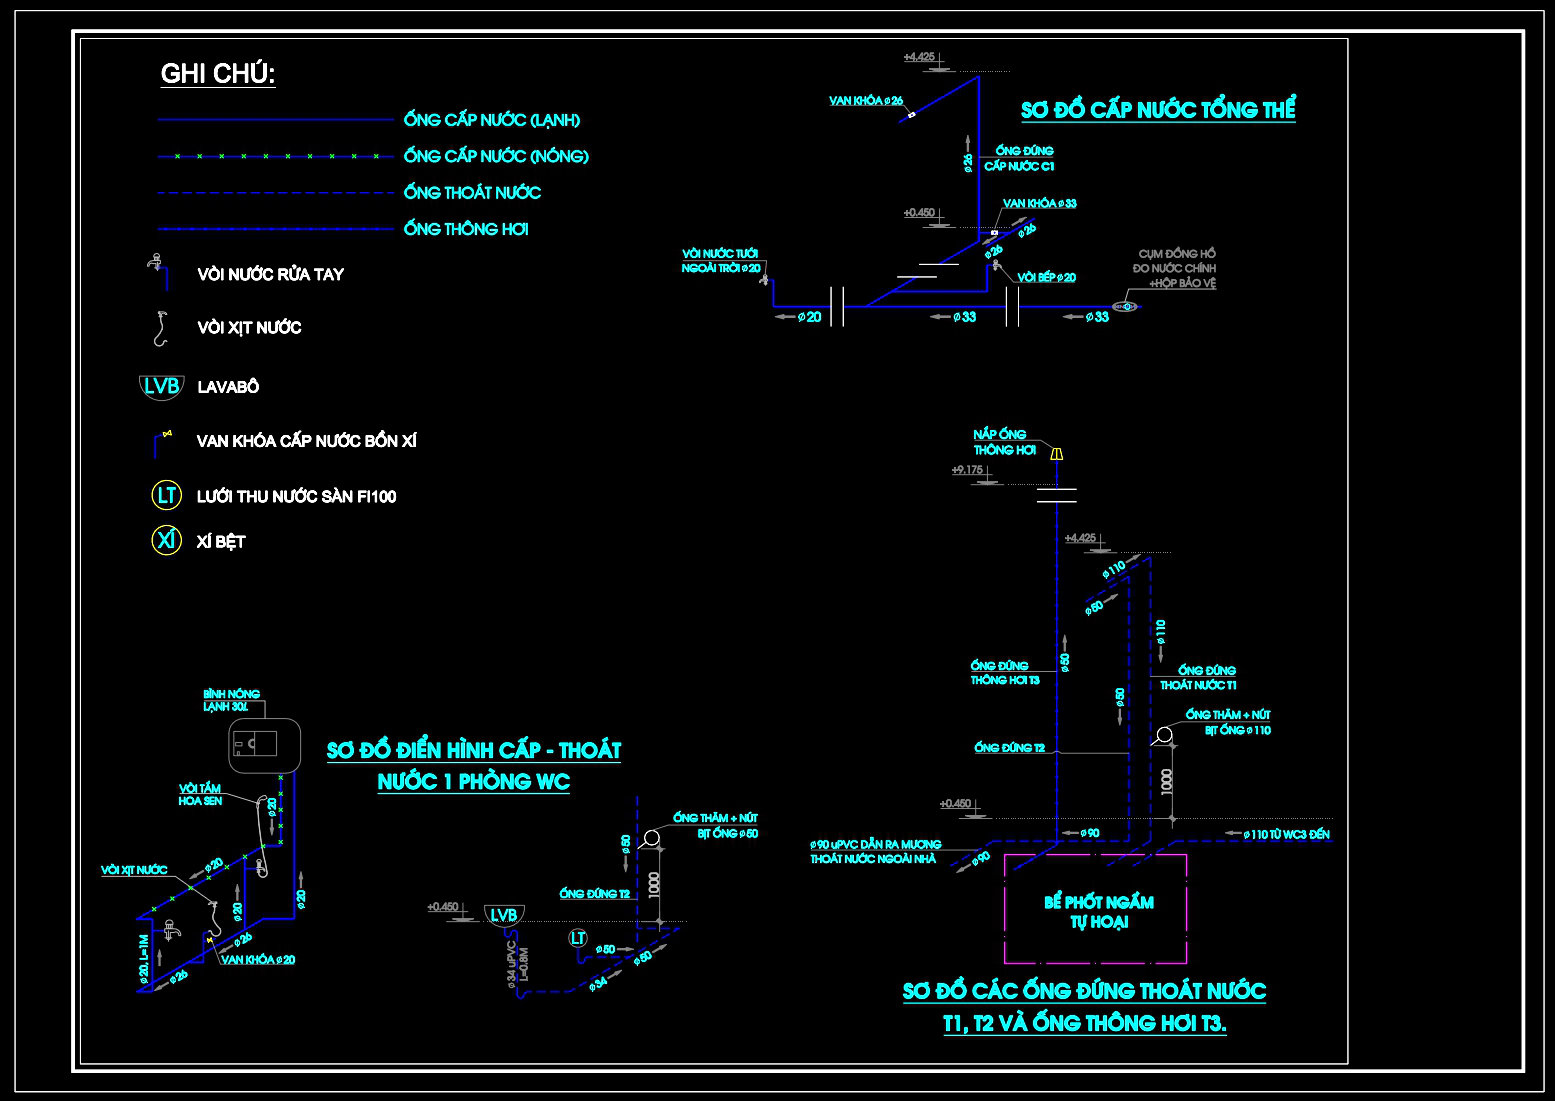
The Complete Residential Water Supply and Drainage System CAD Drawings offer an extensive representation of water management systems ideal for residential buildings. These drawings are instrumental for professionals seeking to develop a robust understanding of architectural and construction detailing related to water systems. With a focus on elevating practical design accuracy, they shed light on essential components of the water supply and drainage setups.
These architectural floor plans and sections highlight critical elements of residential water management. A meticulous layout of water supply lines, drainage points, and ventilation pathways is presented, showcasing the integration of both hot and cold water pipelines. The plans include various crucial components like functional floor plan layout, elevations and sections, and detailed construction drawings that guide precise implementation in residential construction.
The CAD files detail the technical aspects with a clear inclusion of grid lines, dimensions, and precise level markers, ensuring that every measure and angle is accounted for within the larger framework. Architects rely on these drawings during the design development phase to guarantee comprehensive planning, while interior designers find the specifications vital for integrating plumbing fixtures seamlessly within the living environments.
Moreover, construction teams leverage this documentation for coordination and reference during execution, ensuring alignment between the design vision and the built environment. The drawings’ high technical accuracy allows for easy modification and integration into larger project files using software like AutoCAD, promoting cost optimization through reduced errors and efficient resource management.
Shared freely, these CAD DWG files are a valuable resource for design reference, enabling detailed study and research for those involved in architectural education and professional practice. They can serve as an excellent base for technical drawing development, allowing professionals to expand upon and adapt the foundational layouts provided here.
I also recommend downloading other Mechanical, Electrical CAD drawings for your project reference.
- File format: .DWG
- Size: 220 KB
- Source: DWGshare
- AutoCAD platform 2018 and later versions. For downloading files there is no need to go through the registration process
If you find our work useful, your support would mean a lot and help us grow even better.DONATE
Related posts
271. Complete Residential MEP Design – Electrical, Plumbing & Water Supply Plans DWG
337. Free Download of Mechanical and Electrical Construction Design Drawings for a 2-Story House
280. Residential Water Supply & Drainage Plans – Plumbing Details & WC Layout DWG
296. 3-Story House Electrical & Lighting Plans – Power Distribution & Roof Plan DWG
320. House Electrical System CAD Drawings with Earthing and Lightning Protection Design
348. Complete Plumbing Construction Drawings for Commercial Building
222. Download Complete Plumbing CAD Drawings – Water Supply, Drainage & Sanitary Systems
310. CAD drawings detailing the design of water supply and drainage systems for a 3-story townhouse
216. Download Complete House Electrical CAD Drawings – Lighting & Power Plans