
243. 3-Story House Electrical, HVAC & Camera CAD Drawings
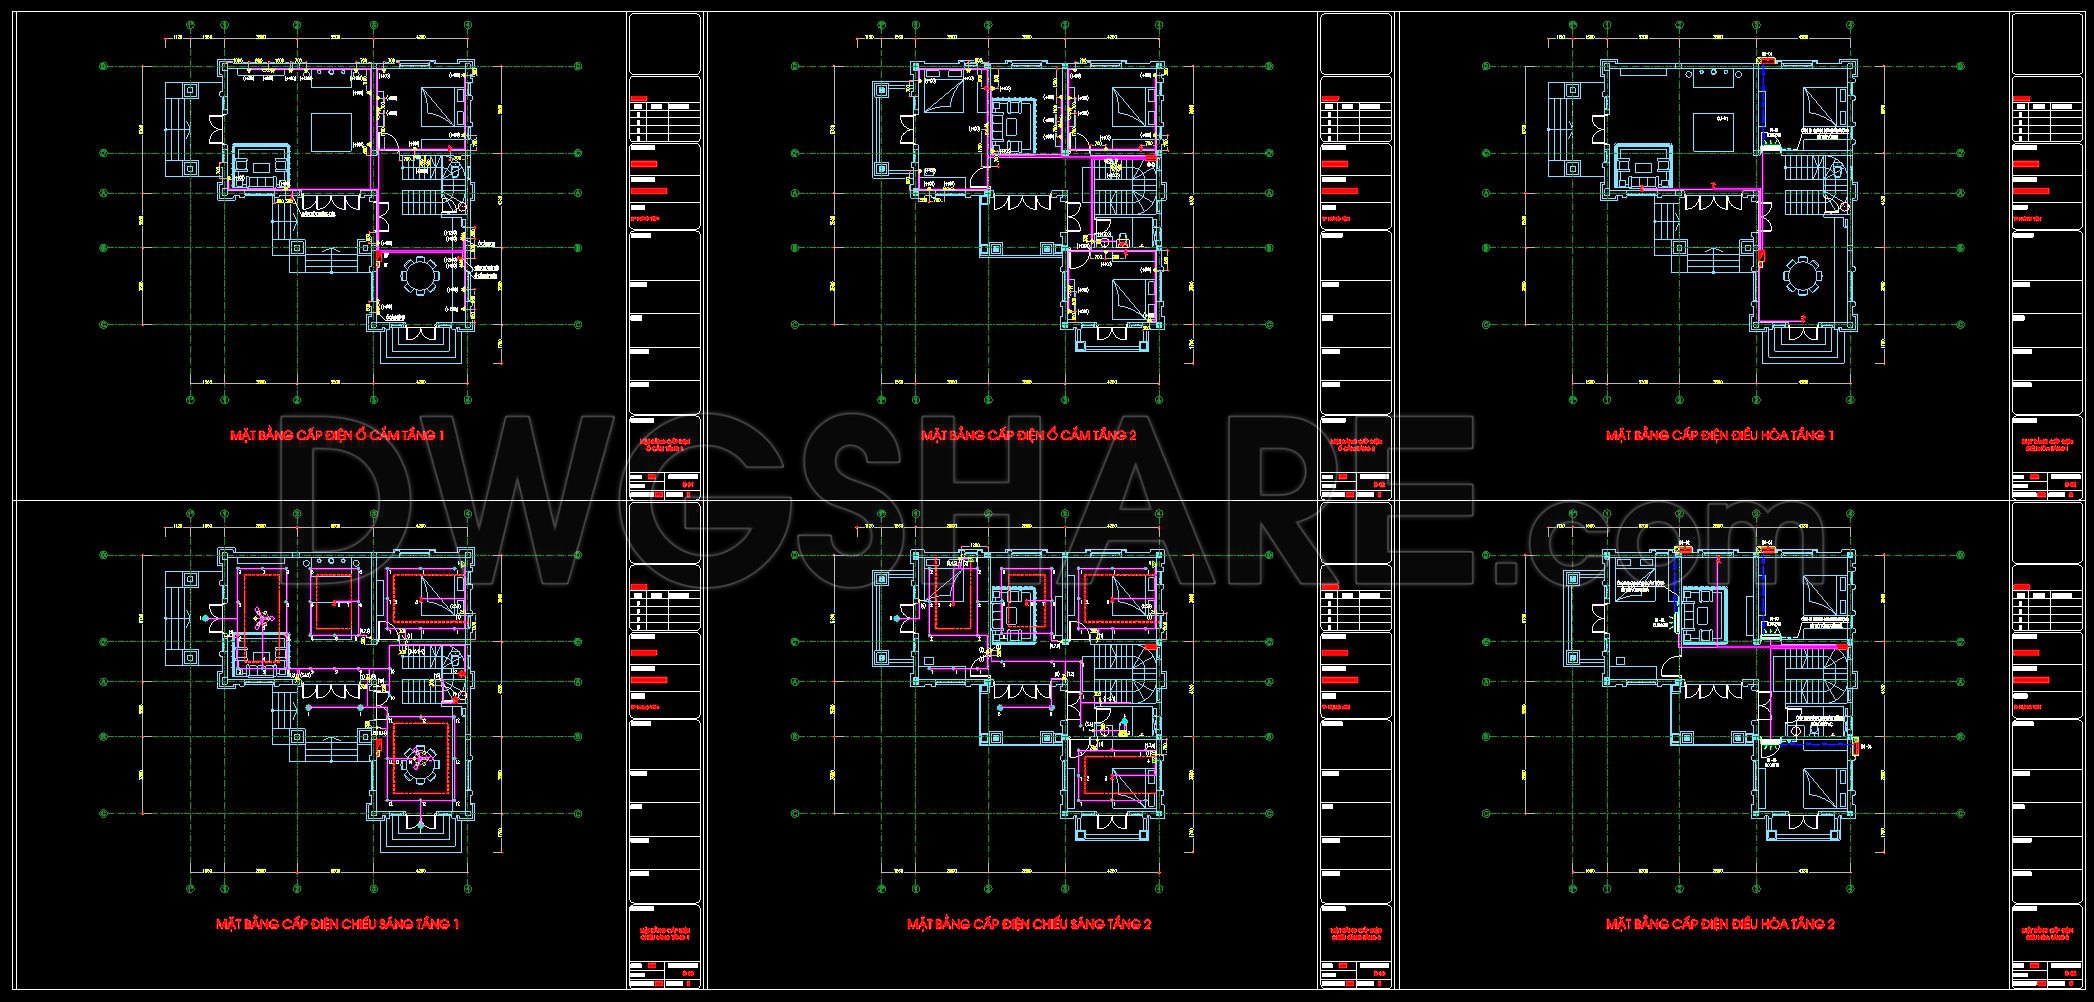
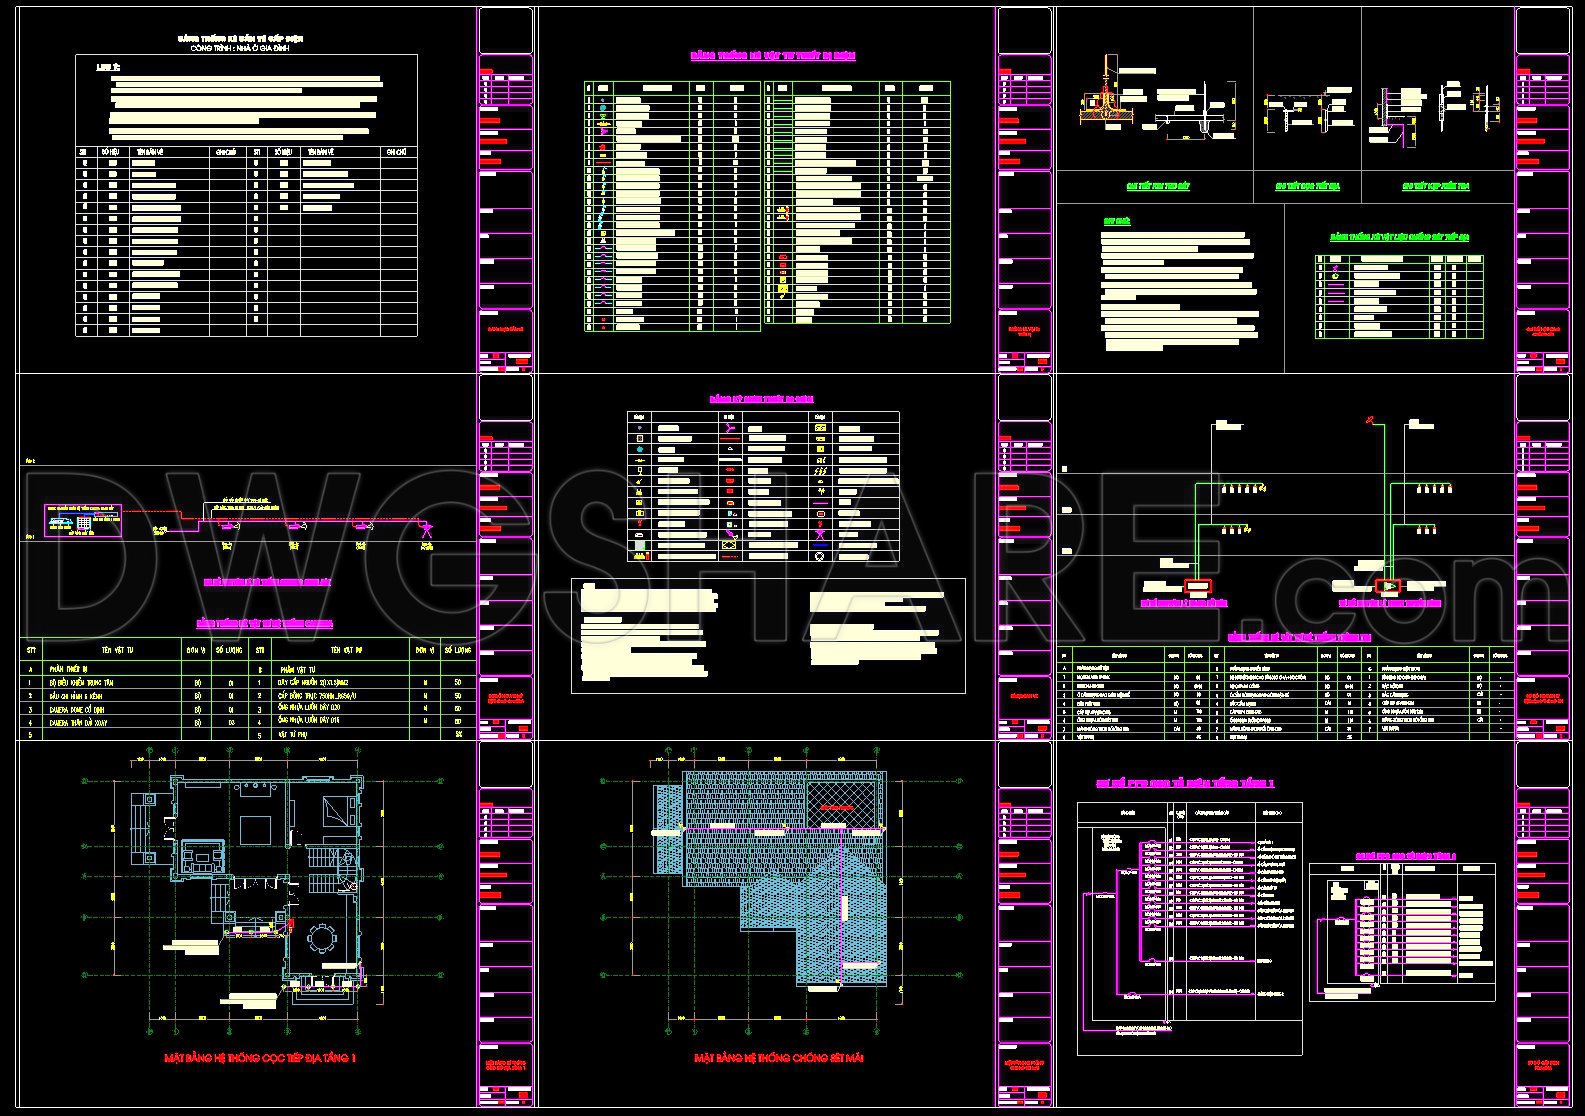
The detailed CAD drawings for a 3-Story House Electrical, HVAC & Camera system offer a comprehensive overview of the vital components essential for efficient design and implementation. These technical documents are indispensable for professionals in architecture and construction, providing an in-depth look at both the design and logistical planning aspects of a multi-story residential project.
The featured drawings include crucial components such as:
Functional floor plan layout
Electrical wiring diagrams
HVAC system schematics
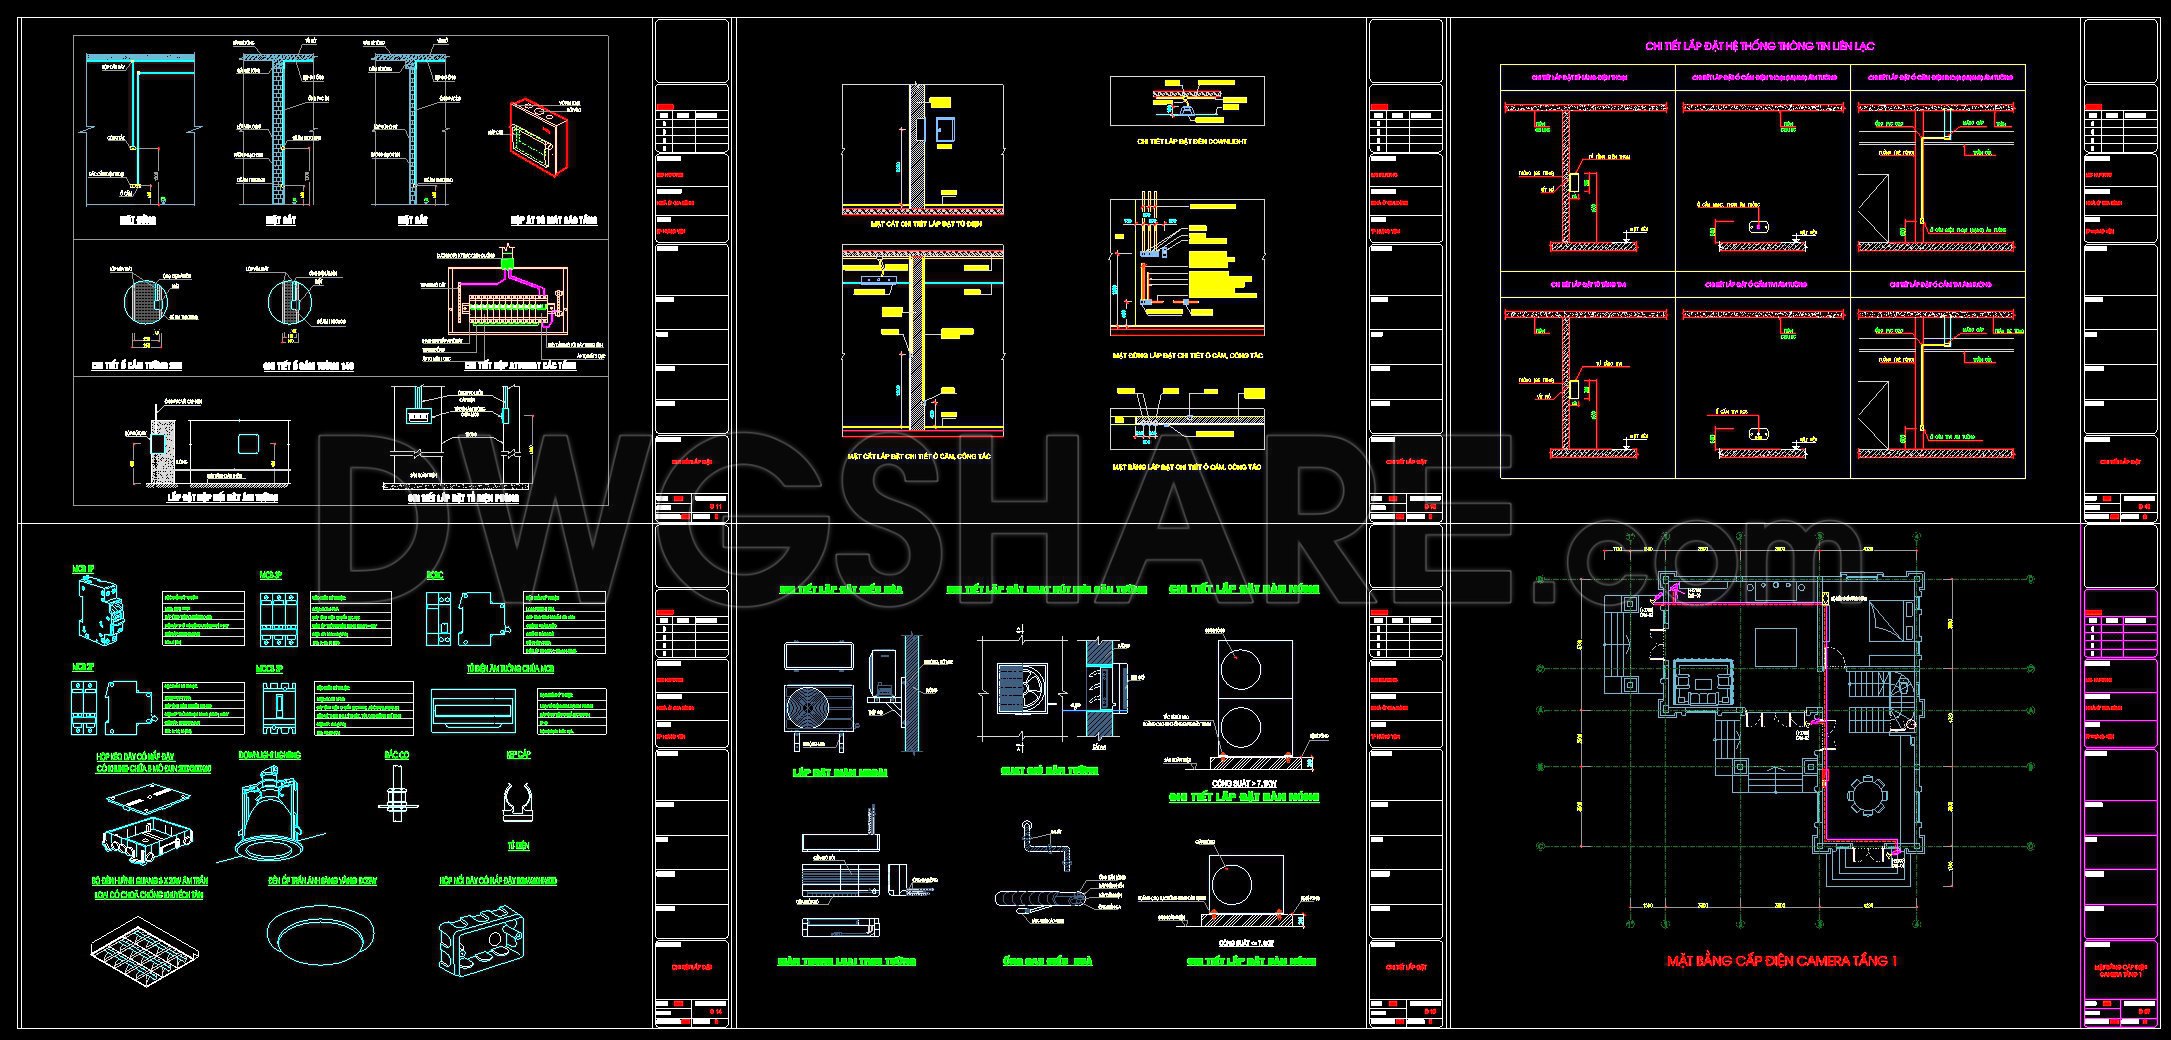
Camera placement plans
Elevations and sections
Detailed construction and equipment specifications
Grid lines, dimensions, and level markers
The electrical drawings are meticulously organized to cover floor plans for wiring installations, illustrating connections through clearly defined circuits that ensure optimal performance and safety. They provide a detailed view, enabling architects and construction teams to map out where electrical components are positioned, including outlets, switches, and junction boxes.
HVAC schematics offer a detailed representation of the heating, ventilation, and air conditioning systems. These drawings are essential for understanding the placement of ducts, vents, and control devices, ensuring efficient climate control throughout the house. The specifications and schematic layouts are crafted for easy reference by HVAC professionals during installation and maintenance, maximizing energy efficiency and comfort.
The camera system drawings outline strategic camera placements, ensuring full coverage for security purposes. This includes wire routing and camera type specifications, vital for designing an effective surveillance system. These plans aid in coordination with security specialists, enhancing safety features without compromising the aesthetic quality of the property.
Each drawing is designed for practical use and offers high technical accuracy, allowing easy modification and reuse in AutoCAD. These attributes enhance coordination between architectural design and actual construction practice, reducing errors and optimizing costs. Additionally, the provision of grid lines and dimensions facilitates precise execution and alignment, critical for both design development and construction phases.
These CAD DWG files are shared for free, making them ideal for design reference, study, and research. They can also serve as a solid base for further technical drawing development, saving time and resources for professionals.
I also recommend downloading other Houses CAD drawings for your project reference.
- File format: .DWG
- Size: 1 MB
- Source: DWGshare
- AutoCAD platform 2018 and later versions. For downloading files there is no need to go through the registration process
If you find our work useful, your support would mean a lot and help us grow even better.DONATE
Related posts
271. Complete Residential MEP Design – Electrical, Plumbing & Water Supply Plans DWG
365. 3-Story House Electrical, Lighting & Air Conditioning Drawings (DWG)
127. Free Download Electrical Design Drawings for a 7-Story Townhouse
112. CAD drawings for detailed electrical designs for a 5-story townhouse
275. Complete Residential Electrical Plans – Lighting, Power & Low-Voltage Systems DWG
359. Complete House Electrical Plan CAD Drawing (DWG)
308. CAD drawings detailing the design of water supply and drainage systems for a 6-story townhouse
64. CAD drawings detailing the design of water supply and drainage systems for a 3-story townhouse 2.4m x 14.4m
302. Free download electrical and internet cad drawings for 3-storey house