
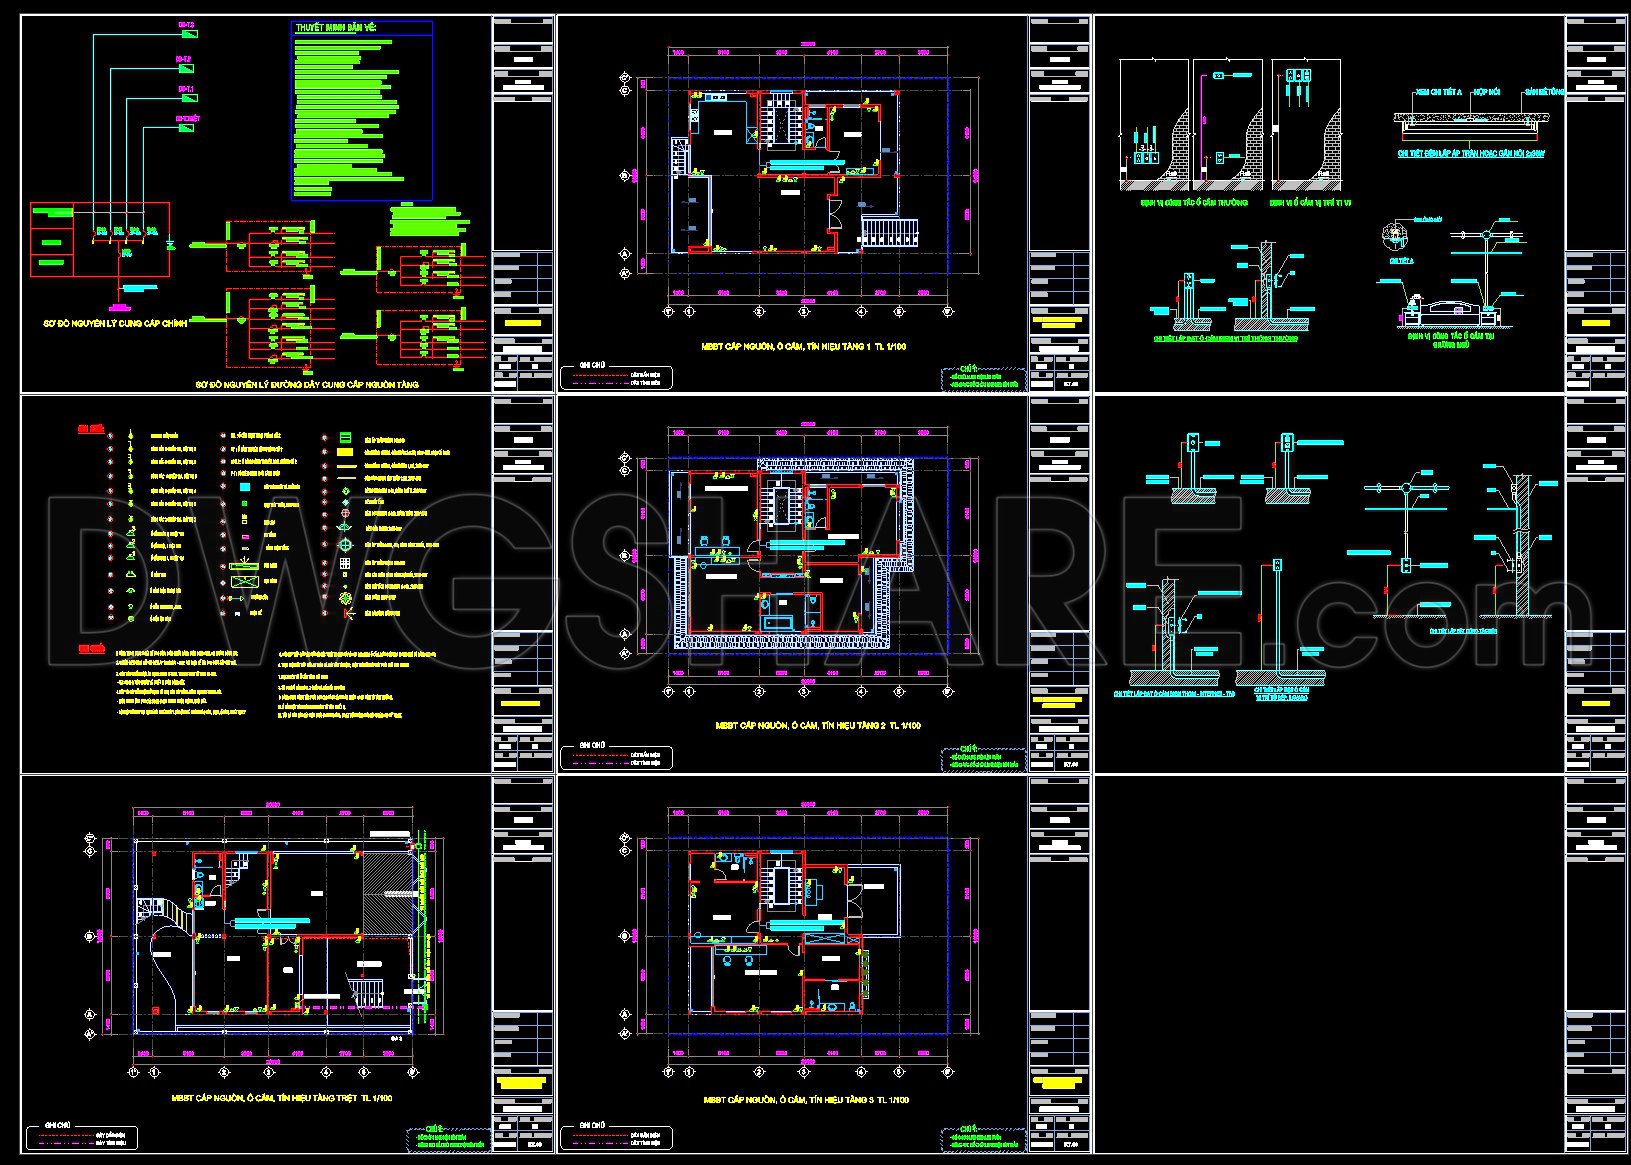
256. 3-Story House Water Supply & Drainage Plans – Plumbing Details & CAD Drawings
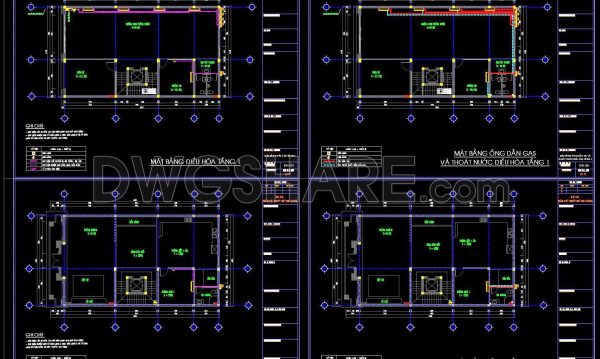
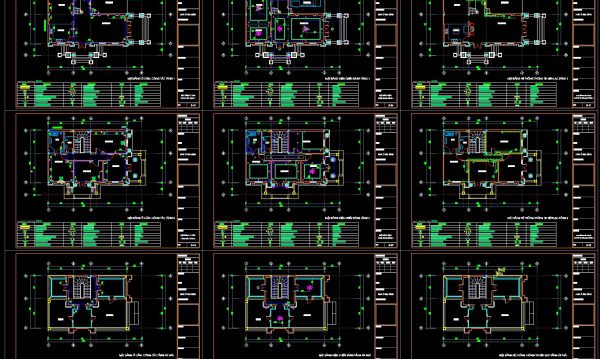
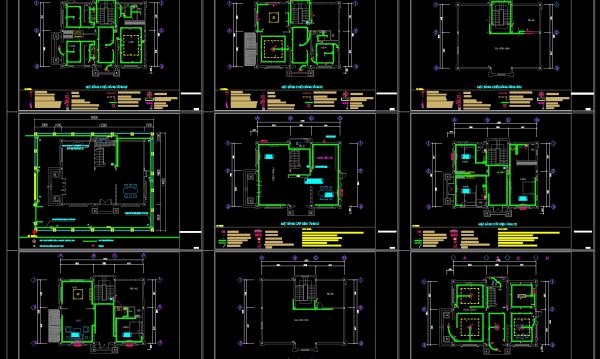
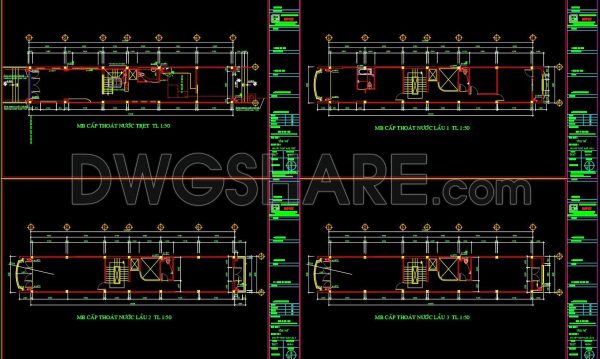
The 3-Story House Water Supply & Drainage Plans presented in these CAD drawings serve as a comprehensive resource for professionals in architecture and construction. These detailed plans are fundamental in ensuring the seamless integration of plumbing systems within a residential structure.
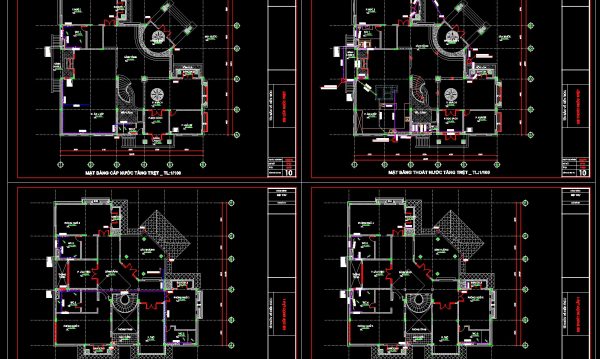
Beginning with the functional floor plan layout, these drawings provide a clear depiction of the overall layout of the house. Each floor level is meticulously laid out, highlighting significant areas where plumbing installations are crucial. From the basement to the uppermost story, these layouts ensure that all supply lines and drainpipes are systematically arranged to optimize water flow and waste disposal.
The inclusion of elevations and sections enrich the understanding of vertical transitions within the building. These drawings portray the interrelationship between different floors and demonstrate how plumbing systems are distributed across each level. They are indispensable for architects during the design phase, ensuring that all elements are cohesively integrated, and facilitating visualization of spatial dynamics that are crucial for accommodating plumbing fixtures.
Construction and detail drawings are particularly highlighted, offering an in-depth look at specific plumbing components. These sections detail pipe sizes, connection types, and materials, ensuring that every installation aspect is considered. Accurate dimensions and technical specifications help interior designers and construction teams during the installation phase, reducing potential errors and enhancing coordination.
The presence of grid lines, dimensions, and level markers further augments the technical accuracy of these plans. Architects and engineers utilize these markers to verify that all components align perfectly, maintaining structural integrity and ensuring proper water and wastewater management.
Practically speaking, these CAD drawings are invaluable during construction. Their high technical accuracy not only allows for easy modifications and reuse within AutoCAD but also significantly enhances the coordination between architectural design and construction execution. This results in reduced errors, optimized costs, and a streamlined building process.
For professionals seeking quality resources, these CAD DWG files are shared freely, offering significant benefits for those looking to reference a design, study technical intricacies, or use as a foundation for developing advanced technical drawings.
I also recommend downloading other Mechanical, Electrical CAD drawings for your project reference.
- File format: .DWG
- Size: 341 KB
- Source: DWGshare
- AutoCAD platform 2018 and later versions. For downloading files there is no need to go through the registration process
If you find our work useful, your support would mean a lot and help us grow even better.DONATE
Wonderful , A helpful site for Engineering
Thank you! We’re delighted to welcome you to the AutoCAD DWGshare community.