
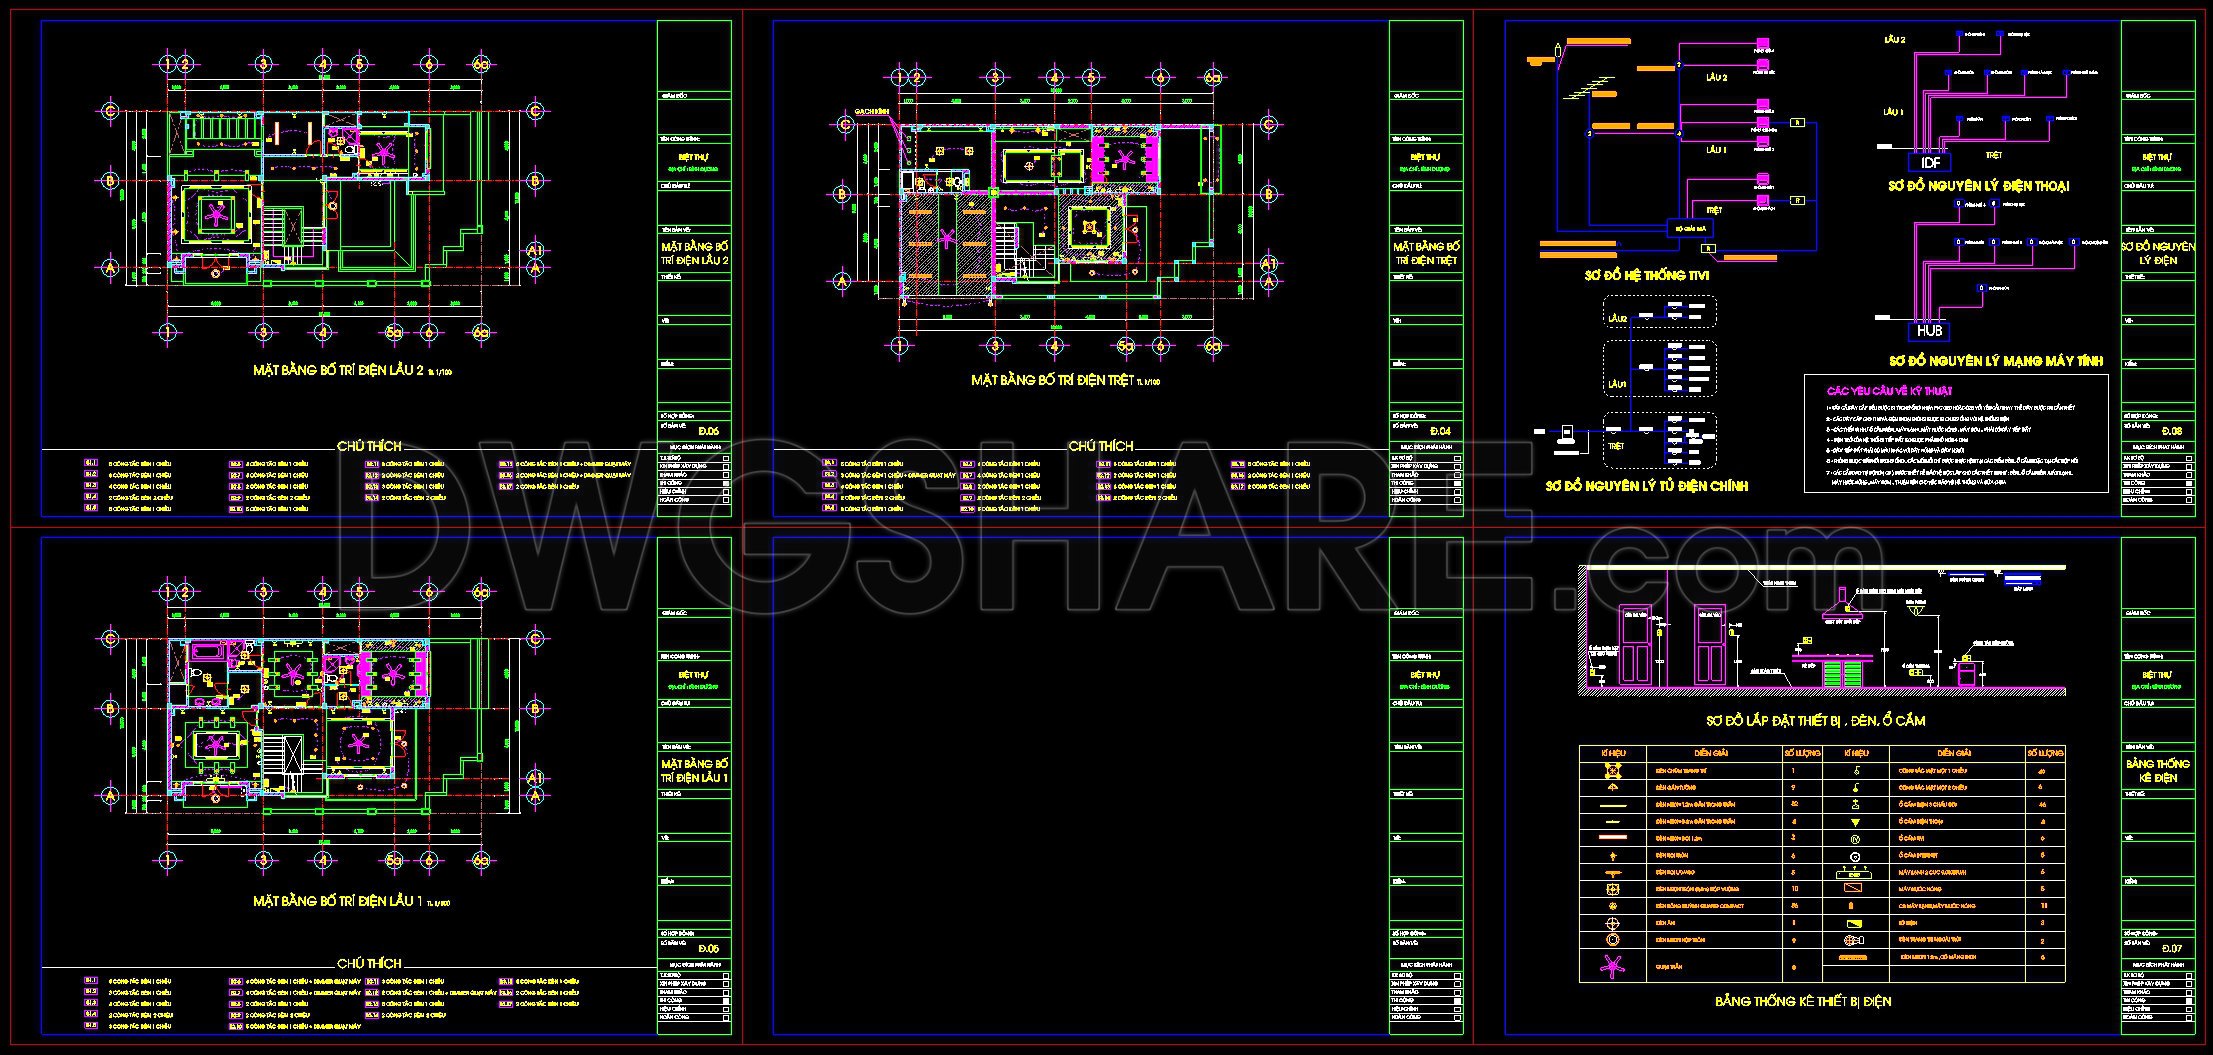
232. Villa Electrical, Telephone & Network CAD Drawings
The Villa Electrical, Telephone & Network CAD drawings are a comprehensive collection of architectural floor plans and intricate network detail schematics essential for the modern construction of a villa. These drawings are an indispensable tool for architects, interior designers, and construction teams, providing a layout that ensures high functionality and seamless integration of electrical and communication systems.
Architectural floor plans form the backbone of this drawing set, displaying the layout for electrical installations across multiple levels. Key components include dimensioned layouts, grid lines for precise measurements, and level markers that facilitate accurate positioning of electrical components. These plans guide architects during the design phase, offering a clear vision of where electrical outlets and fixtures will reside, ensuring both aesthetic coherence and operational efficiency.
The set also features detailed network schematics, which are crucial for planning the villa’s telephone and computer networking systems. These schematic diagrams outline the framework for connectivity, illustrating the distribution of network hubs, telephone lines, and other essential components. For construction teams and technicians, these details significantly aid in the installation process, ensuring that all systems are correctly laid out and interconnected to reduce the likelihood of errors and reworks.
Elevations and sections included in the drawings provide a vertical perspective of the villa, further assisting in visualizing how the various systems will integrate within the building’s framework. This is particularly valuable for interior designers who must plan for seamless interior aesthetics that do not compromise on utility or safety.
These CAD drawings hold a high technical accuracy, making them exceptionally valuable. They are easily modifiable within AutoCAD, promoting iterative design processes and facilitating the incorporation of client feedback without extensive rework. This adaptability also ensures better coordination between design and construction teams, optimizing costs by minimizing material waste and error rates.
Available for free, these CAD DWG files are an excellent resource for design reference, educational purposes, or as a base for further technical drawing development. They represent a harmonious balance of design aesthetics and practical functionality, indispensable for anyone involved in the architectural or construction industry.
I also recommend downloading other Mechanical, Electrical CAD drawings for your project reference.
- File format: .DWG
- Size: 430 KB
- Source: DWGshare
- AutoCAD platform 2018 and later versions. For downloading files there is no need to go through the registration process
If you find our work useful, your support would mean a lot and help us grow even better.DONATE
Related posts
3.Electrical Lighting Cad Blocks free download
134. CAD drawings detailing the design of water supply and drainage systems for a 4-story townhouse
267. Complete Residential Electrical CAD Drawings (DWG) – Lighting, Power, CCTV & ELV System
281. Residential Electrical Plans – Power, Lighting & Communication Systems DWG
7.Electrical Lighting Cad Blocks free download
107. CAD drawings for detailed electrical designs for a 3-story townhouse
60. CAD drawings detailing the design of water supply and drainage systems for a 4-story townhouse 4m x 13.5m
188. Complete Residential Electrical, Lighting and Communication System CAD Drawings DWG
326. High-Rise Apartment Fire Protection System CAD Drawings DWG