
191. Residential Electrical and Plumbing CAD Drawings (DWG) – Complete MEP Plans
Residential Electrical and Plumbing CAD Drawings – Complete MEP Plans
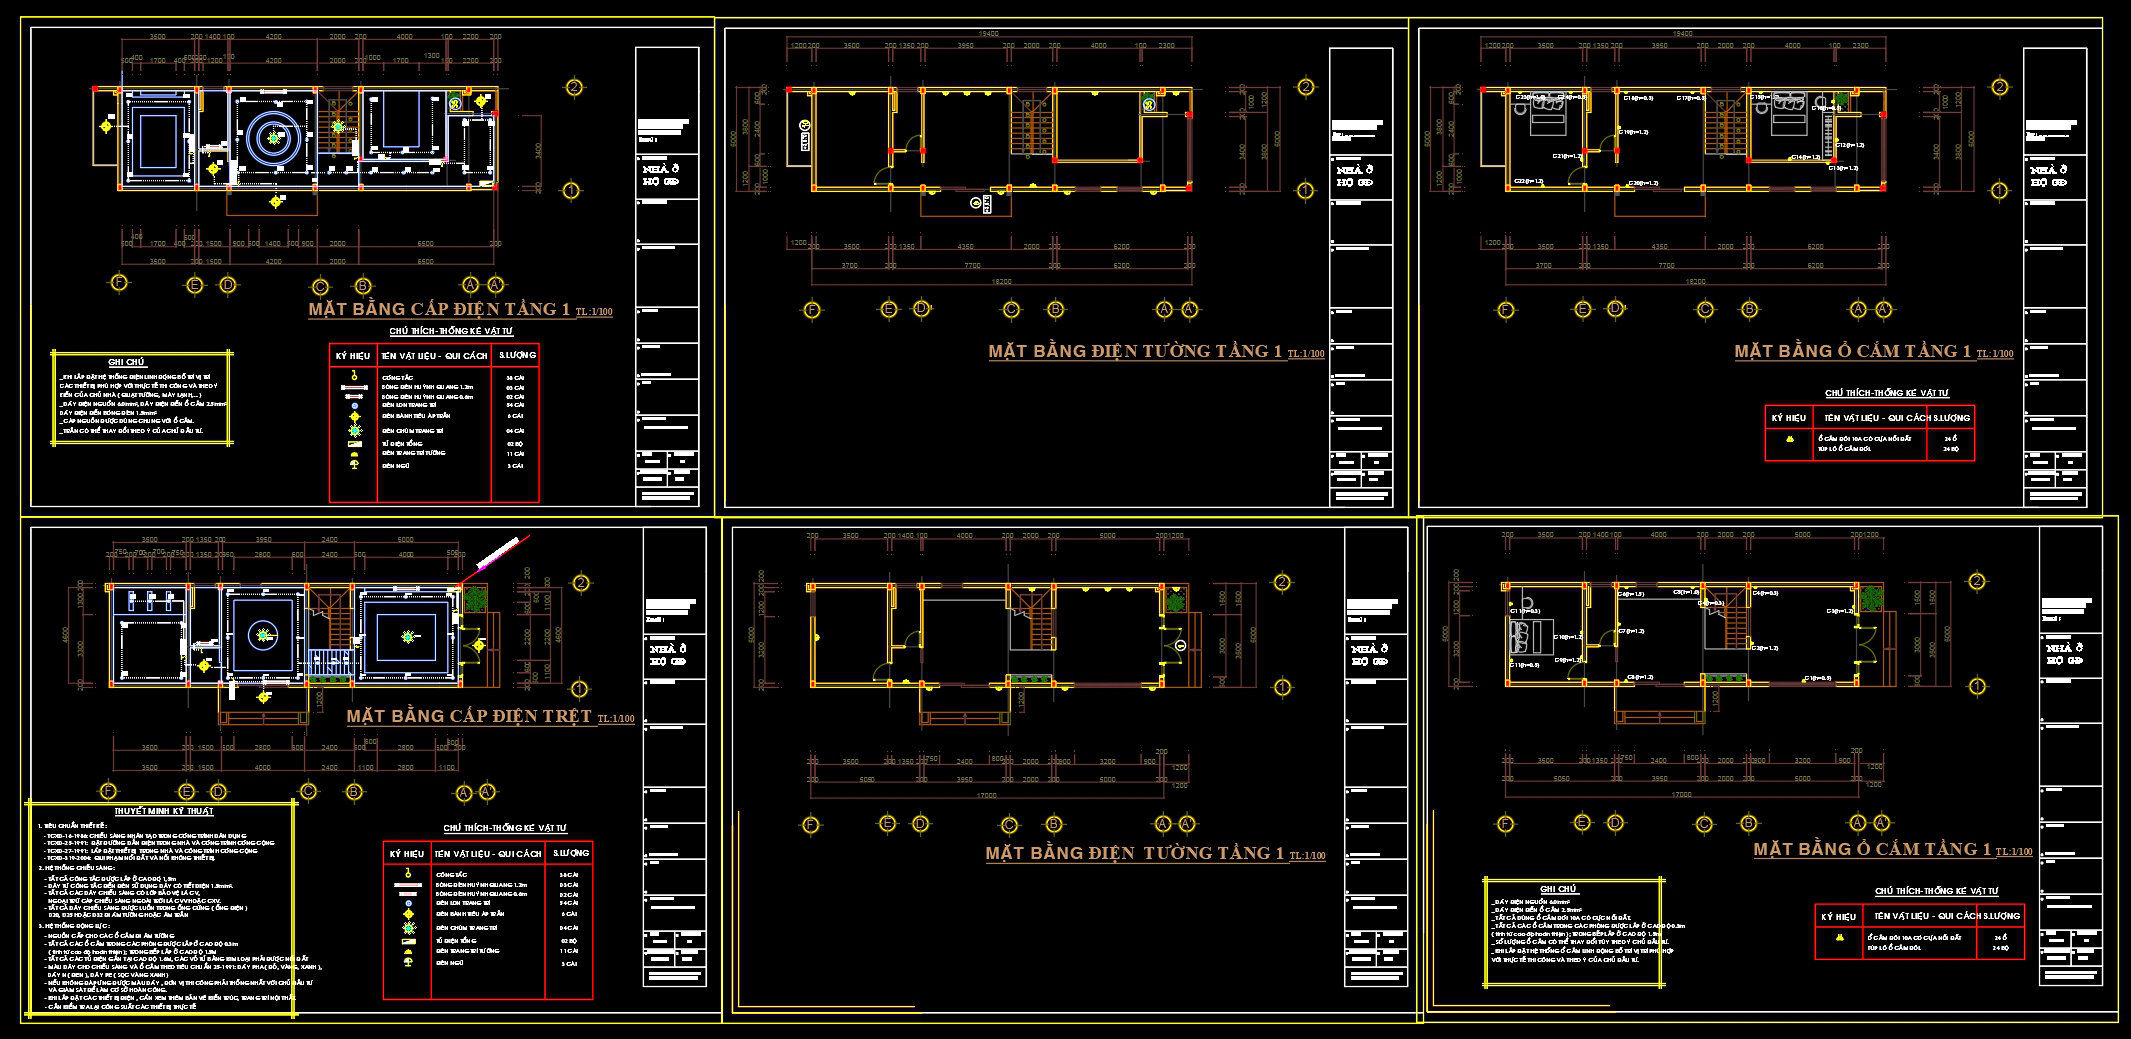
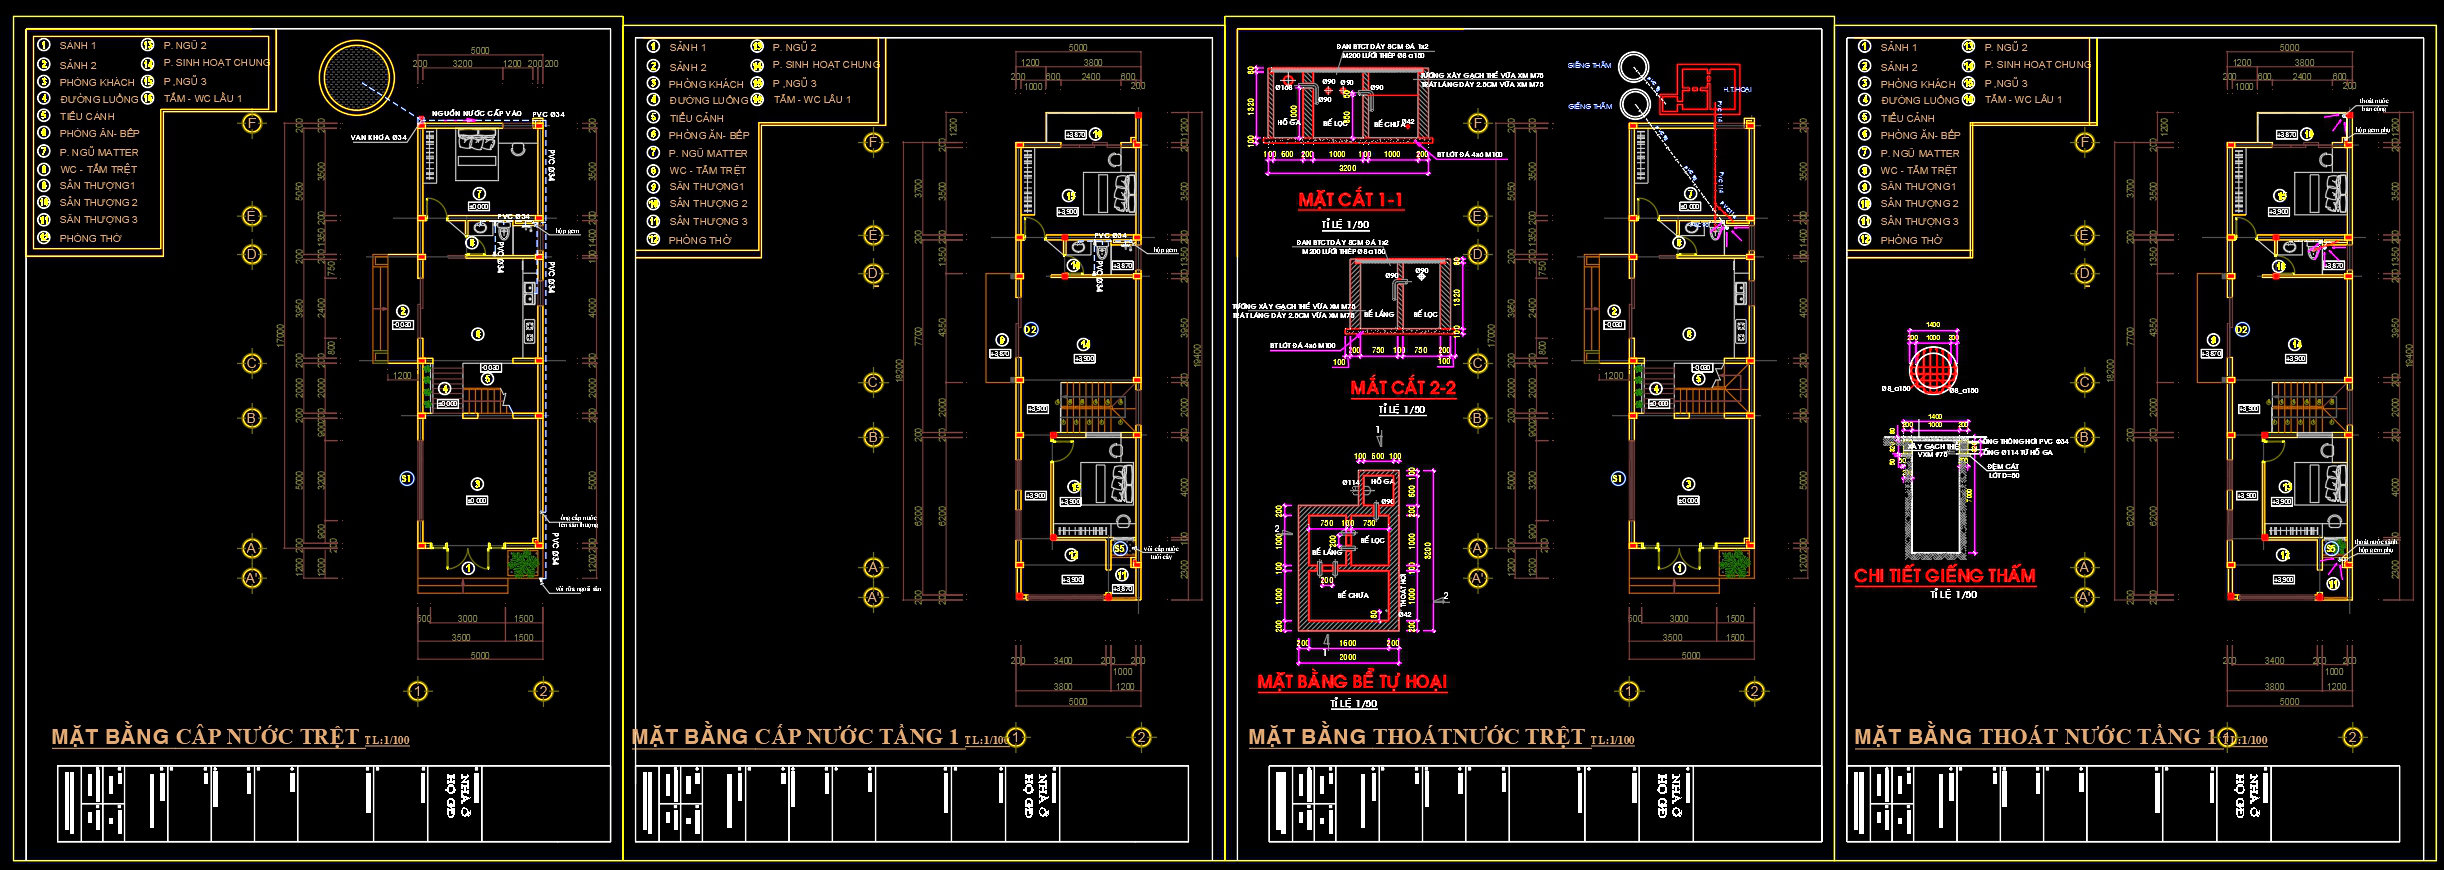
In the realm of architectural design and engineering, residential electrical and plumbing CAD drawings are integral components that detail the mechanical, electrical, and plumbing systems within a building. These MEP plans ensure the efficient, safe, and functional design of a residence’s infrastructure, tailored to meet precise operational needs and standards.
Each component within these CAD drawings plays a distinct role. Functional floor plan layouts provide a bird’s-eye view of how spaces are organized within each level, allowing professionals to visualize the interaction between spatial design and MEP systems. These plans include grid lines, dimensions, and level markers that are crucial for precise orientation and scale verification. Elevations and sections complement the floor plans by showcasing vertical relationships and structural details unseen in horizontal layouts, offering a comprehensive understanding of how systems cross floors and intersect vertically within the building’s framework.
The technical accuracy of these drawings is unmatched, offering invaluable benefits to architects during the design development phase. They employ these drawings to achieve spatial harmony between the physical structure and the integrated MEP systems. Interior designers, on the other hand, utilize these technical details to align aesthetics with functional necessities, ensuring that interior spaces accommodate electrical outlets and plumbing fixtures without compromising on design intent.
Construction teams also rely heavily on these plans for reference and coordination. The residential electrical and plumbing CAD drawings facilitate seamless construction workflows by minimizing errors through detailed specifications and real-time adaptability in design modifications. The ability to modify and reuse these CAD files in AutoCAD enhances their practical application, driving down construction costs through improved processes and error reduction.
These high-quality CAD DWG files are shared at no cost, making them an indispensable tool for design reference, study, and research. They serve as an excellent base for further development of technical drawings, catering to both seasoned professionals and those new to the field seeking to deepen their understanding of MEP integration in residential projects.
In essence, the value of these comprehensive MEP plans lies in their ability to streamline the entire design and build process. By ensuring coherent coordination between design elements and construction execution, these drawings significantly elevate the quality and efficiency of residential projects.
I also recommend downloading other Mechanical, Electrical CAD drawings for your project reference.
- File format: .DWG
- Size: 1 MB
- Source: DWGshare
- AutoCAD platform 2018 and later versions. For downloading files there is no need to go through the registration process
If you find our work useful, your support would mean a lot and help us grow even better.DONATE
Related posts
340. Free Download of Mechanical and Electrical Construction Design Drawings for a 3-Story House
62. Comprehensive Diagnostic Center Floor Plans DWG
331. Free Download of Mechanical and Electrical Construction Design Drawings for a 2-Story House
251. Residential Electrical Layout CAD Drawings – 2 Floors
368. Classical Villa Elevation CAD Drawing – Lightning Protection System Design
307. CAD drawings for detailed electrical designs for a 7-story townhouse
302. Free download electrical and internet cad drawings for 3-storey house
120. Free Download of Mechanical and Electrical Construction Design Drawings for a 3-Story House
336. Free Download of Mechanical and Electrical Construction Design Drawings for a 2-Story House