
233. Villa Water Supply & Drainage CAD Drawings
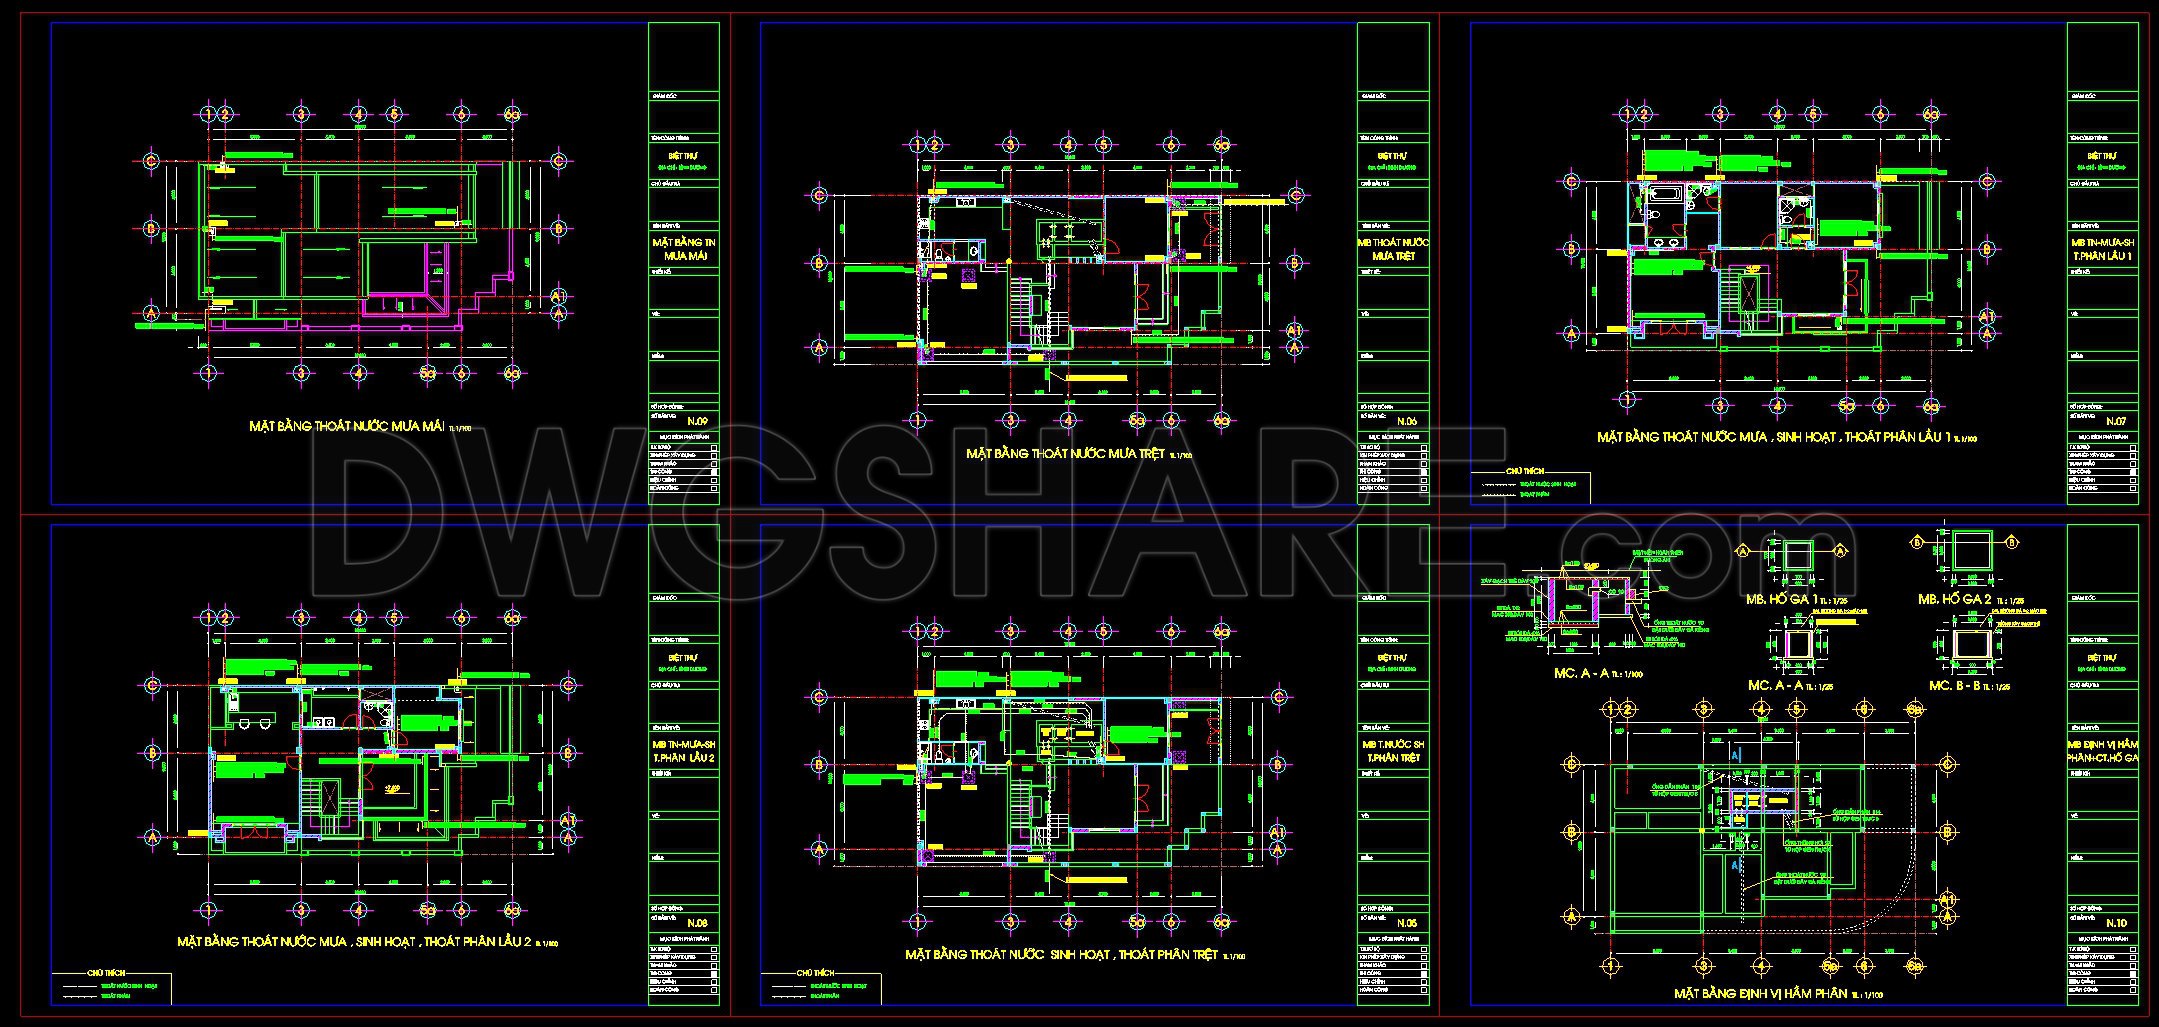
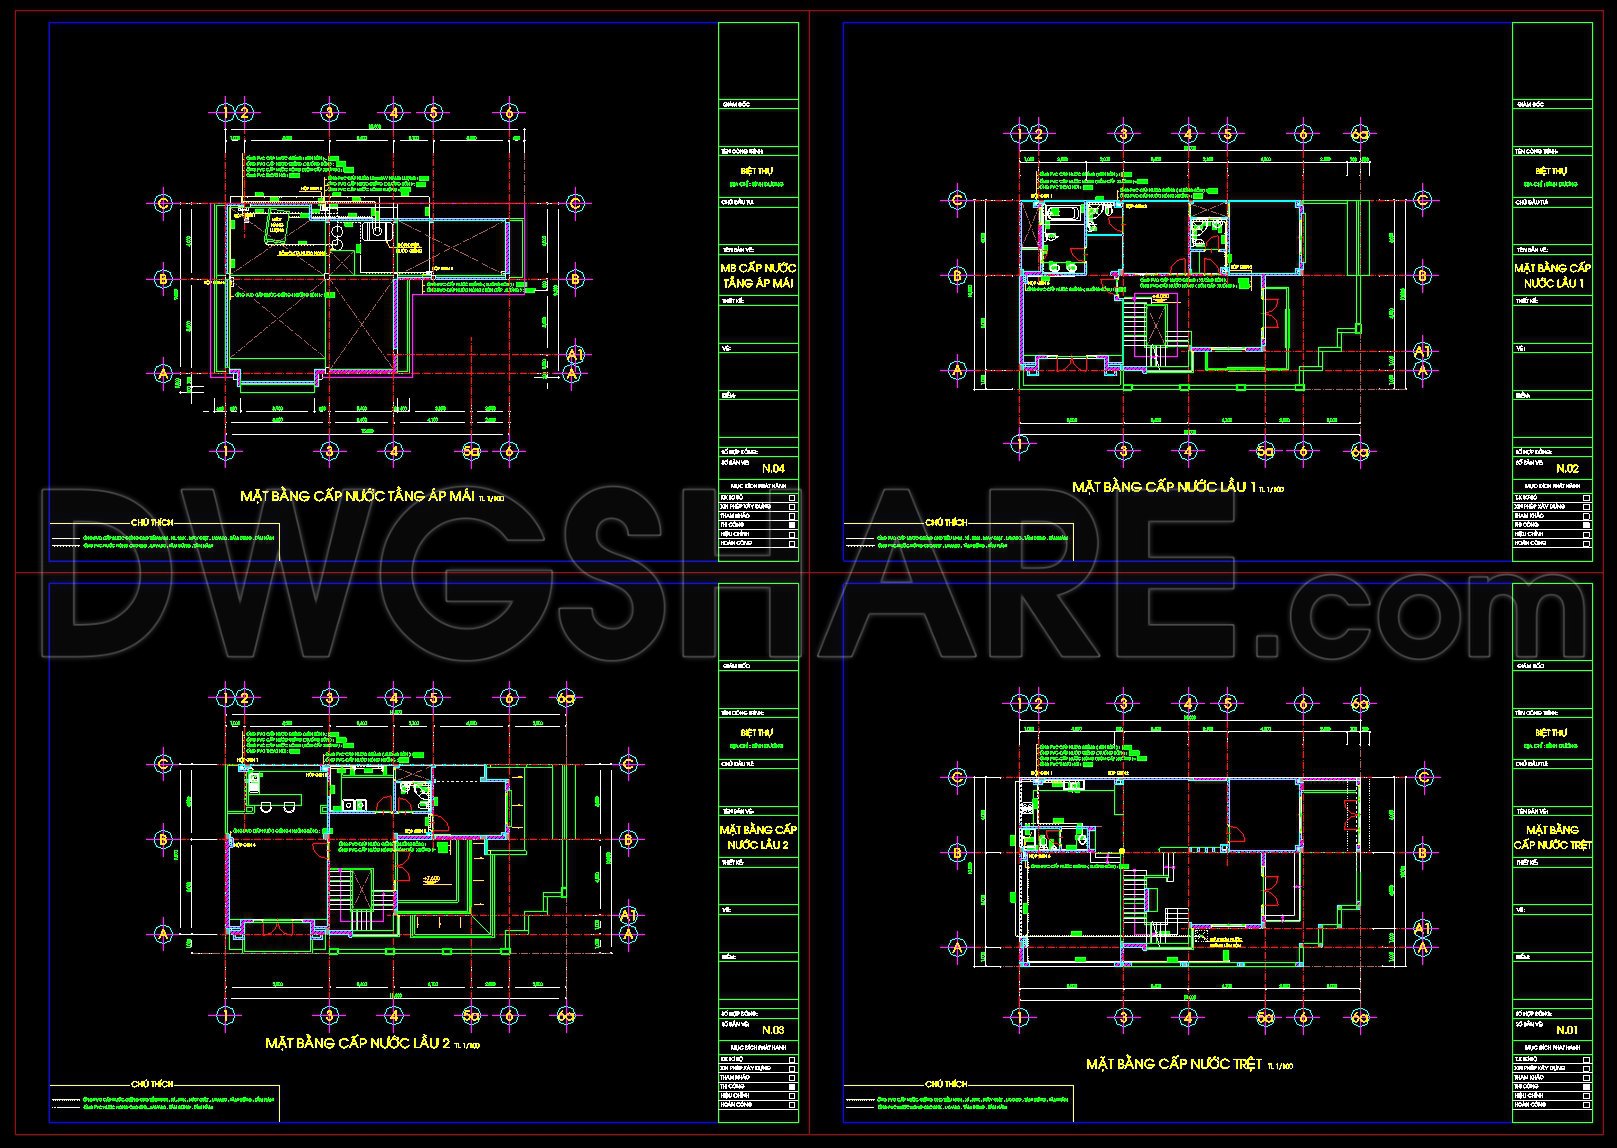
These Villa Water Supply & Drainage CAD Drawings provide comprehensive insights into the water management systems specifically designed for villas. As a crucial component of architectural documentation, these drawings serve multiple purposes, from design development to construction execution.
The primary focus of these CAD drawings is on functional layout plans that illustrate water supply and drainage configurations. Architects and engineers can use these plans to detail the precise arrangement and specifications of the villa’s water infrastructure. The clarity and precision of these drawings are vital for ensuring that water systems are both efficient and sustainable.
The drawings incorporate several essential elements:
A functional floor plan layout emphasizing water supply routes and drainage paths
Elevations and sections providing a vertical insight into the plumbing systems
Detailed construction drawings for specific components like water tanks and drainage wells
Grid lines, dimensions, and level markers that guide accurate placement and measurement
These elements are meticulously documented to support architects during the design phase, allowing them to visualize how water systems integrate within the overall villa structure. Interior designers also benefit by using these documents to refine technical details in the design, ensuring compatibility with aesthetic and functional goals.
For construction teams, these CAD drawings are indispensable. They provide a comprehensive reference that guides the installation of plumbing and drainage systems, ensuring that all elements align with the design intent. Their technical accuracy reduces the likelihood of errors, thereby enhancing construction efficiency and minimizing costs.
One of the standout features of these CAD files is their high degree of technical precision. The accuracy allows for easy modification and adaptation in AutoCAD, enabling architects and construction teams to make necessary adjustments seamlessly. This flexibility not only facilitates improved coordination between design and construction stages but also aids in reducing potential construction errors, leading to cost optimization.
Additionally, these CAD DWG files are available for free, making them an excellent resource for:
Design references for new construction projects
Study and research for academic purposes or professional development
A foundational base for developing further technical drawings
The utility of these Villa Water Supply & Drainage CAD Drawings extends beyond immediate project needs, offering a valuable asset for current and future design endeavors.
I also recommend downloading other Mechanical, Electrical CAD drawings for your project reference.
- File format: .DWG
- Size: 1 MB
- Source: DWGshare
- AutoCAD platform 2018 and later versions. For downloading files there is no need to go through the registration process
If you find our work useful, your support would mean a lot and help us grow even better.DONATE
Related posts
158. 4-Storey Townhouse Plumbing CAD Drawing Free Download
29.Village Electrical Scheme Details CAD
505. Free Download Factory Lighting Layout CAD Drawing – Floor Plan Illumination System
248. 2-Story House Water Supply & Drainage CAD Drawings
104. CAD drawings for detailed electrical designs for a 6-story townhouse
14.Guard Room Lighting and Power Plan CAD
147. Free Download of Mechanical and Electrical Construction Design Drawings for a 4-Story House
9.Electric Lighting Symbols CAD Blocks
212. Residential Reflected Ceiling Plan & Lighting Layout CAD Drawings (DWG)