
184. Complete Water Supply and Drainage CAD Drawings for House
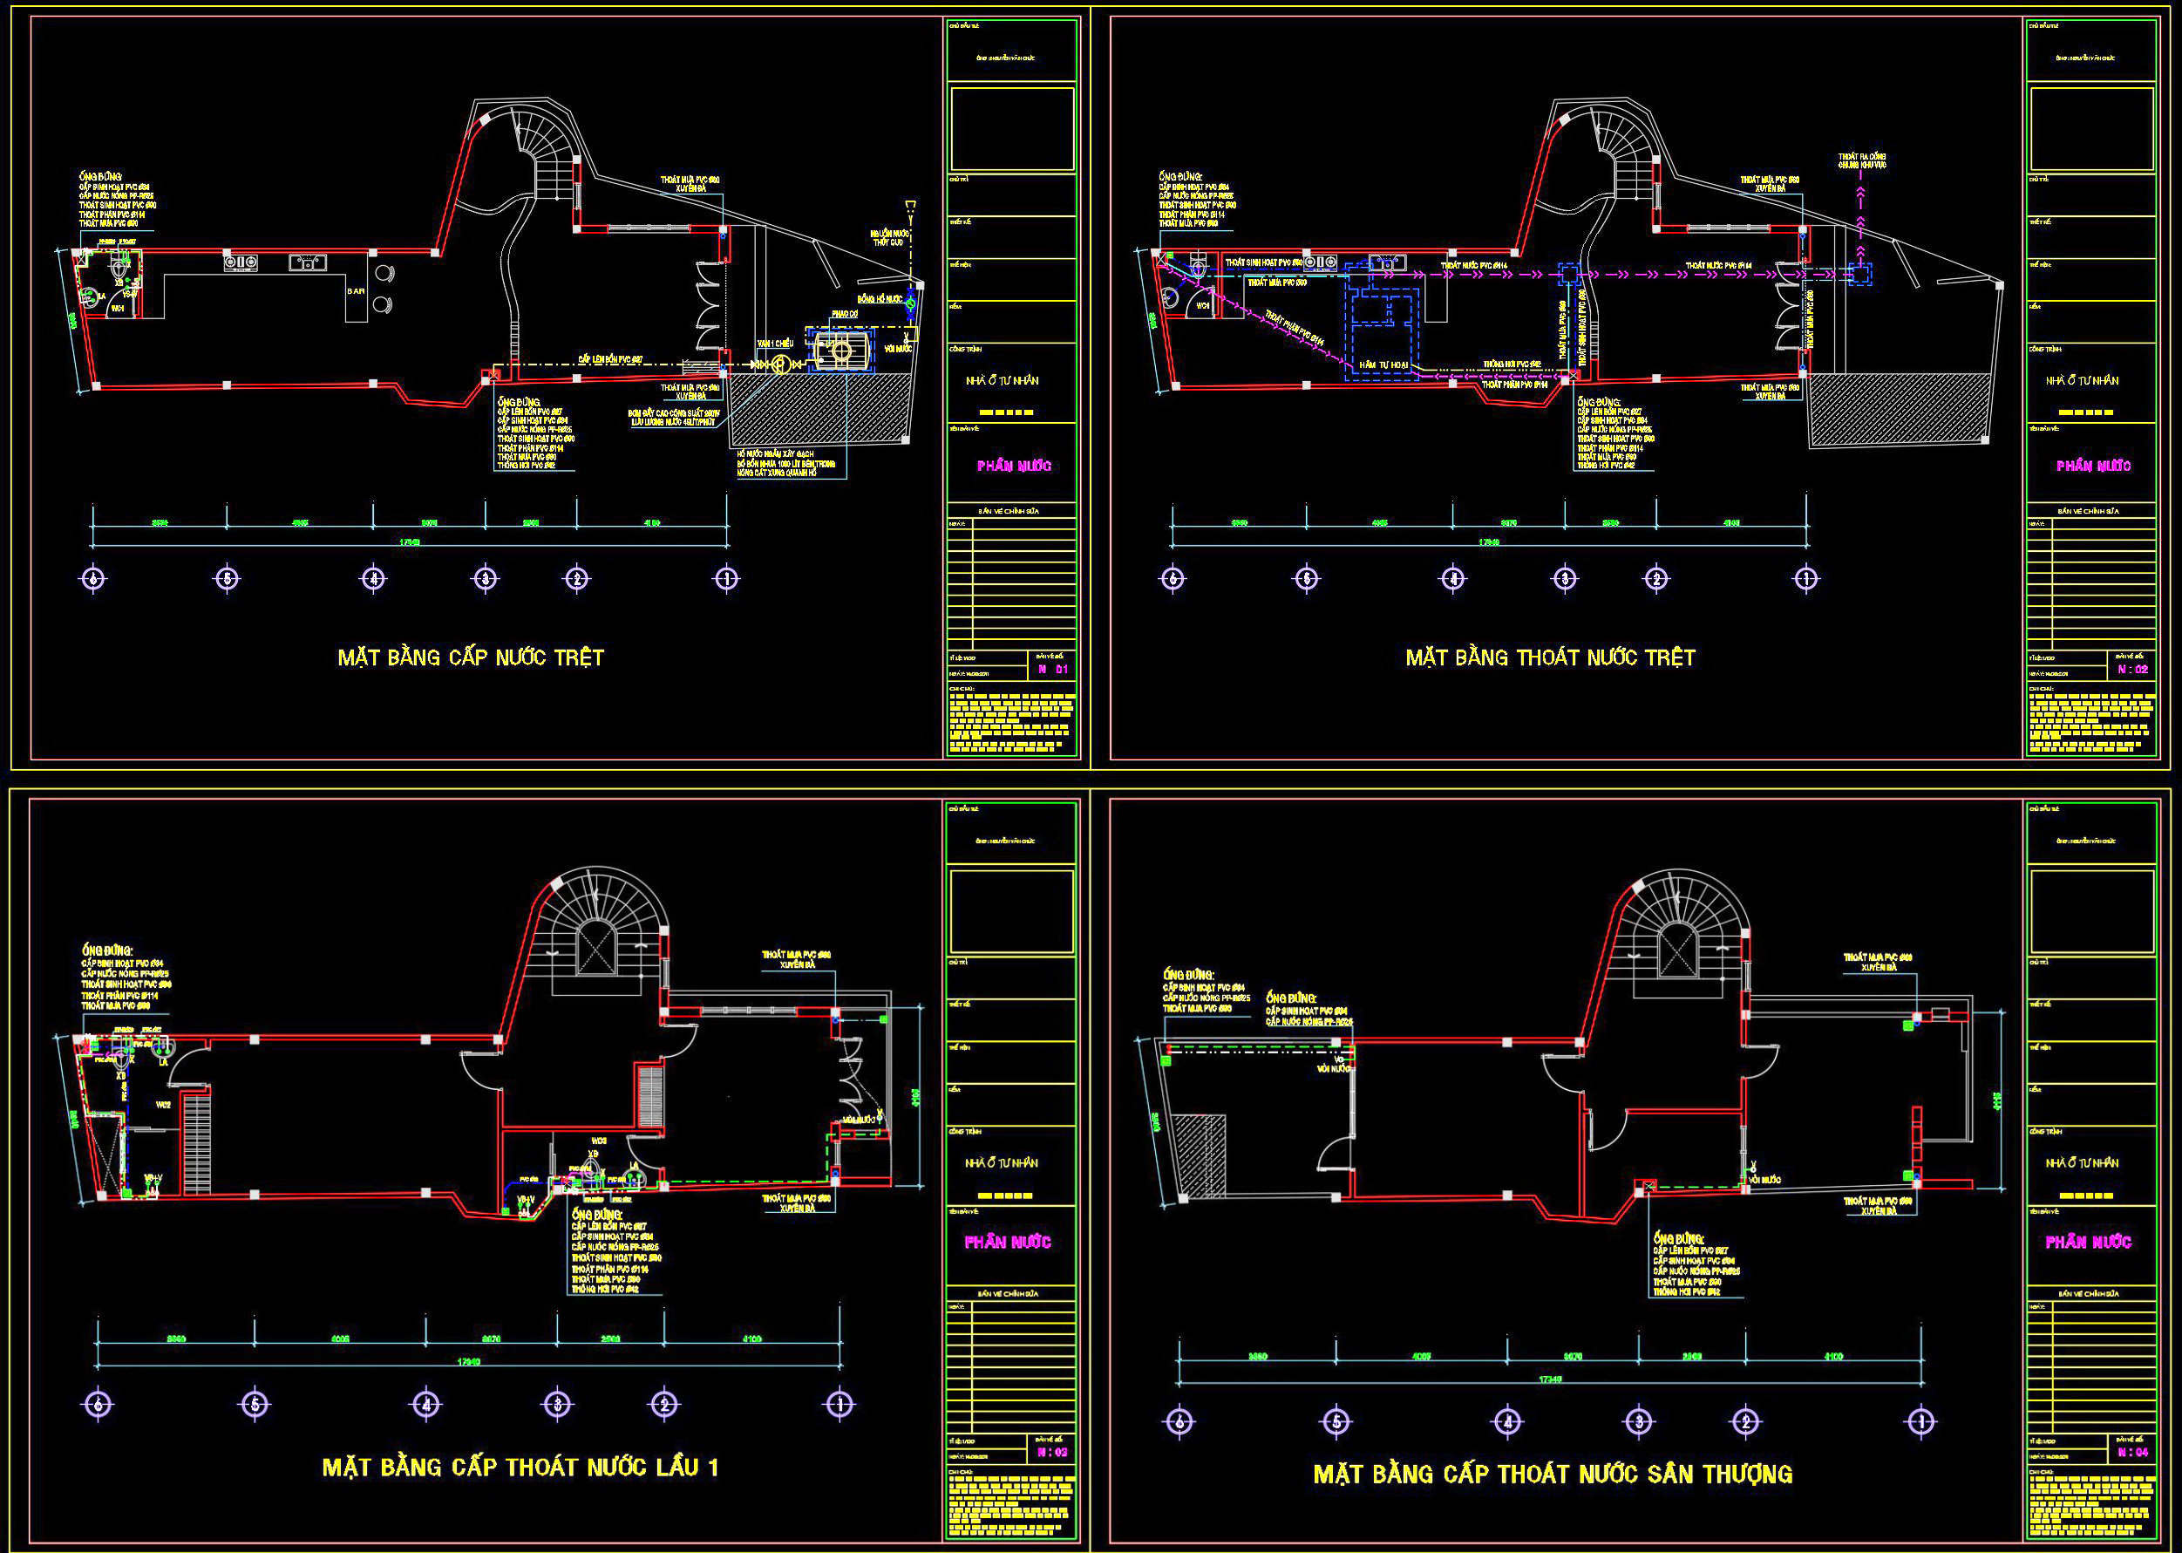
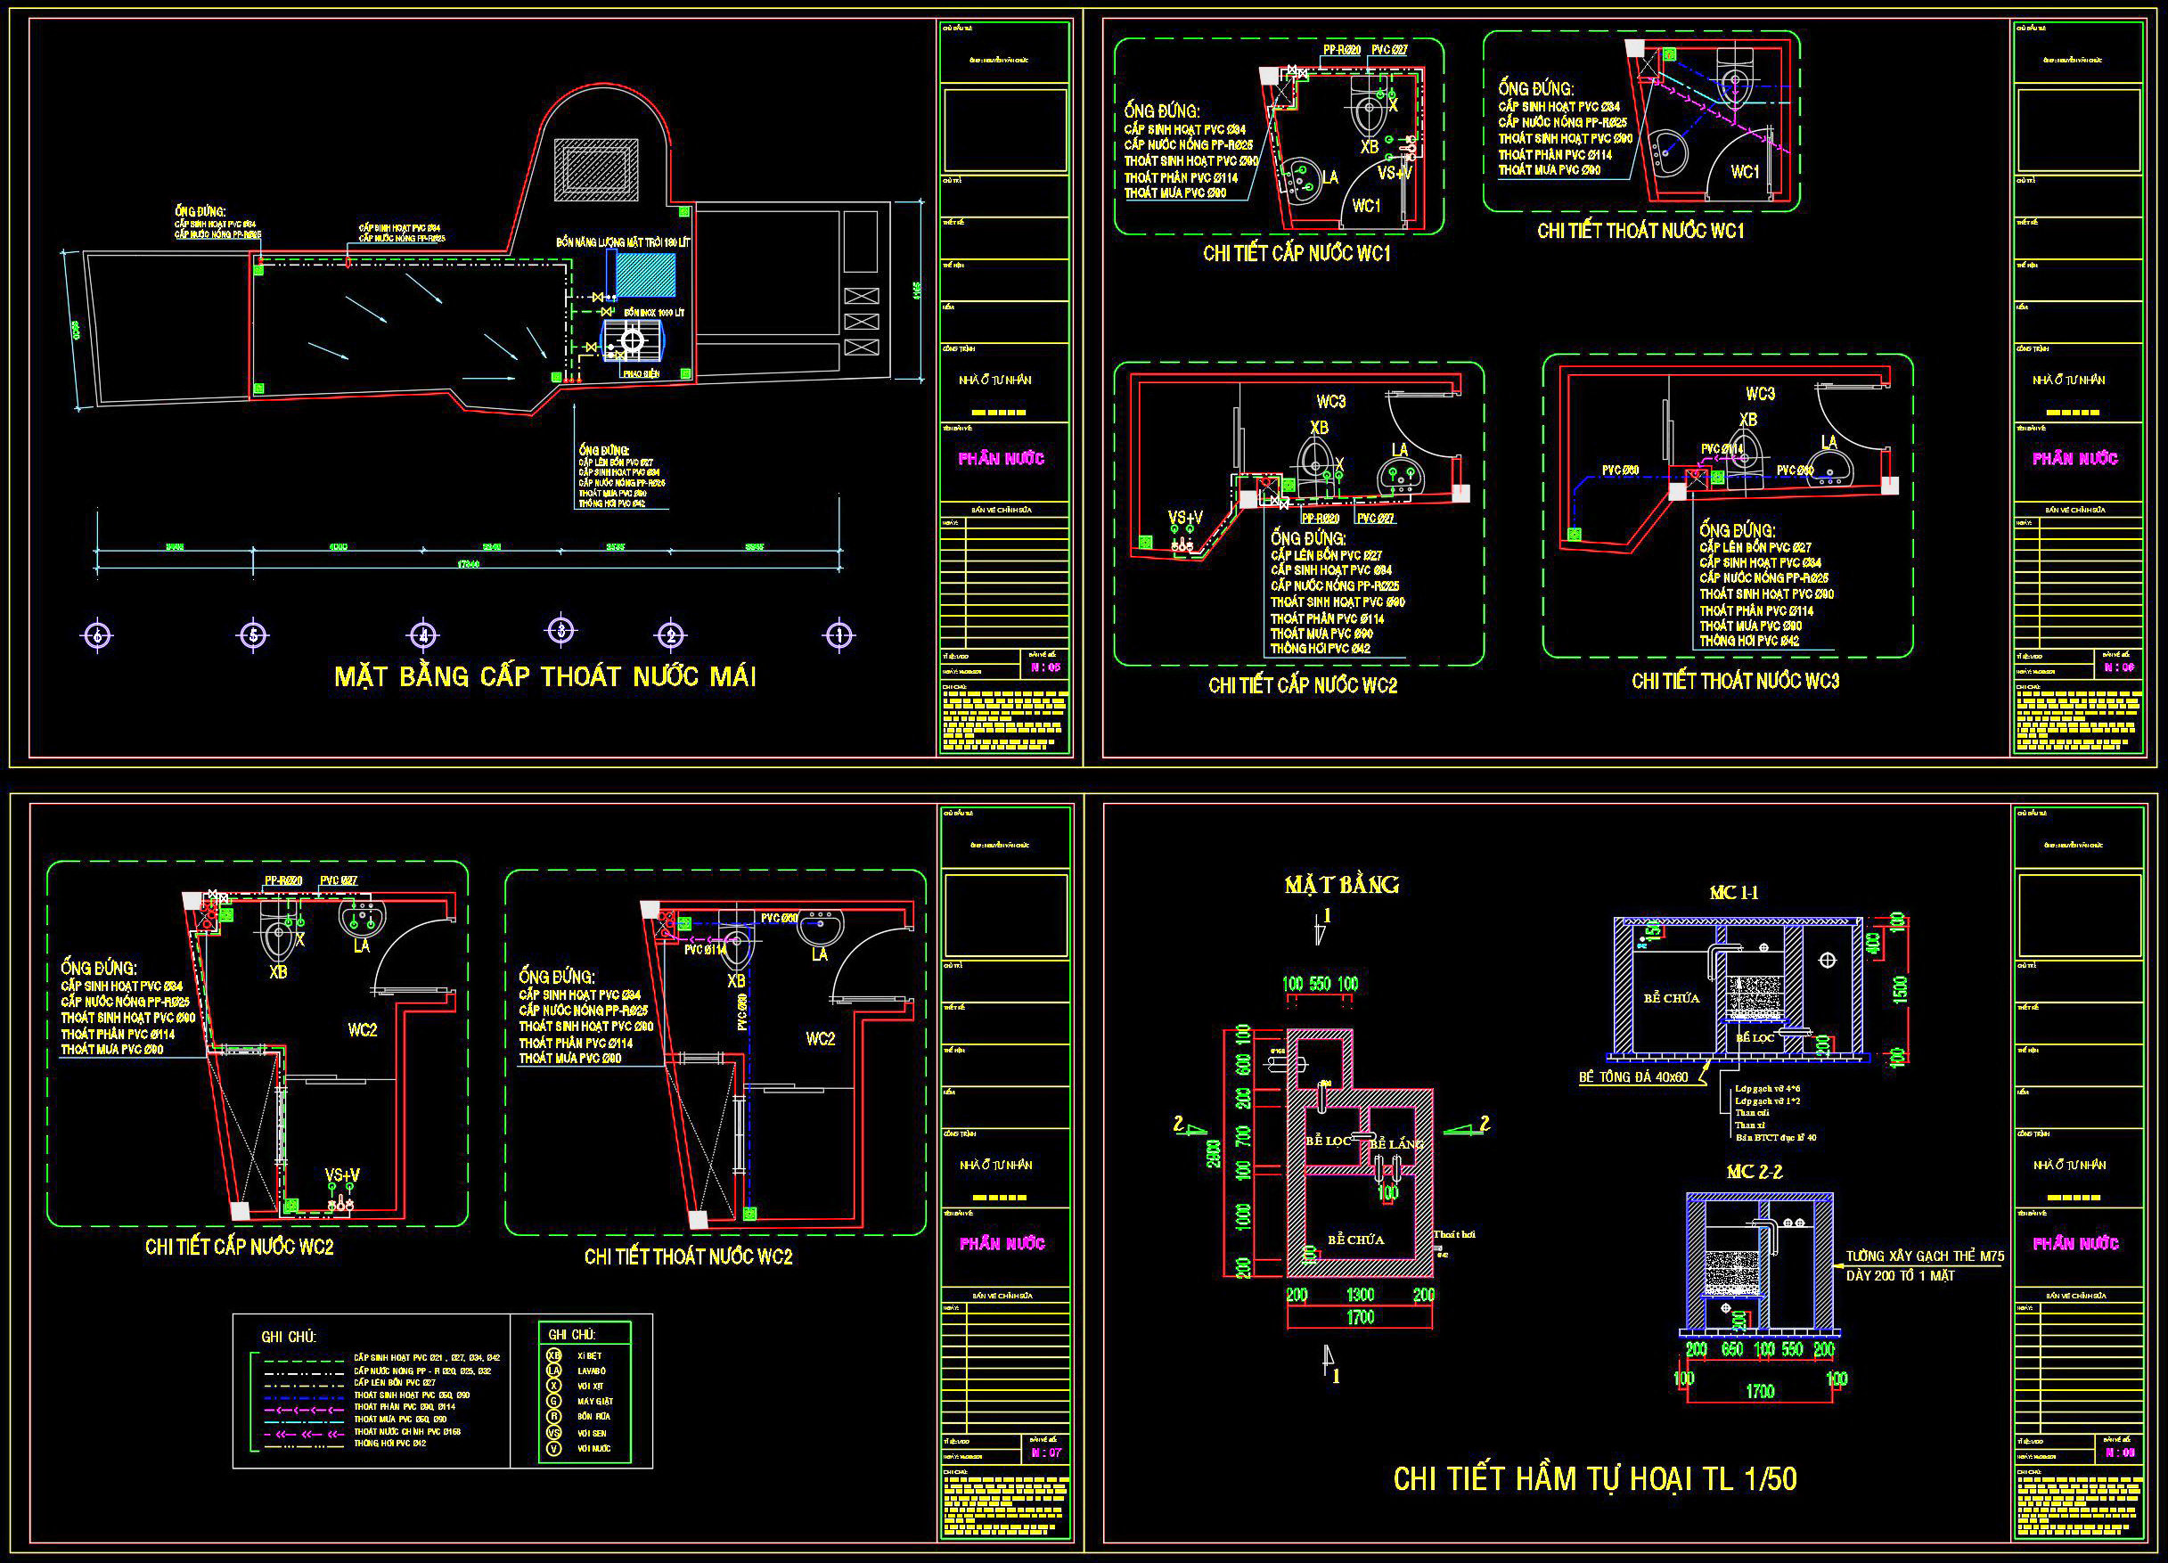
The complete water supply and drainage CAD drawings for a house provide an essential blueprint for ensuring efficient water management in residential construction. These highly detailed CAD DWG files are indispensable tools for architects and engineers focusing on fluid engineering design. The drawings include multiple types of plans that meticulously detail both water supply and drainage systems across various levels of the residence.
Functional floor plan layout elements are highlighted, showcasing the comprehensive water supply networks that seamlessly integrate with the architectural design. Each floor level is depicted with precision, featuring essential grid lines and level markers that allow for accurate scaling and referencing.
Focusing on elevations and sections, the drawings provide a vertically integrated perspective of the water flow systems. Architects use these details to ensure that water supply and waste management adhere to building codes and function seamlessly throughout the structure. The technical details regarding pipework and connectivity are laid out clearly, allowing for easy interpretation by construction teams.
The included detail drawings of connections and joints serve as a crucial reference for both architects and on-site engineers. These intricate diagrams outline the precise specifications and measurements necessary for installing water systems, highlighting the technical accuracy that these CAD drawings offer. Grid lines and dimensions are prominent, guiding constructors in aligning components accurately during installation.
One of the standout features of these CAD files is their capacity for easy modification and reuse in AutoCAD. This flexibility makes it simple for design teams to adapt the drawings to suit various project needs, ensuring that revisions are both quick and cost-effective.
The practical usage of these drawings spans several professional categories. Architects utilize the plans during the design development phase to integrate water systems with aesthetic and structural elements. Interior designers benefit when preparing technical details that incorporate plumbing fittings into living spaces. Meanwhile, construction teams rely on these files for real-time reference and coordination, minimizing errors and optimizing overall construction costs.
These freely shared CAD DWG files are ideal for professionals seeking design reference, academic study, or a foundational base for technical drawing development. Their high level of detail ensures that they are not only valuable for immediate construction needs but also serve as an educational tool for understanding complex plumbing systems in modern architecture.
I also recommend downloading other Mechanical, Electrical CAD drawings for your project reference.
- File format: .DWG
- Size: 257 KB
- Source: DWGshare
- AutoCAD platform 2018 and later versions. For downloading files there is no need to go through the registration process
If you find our work useful, your support would mean a lot and help us grow even better.DONATE
Related posts
98. CAD drawings for detailed electrical designs for a 3-story townhouse
514. Free Download of Mechanical and Electrical Construction Design Drawings for a 2-Story House
331. Free Download of Mechanical and Electrical Construction Design Drawings for a 2-Story House
252. 2-Story House Interior & Electrical CAD Plans
6.Electrical Lighting Cad Blocks free download
183. 4-Storey House Electrical System CAD Drawing Download
162. Complete Residential Water Supply and Drainage System CAD Drawings DWG
512. Free Download of Mechanical and Electrical Construction Design Drawings for a 2-Story House
209. Water Supply & Drainage CAD Drawings for Apartment Building (DWG)