
139. CAD drawings detailing the design of water supply and drainage systems for a 3-story townhouse
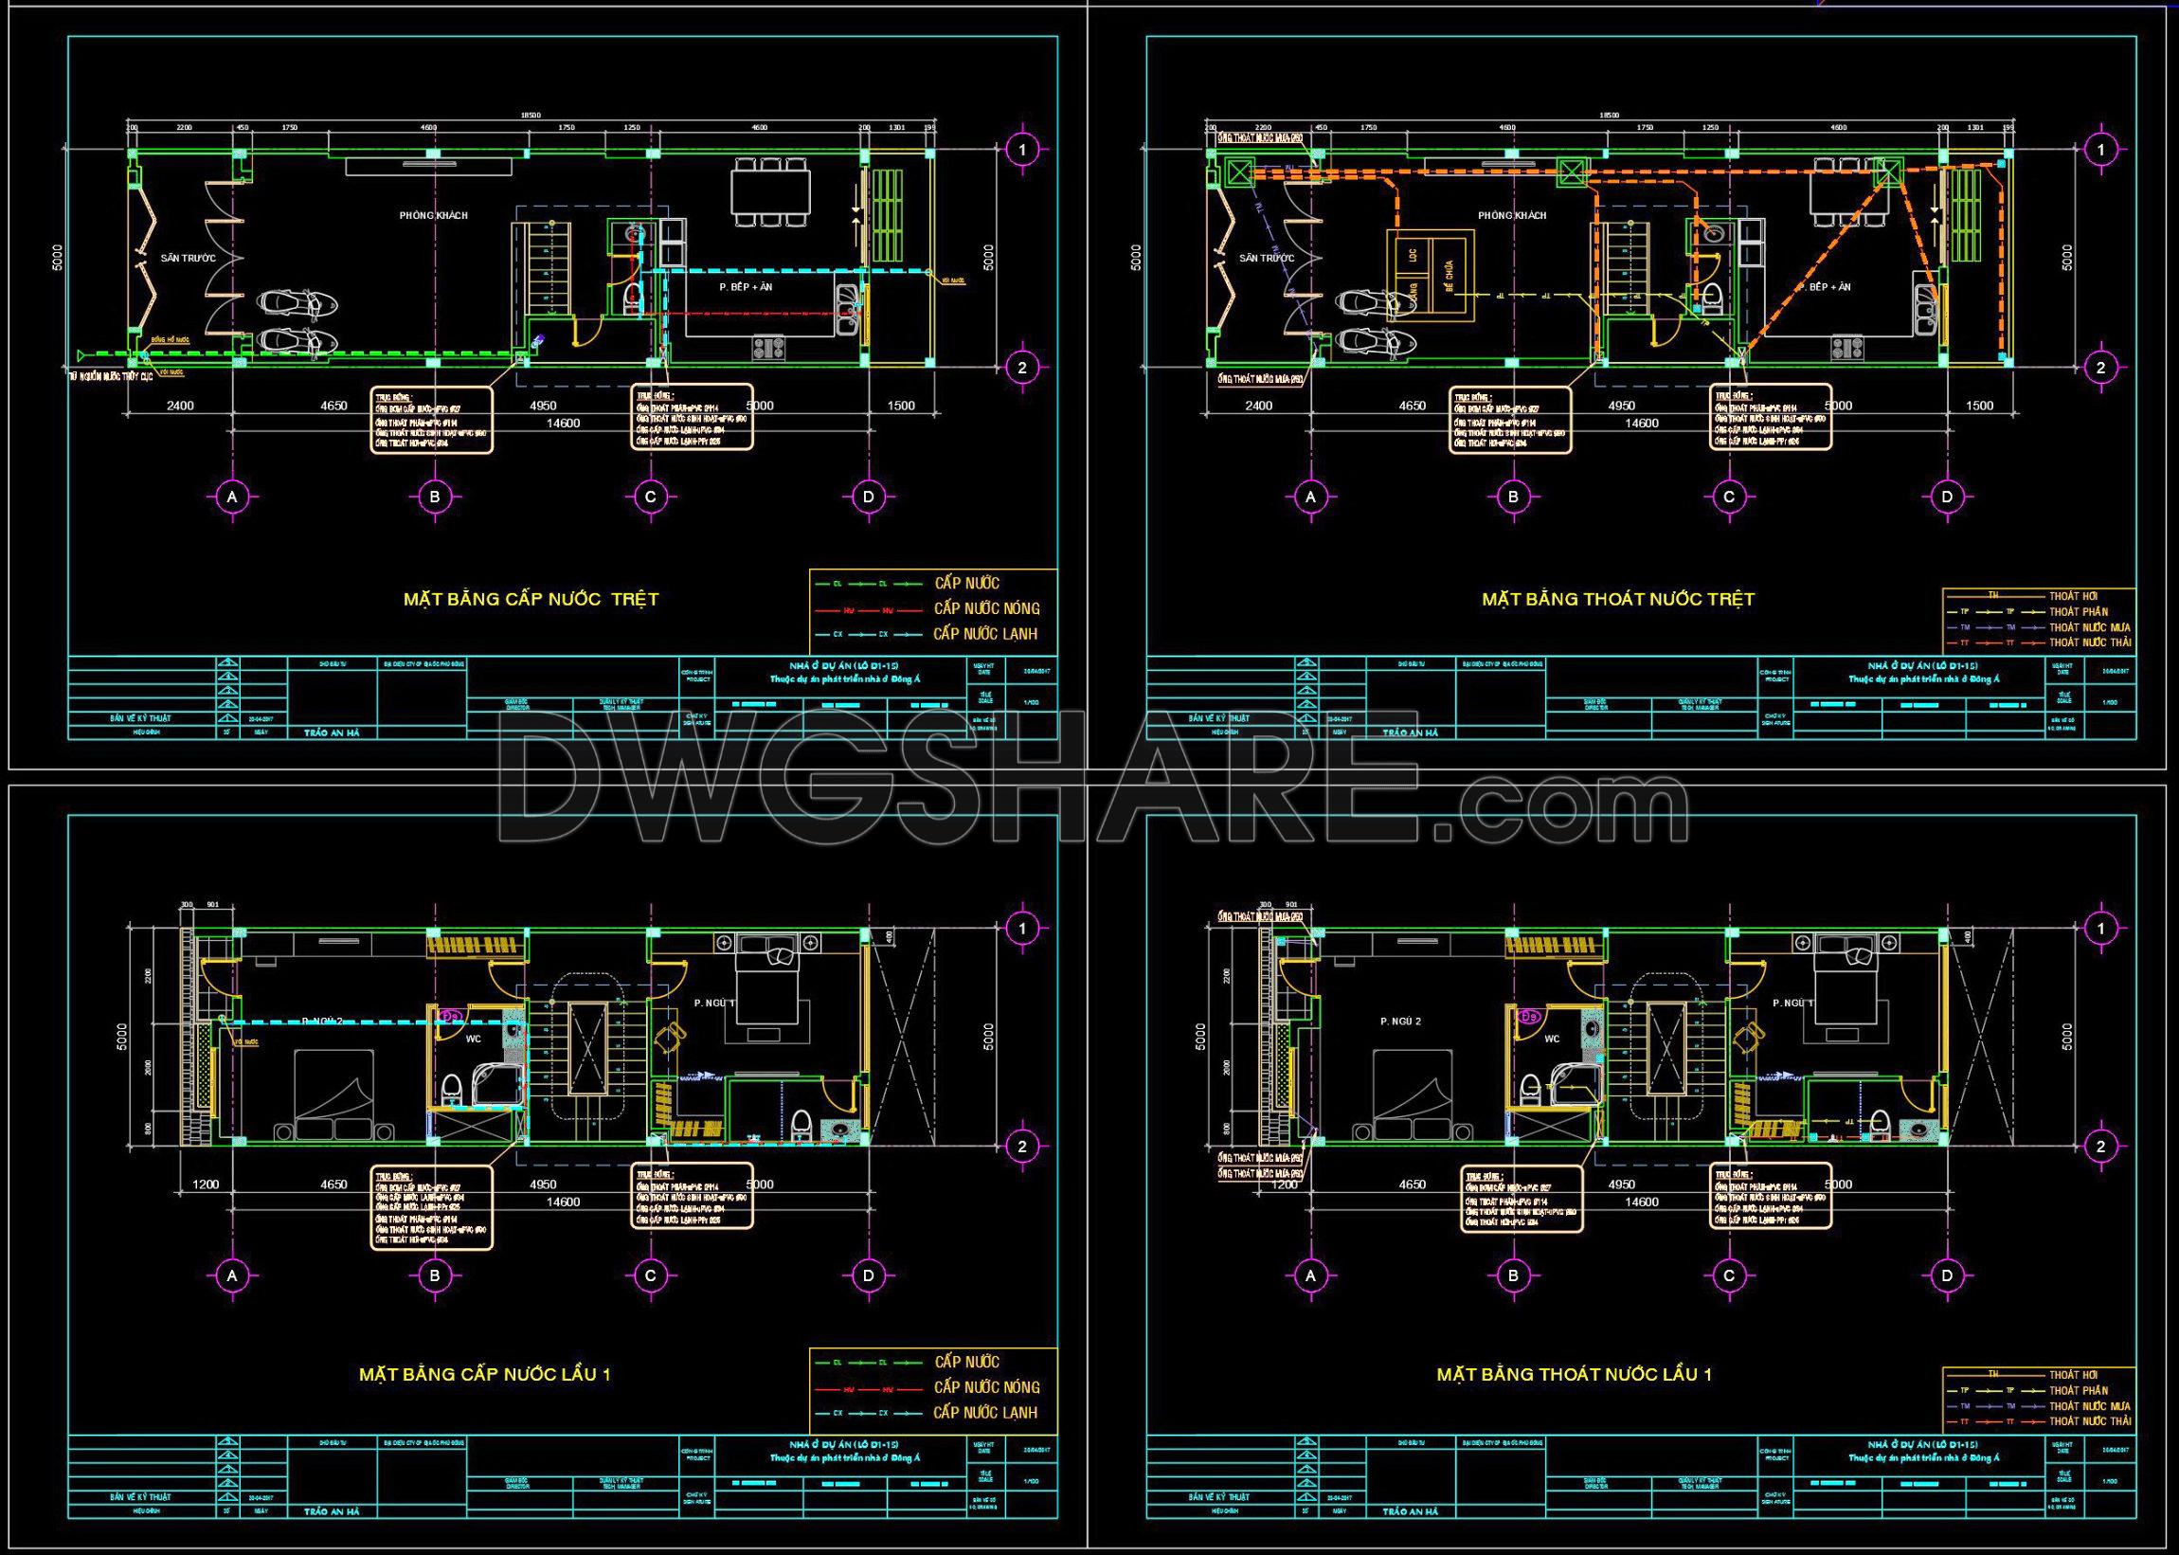
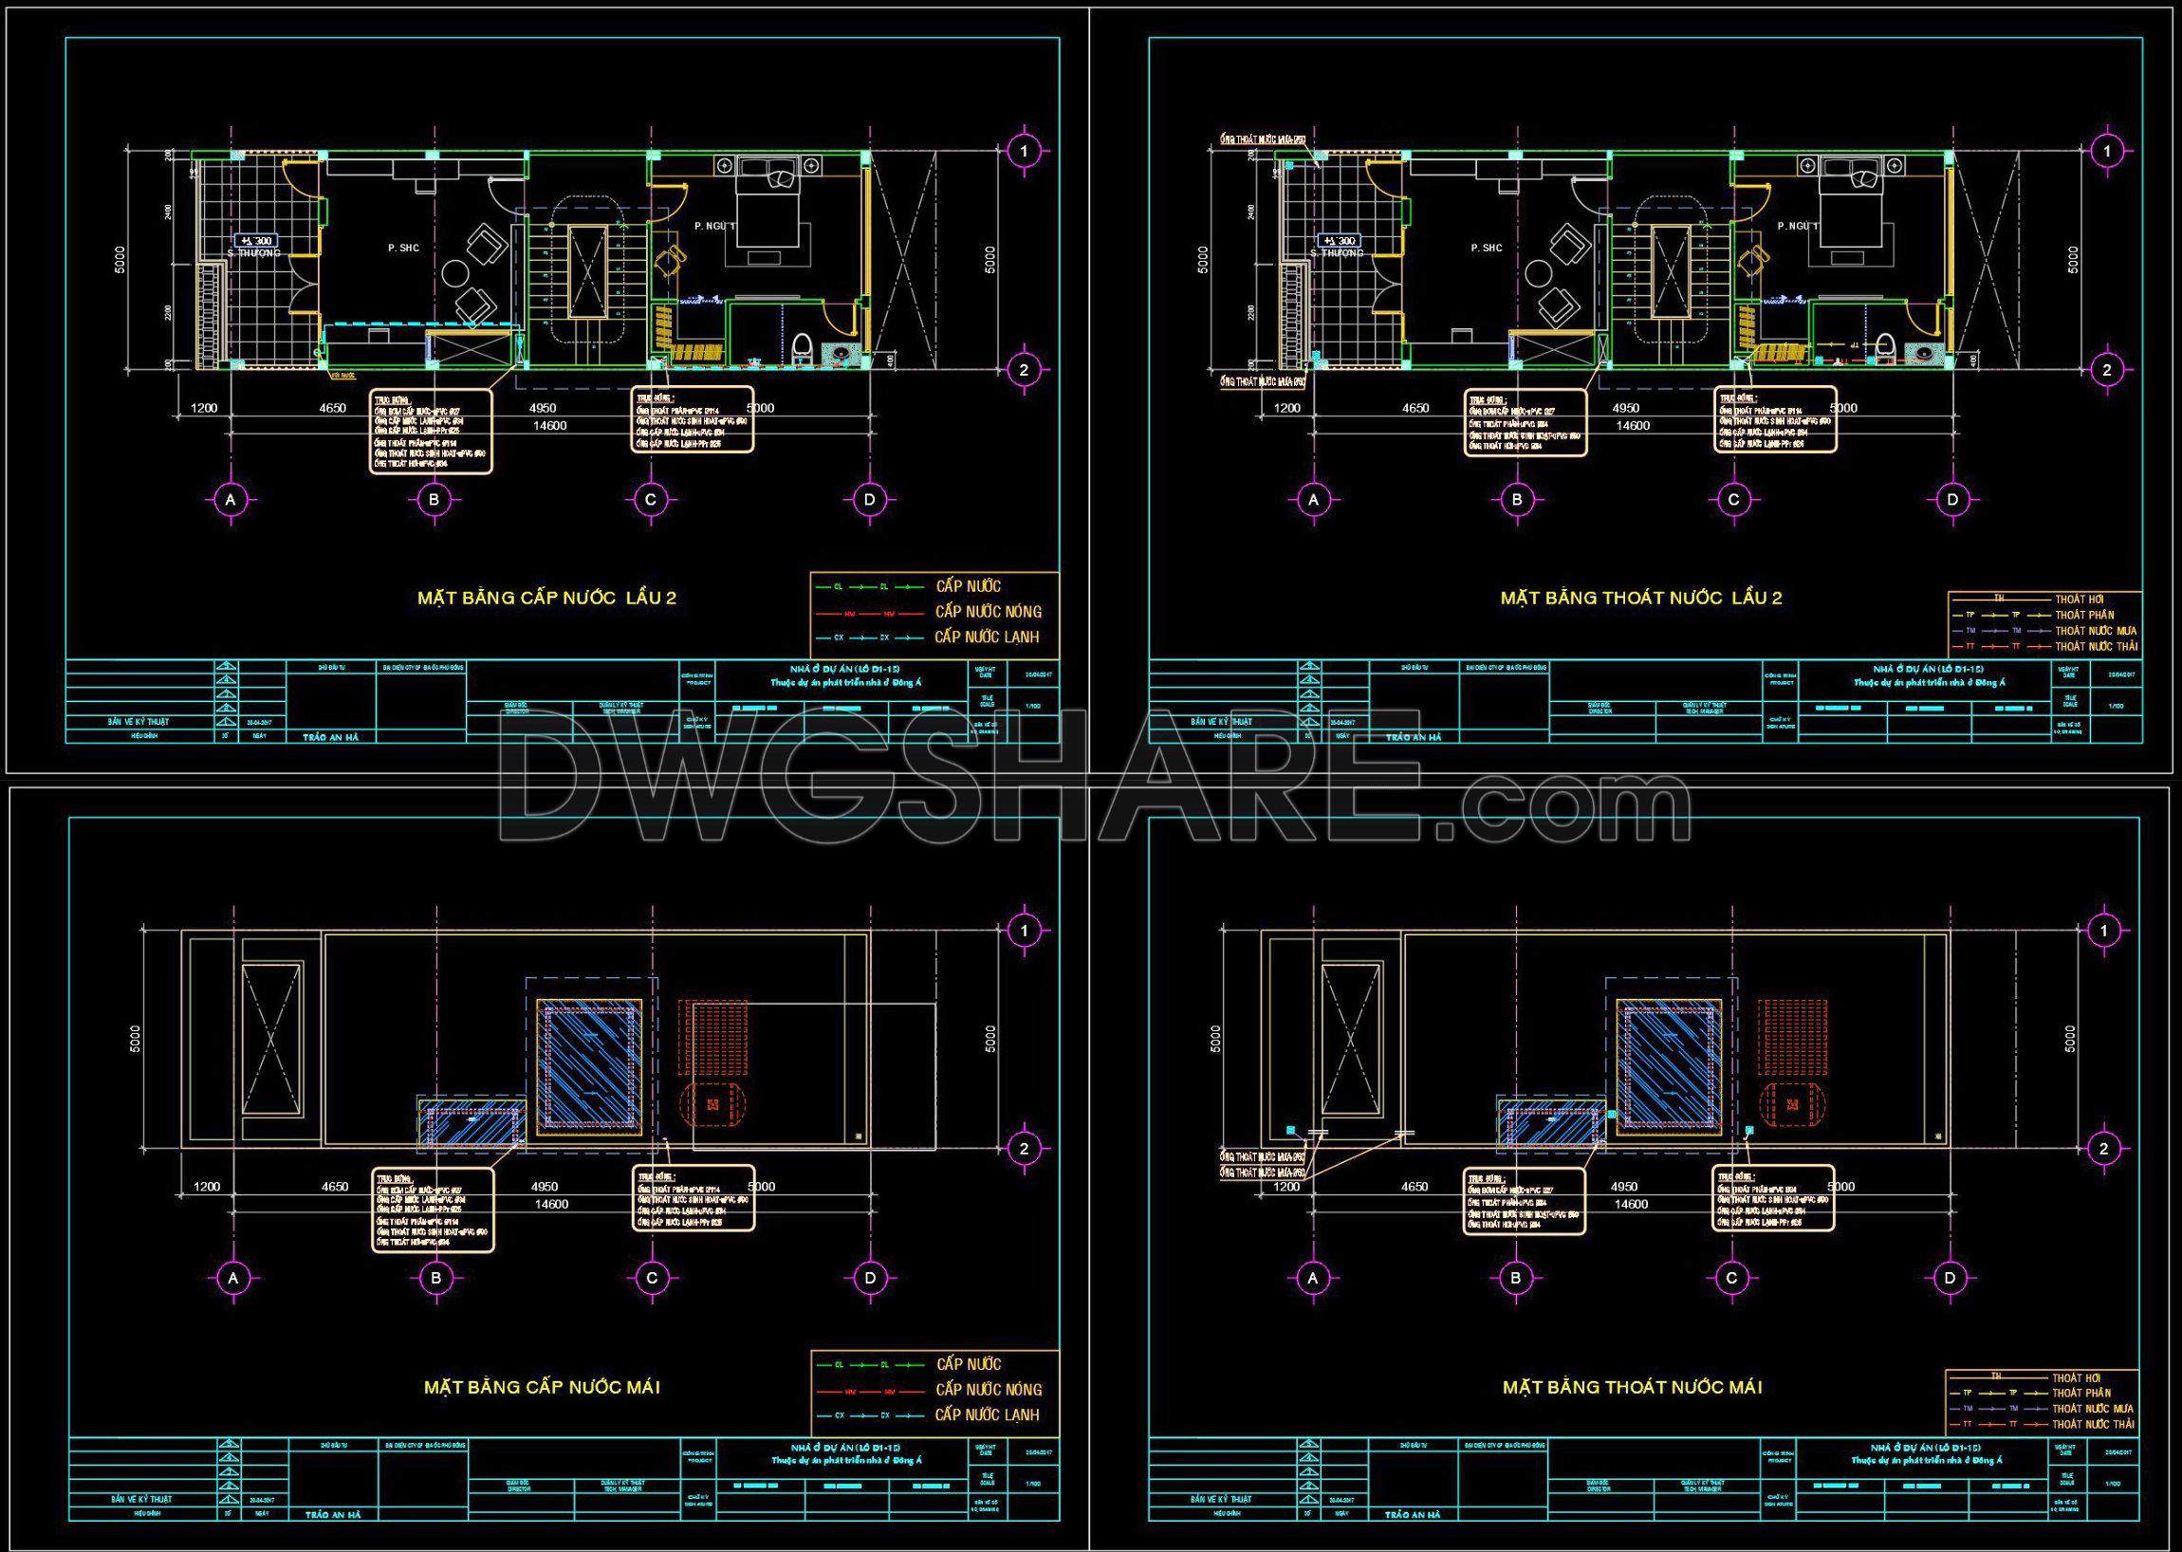
These CAD drawings provide an intricate overview of the design for water supply and drainage systems within a three-story townhouse. Featuring multiple views, each drawing elucidates technical details essential for architects and builders. Key components include:
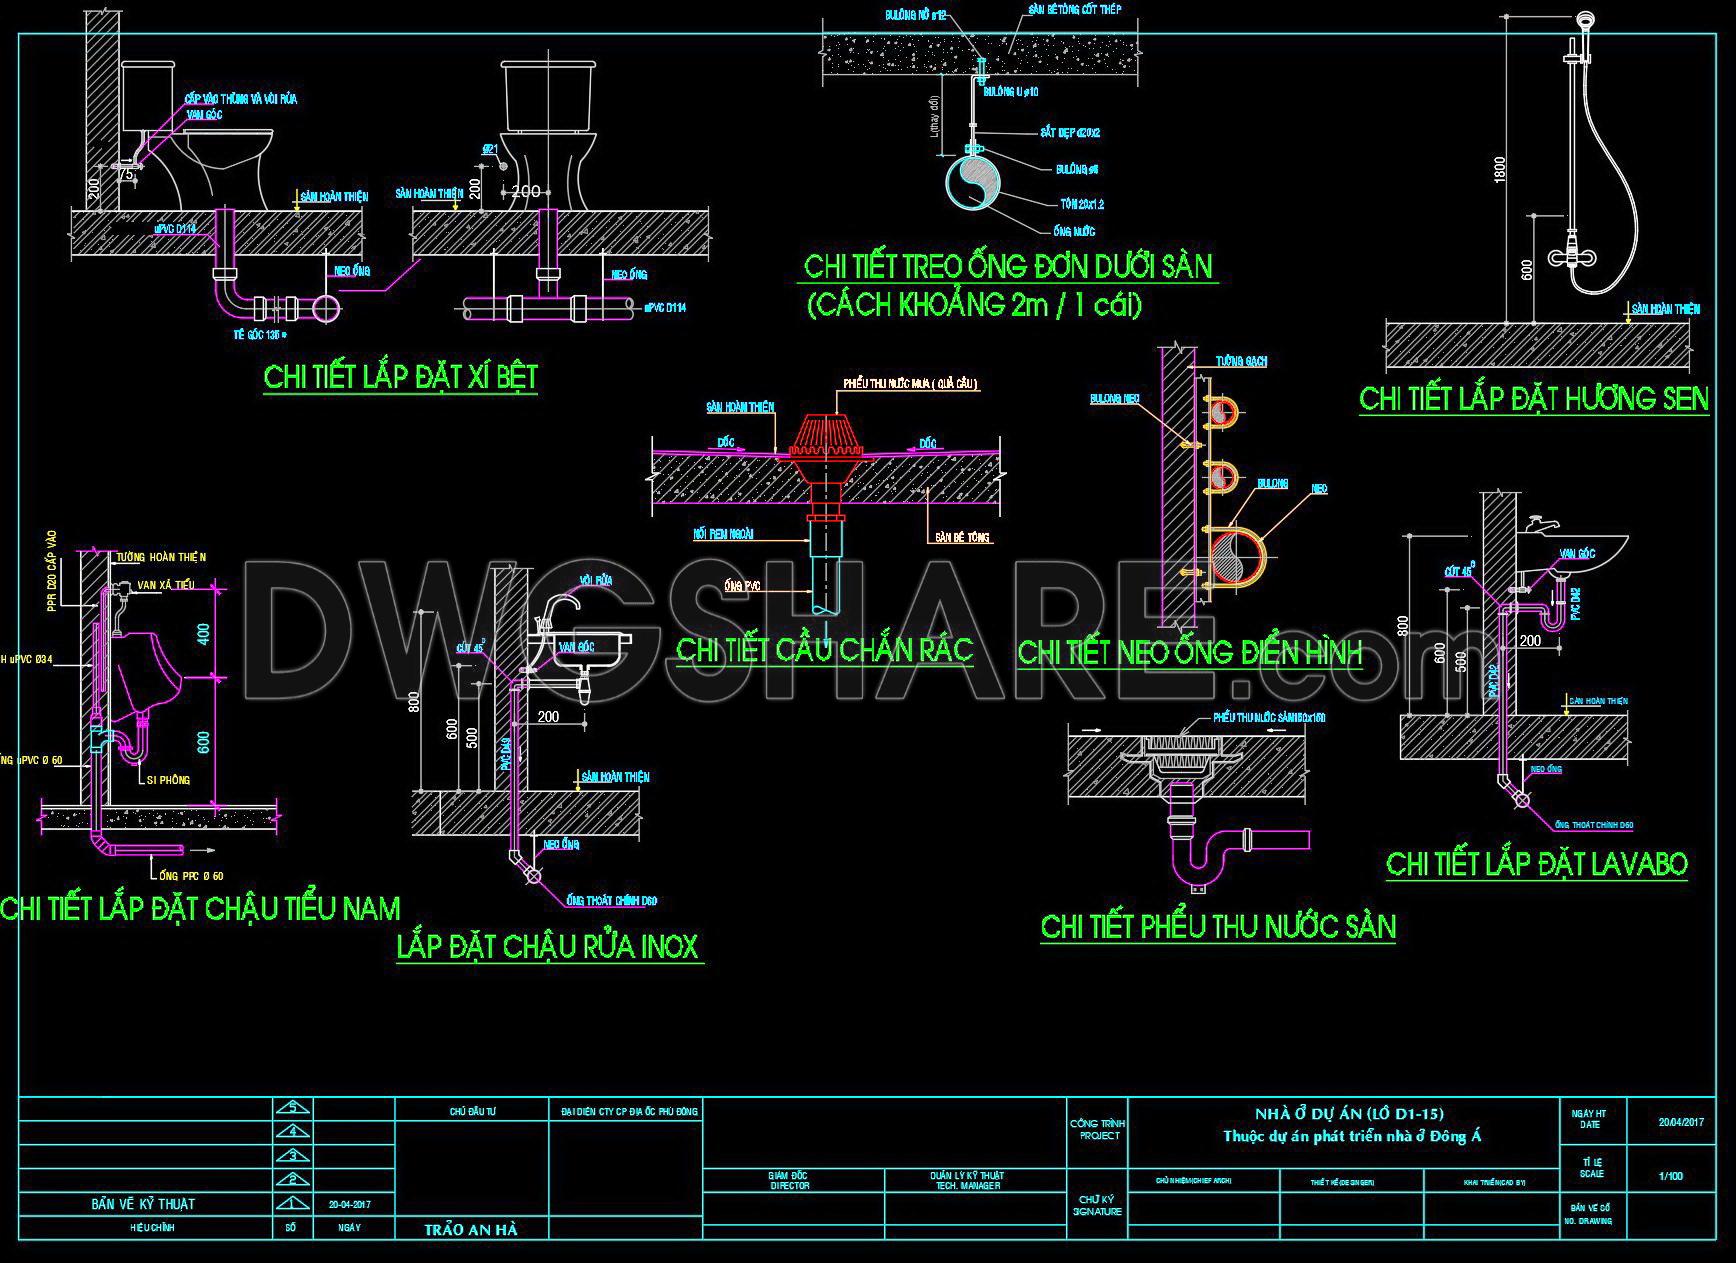
- Toilet installation: Precise location and connection details.
- Shower placement: Ensures proper water flow and drainage.
- Drainage routing: Detailed view of pipe layouts and connections.
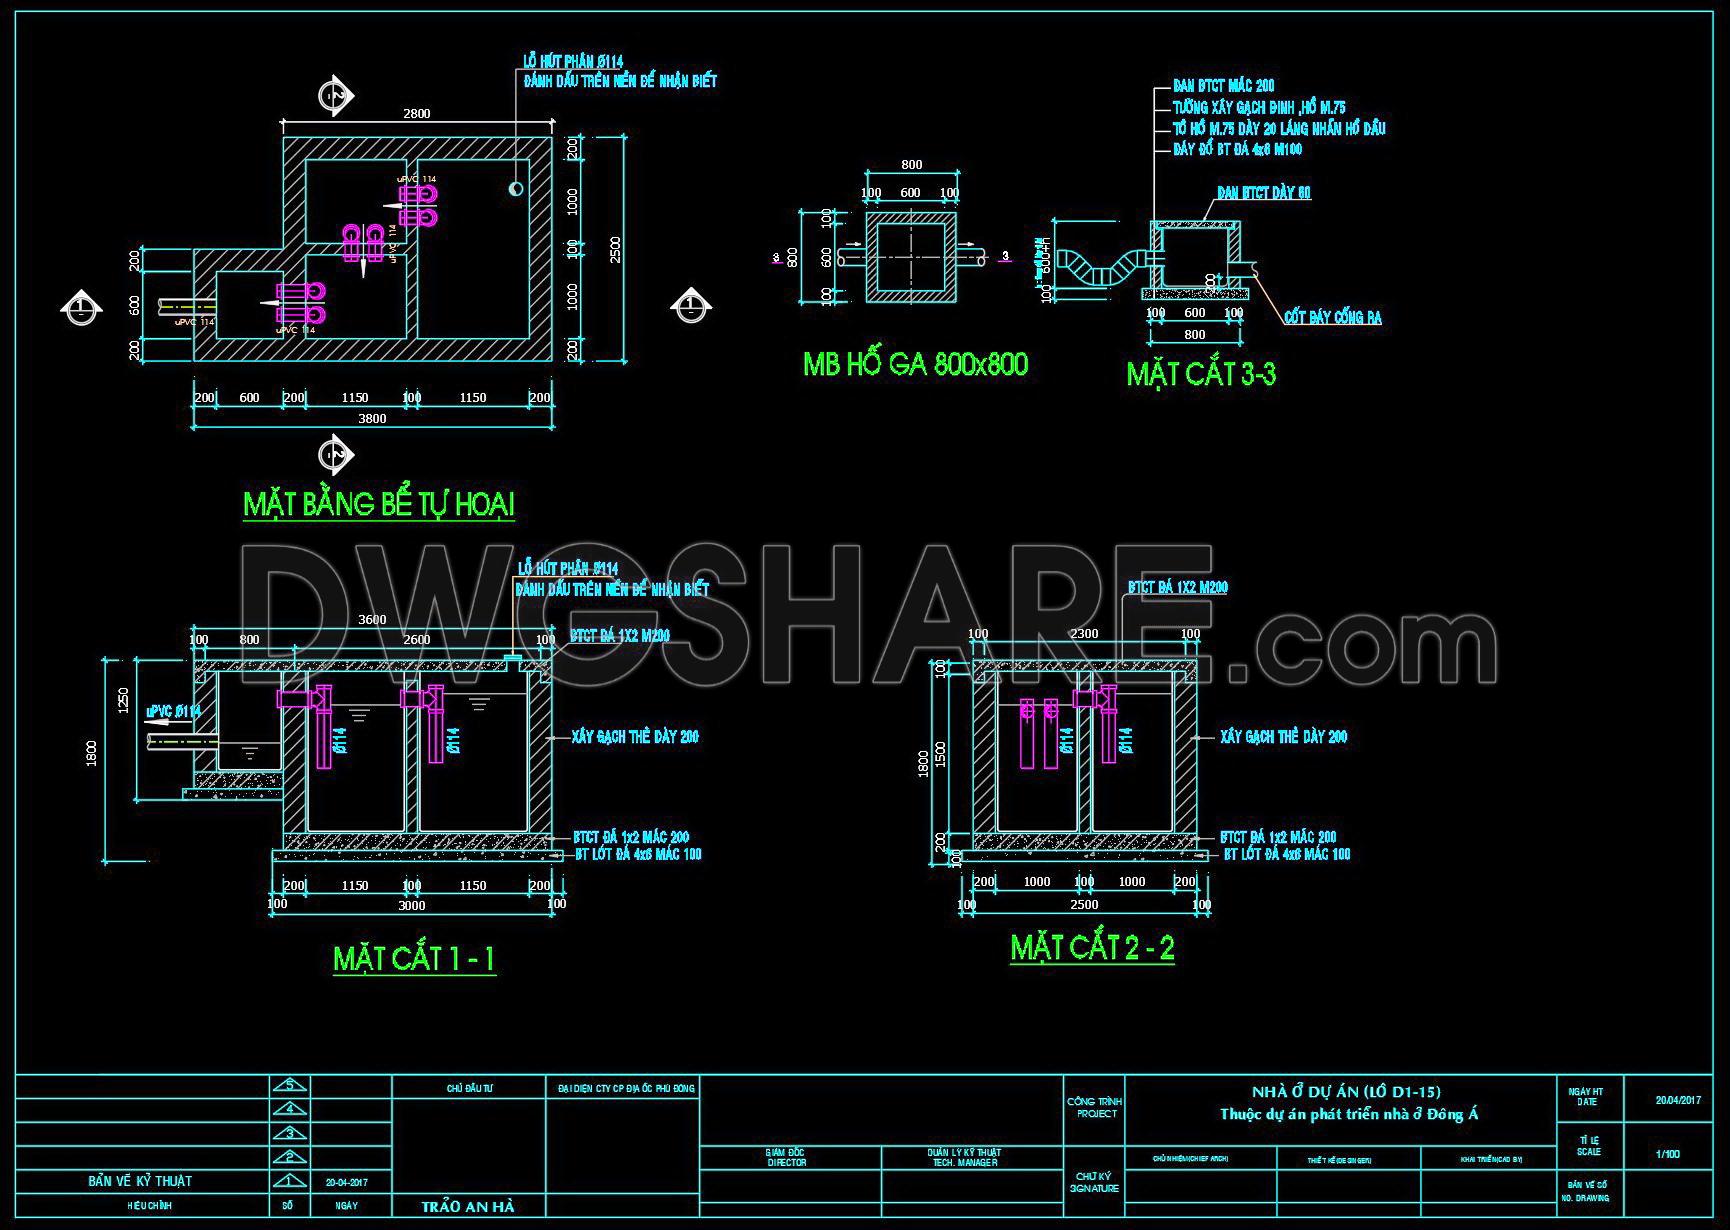
- Septic tank design: Integrated dimensions ensuring compliance and functionality.
The dimensions offer designers a clear understanding of the spatial dynamics involved. These CAD interpretations are indispensable in architecture and interior design for their accuracy and facilitation of seamless collaboration. Utilizing these drawings optimizes costs and enables easy editing and adaptation for varied townhouse projects.
Available for free download, these CAD DWG files serve as invaluable resources for professionals seeking to enhance their project efficiency and design accuracy. Leverage these files for insightful reference and integration into your architectural ventures.
I also recommend downloading other Mechanical, Electrical CAD drawings for your project reference.
- File format: .DWG
- Size: 403 KB
- Source: DWGshare
- AutoCAD platform 2018 and later versions. For downloading files there is no need to go through the registration process
If you find our work useful, your support would mean a lot and help us grow even better.DONATE
Related posts
237. Complete 2-Story House Electrical & MEP CAD Drawings
30.Electric Pole Underground Details CAD
164. Complete Residential Electrical, Lighting and Communication System CAD Drawings DWG
14.Guard Room Lighting and Power Plan CAD
142. Free Download Electrical Design Drawings for a 4-Story Townhouse
502. CAD Drawings Detailing the Design of Water Supply and Drainage Systems for a 5-Story Office Building
357. Download MEP Design Drawings for a 3-Storey English Language Center Building
216. Download Complete House Electrical CAD Drawings – Lighting & Power Plans
231. Complete Villa Water Supply & Drainage CAD Drawings