
242. Complete 3-Story House Plumbing CAD Drawings
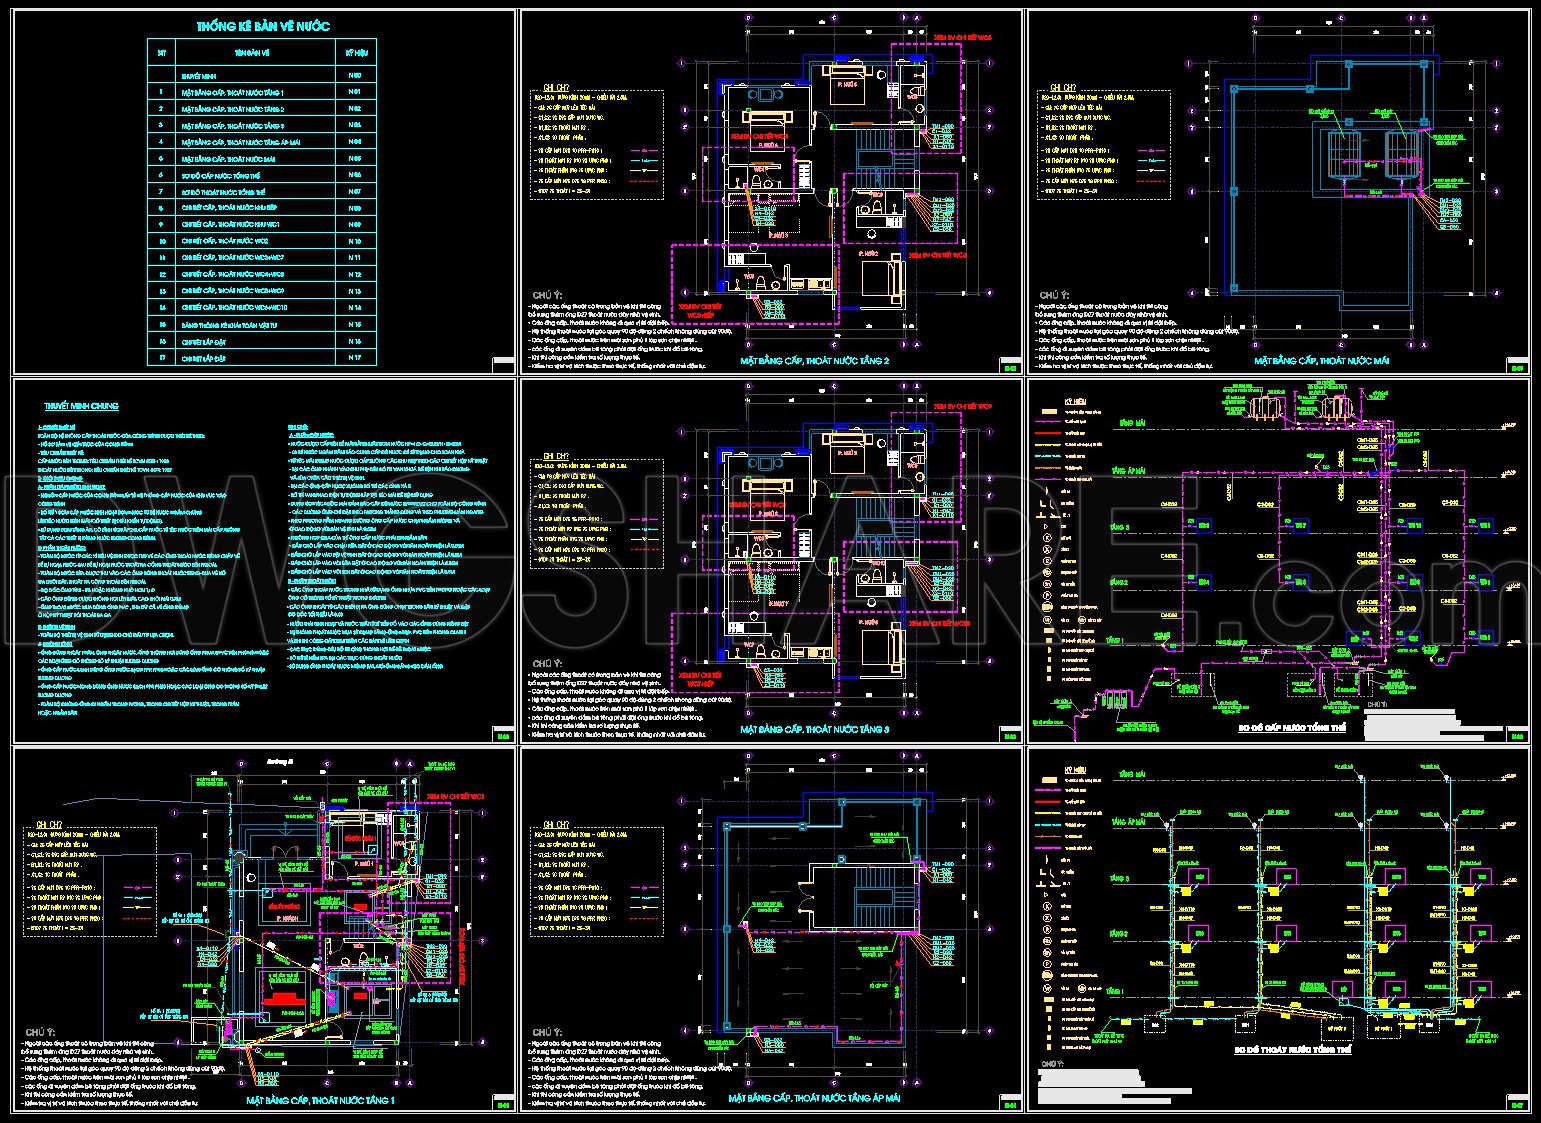
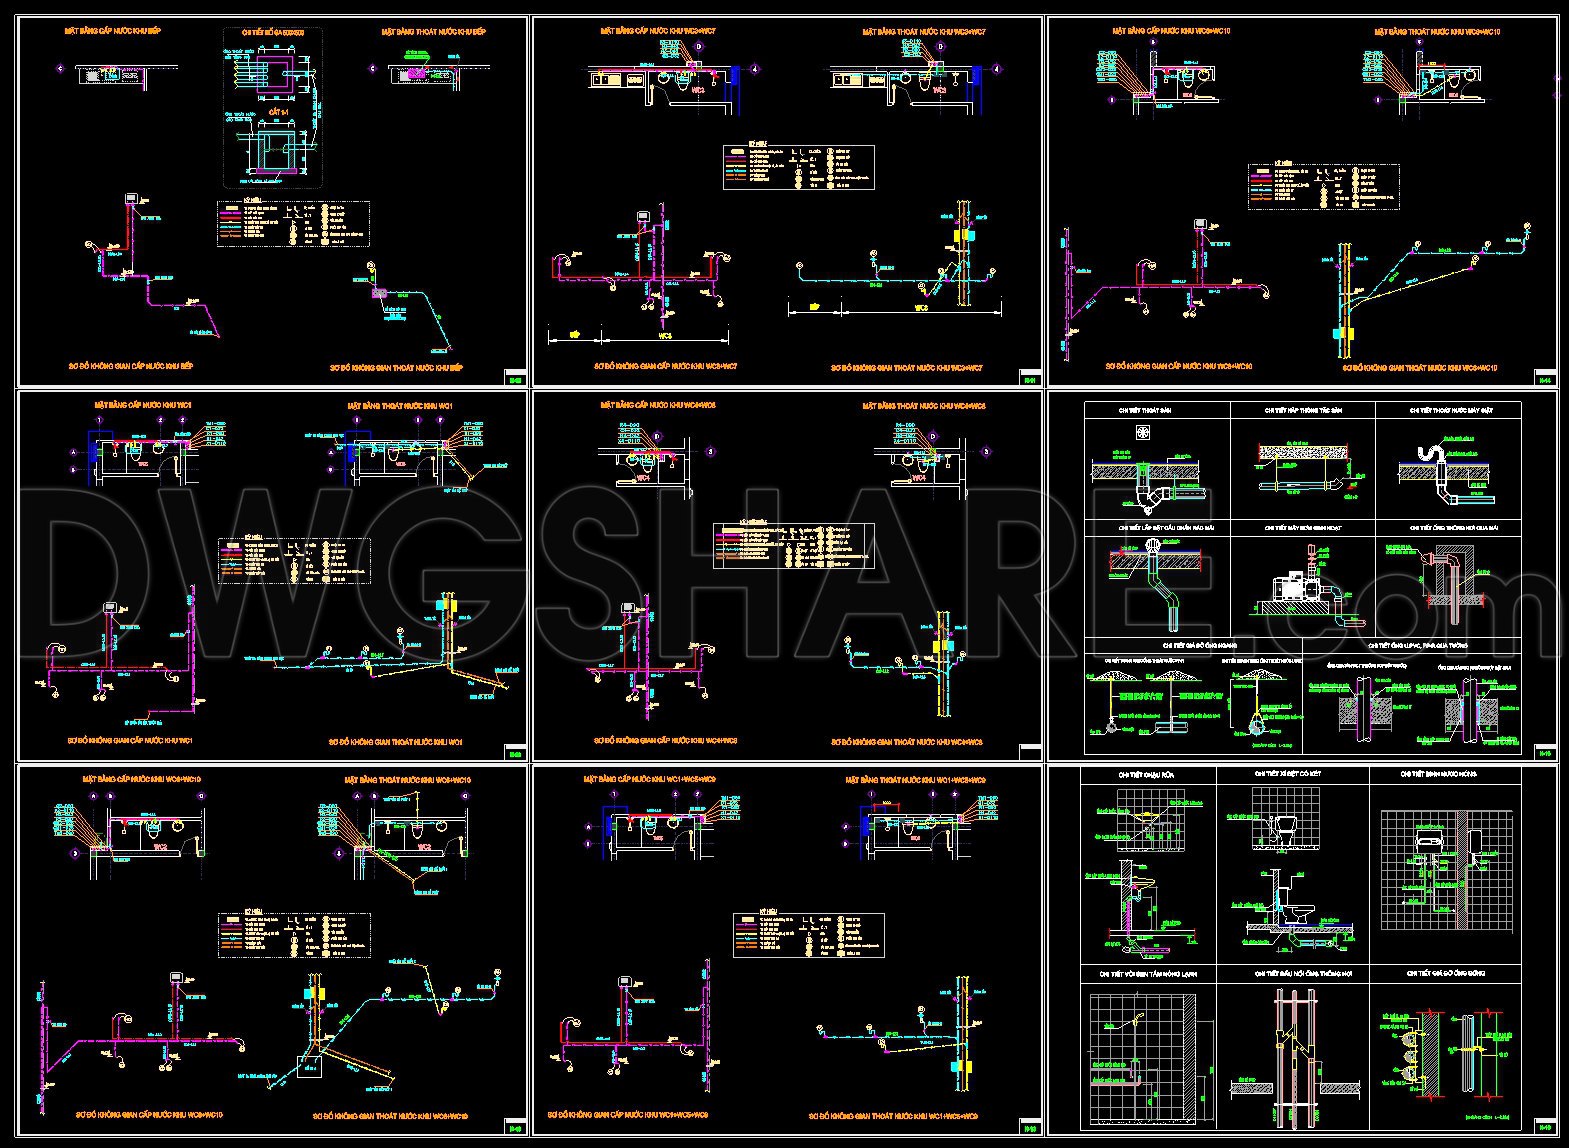
The complete 3-story house plumbing CAD drawings provide a comprehensive and detailed set of plans crucial for the proper installation and coordination of plumbing systems in a multi-level residential building. These architectural floor plans, elevations, and sections are meticulously crafted to ensure every pipe, fixture, and connection is precisely positioned to facilitate seamless function and ease of maintenance.
Main Object: The drawings primarily focus on the intricate layout of plumbing systems, depicting connections for water supply and drainage. The detailed floor plan layout spans all three stories, illustrating the careful consideration given to the spatial arrangement and flow of plumbing infrastructure throughout the building.
Drawing Components:
Functional floor plan layout — Displays the positioning of pipes and fixtures on each level, ensuring optimal water flow and drainage.
Elevations and sections — Provide side views and cut-throughs of plumbing components to highlight levels, dimensions, and precise locations.
Construction detail drawings — Offer enlarged views of complex connections, ensuring accuracy in installation.
Grid lines, dimensions, and level markers — Crucial for aligning plumbing systems with the structural framework of the house.
The practical application of these CAD drawings goes beyond architectural visualization. For architects, they serve as an essential tool during the design development phase, allowing for adjustments and refinements to be made in collaboration with structural and interior design teams. Interior designers benefit by using these technical details to seamlessly integrate fixtures and appliances into the broader design scheme. Meanwhile, construction teams rely heavily on these drawings for accurate execution, referencing grid lines and level markers to minimize errors and ensure compliance with design specifications.
The technical accuracy achieved with these AutoCAD drawings is invaluable. Their format allows for easy modifications and reuse, promoting smooth coordination between design and construction teams. The highly detailed documentation further ensures cost optimization by reducing the likelihood of errors during the construction phase.
Importantly, these CAD DWG files are available for free. They are ideal for design references, academic study, or serving as a foundational base for developing technical drawings. Their availability enhances accessibility to detailed and professional-grade design resources, contributing to better-planned residential projects.
I also recommend downloading other Houses CAD drawings for your project reference.
- File format: .DWG
- Size: 1 MB
- Source: DWGshare
- AutoCAD platform 2018 and later versions. For downloading files there is no need to go through the registration process
If you find our work useful, your support would mean a lot and help us grow even better.DONATE
Related posts
343. Free Download of Mechanical and Electrical Construction Design Drawings for a 3-Story House
145. CAD drawings detailing the design of water supply and drainage systems for a 3-story townhouse
249. 3-Storey House Electrical System CAD Drawing Download
87. Detailed CAD drawings for the installation of a washbasin, toilet, shower, urinal, and floor drain
45. CAD drawings for detailed electrical designs for a 5-story townhouse 4m x 22.6m
266. House Plumbing System CAD Drawings – Water Supply, Drainage and Septic Tank
159. 2-Storey House Electrical System CAD Drawing Download
165. 3-Storey Townhouse Plumbing CAD Drawing Free Download
254. 3-Story House Plumbing Plans – Water Supply & Drainage System CAD Drawings