
246. 3-Story Modern House Plumbing & Drainage CAD Drawings
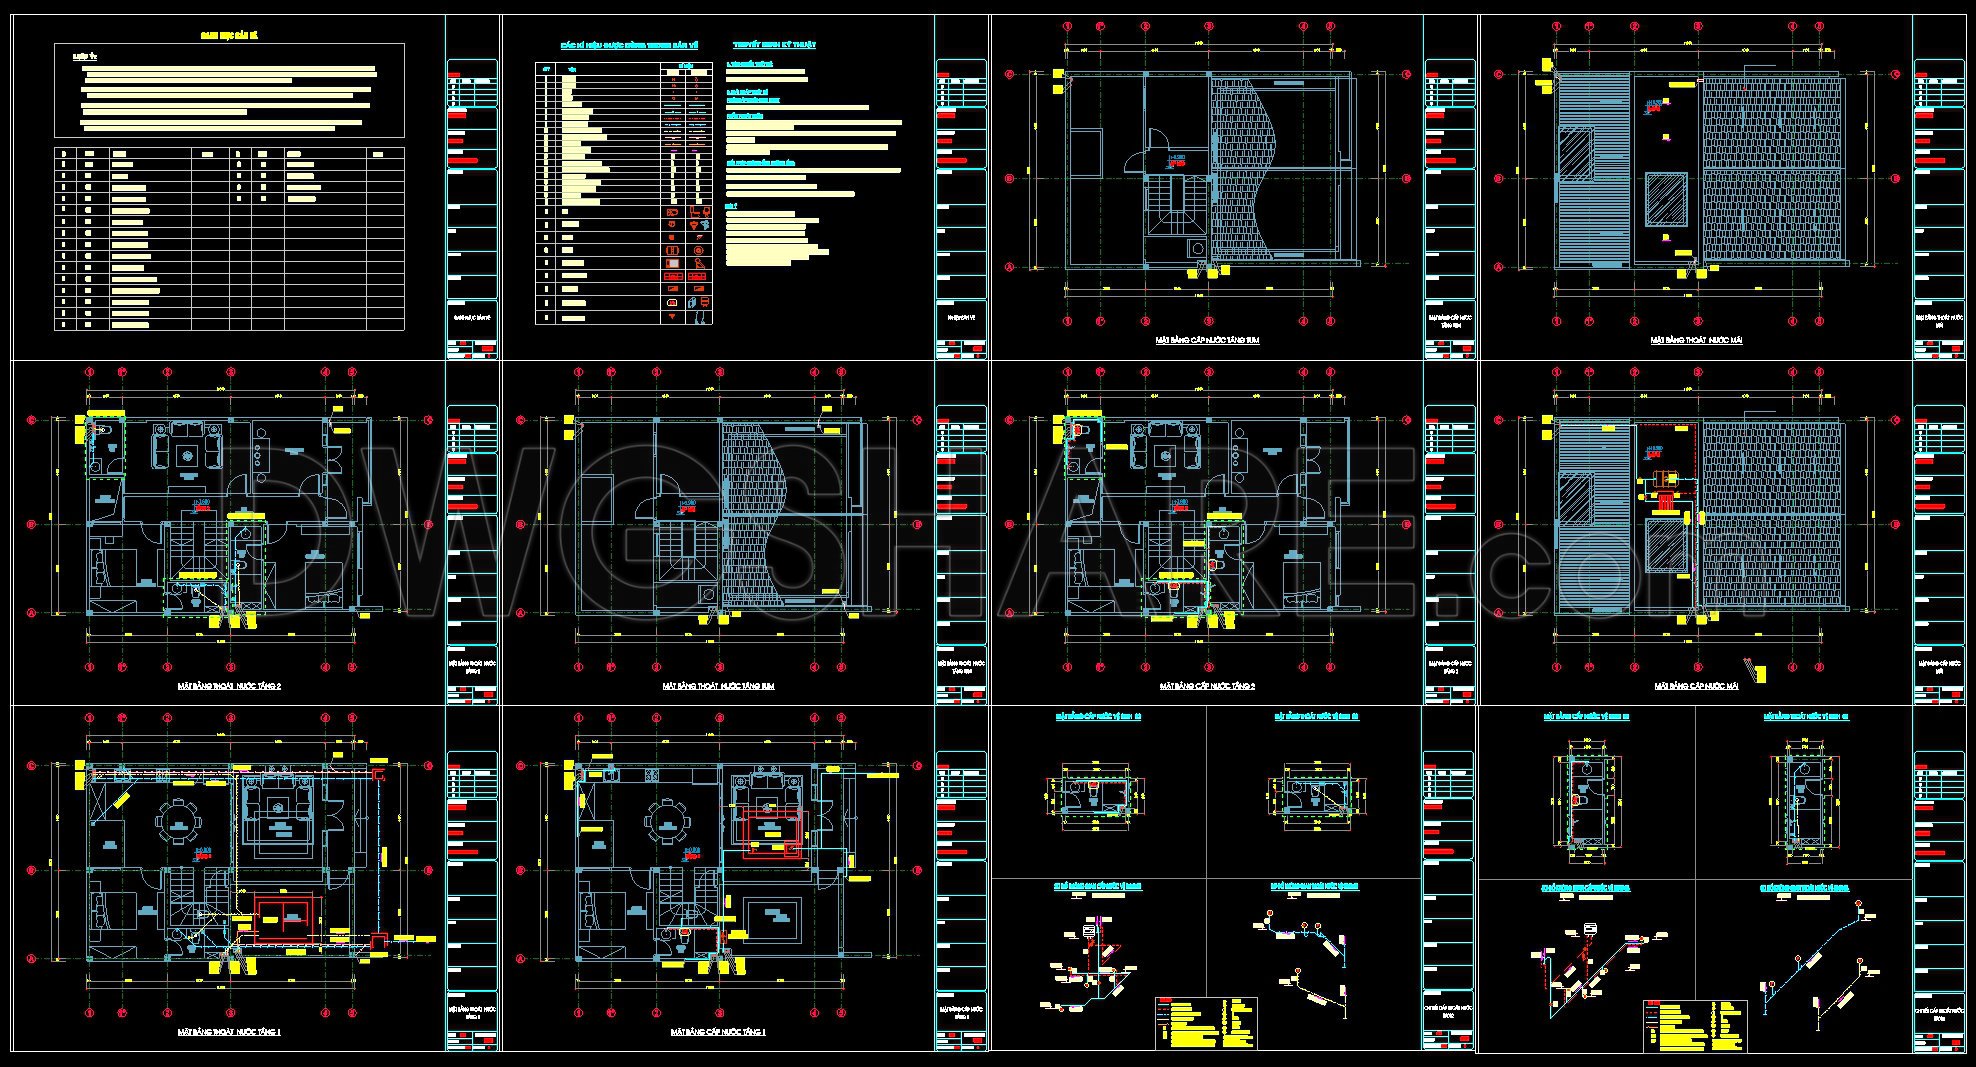
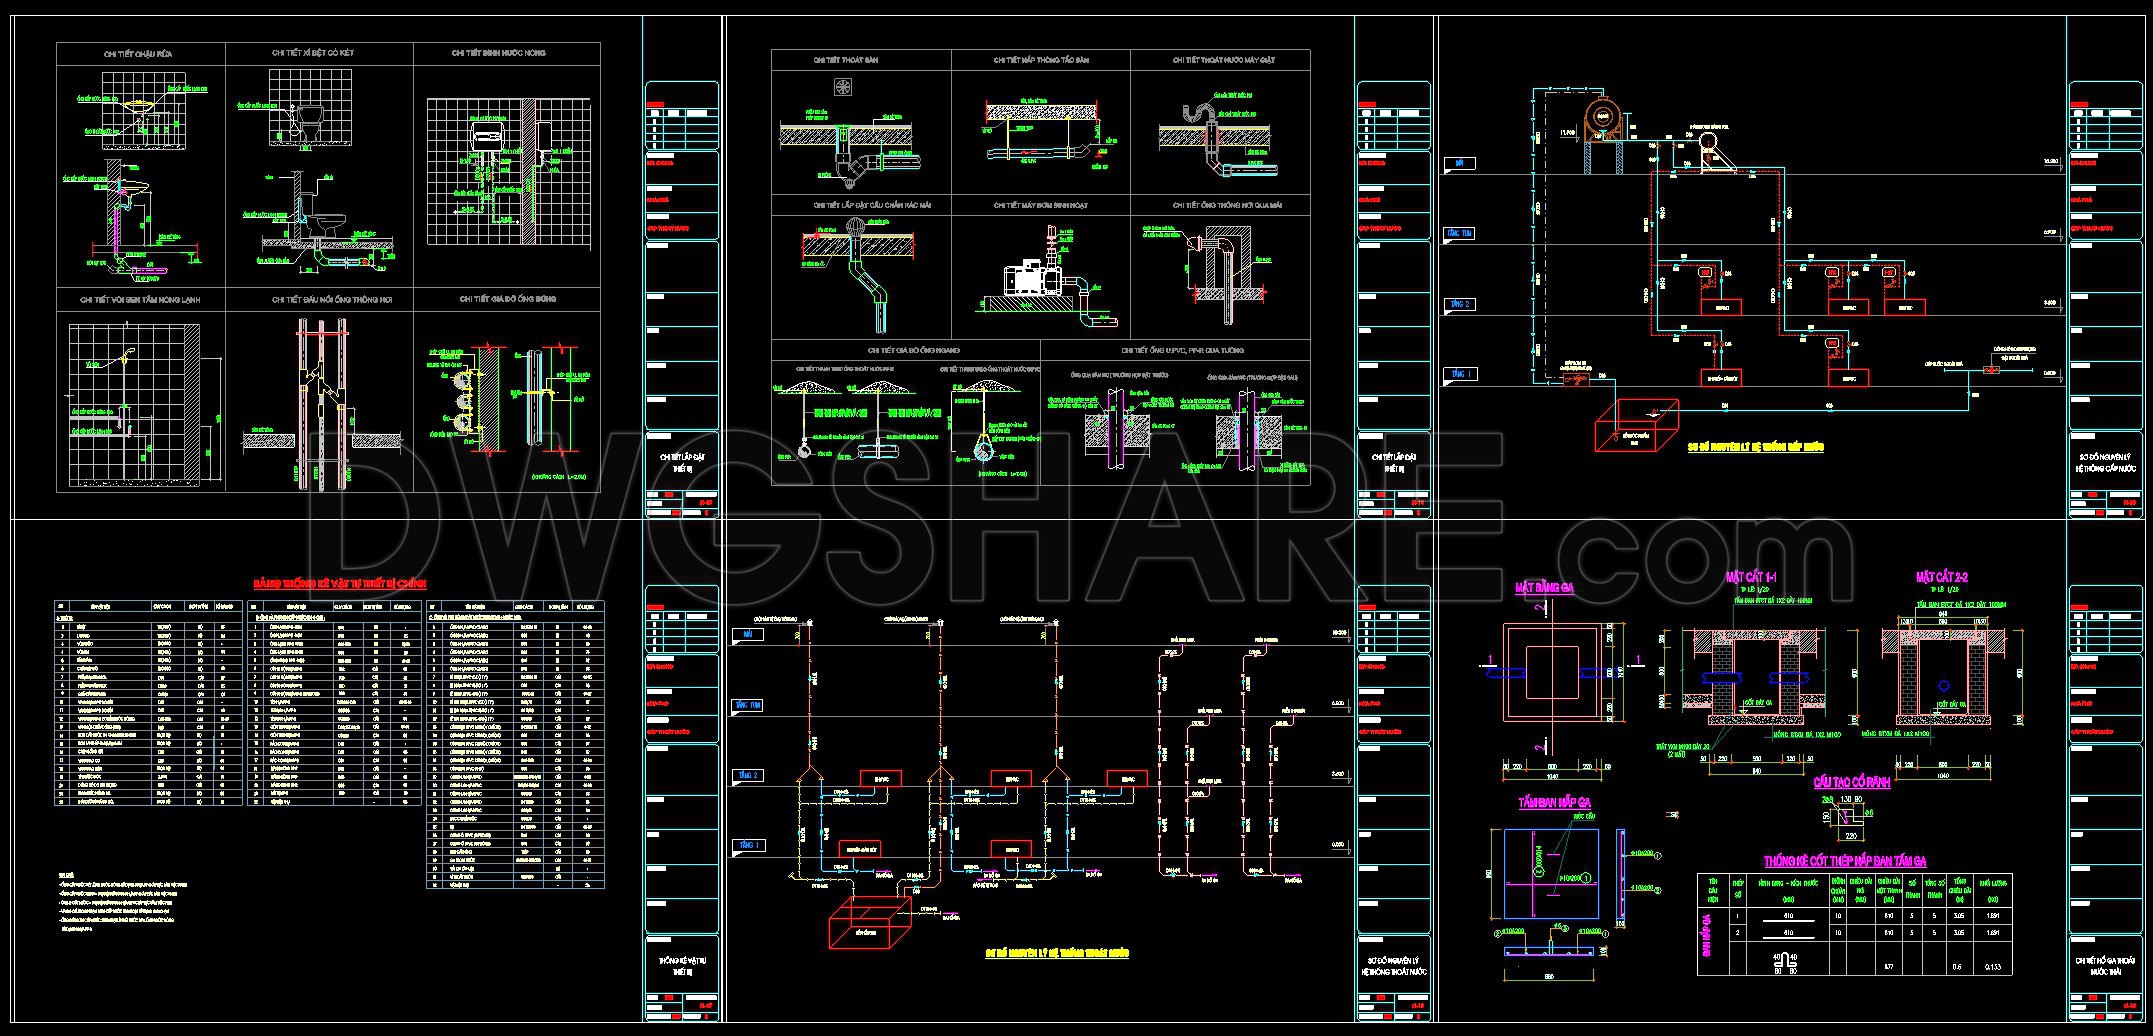
The 3-story modern house plumbing and drainage CAD drawings offer an insightful glimpse into the intricacies of designing and executing efficient systems in contemporary residential architecture. These architectural floor plans, coupled with comprehensive sections and elevation views, provide a detailed roadmap for understanding the essential elements of plumbing infrastructure in a modern house setting.
The CAD drawings encompass a well-organized collection of plumbing and drainage layouts, demonstrating the house’s functional water management strategies. Key components visible in these drawings include:
A detailed functional floor plan layout that outlines the precise locations of plumbing fixtures such as sinks, toilets, and showers across each level of the house.
Elevations and sections that provide crucial insights into how these elements are integrated within the building structure, ensuring efficient water flow and drainage without compromising the aesthetic or structural integrity of the house.
Construction detail drawings that contain specific information on the technical aspects of plumbing installations, including pipe dimensions, material specifications, and connection types.
Further enhancing these CAD files are the clearly delineated grid lines, dimensions, and level markers. These technical details are vital for precise implementation during the construction phase, ensuring that all components align accurately according to the design specifications. The presence of detailed grid lines allows for easy navigation and cross-referencing between different elements of the plan, facilitating effective communication among architects, engineers, and construction teams.
For architects, these drawings serve as a foundational reference during the design development stage, ensuring all plumbing components are integrated seamlessly into the overall architectural vision. Interior designers benefit from the technical details when creating spaces that require specific plumbing considerations, such as kitchens and bathrooms. Meanwhile, construction teams rely on these drawings to coordinate the installation of plumbing systems, reducing errors and optimizing costs by avoiding unnecessary modifications or reroutes on-site.
The practical value of these CAD drawings cannot be overstated. They offer high technical accuracy and are easily modifiable and reusable within AutoCAD, promoting improved coordination between design and construction. This level of detail supports reduced errors on site and contributes to cost optimization throughout the project lifecycle.
These CAD DWG files are available free of charge, making them an excellent resource for design reference, study, and further technical development. They provide an invaluable tool for professionals and students alike, ensuring a thorough understanding of modern plumbing infrastructure in architectural design.
I also recommend downloading other Uncategorized CAD drawings for your project reference.
- File format: .DWG
- Size: 1 MB
- Source: DWGshare
- AutoCAD platform 2018 and later versions. For downloading files there is no need to go through the registration process
If you find our work useful, your support would mean a lot and help us grow even better.DONATE
Related posts
75. CAD drawings for detailed electrical designs for a 4-story townhouse
239. 3-Story Modern House Electrical CAD Drawings 11.7m × 7.5m
59. CAD drawings detailing the design of water supply and drainage systems for a 1-story townhouse 3.7m x 16.2m
64. CAD drawings detailing the design of water supply and drainage systems for a 3-story townhouse 2.4m x 14.4m
266. House Plumbing System CAD Drawings – Water Supply, Drainage and Septic Tank
175. Complete Water Supply and Drainage CAD Drawings for House
89. CAD drawings for detailed electrical designs for a 3-story townhouse
187. Complete Residential Water Supply and Drainage System CAD Drawings DWG
145.M&E drawings Of 3-Story House A Complete Project 16.7×12.3m For Download