
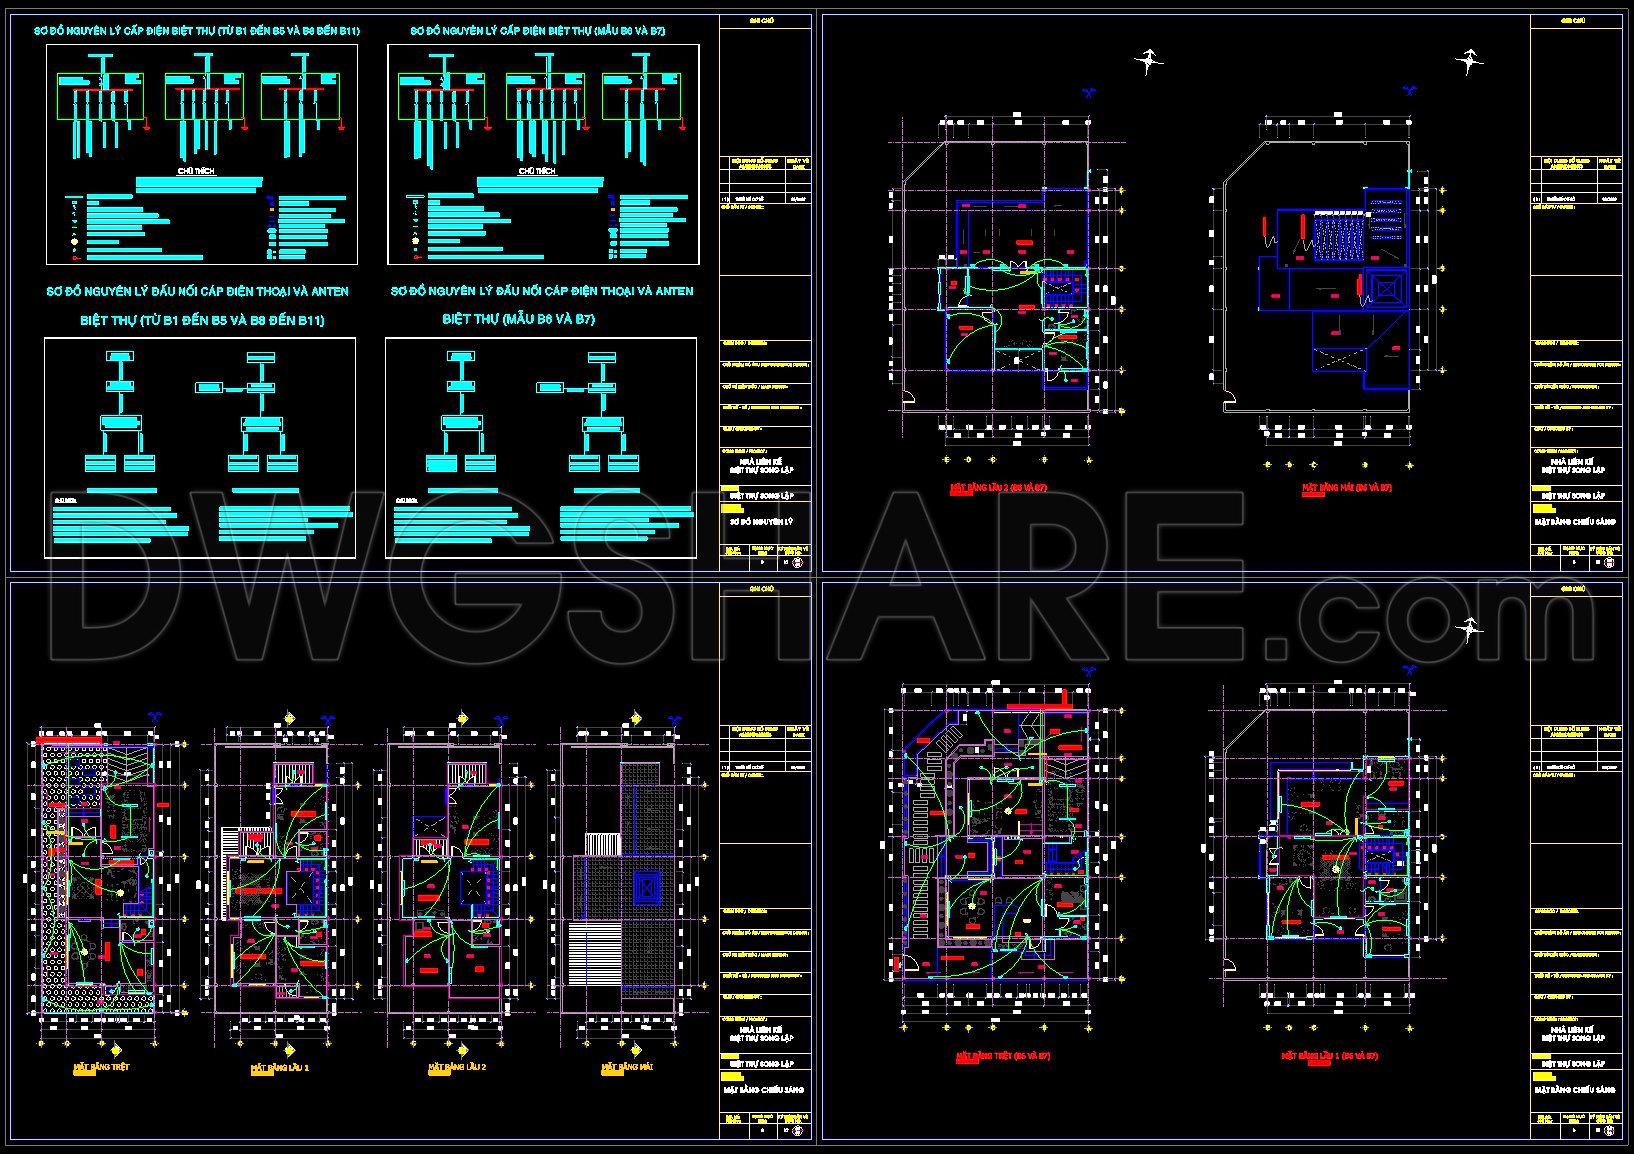
264. Villa Electrical Design Drawings – Power, Lighting, Telephone & Antenna Plans DWG
The Villa Electrical Design Drawings are a comprehensive set of professional plans ideal for architects, electrical engineers, and construction teams involved in designing and building villas. These CAD DWG files are meticulously detailed, ensuring that all aspects of power, lighting, telephone, and antenna systems are effectively covered and ready for implementation.
At the core of these drawings are the power and lighting plans. These detailed schematics outline the placement and specification of electrical outlets, fixtures, and circuit systems, emphasizing optimal functionality and safety. Key elements of these plans include:
Functional floor plan layout: This visually represents the entire villa’s layout, incorporating electrical elements and ensuring that electrical access is efficiently distributed throughout the space.
Detailed circuit diagrams: These provide specific information on how each circuit is configured and interconnected, critical for both construction teams and electricians during installation and troubleshooting.
The telephone and antenna plans are strategically designed to support modern communication needs within the villa:
Communication infrastructure layouts: Highlight the integration points for telephone lines and antenna connections, ensuring seamless connectivity.
Technical specifications and connectivity points: These specify where devices will connect to external networks, crucial for ensuring uninterrupted service.
For architects and interior designers, these CAD files serve as a foundation during the design development phase. They provide high technical accuracy, making it easier to integrate electrical systems during earlier planning stages. The DWG format is particularly advantageous for its ease of modification, allowing professionals to adjust designs swiftly and ensure precise coordination between design and construction teams. This adaptability significantly reduces errors and optimizes costs, making it a preferred choice in the industry.
Construction teams will find these drawings indispensable for reference and coordination. The clarity in grid lines, dimensions, and level markers in these plans assists teams in understanding the detailed execution required on site, ensuring that every aspect of the electrical plan aligns with the villa’s architectural vision.
These CAD DWG files are shared for free, making them an excellent resource for design reference, study, and as a base for further technical drawing development. They are ideal for professionals seeking an accurate and reliable starting point for their villa electrical design projects.
I also recommend downloading other Mechanical, Electrical CAD drawings for your project reference.
- File format: .DWG
- Size: 1 MB
- Source: DWGshare
- AutoCAD platform 2018 and later versions. For downloading files there is no need to go through the registration process
If you find our work useful, your support would mean a lot and help us grow even better.DONATE
Related posts
250. House Plumbing & Drainage CAD Drawings
50. CAD drawings for detailed electrical designs for a 3-story townhouse 6m x 20m
37.Power Electrical Details CAD
28.Typical Rooms Electricity Layout CAD
312. CAD drawings for detailed electrical designs for a 3-story townhouse
288. 3-Story House MEP Plans – Electrical, Lighting, Water Supply & Drainage DWG
160. AutoCAD Plumbing Layout for Residential Building
714. Reservoir Site Development Plan CAD Drawing DWG Download
356. Lightning Protection and Grounding System CAD Drawings DWG