
269. Complete Residential Plumbing Design – Water Supply, Drainage & Sanitary Plans DWG
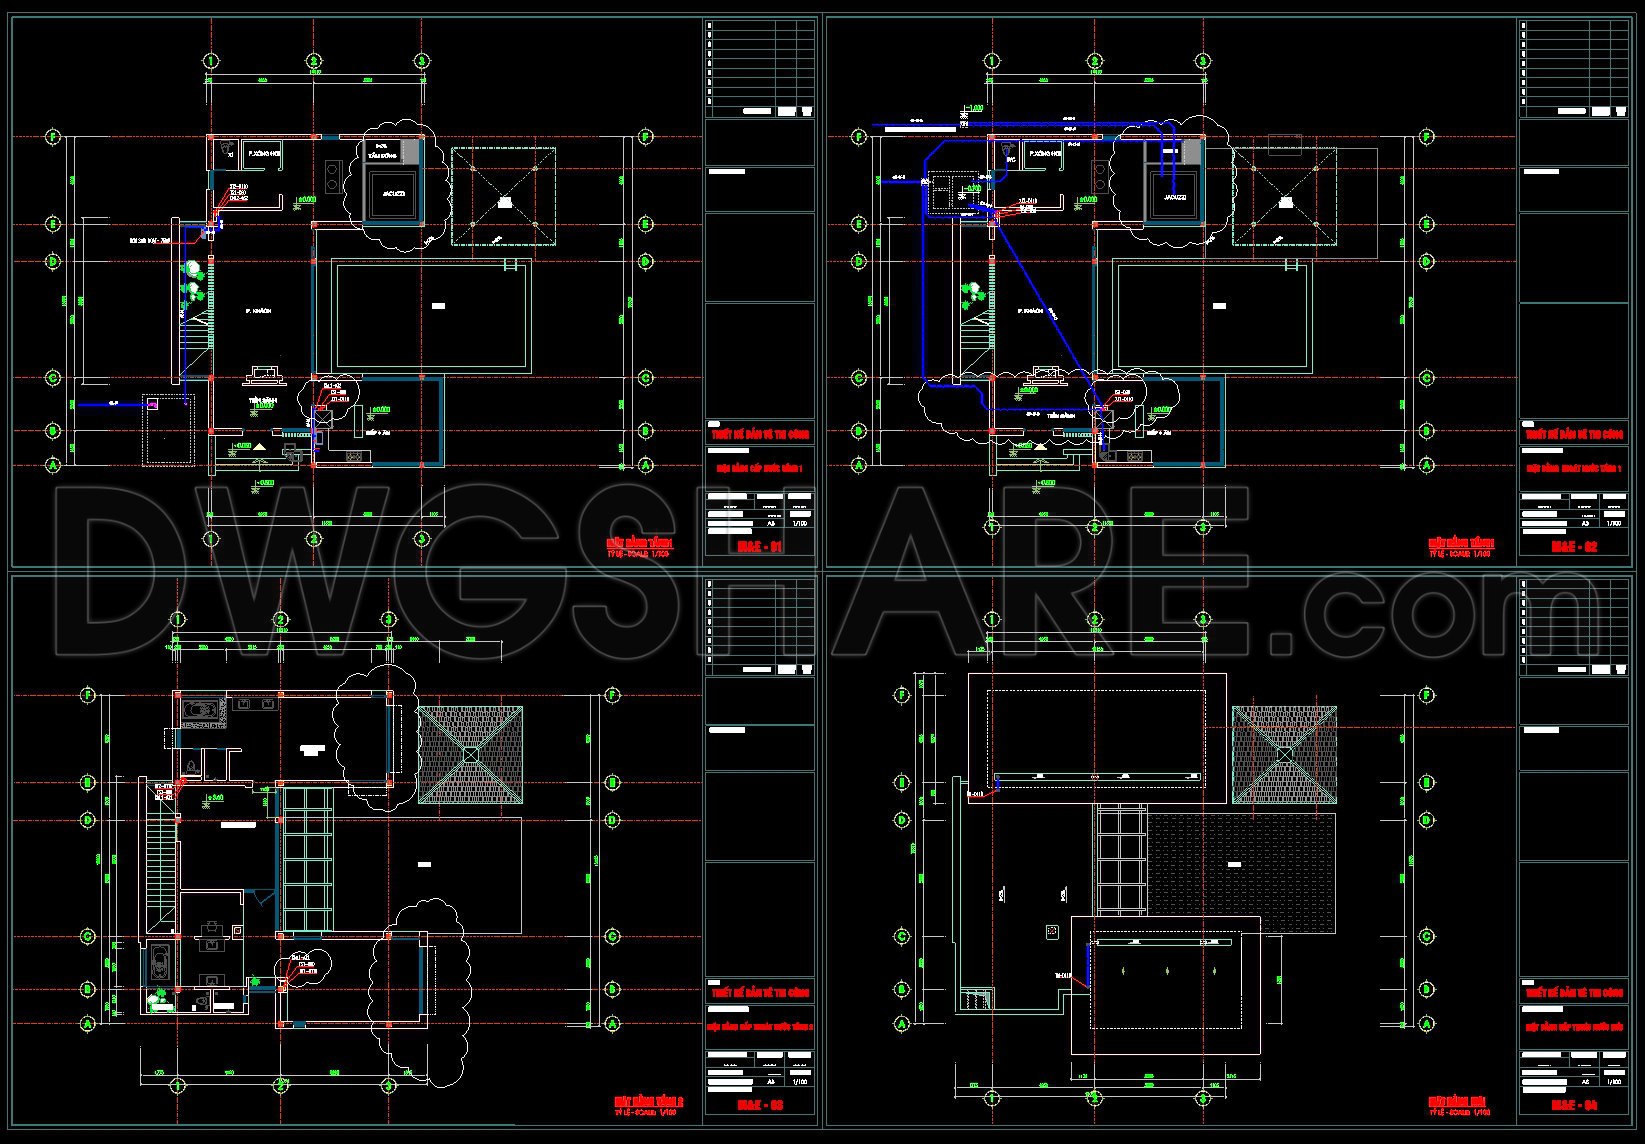
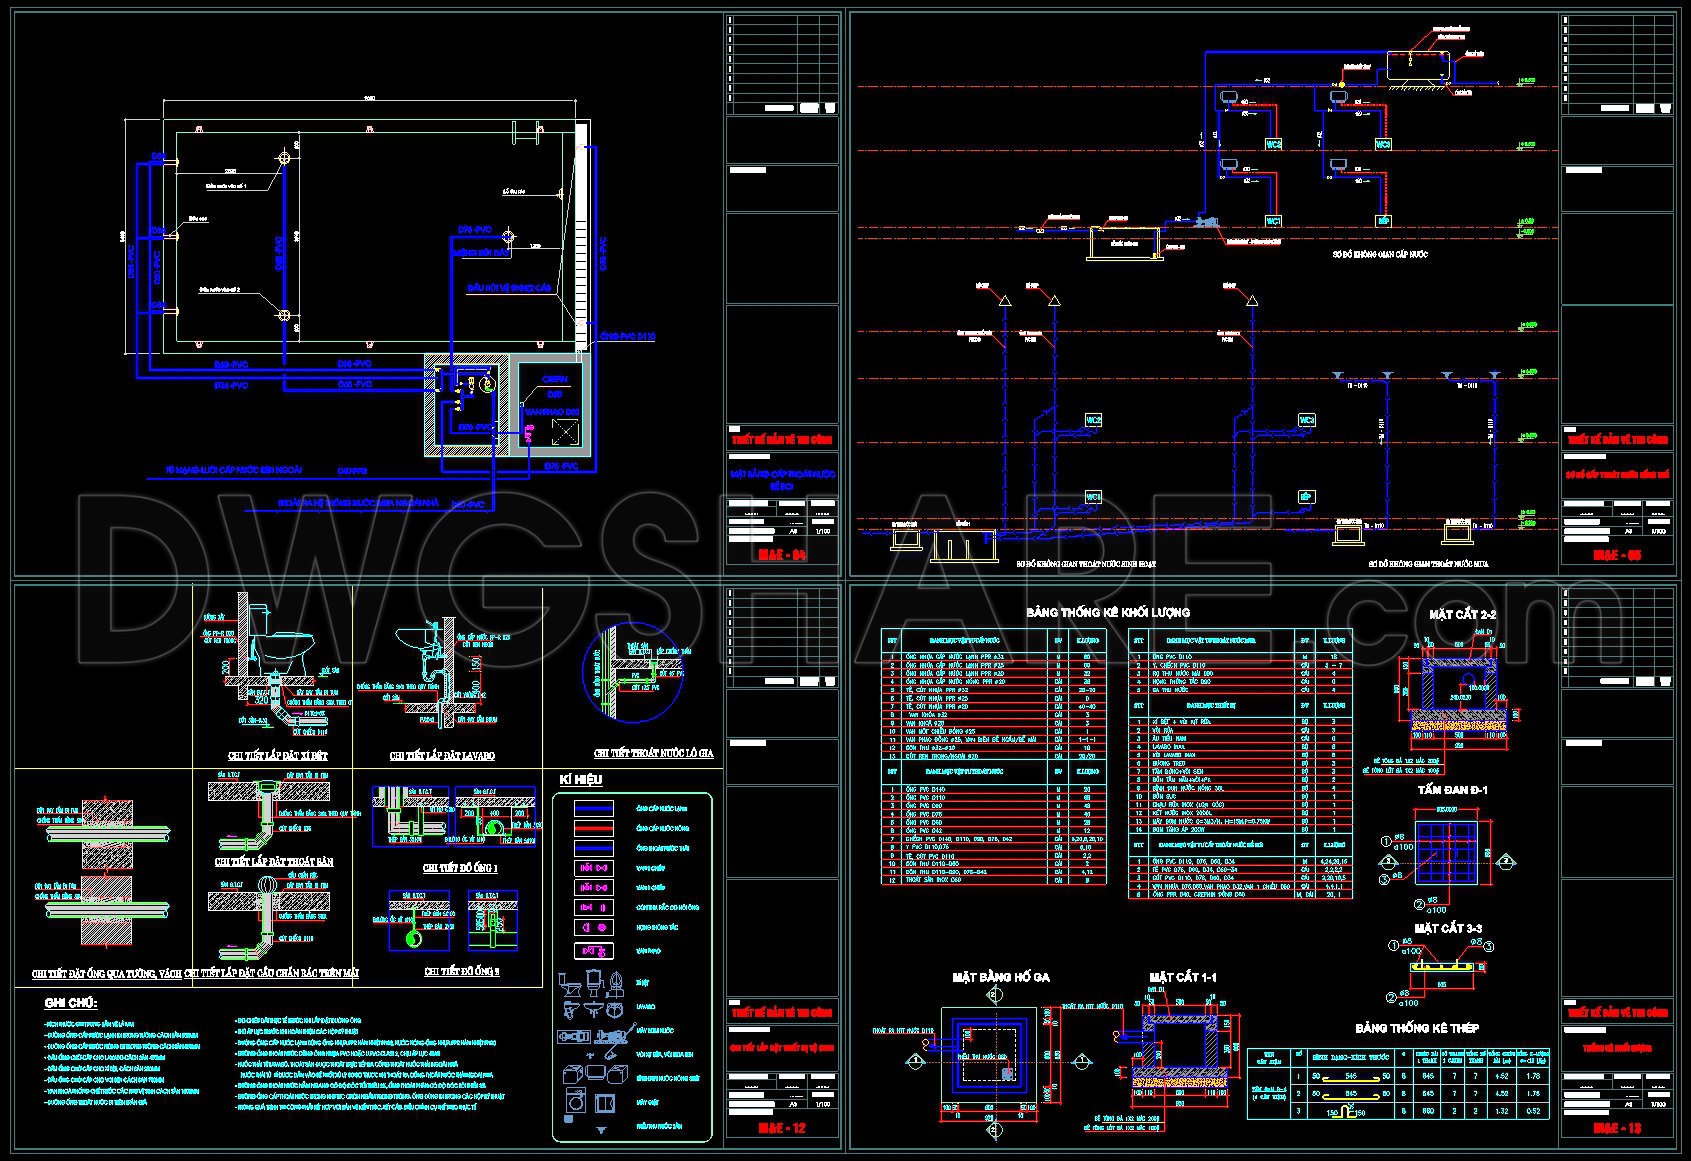
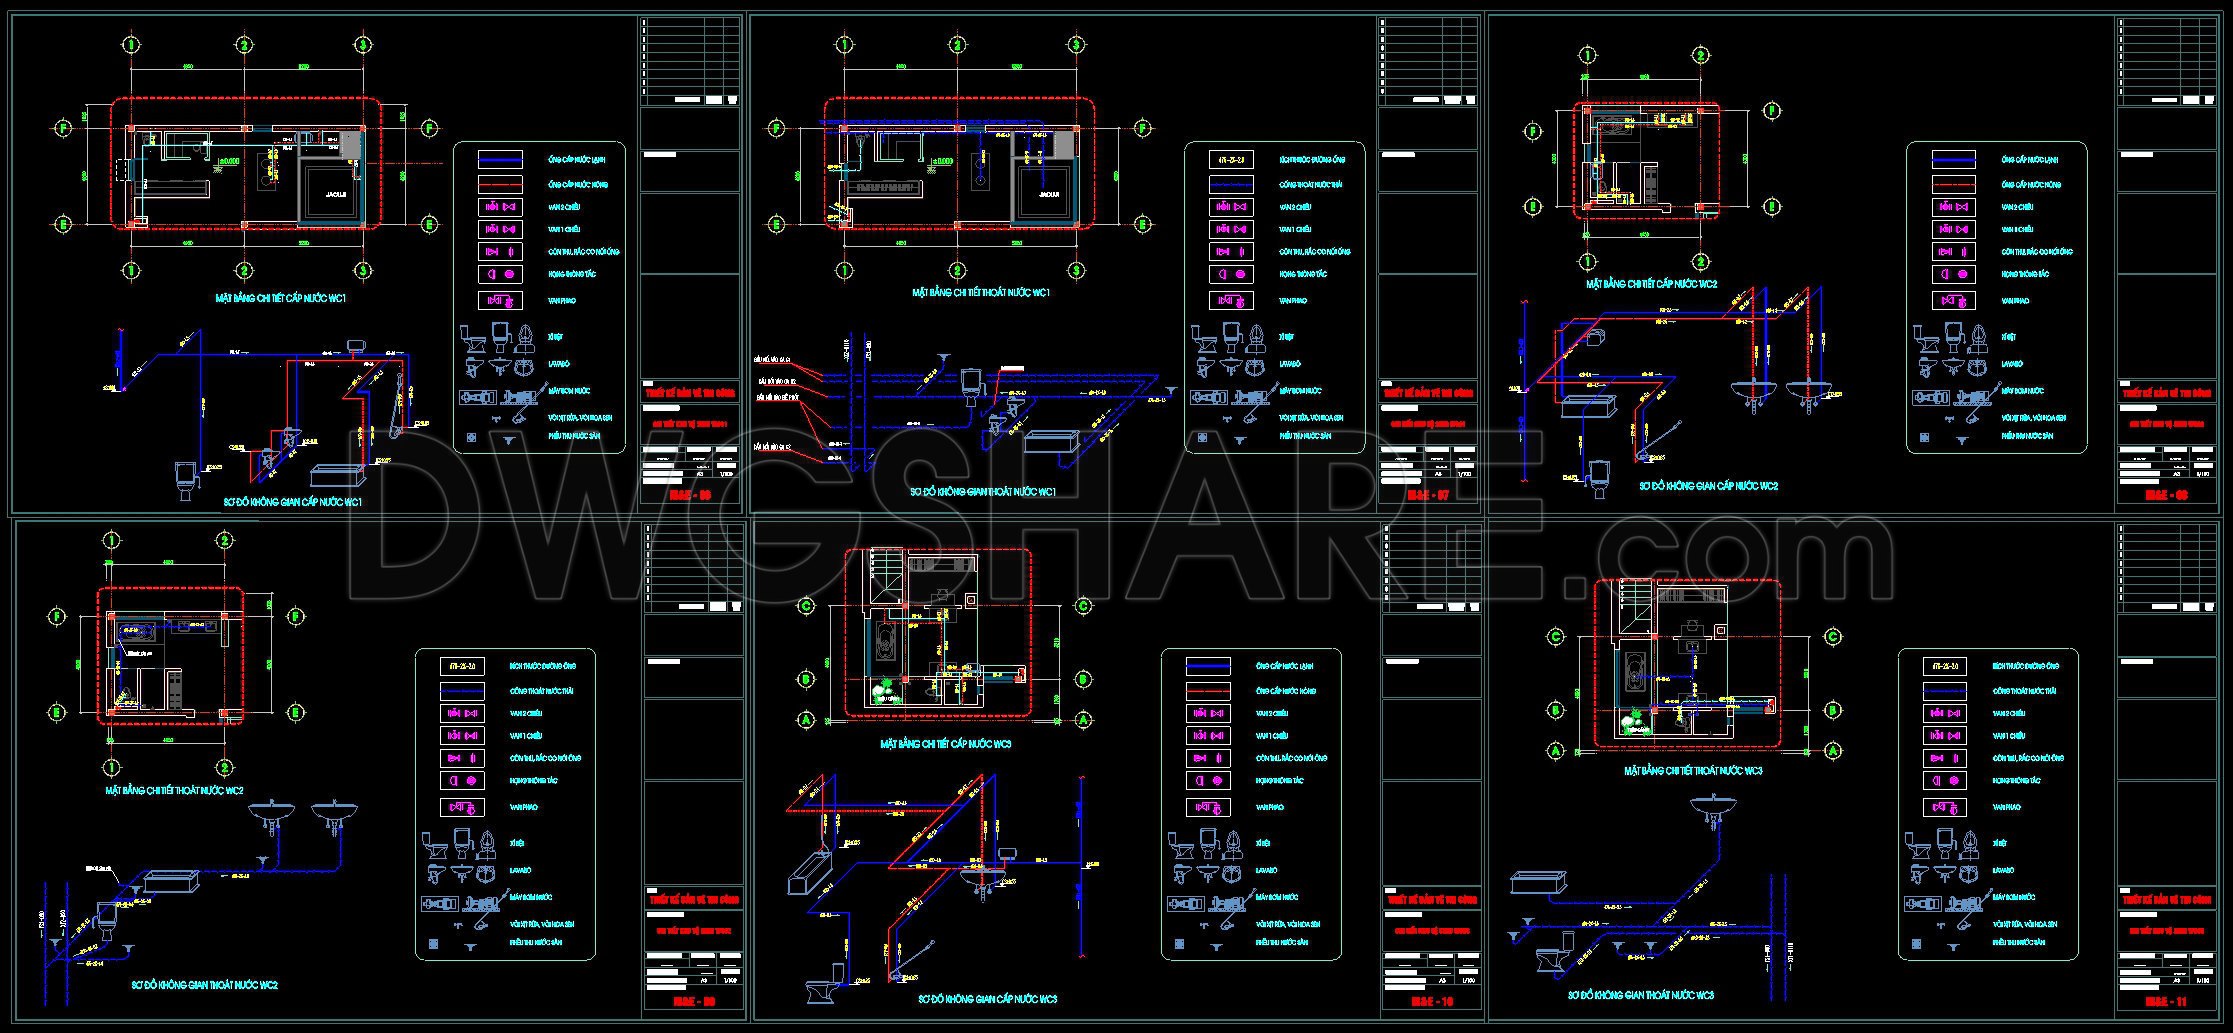
This comprehensive residential plumbing design focuses on the complete water supply, drainage, and sanitary plans as depicted in detailed CAD DWG drawings. Serving as an essential blueprint for architects, interior designers, and construction teams, these drawings meticulously cover every element essential to efficient residential plumbing systems.
Begin with the functional floor plan layout, which provides an overview of the plumbing infrastructure within the residence. The layout is tasked with integrating all the critical systems, ensuring that the water supply and drainage points are logically and efficiently placed to minimize material usage and enhance system functionality.
The drawings include elevations and sections, illustrating vertical and cross-sectional views of the piping systems. These views are crucial as they offer insights into the vertical alignment and spatial coordination of the pipes throughout different levels of the building, assisting construction teams in maintaining accuracy during installation.
Construction detail drawings are provided, emphasizing connections and fittings that require particular attention during installation. Such details ensure that potential points of failure are anticipated and addressed, promoting long-term reliability of the plumbing system.
Core elements like grid lines, dimensions, and level markers are accurately depicted, providing a crucial reference for both the design phase and during on-site execution. These technical specifications are fundamental for ensuring that all components align correctly, allowing for seamless integration into the building’s structure.
These CAD drawings are instrumental for architects during the design development phase, enabling precise planning and simulation of plumbing systems prior to actual construction. Interior designers utilize these drawings to prepare technical details, facilitating the integration of plumbing features with the overall design aesthetic. Construction teams rely on these documents as a reference throughout the building process, ensuring every element is installed in accordance with the technical specifications.
The technical accuracy embedded within these CAD drawings makes them highly valued resources. Their digital nature permits easy modification and reuse in AutoCAD, accommodating design tweaks and updates with minimal effort. This adaptability not only enhances coordination between design and construction teams but also significantly reduces errors, optimizing costs in both labor and materials.
Available for free, these DWG files serve as excellent tools for design reference, study, and research, or as a foundational base for further technical drawing development. They exemplify the harmony between high-level technical precision and real-world application, making them indispensable for professionals within architecture and construction industries.
I also recommend downloading other Mechanical, Electrical CAD drawings for your project reference.
- File format: .DWG
- Size: 1 MB
- Source: DWGshare
- AutoCAD platform 2018 and later versions. For downloading files there is no need to go through the registration process
If you find our work useful, your support would mean a lot and help us grow even better.DONATE
Related posts
154. Free Download Electrical Design Drawings for a 3-Story Townhouse
82. CAD drawings detailing the design of water supply and drainage systems for a 6-story townhouse
316. CAD drawings detailing the design of water supply and drainage systems for a 3-story townhouse
103. CAD drawings detailing the design of water supply and drainage systems for a 3-story townhouse
690. Mechanical Escalator Structural Details CAD DWG – Free Download
70. CAD drawings detailing the design of water supply and drainage systems for a 3-story townhouse
333. Free Download of Mechanical and Electrical Construction Design Drawings for a 4-Story House
225. 2-Story House Water Supply & Drainage CAD Plans
145. CAD drawings detailing the design of water supply and drainage systems for a 3-story townhouse