
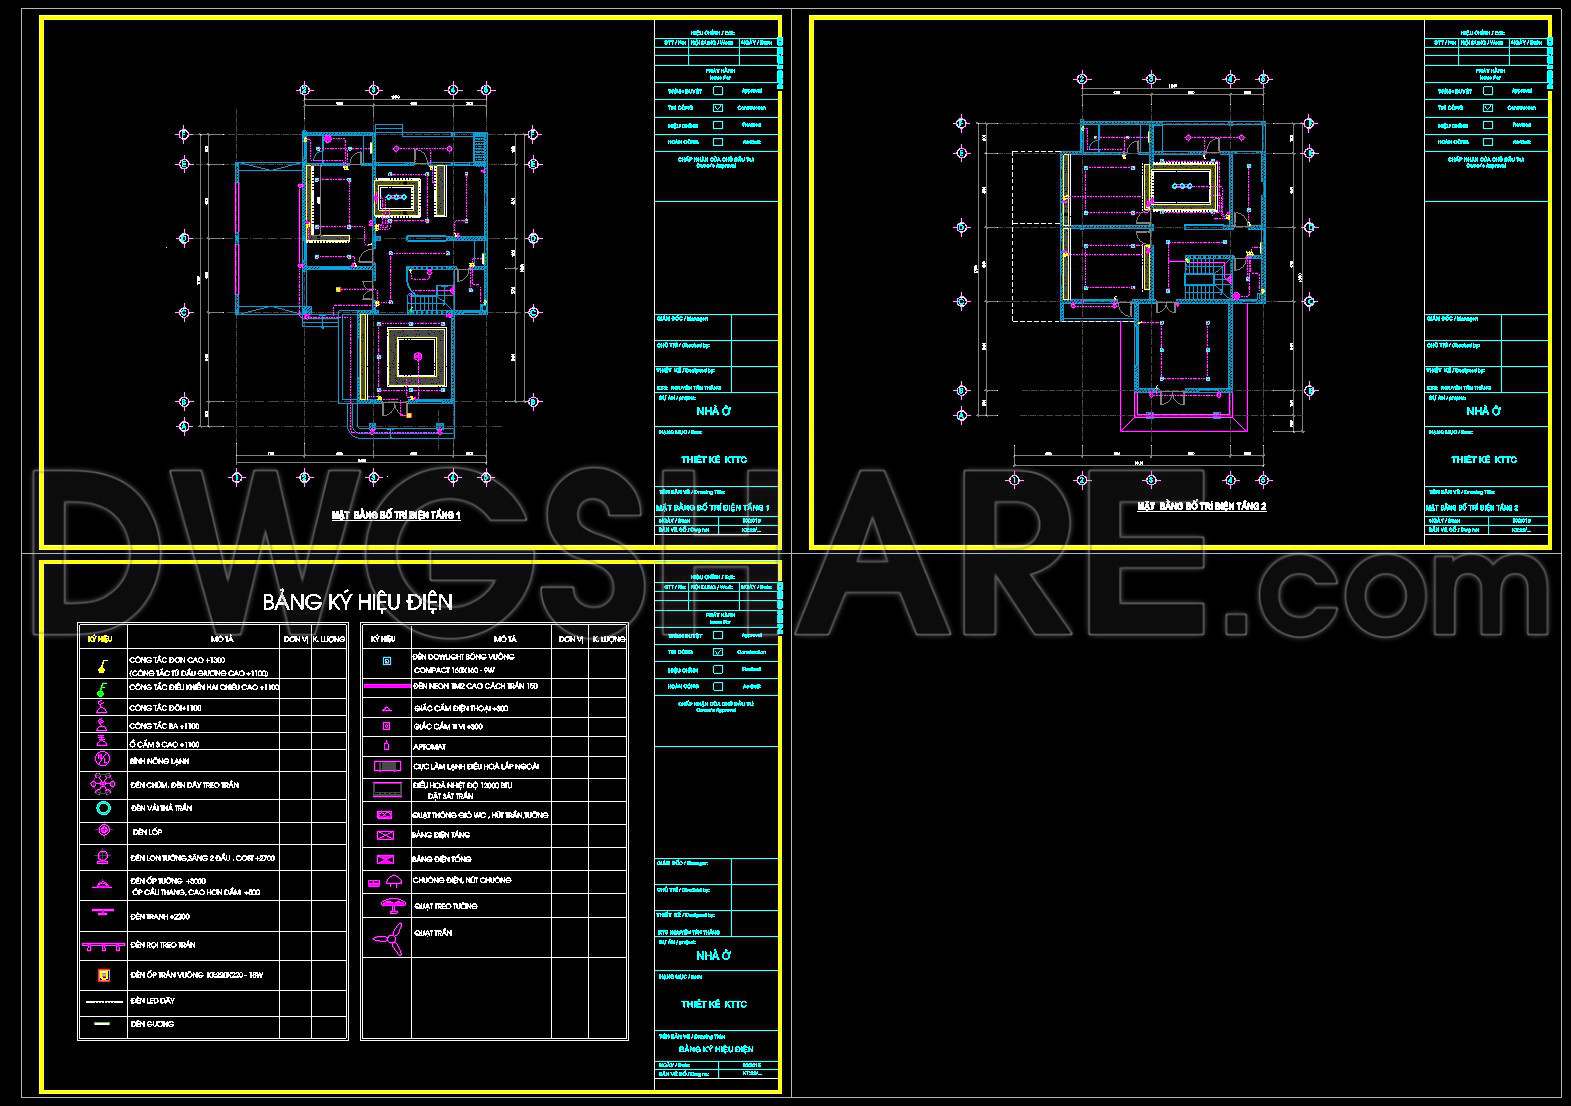
251. Residential Electrical Layout CAD Drawings – 2 Floors
The residential electrical layout CAD drawings presented here encompass two floors, offering an in-depth visual guide for electrical system planning. These precise architectural floor plans serve as an essential resource for architects, interior designers, and construction teams alike, ensuring smooth design development and efficient project execution.
At the heart of these drawings is the meticulous design of the electrical grid for a two-story residence. Each floor is elegantly mapped with a comprehensive layout of electrical components. Key elements include the placement of electrical outlets, switches, and wiring paths. The CAD files feature functional floor plan layouts that detail the electrical distribution network, ensuring that every room and corridor is correctly serviced. This precision supports architects as they refine design aspects, ensuring that electrical systems integrate seamlessly with the overall architectural plan.
The elevations and sections integrated within these files help visualize the vertical positioning of electrical elements. They play a crucial role in coordinating with construction teams, who rely on these drawings to execute the installation with high accuracy. Professional markers—grid lines, dimensions, and level markers—are clearly displayed, aiding in alignment and ensuring consistent real-world application. These guides are invaluable during the construction phase, minimizing discrepancies and reducing potential errors.
For interior designers, these drawings offer detailed insights necessary for laying out technical details and ensuring that design aesthetics harmonize with functional requirements. The construction detail drawings provide a closer look at specific electrical installations, empowering designers to make informed decisions on elements that affect both design and functionality.
By offering these CAD DWG files for free, we extend an opportunity for professionals to utilize a tried-and-tested foundation as a design reference. Their high technical accuracy facilitates easy modifications and reuse in AutoCAD, making them an exceptional base for continued technical drawing development. This open accessibility enhances coordination between design and construction, optimizing cost and minimizing errors, making them indispensable for both study and research purposes.
In sum, the communal value of these residential electrical layout CAD drawings lies in their capacity to streamline the design and construction process while offering a robust platform for educational advancement.
I also recommend downloading other Mechanical, Electrical CAD drawings for your project reference.
- File format: .DWG
- Size: 132 KB
- Source: DWGshare
- AutoCAD platform 2018 and later versions. For downloading files there is no need to go through the registration process
If you find our work useful, your support would mean a lot and help us grow even better.DONATE
Related posts
348. Complete Plumbing Construction Drawings for Commercial Building
504. CAD Drawings Detailing the Design of Water Supply and Drainage Systems for a 3-Story Townhouse
195. Complete Residential Water Supply and Drainage System CAD Drawings DWG
278. Residential Water Supply & Drainage Plans – Plumbing System DWG
171. Plumbing CAD Drawings DWG – Water Supply & Drainage System
71. Gym and Fitness Center Architectural Plan DWG
68. CAD drawings for detailed electrical designs for a 3-story townhouse
230. Villa Electrical & Lighting CAD Drawings
690. Mechanical Escalator Structural Details CAD DWG – Free Download