
186. Complete Residential Electrical, Lighting and Communication System CAD Drawings DWG
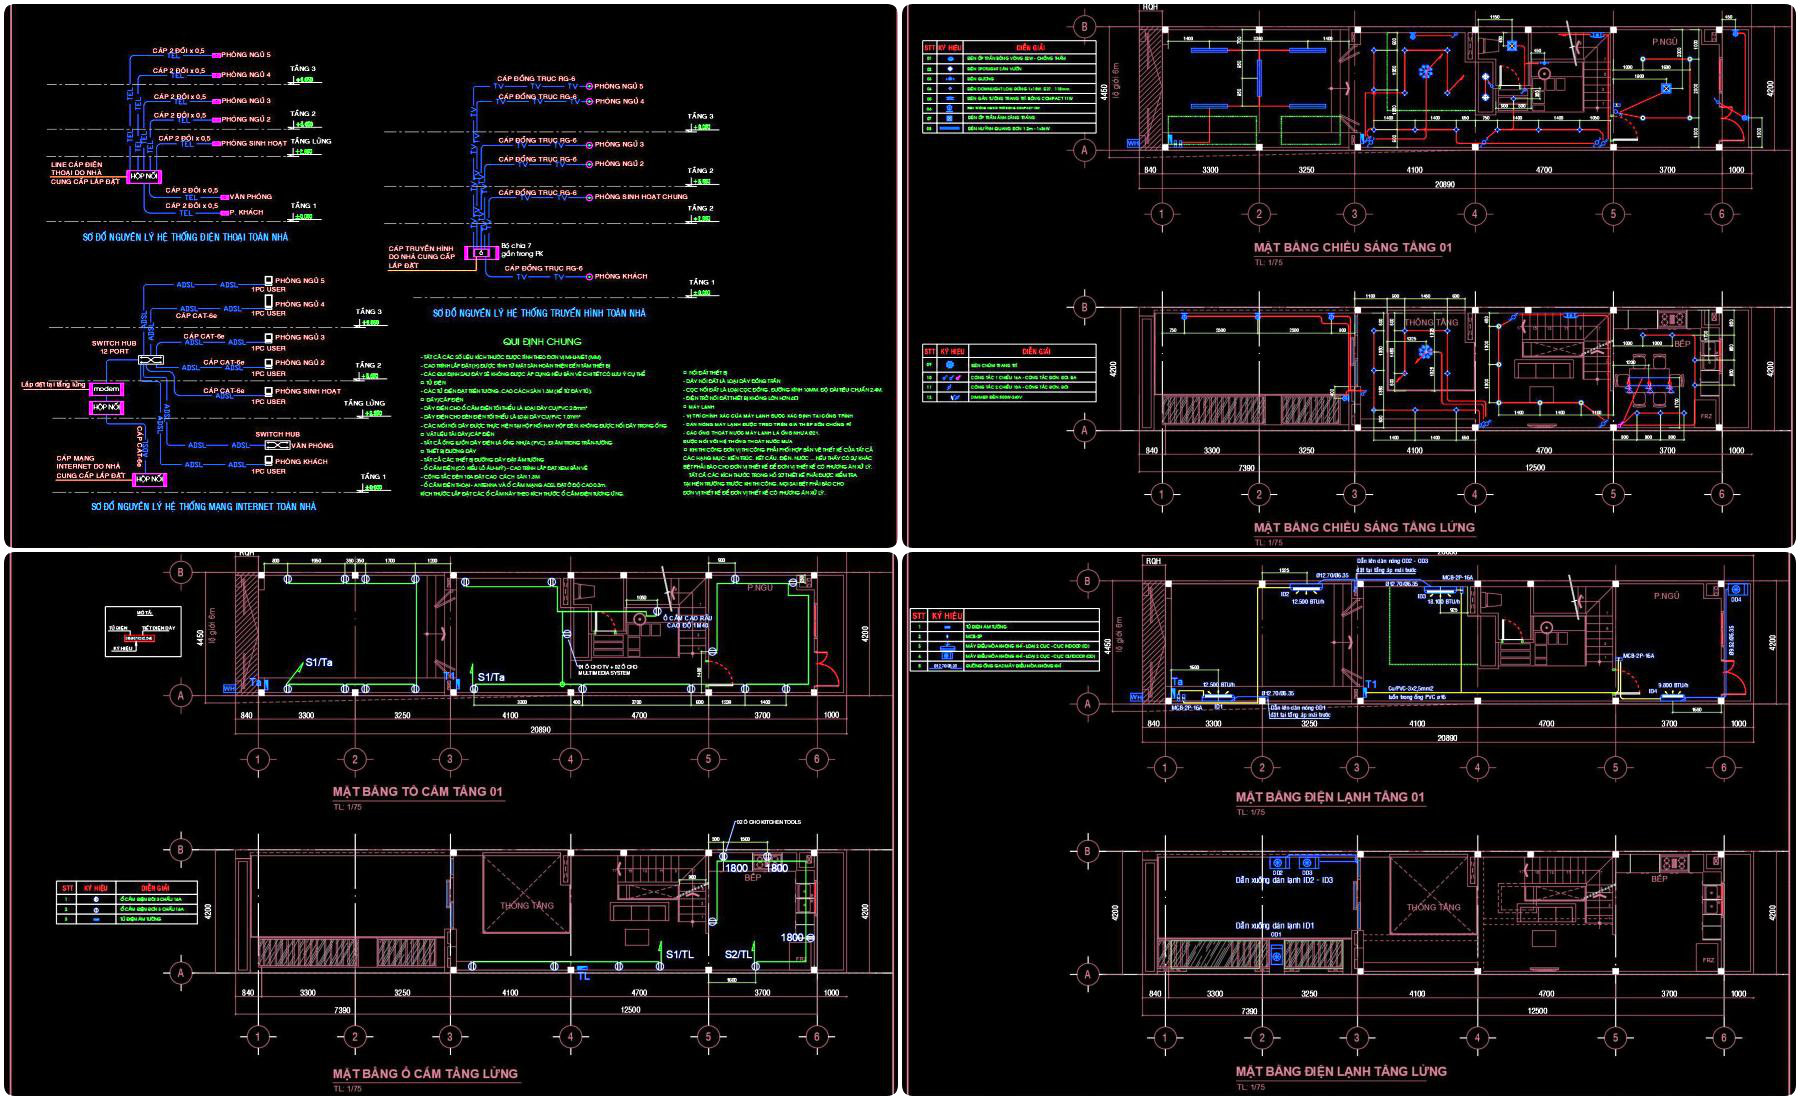
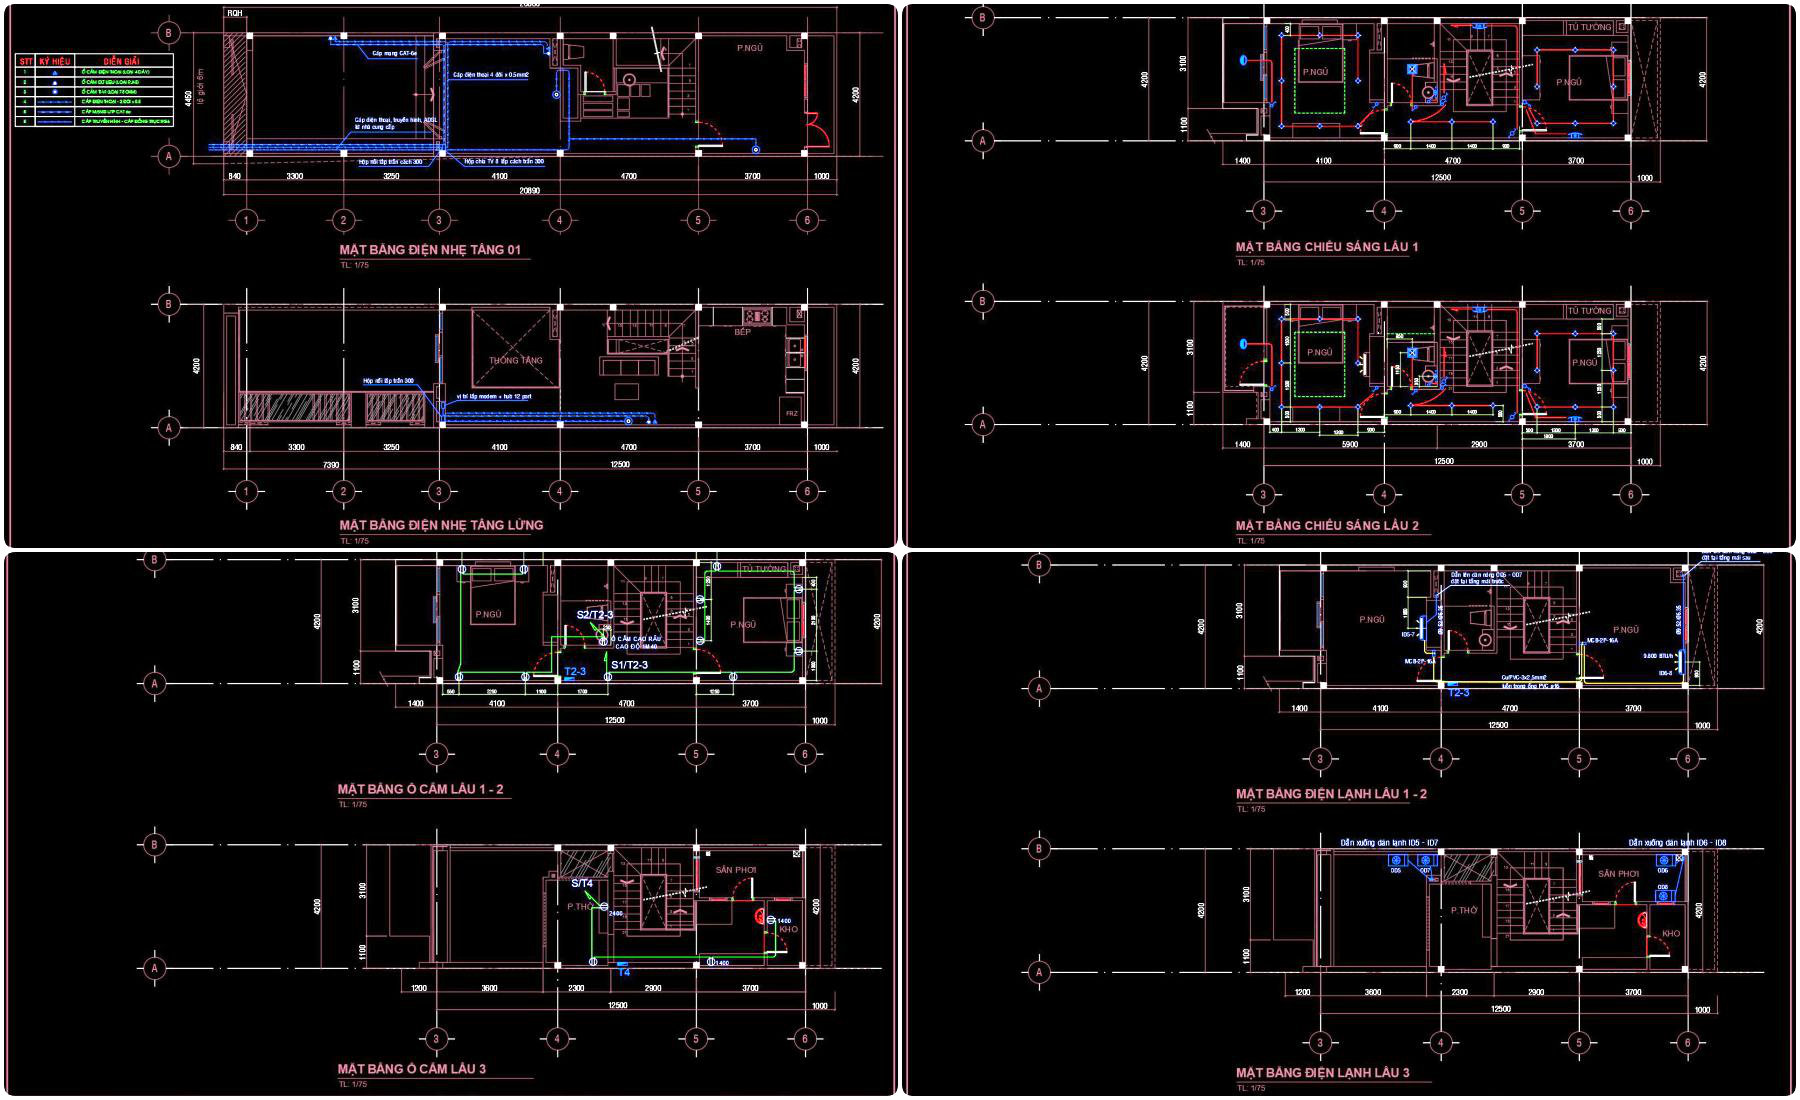
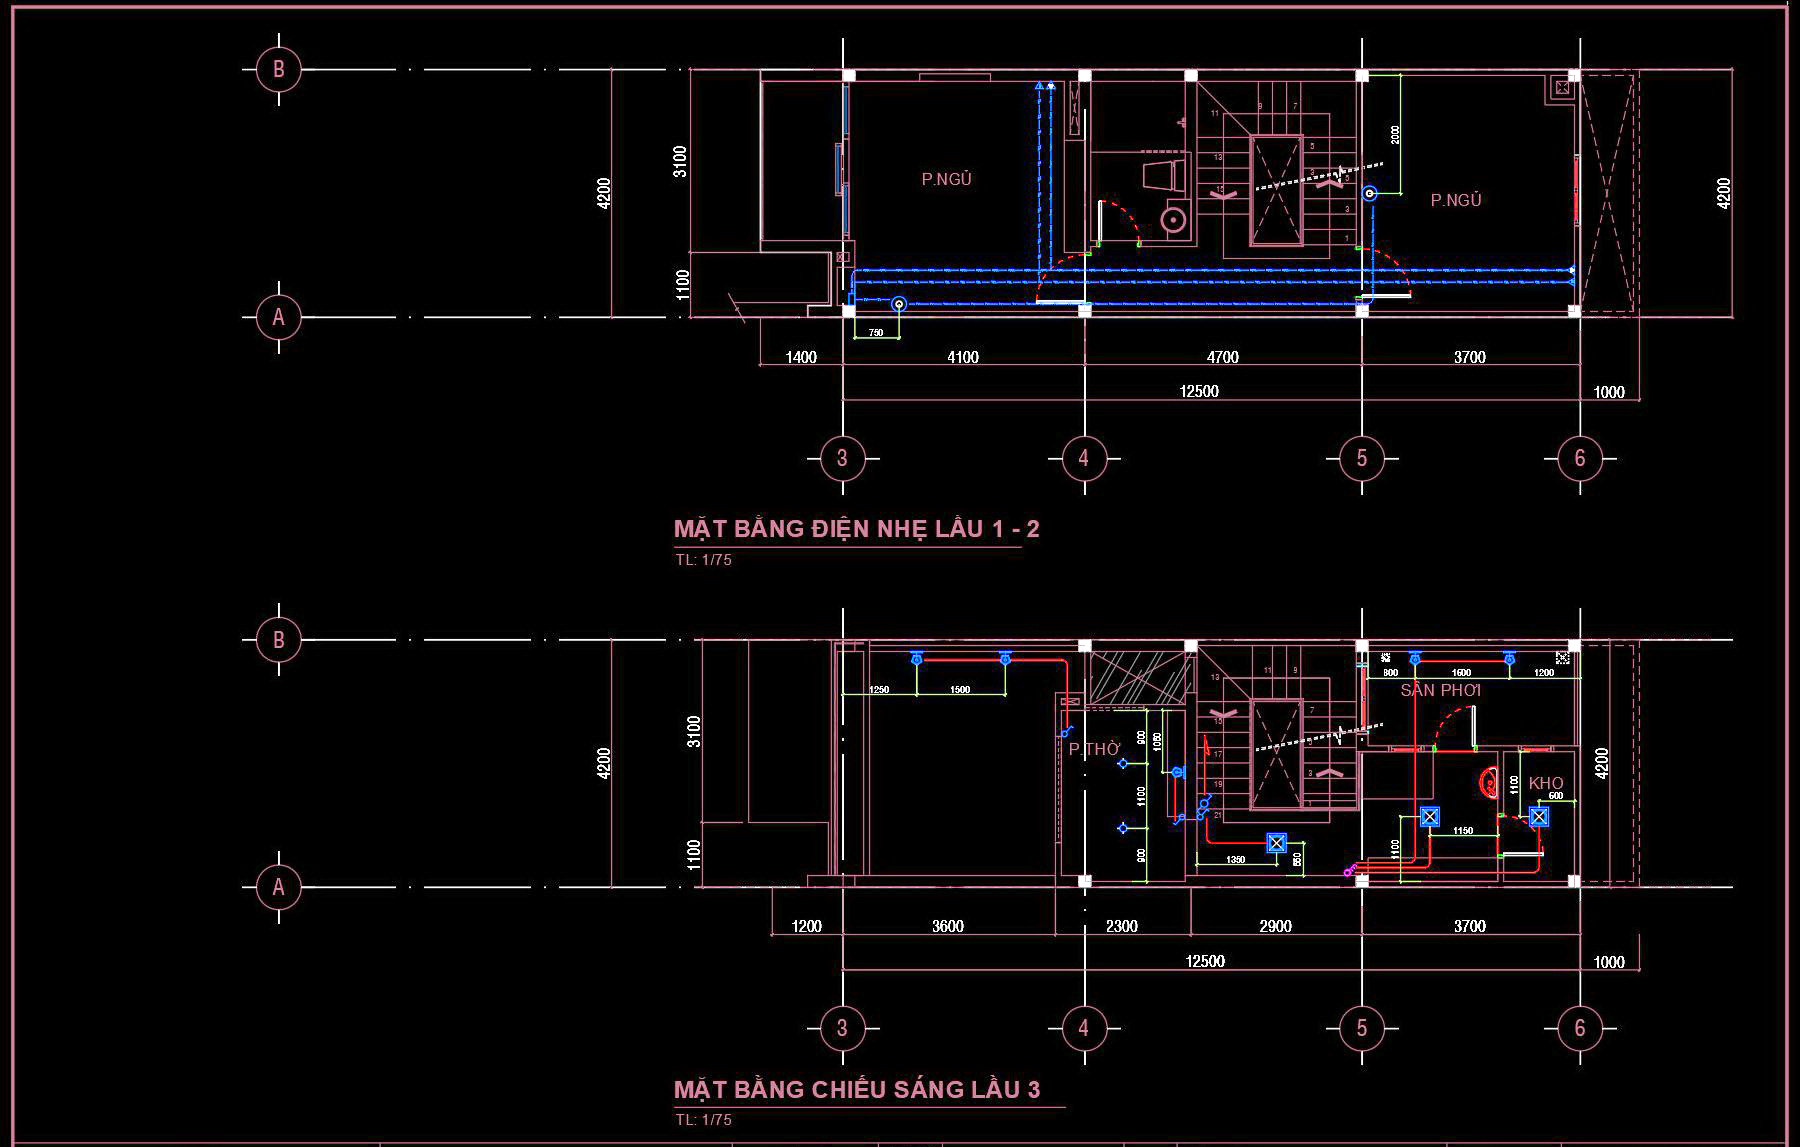
The Complete Residential Electrical, Lighting, and Communication System CAD Drawings DWG present a comprehensive suite of technical illustrations essential for modern architectural design and construction. These drawings, essential for both architectural development and on-site execution, cover various integral aspects of residential electrical systems and incorporate detailed layouts that are vital for a seamless construction process.
Let’s delve into what these CAD drawings entail. The set includes a robust collection of architectural floor plans, which depict the overall layout of the spaces with precise dimensions and scale indications, making it invaluable for architects during the initial phases of the design development process. These plans show key elements such as the position of electrical outlets, lighting fixtures, and communication access points, ensuring all components are optimally placed to meet functionality and aesthetic standards.
Additionally, the drawings encompass elevation and section views that give a vertical perspective of the building, allowing professionals to understand the spatial relationships and material intersections within the structure. These views are crucial for ensuring that lighting placements and electrical conduits align correctly across different building levels.
The detail drawings in the set provide meticulous illustrations of specific components and junctions, which are indispensable during the fabrication and installation phases. For instance, detailed views might include the configuration of lighting systems, junction boxes, and switchgear setups. These are particularly useful for construction teams as they ensure precise implementation and facilitate straightforward troubleshooting.
Included are also descriptions of grid lines, dimensions, and level markers, which assist in maintaining consistency across different sections of the construction. Such detailed annotations allow for high technical accuracy, significantly streamlining communication between design and construction teams, leading to reduced errors and optimized costs.
In practical terms, these CAD drawings are a treasure trove for architects, interior designers, and construction teams. Architects utilize them to refine design ideas and convey precise directives to builders. Interior designers rely on the integrated electrical and lighting plans to harmoniously blend technical elements with design aesthetics. Construction teams use these drawings as a reference to accurately execute the design, ensuring all elements function as intended.
These CAD DWG files are shared for free, making them an excellent resource for design reference, academic research, or as a foundational base for further technical drawing development. Their high technical accuracy means they can be easily modified and reused in AutoCAD, enhancing coordination and facilitating a smoother workflow between design and construction phases.
Whether you are a seasoned architect or a student diving into electrical and lighting systems, these drawings offer an insightful glimpse into the precision required for residential construction projects, harmonizing technical standards with design aspirations.
I also recommend downloading other Mechanical, Electrical CAD drawings for your project reference.
- File format: .DWG
- Size: 1 MB
- Source: DWGshare
- AutoCAD platform 2018 and later versions. For downloading files there is no need to go through the registration process
If you find our work useful, your support would mean a lot and help us grow even better.DONATE
Related posts
217. Download Complete House Plumbing CAD Drawings – Water Supply & Drainage Plans
336. Free Download of Mechanical and Electrical Construction Design Drawings for a 2-Story House
249. 3-Storey House Electrical System CAD Drawing Download
118. CAD drawings for detailed electrical designs for a 2-story townhouse
74. CAD drawings detailing the design of water supply and drainage systems for a 3-story townhouse
243. 3-Story House Electrical, HVAC & Camera CAD Drawings
251. Residential Electrical Layout CAD Drawings – 2 Floors
516. Complete Building Plumbing & MEP CAD Plans by Floor – High-Quality DWG Files
179. Complete Residential Electrical, Lighting and Communication System CAD Drawings DWG