
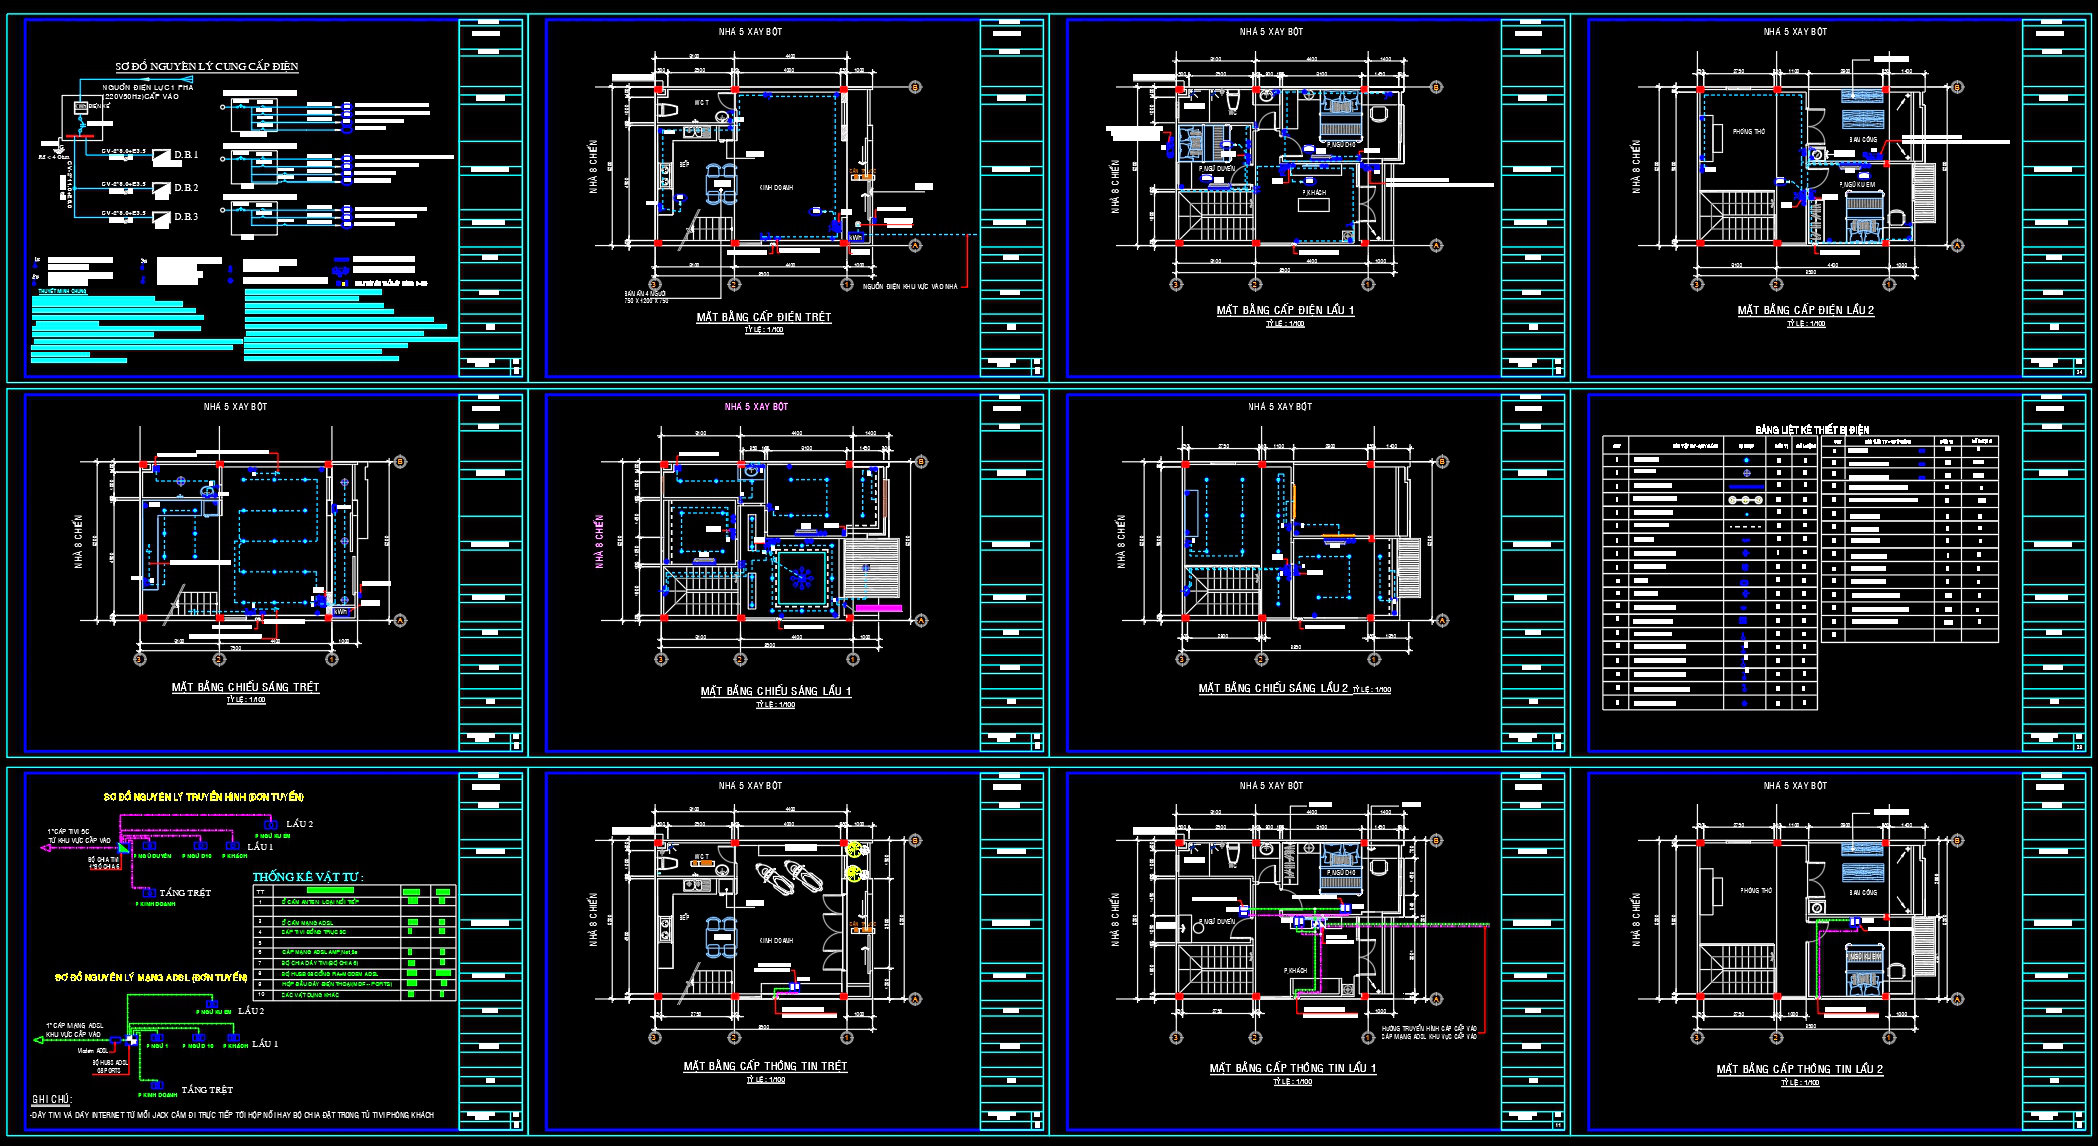
363. Electrical Power & Lighting CAD Drawings (DWG
The focus of this collection of CAD drawings lies in the intricate detail of electrical power and lighting systems, essential for any architectural project. Each drawing serves as a crucial component of technical documentation, providing professionals with the necessary insights to advance from design concepts to construction execution confidently.
Beginning with the electrical floor plans, these drawings meticulously map out the paths for power distribution, including main circuits, sub-circuits, and connection points. Functional and precise, these plans are integral for architects and engineers to visualize the spatial layout of electrical elements within the building framework. They include grid lines, dimensions, and level markers, ensuring alignment with architectural and structural components.
Additionally, the lighting layout drawings included in this collection present a detailed analysis of light fixture placement and specifications throughout the premises. By offering clarity on fixture types and installation points, these layouts facilitate enhanced lighting design and efficiency. Interior designers refer to these drawings to coordinate aesthetics and functionality, ensuring lighting complements architectural features.
Detailed schematic diagrams of electrical systems further define the collection, illustrating connections between components with intricate precision. These diagrams are invaluable not only for design development but also for troubleshooting and future modifications. Construction teams rely on such detailed documentation for accurate installation and ensuring compliance with safety standards.
The practical value of these CAD drawings cannot be overstated. Their technical accuracy allows for seamless modification and reuse in AutoCAD, optimizing coordination between design teams and construction crews. This leads to reduced errors, cost savings, and efficient project timelines. Furthermore, these drawings are shared for free, making them accessible for design reference, academic study, or as foundational tools for developing new technical drawings.
Professionals in architecture and construction will find these resources indispensable. By providing a comprehensive system overview, these CAD files enhance communication and collaboration across all stages of design and building.
I also recommend downloading other Mechanical, Electrical CAD drawings for your project reference.
- File format: .DWG
- Size: 345 KB
- Source: DWGshare
- AutoCAD platform 2018 and later versions. For downloading files there is no need to go through the registration process
If you find our work useful, your support would mean a lot and help us grow even better.DONATE
Related posts
151. CAD drawings detailing the design of water supply and drainage systems for a 2-story townhouse
96. CAD drawings detailing the design of water supply and drainage systems for a 4-story townhouse
29.Village Electrical Scheme Details CAD
227. Factory Water Supply & Electrical System CAD Drawings
287. 3-Story House Plumbing Plans – Water Supply, Drainage & Riser Diagrams DWG
127. Free Download Electrical Design Drawings for a 7-Story Townhouse
767. Full Water Tank Layout Plan and Sections Details CAD DWG Download
40.Electrical Lighting Cad Blocks free download
78. CAD drawings detailing the design of water supply and drainage systems for a 3-story townhouse