
267. Complete Residential Electrical CAD Drawings (DWG) – Lighting, Power, CCTV & ELV System
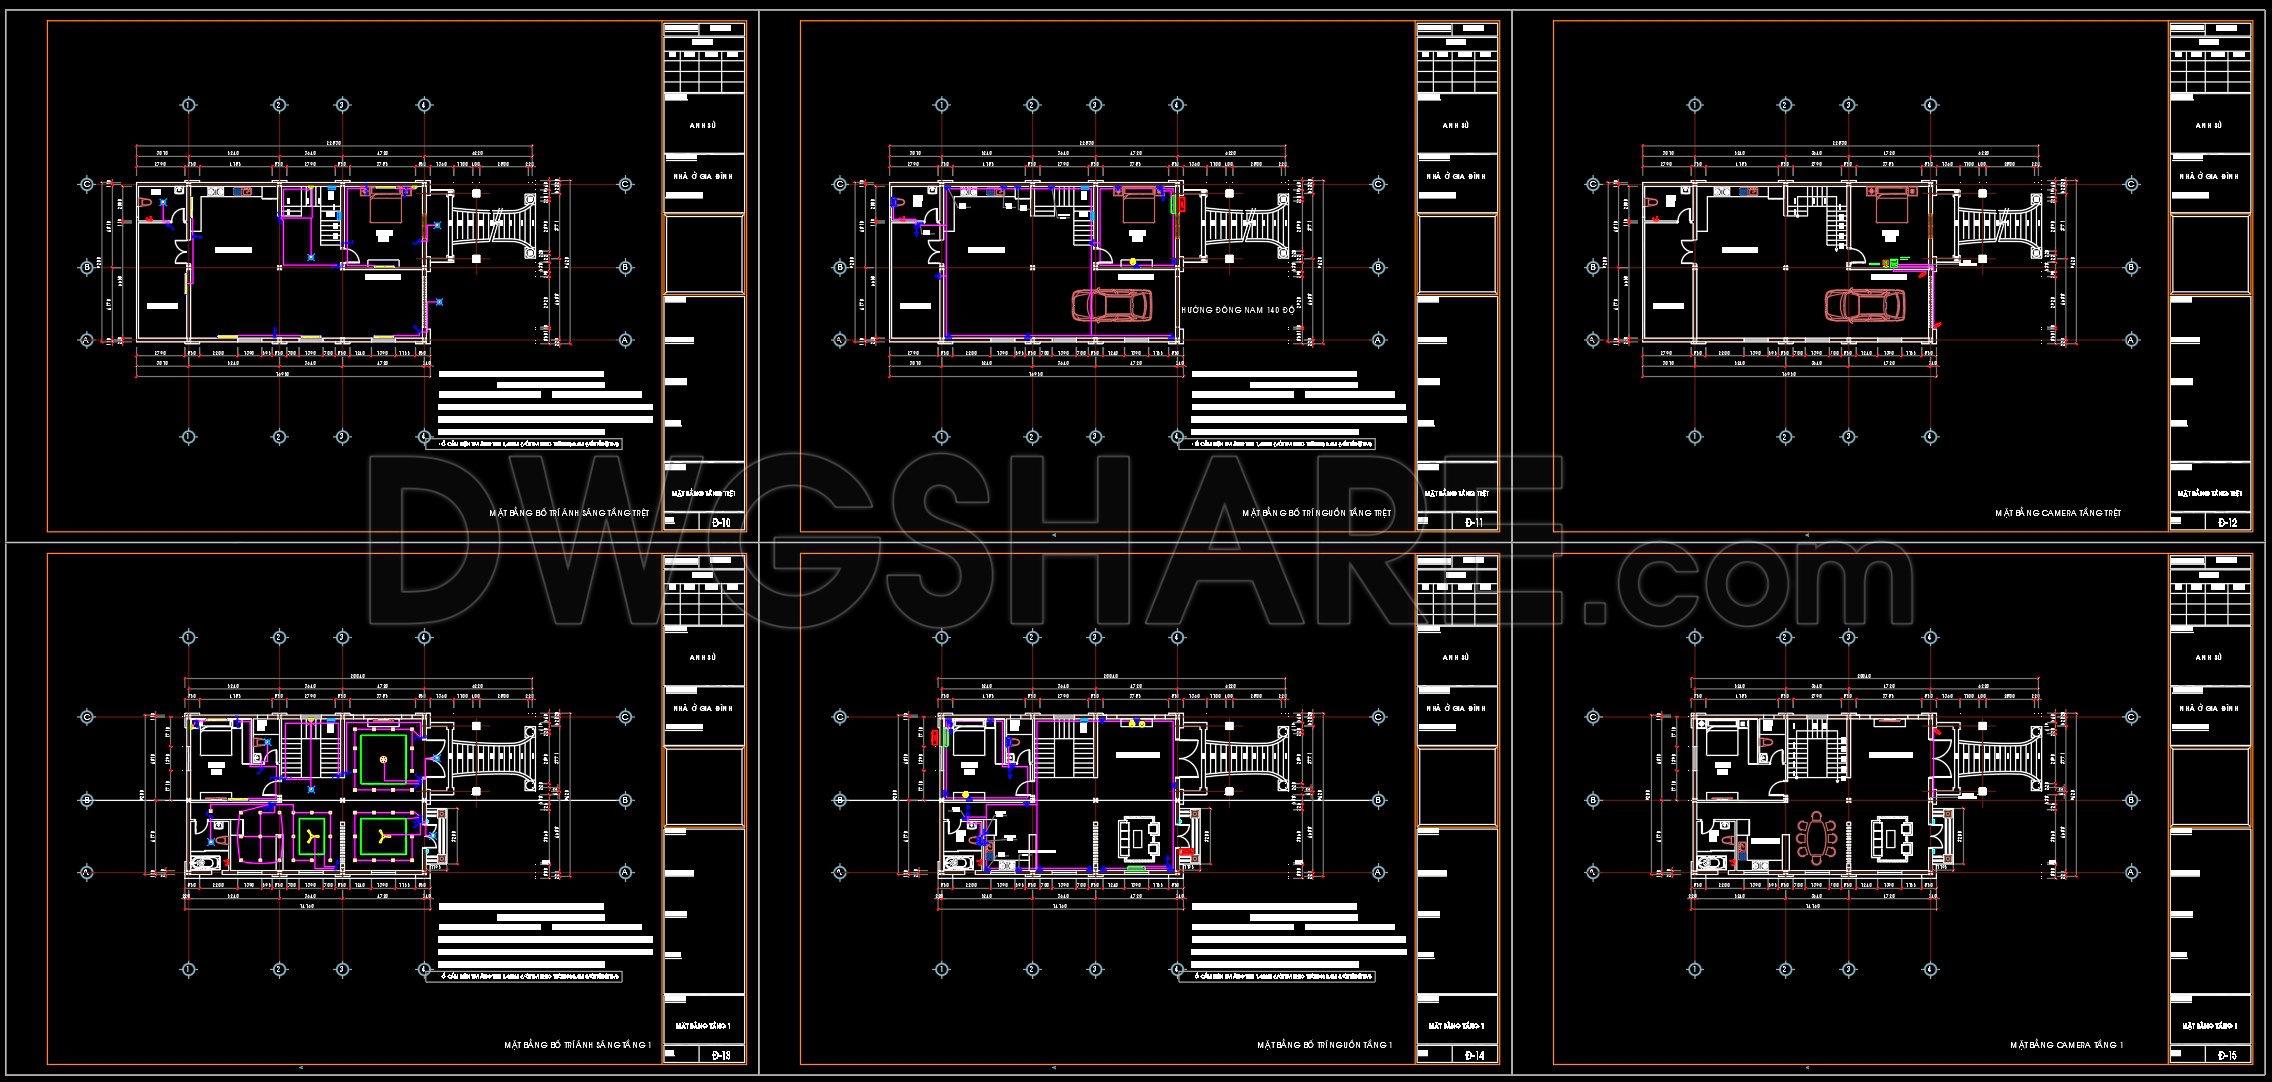
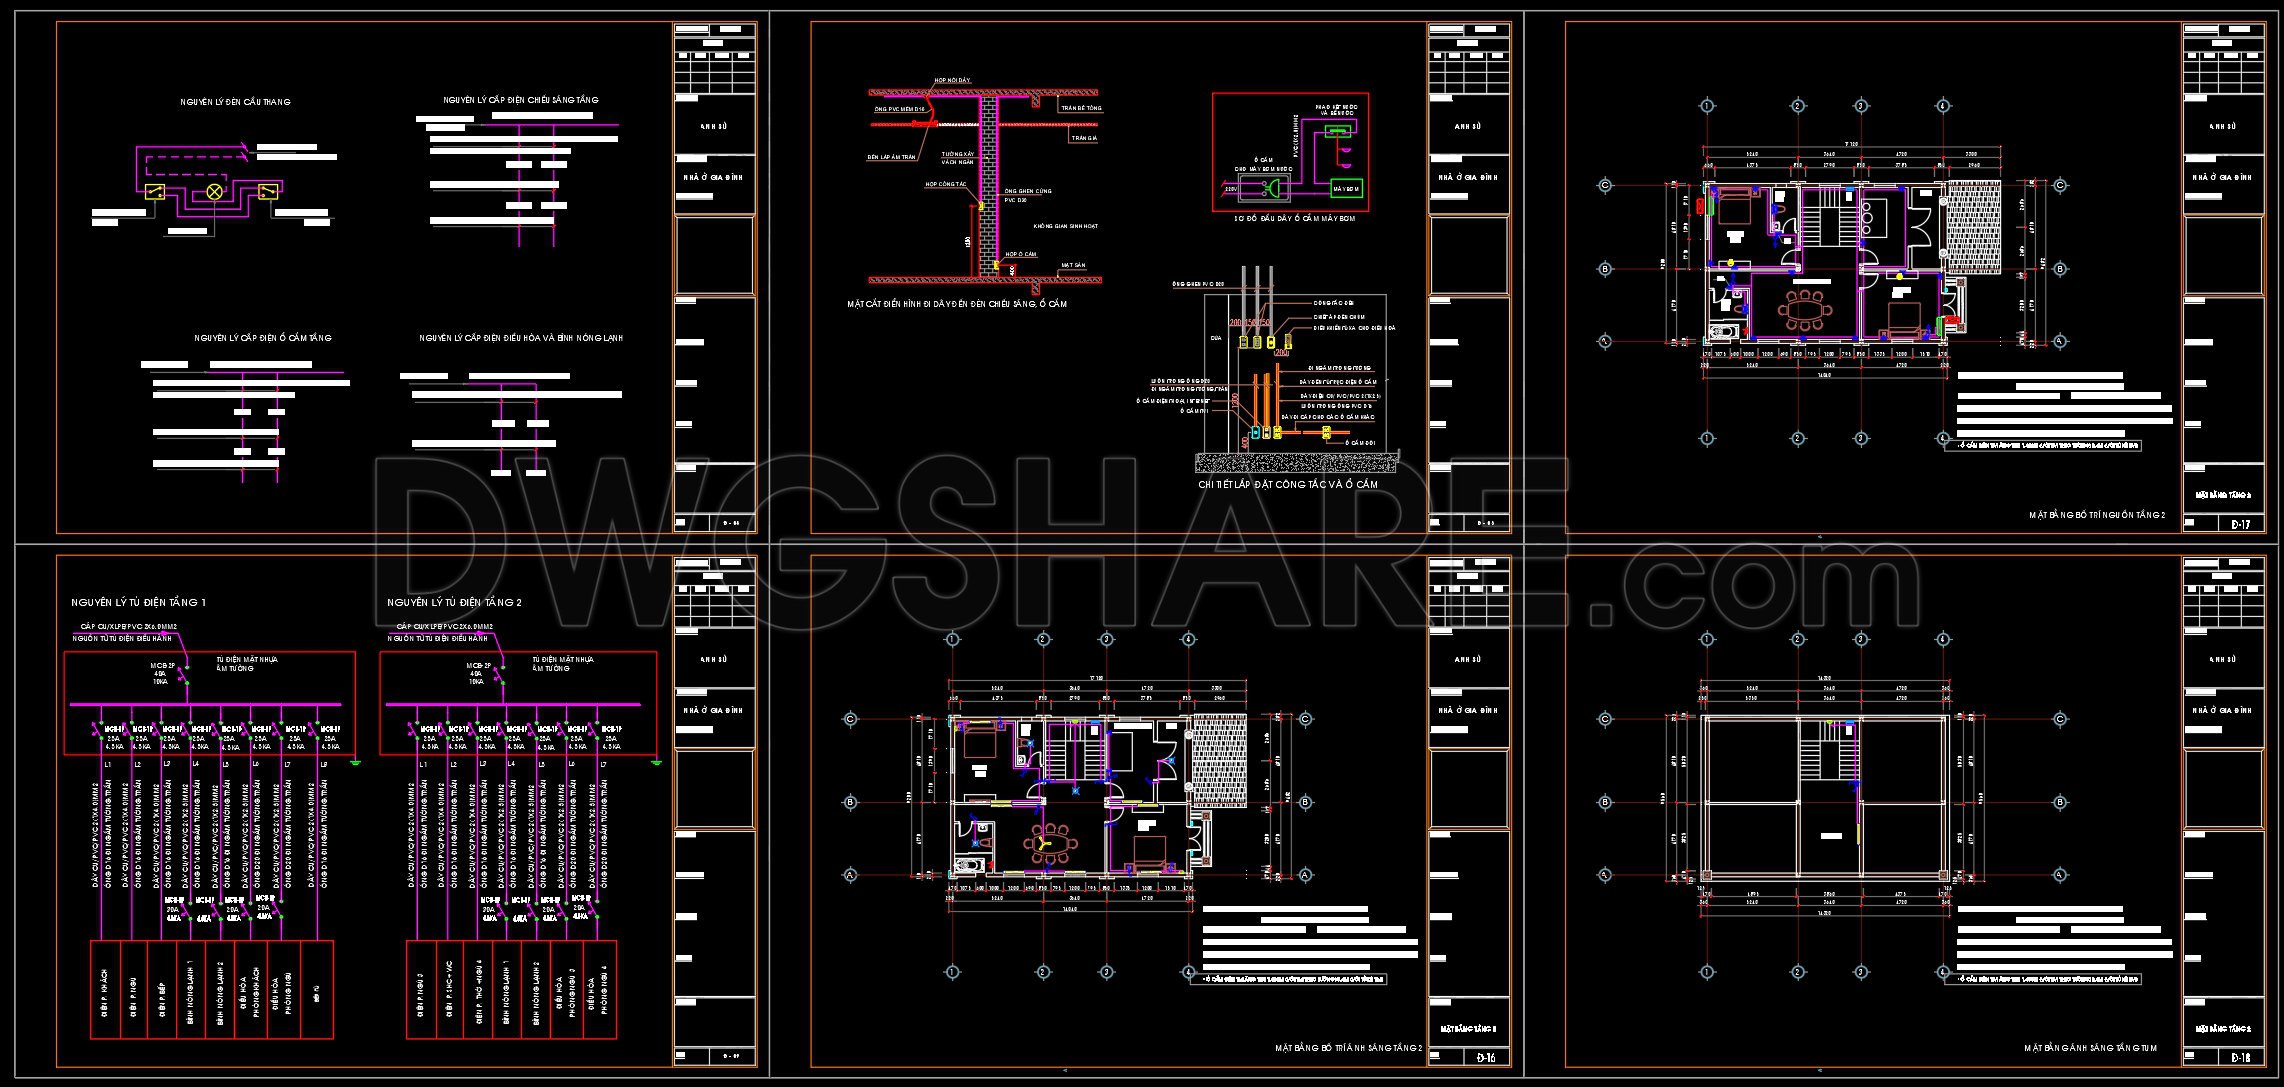
The complete residential electrical CAD drawings present a comprehensive suite of diagrams that serve as an essential tool for any architecture or construction professional working on residential projects. These drawings provide detailed insights into the integration of lighting, power, CCTV, and ELV systems within a residential setting. The focus of these designs is establishing a fluid workflow that enhances both the construction and design development stages.
From the outset, you will find detailed architectural floor plans clearly outlining the functional layout of a typical residence. These plans indicate key areas where electrical systems intersect with architectural designs. Elements such as grid lines, dimensions, and level markers are prominently displayed, ensuring precision and clarity. Each floor plan meticulously marks the location of lighting fixtures, power outlets, and other essential components of the electrical infrastructure. These elements are critical for architects during design development as they ensure that residential spaces are both functional and aesthetically pleasing.
Accompanying the floor plans, the package includes elevations and sections which provide vertical insights into the project’s electrical framework. These drawings are vital for visualizing the relationship between the electrical components and the architectural elements such as ceilings and walls. Construction teams rely heavily on these sections to ensure that installations are accurate and meet safety standards.
Further enhancing the utility of this package are detailed drawings of the CCTV and ELV systems. These schematics offer in-depth views of security system layouts, enabling seamless integration into the overall design. This attention to detail plays a crucial role in improving coordination between design and construction teams, reducing errors and optimizing costs.
Moreover, the inclusion of construction detail drawings should not be overlooked. These drawings offer a granular view of critical junctions and connections within the electrical systems. Such details are invaluable for interior designers and engineers when preparing technical details, ensuring that the end product is both high-quality and safe.
A significant advantage of these CAD drawings is their technical accuracy and ease of modification within AutoCAD. This flexibility allows for quick adjustments to accommodate design changes, further streamlining the construction process. The files are offered freely, making them an excellent resource for design reference, study, and as a base for technical drawing development.
Overall, these CAD DWG files represent a well-rounded package that empowers architectural professionals with tools to enhance their design narratives and construction outcomes.
I also recommend downloading other Mechanical, Electrical CAD drawings for your project reference.
- File format: .DWG
- Size: 1 MB
- Source: DWGshare
- AutoCAD platform 2018 and later versions. For downloading files there is no need to go through the registration process
If you find our work useful, your support would mean a lot and help us grow even better.DONATE
Related posts
248. 2-Story House Water Supply & Drainage CAD Drawings
286. Residential Plumbing Plans – Water Supply, Drainage & Septic Tank Details DWG
277. Residential Electrical Plans – Lighting, Power Outlets & Lightning Protection DWG
13.School Ground Floor Electrical Installation CAD
337. Free Download of Mechanical and Electrical Construction Design Drawings for a 2-Story House
177. Residential Electrical CAD Drawings – Lighting, Power Distribution and Wiring Diagrams
39.Furniture Cad Blocks free download
79. CAD drawings for detailed electrical designs for a 3-story townhouse
107. CAD drawings for detailed electrical designs for a 3-story townhouse