
177. Residential Electrical CAD Drawings – Lighting, Power Distribution and Wiring Diagrams
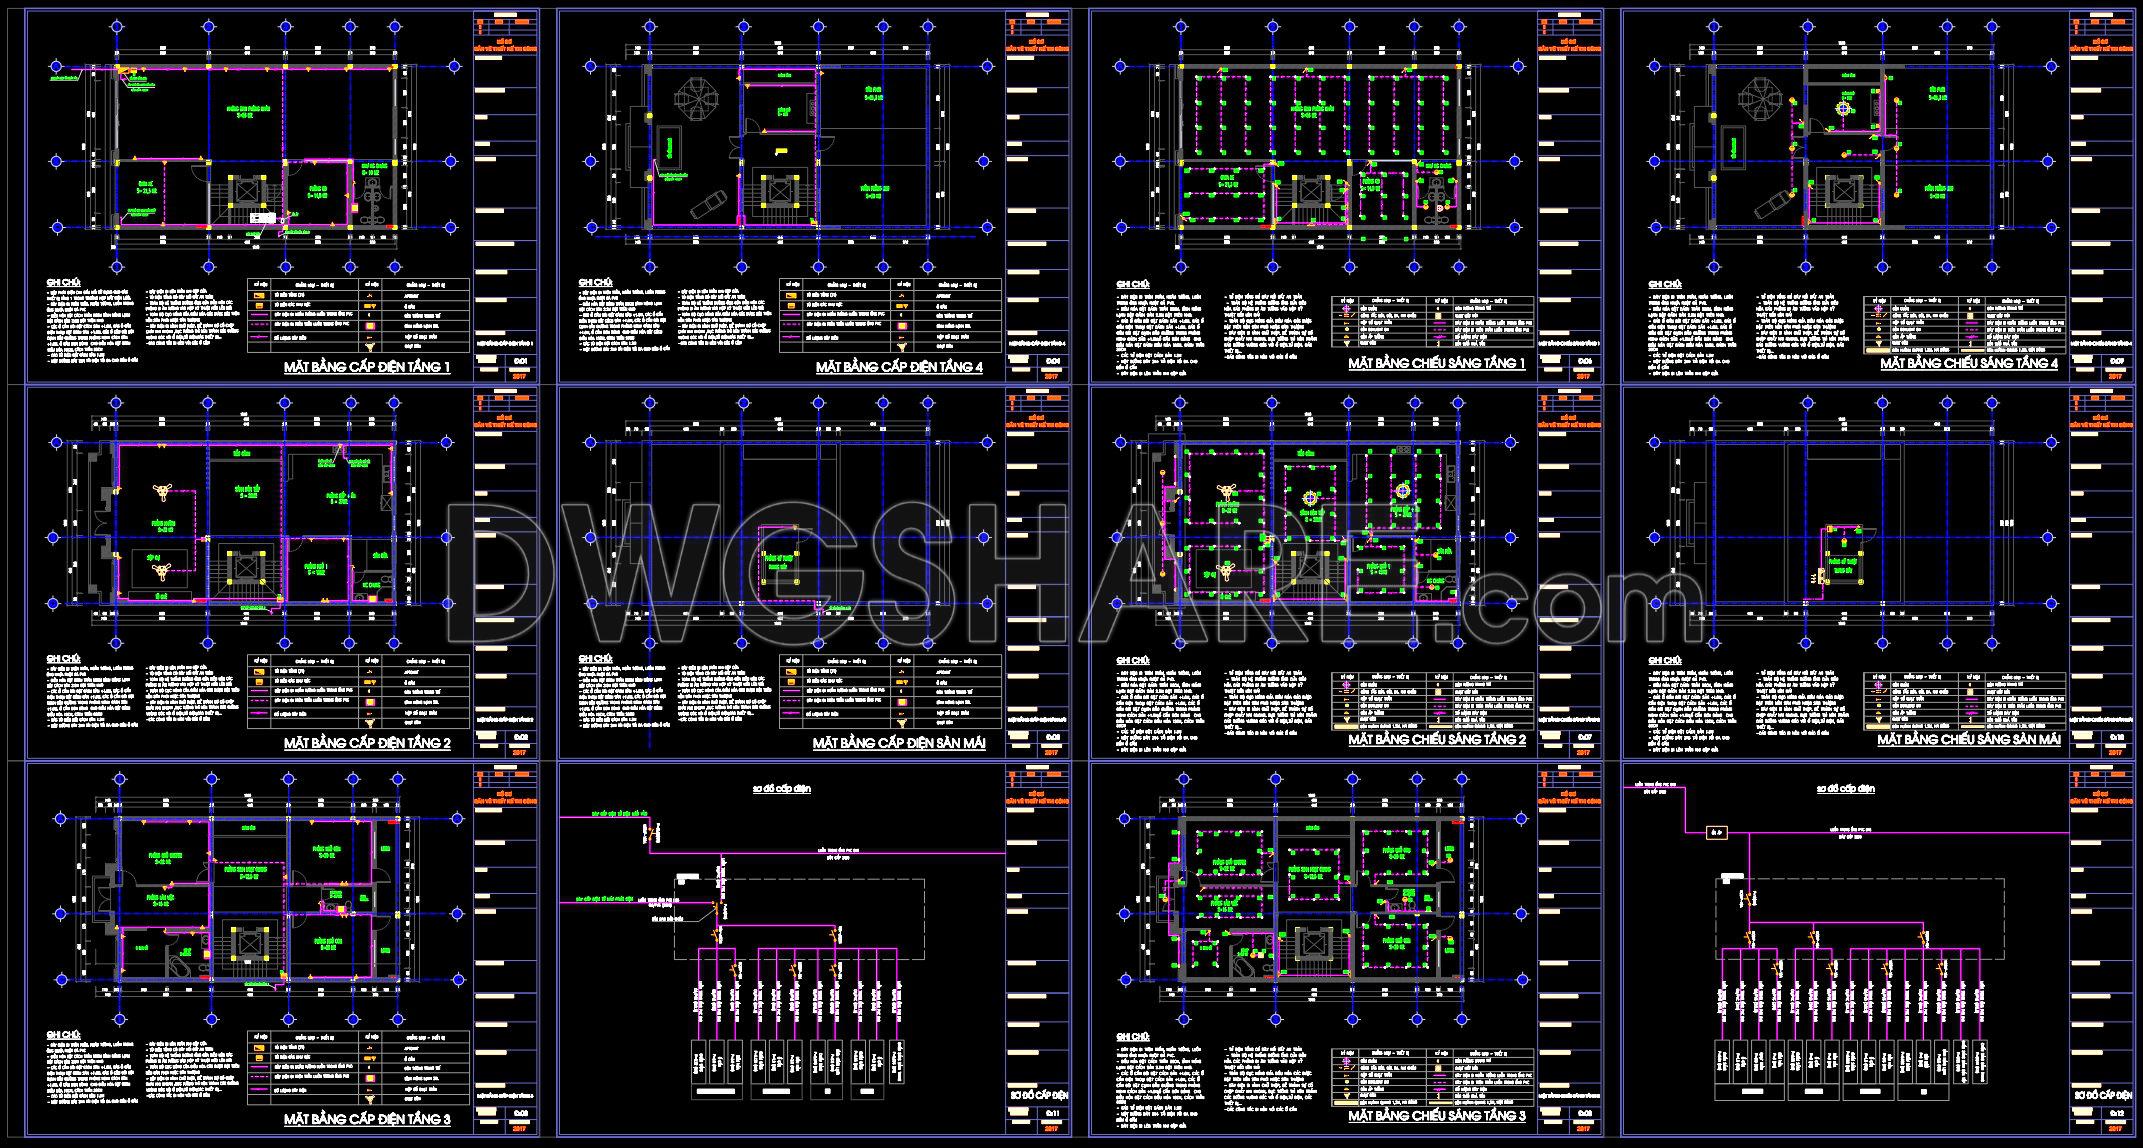
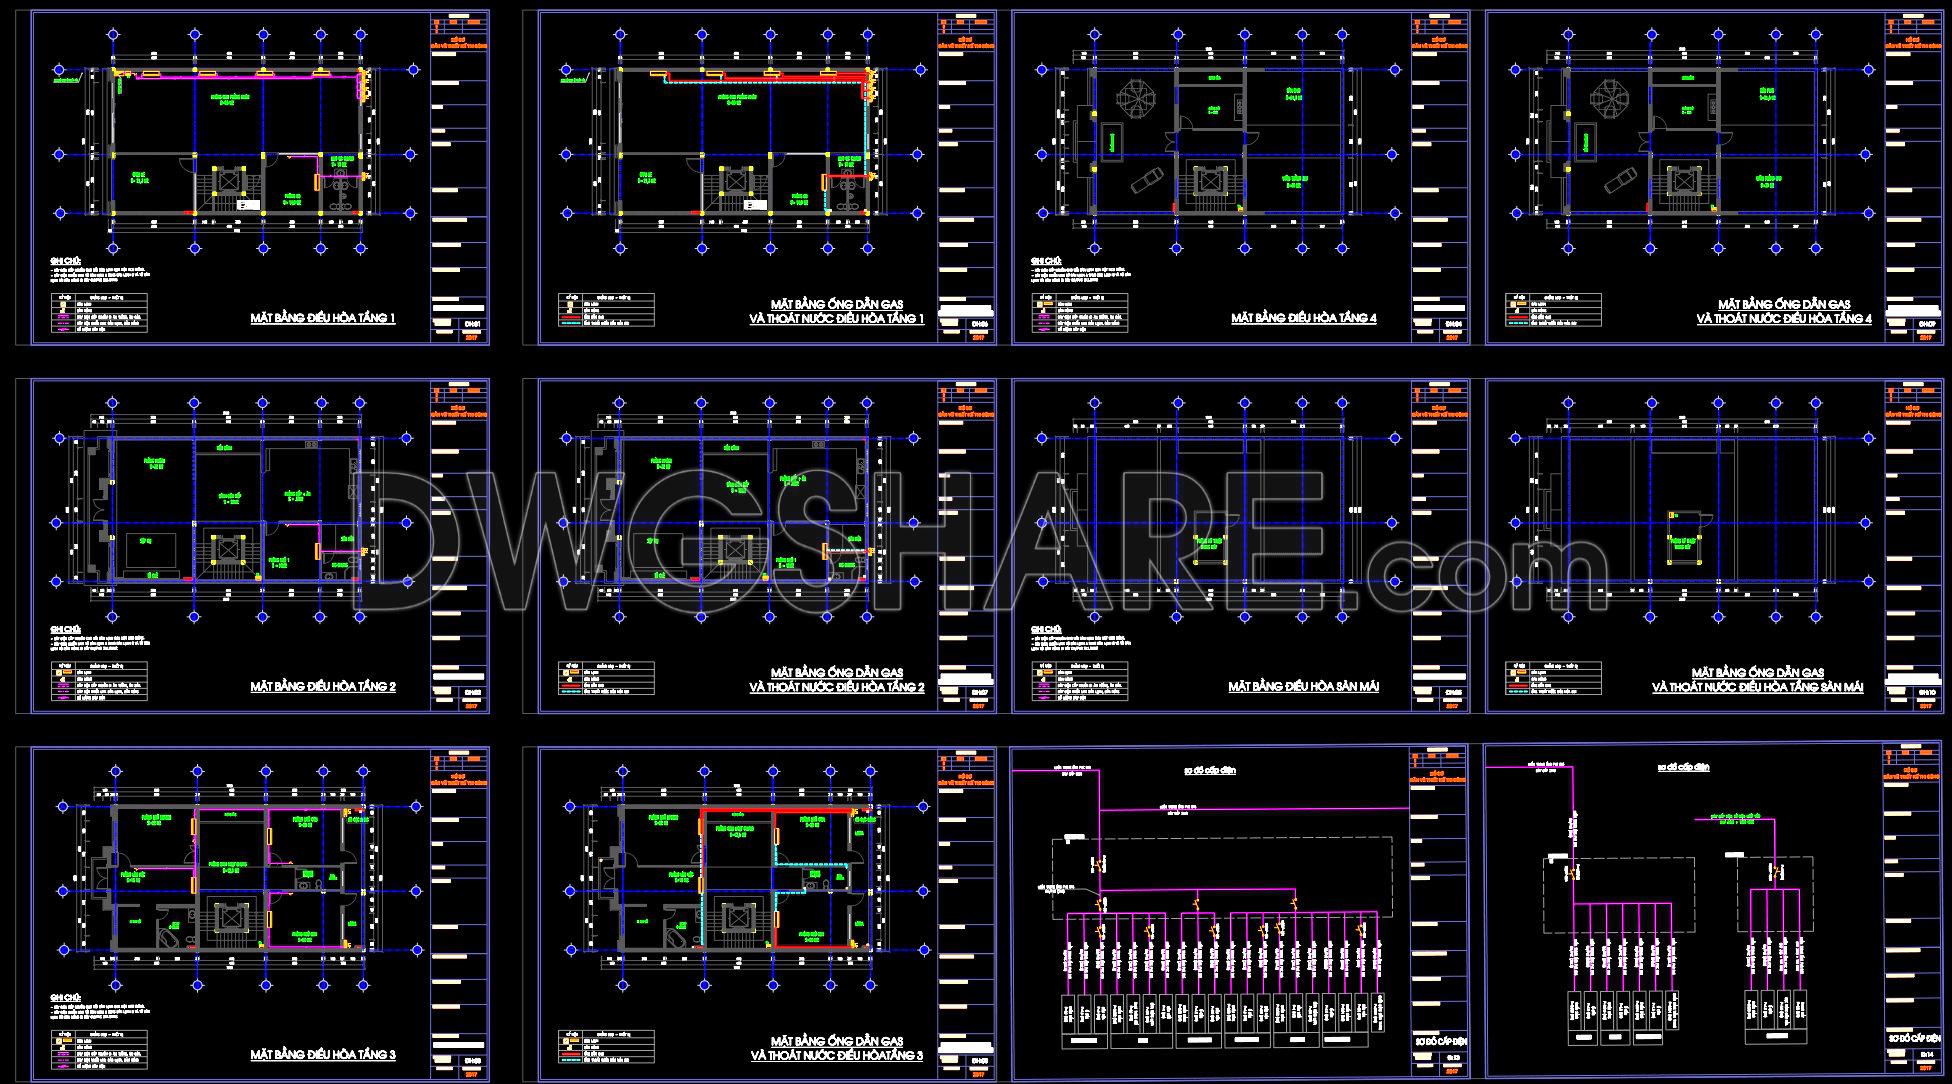
The Residential Electrical CAD Drawings offer a comprehensive set of plans focusing on lighting, power distribution, and wiring diagrams. These drawings are vital for ensuring effective design and smooth execution in electrical installations within residential buildings.
At the forefront are the lighting plans, providing detailed layouts for lighting fixtures across various floors. These include specific locations for fixtures, ensuring optimal lighting coverage and energy efficiency. The diagrams illustrate connections between fixtures and power sources, providing crucial information to electricians and engineers for proper installation and maintenance.
Next are the power distribution diagrams. These technical documents delineate how electrical power is allocated throughout the residence. They include breaker panel layouts and circuit details, specifying how electricity is distributed to various sections of the home. This information is crucial for designing a safe and efficient home electrical system, adhering to national standards and regulations. Components such as grid lines, dimensions, and level markers are meticulously detailed, ensuring precise execution on site.
The wiring diagrams serve as the backbone of the electrical documentation. These diagrams provide detailed pathways of electrical wiring, detailing the type of wiring used, connection points, and routes through the structure. By utilizing these diagrams, construction teams can ensure that the wiring is installed correctly, reducing the risk of electrical failures and optimizing system reliability.
These CAD drawings are indispensable in the design development phase for architects, allowing them to integrate electrical systems cohesively with architectural and interior design elements. Interior designers benefit from these plans when specifying outlet locations, lighting types, and fixtures, ensuring that the chosen elements align with the overall design vision.
For construction teams, these drawings are an essential reference, facilitating accurate installation and aiding in coordination between different trades working on the project. Additionally, the high technical accuracy of these CAD files allows for easy modifications, fostering better coordination between design and construction teams. This leads to reduced errors and cost optimization.
Provided in a DWG format, these files are readily shared for free, serving as a valuable resource for design reference, academic study, and as a foundation for further technical drawing development. Their adaptability in AutoCAD makes them an ideal choice for reuse in similar residential projects.
I also recommend downloading other Mechanical, Electrical CAD drawings for your project reference.
- File format: .DWG
- Size: 1 MB
- Source: DWGshare
- AutoCAD platform 2018 and later versions. For downloading files there is no need to go through the registration process
If you find our work useful, your support would mean a lot and help us grow even better.DONATE
Related posts
67. Detailed CAD design drawings for the water supply system in a 3-story townhouse
306. CAD drawings for detailed electrical designs for a 4-story townhouse
150. Free Download Electrical Design Drawings for a 2-Story Townhouse
52. CAD drawings for detailed electrical designs for a 3-story townhouse
256. 3-Story House Water Supply & Drainage Plans – Plumbing Details & CAD Drawings
44. CAD drawings for detailed electrical designs for a 4-story townhouse 3.2m x 20m
257. Complete Electrical Plans for a 3-Story House – Power Supply & Installation Details
255. 3-Story House Electrical Plans – Lighting, Power Outlets & Information System CAD Drawings
285. Residential Water Supply & Drainage Plans – Plumbing System Layout DWG