
299. Complete Residential HVAC CAD Drawings (DWG) – Air Conditioning, Ventilation and Installation Details
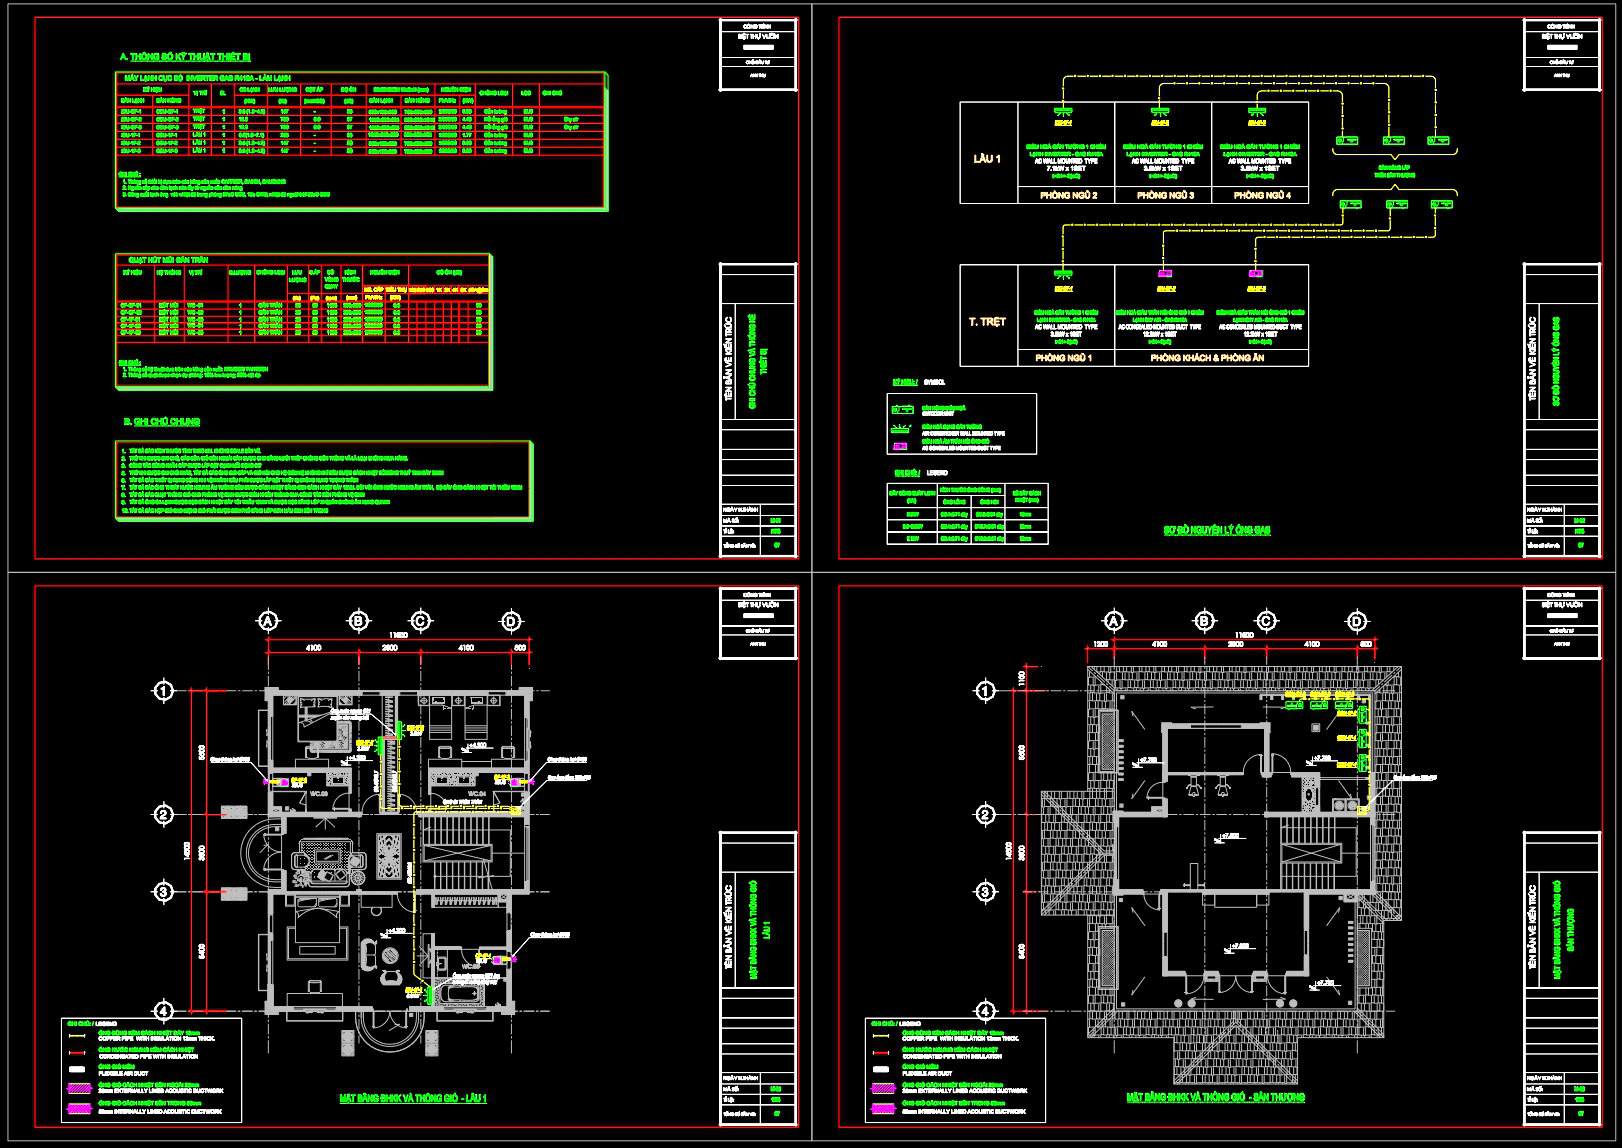
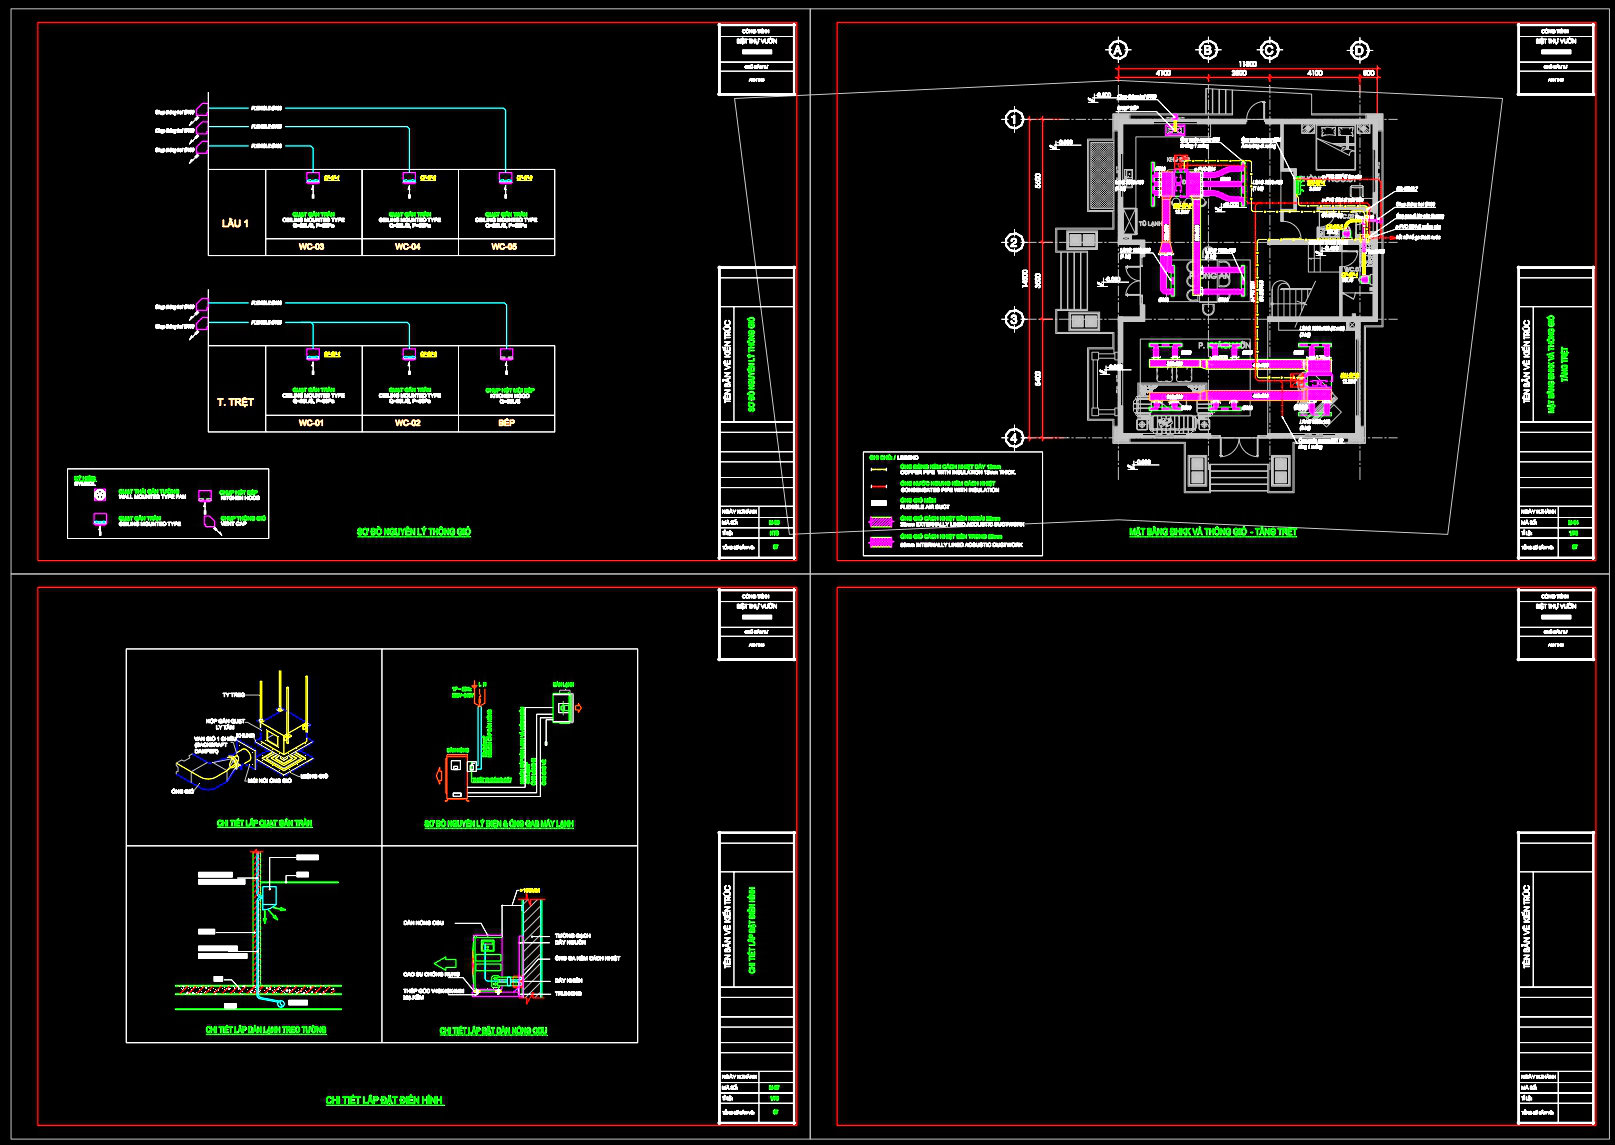
The focus of these comprehensive residential HVAC CAD drawings revolves around detailed floor plans and installation schematics that are essential for the accurate implementation of air conditioning and ventilation systems. These drawings, provided in the widely utilized DWG format, offer a wealth of technical specifications and layout configurations critical for both architectural and construction purposes.
To break it down, these CAD files include meticulously drafted floor plan layouts which depict the spatial distribution and the placement of HVAC components across different levels of a building. The functional floor plan layout ensures that air conditioning and ventilation systems are seamlessly integrated into the overall building design. This aspect is particularly beneficial for architects who are managing the design development phase, allowing for precise placement and consideration of ducts, vents, and equipment without compromising architectural aesthetics or structural integrity.
Additionally, the elevations and sections included in these drawings provide vital insights into the vertical arrangements and the interplay between HVAC installations and the building’s framework. For construction teams, these sections are indispensable as they offer a clear perspective on the vertical space occupation and necessary allowances for equipment installation.
Exploring the construction detail drawings, these CAD files give clear instructions on the precise methods for installing HVAC units, further detailing connections to the building’s main electricity and plumbing systems. Grid lines, dimensions, and level markers seen throughout enhance accuracy, providing a reliable guide for contractors during the actual setup. This level of detail ensures that installation is not only efficient but also cost-effective, minimizing material wastage and avoiding costly site alterations.
With high technical accuracy, these drawings are perfectly positioned for use by interior designers to prepare comprehensive technical details for space planning. The ease of modification offered by AutoCAD means that these drawings can be adapted and reused, providing a strong basis for refinement and adjustment as project demands evolve.
The practical value of these CAD drawings extends beyond just design and construction. They are shared freely, making them an exceptional resource for design reference, enabling study and research in architectural education, and serving as a foundational base for the development of future technical drawings. For professionals looking to streamline workflows and enhance project coordination, these drawings represent an invaluable asset, facilitating reduced errors and optimizing project costs.
I also recommend downloading other Mechanical, Electrical CAD drawings for your project reference.
- File format: .DWG
- Size: 1 MB
- Source: DWGshare
- AutoCAD platform 2018 and later versions. For downloading files there is no need to go through the registration process
If you find our work useful, your support would mean a lot and help us grow even better.DONATE
Related posts
363. Electrical Power & Lighting CAD Drawings (DWG
23.Staircase Electric Details CAD
192. House Water Supply and Drainage CAD Drawings – Complete Plumbing Plans
202. Complete 3-Story House Architectural & MEP Drawings (DWG)
295. 3-Story House Electrical Plans – Power & Lighting Layouts DWG
100. CAD drawings for detailed electrical designs for a 3-story townhouse
259. Residential Electrical Plans – Lighting, Power, Communication & MEP CAD Drawings
177. Residential Electrical CAD Drawings – Lighting, Power Distribution and Wiring Diagrams
112. CAD drawings for detailed electrical designs for a 5-story townhouse