
Advertisements

301. Free CAD MEP Drawings for Two Storey Residential House
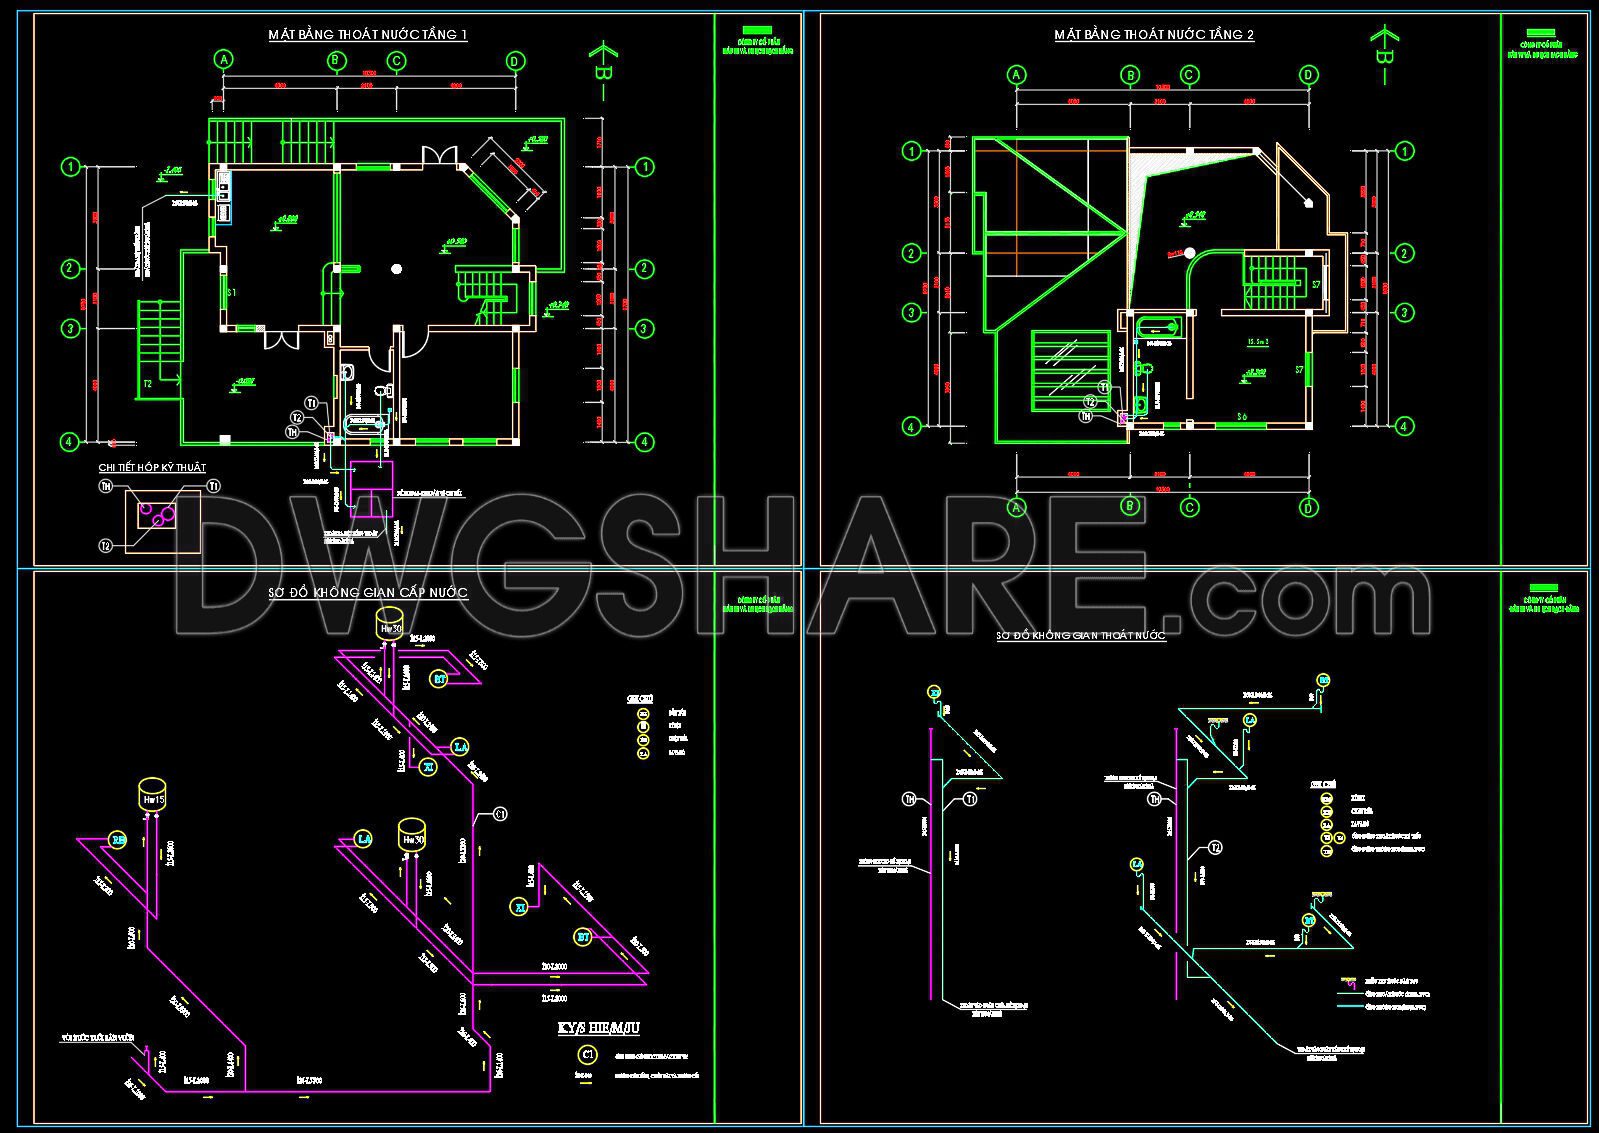
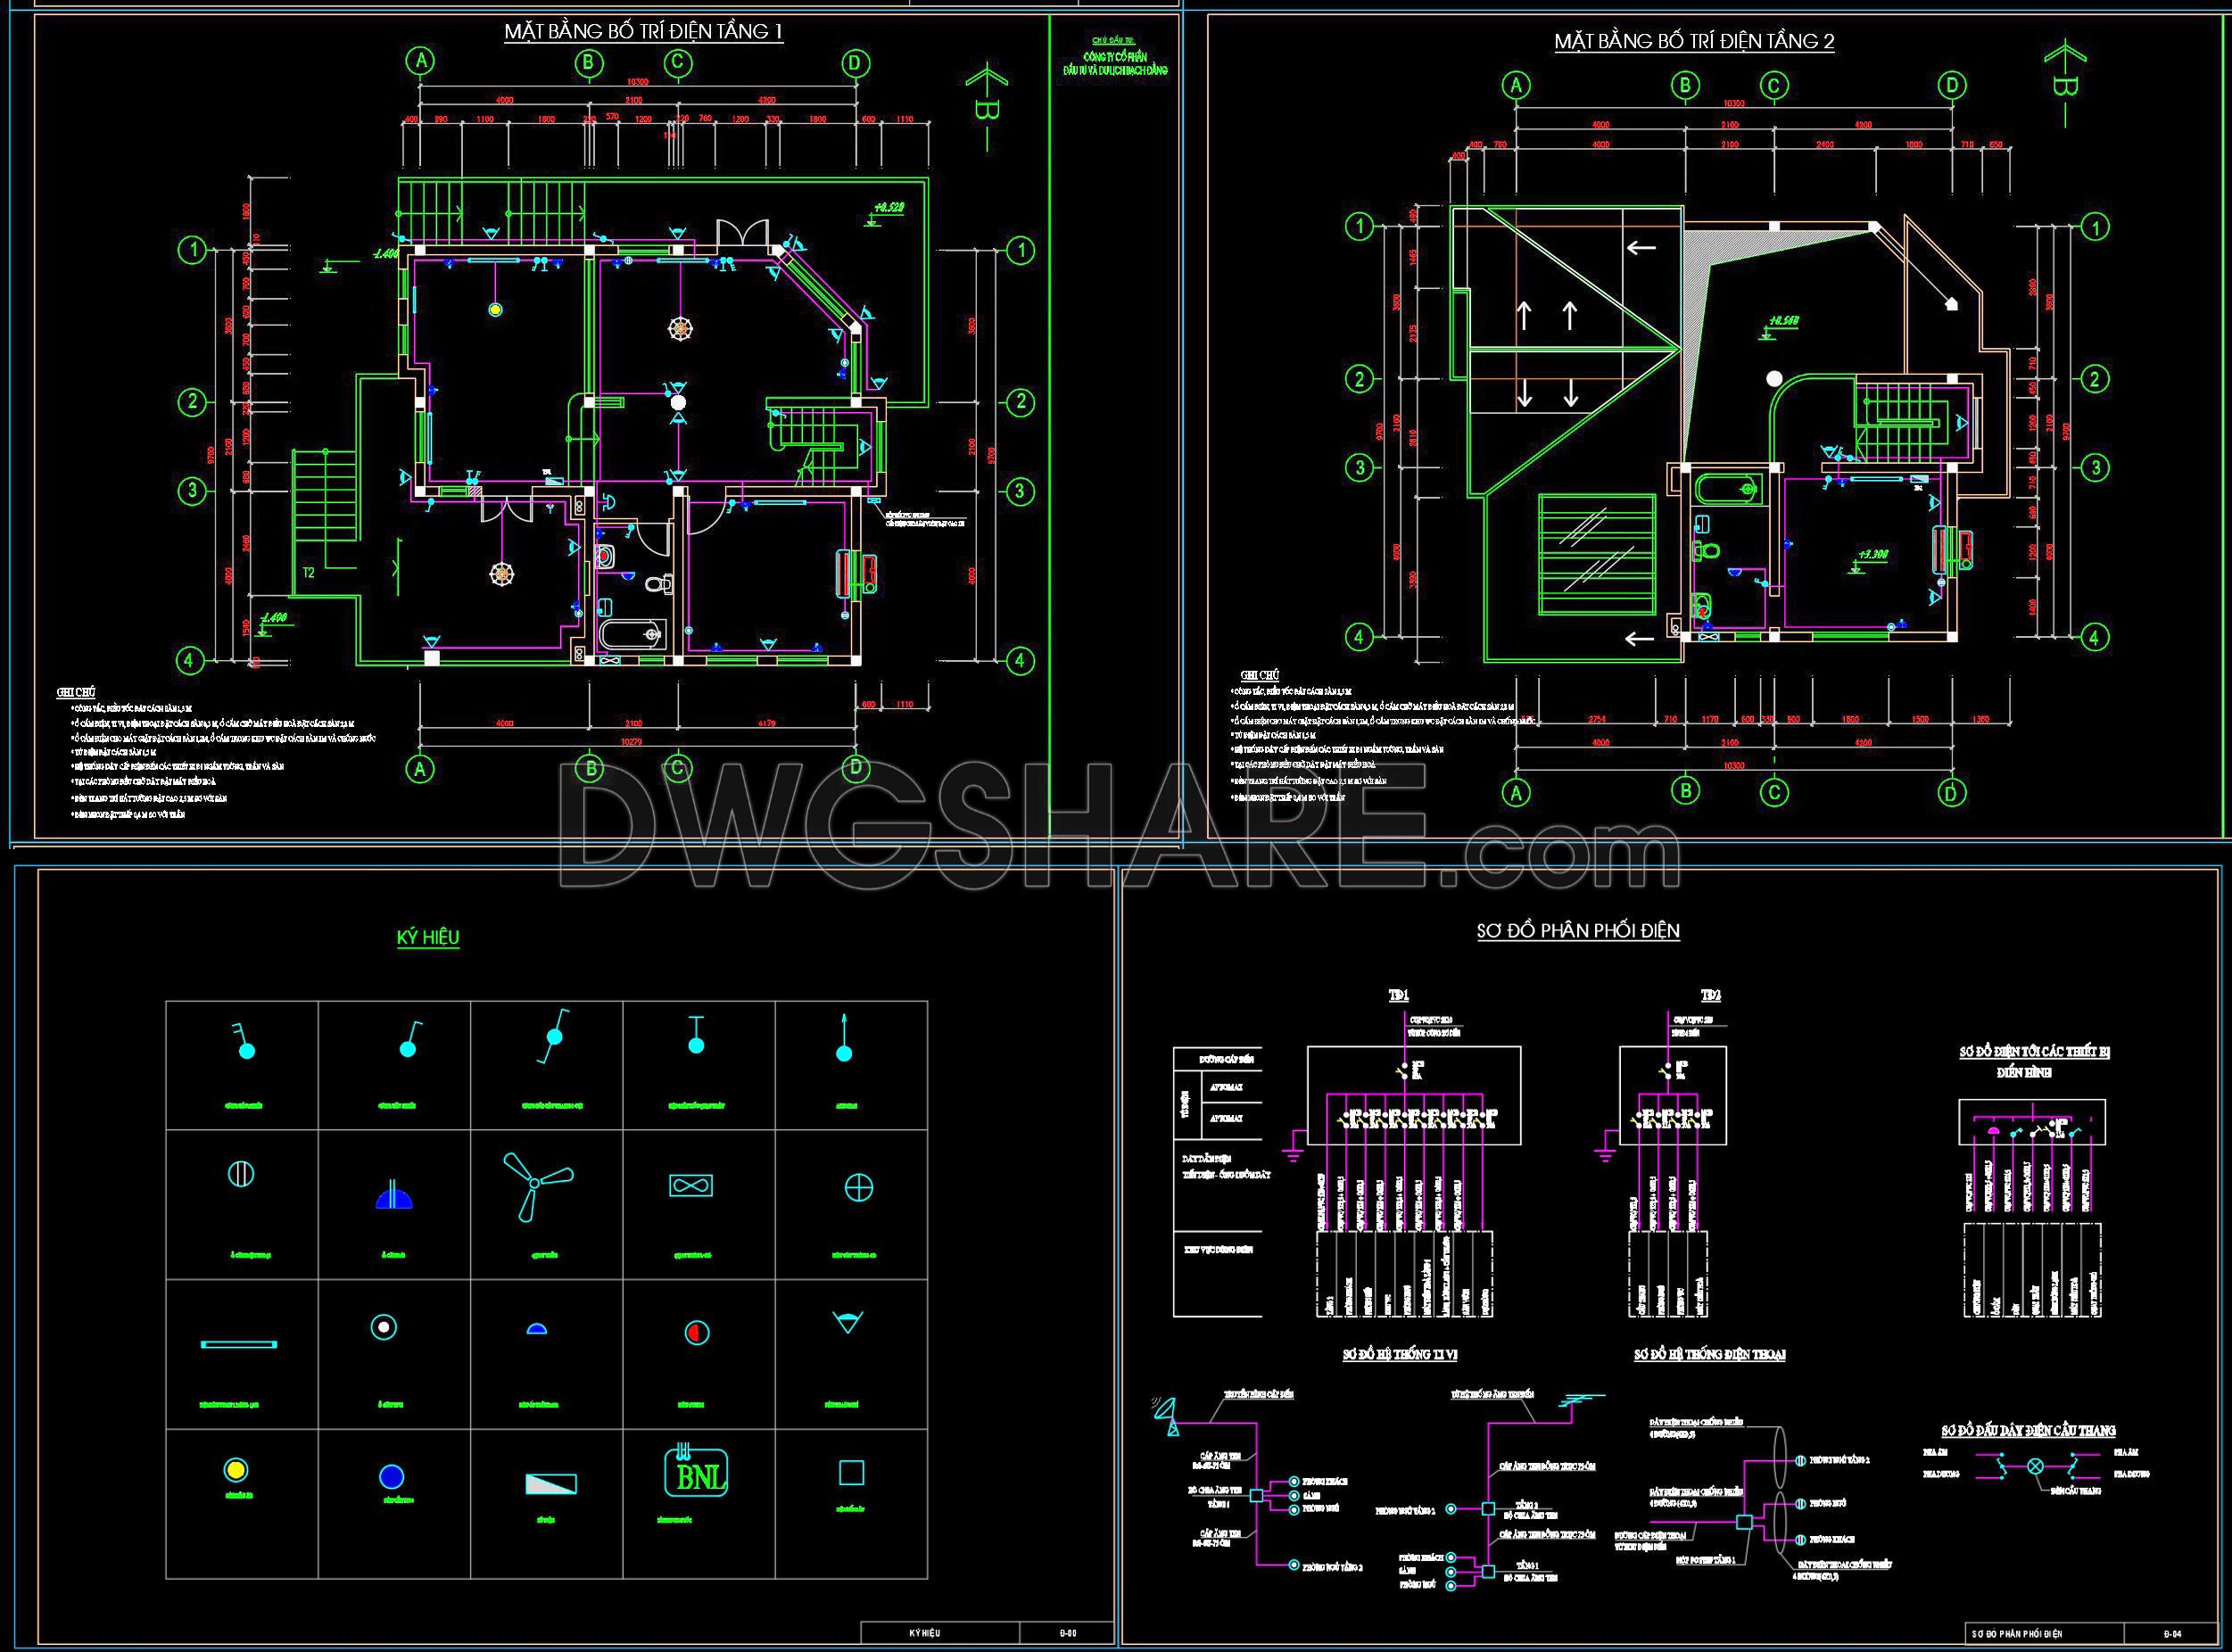
This series of CAD drawings provides a comprehensive layout for a two-storey residential house with detailed MEP (Mechanical, Electrical, and Plumbing) plans. The primary subject is the integration of utility systems within the residence. Key components include:
- Electrical Layout: Outlines wiring, lighting fixtures, and socket placements.
- Plumbing Plan: Shows water supply and drainage systems, with a focus on efficiency and space utilization.
- HVAC Components: Details ventilation pathways and air conditioning unit placements.
- Floor Plans: Provides 2D views for both the ground and upper floors.
- Elevation Views: Exterior and interior elevations illustrating spatial arrangements and design aesthetics.
These drawings are invaluable for architects, engineers, and builders during construction planning and manufacturing processes. Precision in these plans can streamline project timelines and reduce costs. Downloading this free CAD drawing set offers practical insights into efficient residential design and modern utility integration.
I also recommend downloading other Store, Shop CAD drawings for your project reference.
- File format: .DWG
- Size: 429 KB
- Source: DWGshare
- AutoCAD platform 2018 and later versions. For downloading files there is no need to go through the registration process
💡Remark: You’re welcome to contribute resources to DWGshare.com by sending us your PDF, DWG, or ZIP files here or via email at [email protected]. Thank you — we truly hope that each of your contributions will help build a stronger and more connected CAD community.
If you find our work useful, your support would mean a lot and help us grow even better.DONATE
If you find our work useful, your support would mean a lot and help us grow even better.DONATE
Related posts
19.Primary School Lighting Plans and Distribution Bord Details CAD
198. Complete Residential Electrical, Lighting and Communication System CAD Drawings DWG
307. CAD drawings for detailed electrical designs for a 7-story townhouse
108. CAD drawings for detailed electrical designs for a 5-story townhouse
510. Fire Protection Piping Network Layout for High-Rise Buildings – AutoCAD DWG
28.Typical Rooms Electricity Layout CAD
313. CAD drawings detailing the design of water supply and drainage systems for a 2-story townhouse)
85. CAD drawings for detailed electrical designs for a 6-story townhouse
4. Electrical Lighting Cad Blocks free download