
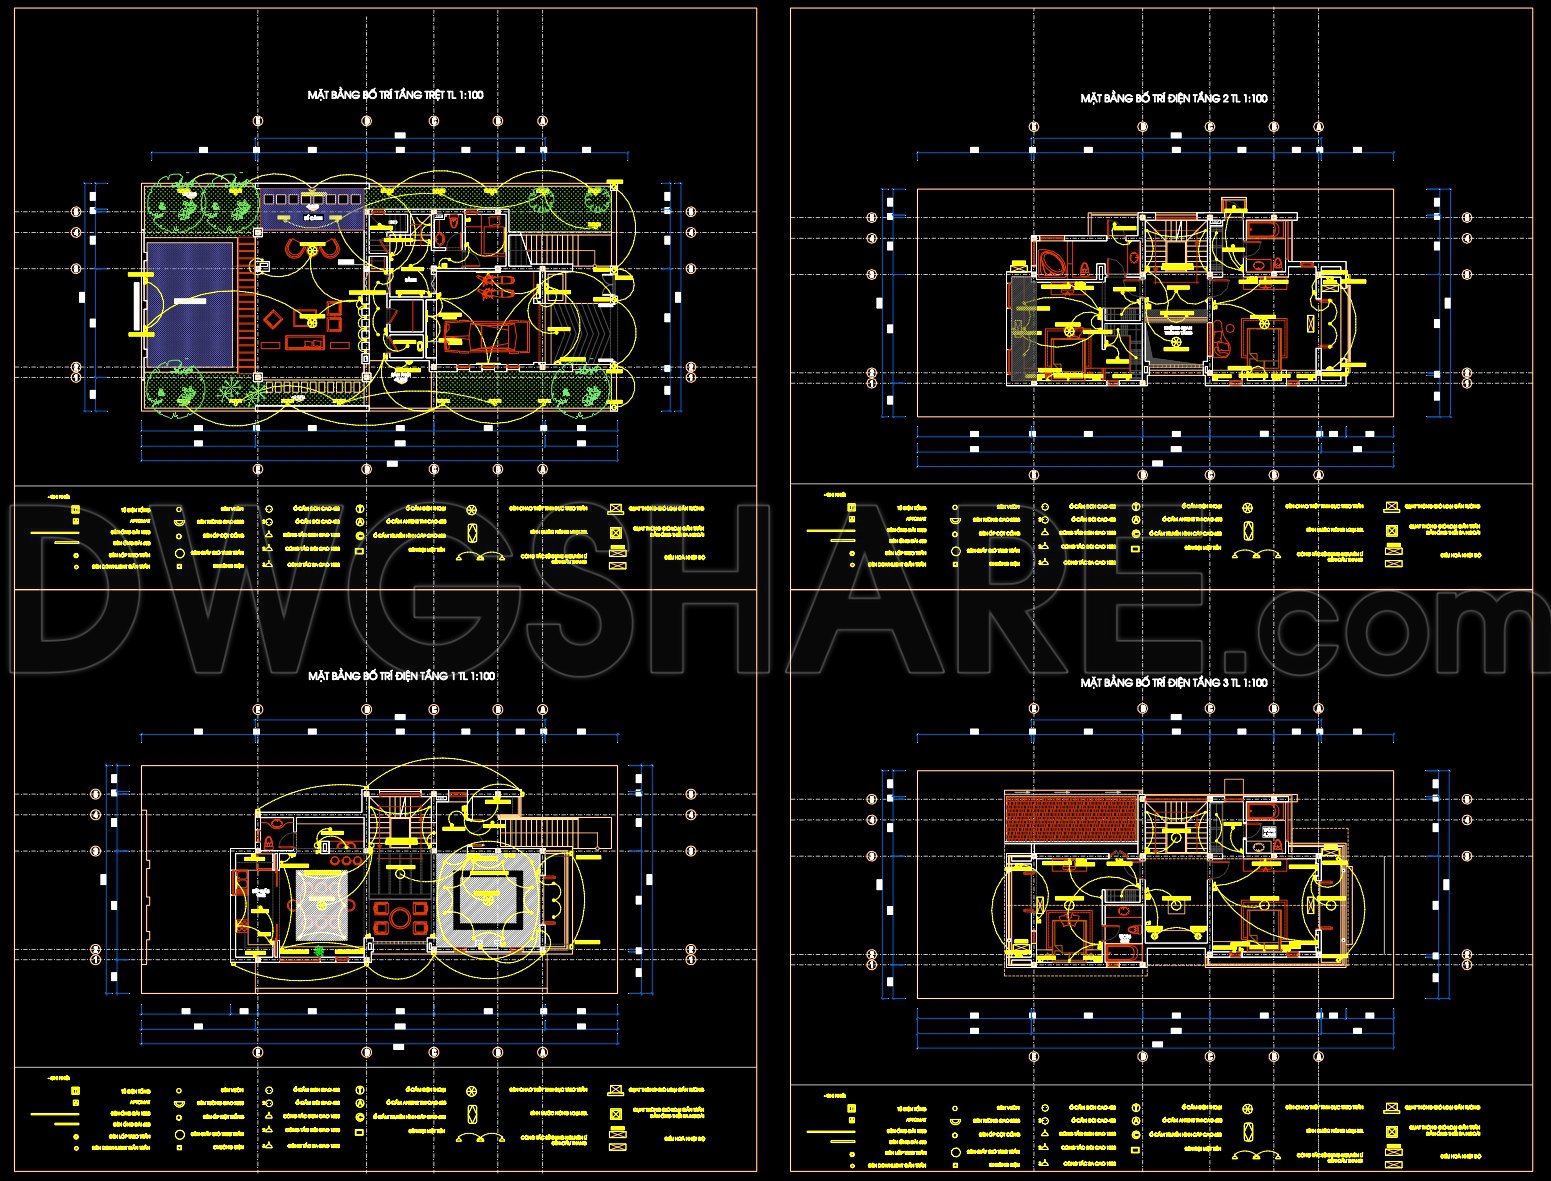
283. Residential Furniture Layout Plans – Multi-Story Interior Floor Plans DWG
The residential furniture layout plans for multi-story interiors presented in these CAD drawings offer a comprehensive view into the design and planning of functional living spaces. These architectural floor plans are meticulously crafted to cater to the needs of both designers and builders. They provide a detailed visual representation that is crucial for the successful execution of a residential project.
The set includes multiple components vital for effective planning. Among these, the functional floor plan layout is a focal point, guiding the arrangement and layout of interior spaces across different levels. This is especially beneficial for architects during the design development phase, as it allows for the assessment of spatial relationships and functionality.
Moreover, the inclusion of elevations and sections within the drawings offers an in-depth look at the vertical dimensions and cross-sections of the building. These are indispensable for architects and interior designers to visualize and analyze the structural and design elements in a three-dimensional context, enabling precise planning and adjustments to suit the client’s needs.
Detailed construction or furniture drawings are essential for the accurate placement and integration of furniture pieces within the given space. These drawings are instrumental for interior designers who need to ensure that every piece fits seamlessly within the overall aesthetic and functional theme of the residence.
Critical technical information such as grid lines, dimensions, and level markers are also integral components of these drawings. They serve as a foundational guide for construction teams, ensuring alignment and accuracy during the building process. This not only helps in reducing errors but also optimizes costs by improving efficiency and coordination between design and on-site construction activities.
From a practical standpoint, these CAD drawings are celebrated for their high technical accuracy and ease of modification. By enabling straightforward adjustments in AutoCAD, they facilitate improved coordination between design and construction teams, thereby streamlining the workflow and significantly minimizing potential errors.
Importantly, these CAD DWG files are shared free of charge, making them an excellent resource for design reference, academic study, and as a base for further technical drawing development. This accessibility fosters innovation and skill development within the architectural community, allowing both professionals and students to engage with high-quality design documentation.
I also recommend downloading other Mechanical, Electrical CAD drawings for your project reference.
- File format: .DWG
- Size: 362 KB
- Source: DWGshare
- AutoCAD platform 2018 and later versions. For downloading files there is no need to go through the registration process
If you find our work useful, your support would mean a lot and help us grow even better.DONATE
Related posts
323. Free Download of CAD Drawings for the Fire Protection System of the Building
354. Download CAD fire protection design drawings for a 3-story office building (6,785 m2)
160. AutoCAD Plumbing Layout for Residential Building
350. Free Download Outdoor and Garden Lighting Design CAD Drawings
516. Complete Building Plumbing & MEP CAD Plans by Floor – High-Quality DWG Files
59. CAD drawings detailing the design of water supply and drainage systems for a 1-story townhouse 3.7m x 16.2m
512. Free Download of Mechanical and Electrical Construction Design Drawings for a 2-Story House
65. CAD drawings for detailed electrical designs for a 3-story townhouse
183. 4-Storey House Electrical System CAD Drawing Download