
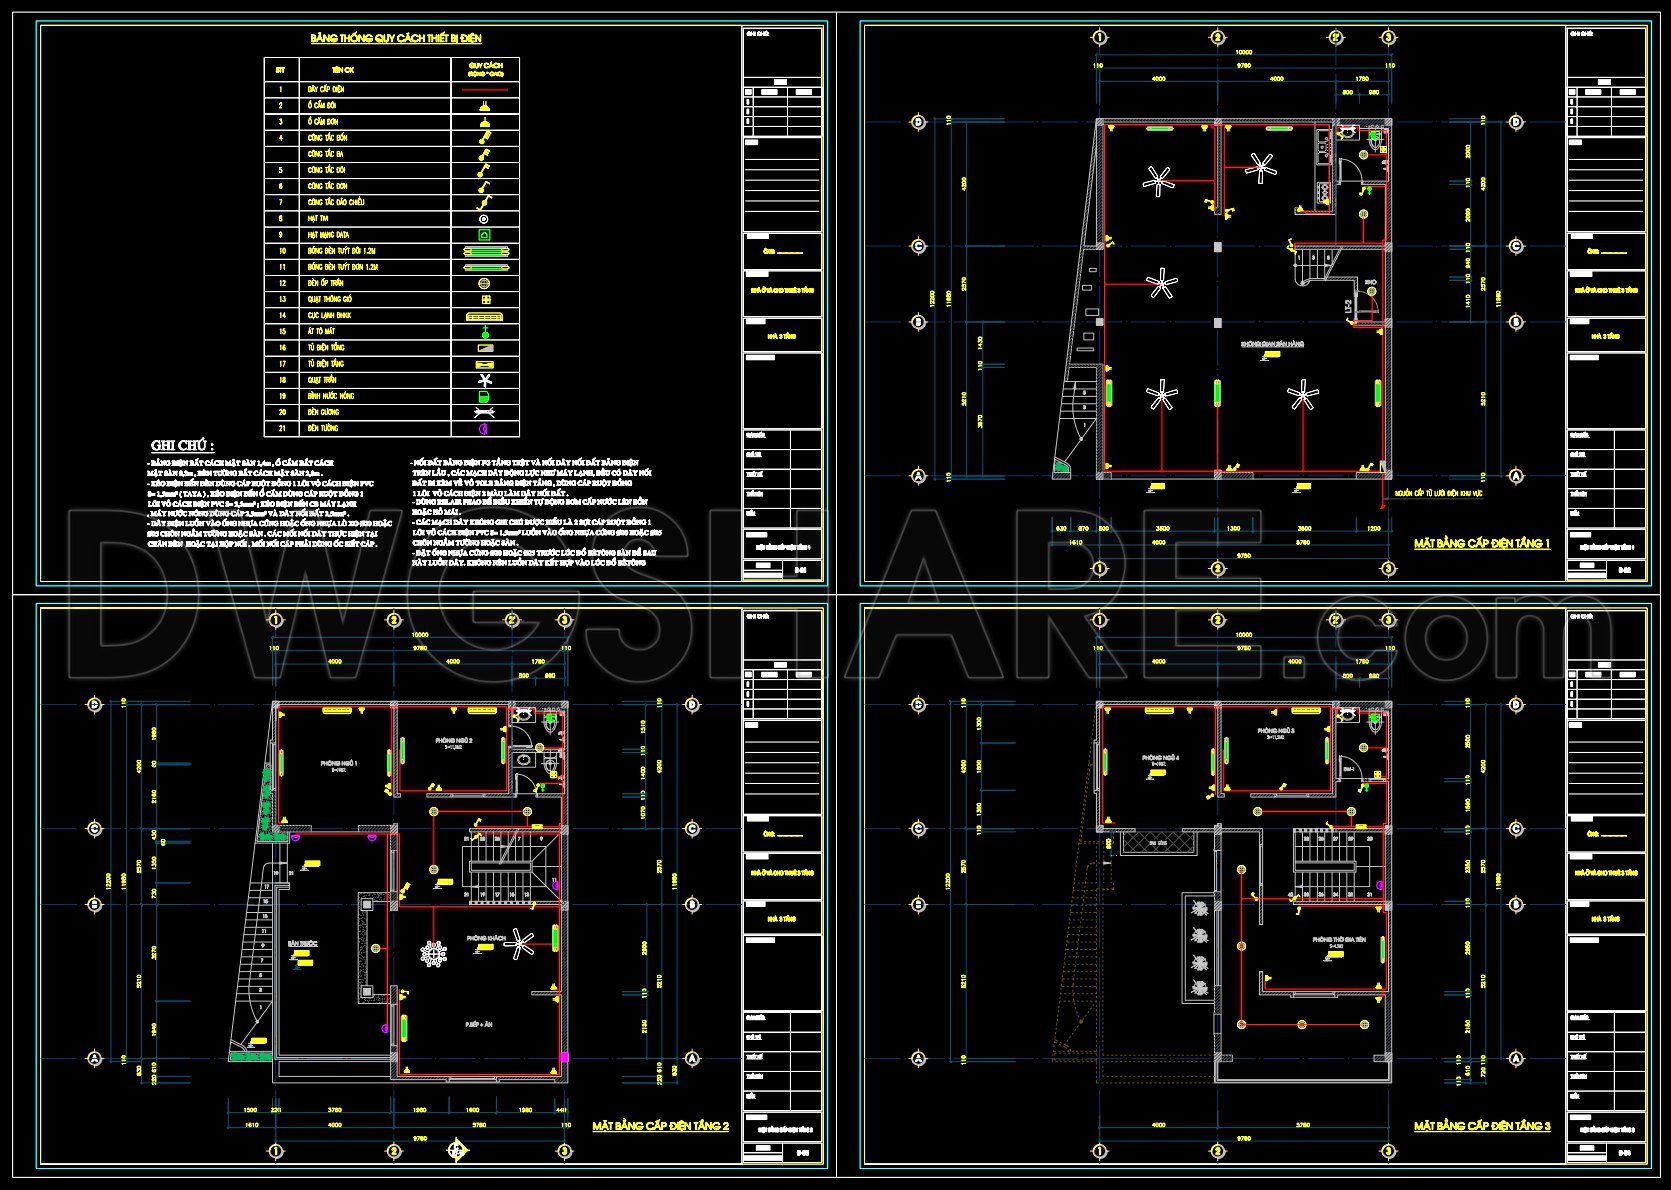
295. 3-Story House Electrical Plans – Power & Lighting Layouts DWG
The 3-Story House Electrical Plans – Power & Lighting Layouts DWG offers a comprehensive view of the electrical design necessary for a modern multistory residential project. These CAD drawings are invaluable for architects, interior designers, and construction professionals looking to ensure that electrical systems are effectively integrated into the overall building design. The plans cater to a variety of practical applications, ensuring both functionality and safety in installation and use.
The drawings feature a functional floor plan layout for each story, meticulously detailing the placement of power outlets, lighting fixtures, and switches throughout the three levels. These components are strategically organized to enhance usability and convenience, aligning perfectly with the room functions. The use of grid lines and dimensions provides a clear understanding of spatial orientation and ensures accurate placement of electrical fixtures.
Included in the plans are elevations and sections that provide vertical insights into electrical routes, ensuring seamless coordination across different floors. This is crucial for project managers and site supervisors who need to maintain consistency and accuracy during the construction phase.
Moreover, the drawings offer construction and furniture detail drawings, showcasing the integration of electrical systems into fixed furniture elements. This integration aids interior designers in creating layouts that are not only aesthetically pleasing but also technically sound, allowing for efficient utility usage without compromising design intent.
Technical aspects such as grid lines, dimensions, and level markers are prominently featured, enabling precise execution on-site. These elements facilitate seamless communication between architects, engineers, and contractors, minimizing errors during the installation process.
The practicality of these CAD drawings cannot be overstated. They bring about high technical accuracy, and their digital format allows for easy modification and reuse in AutoCAD, catering to the evolving needs of a project. This adaptability is key for architects during the design development phase, as it ensures plans can be swiftly adjusted based on client feedback or regulatory changes.
The 3-Story House Electrical Plans – Power & Lighting Layouts DWG files are accessible for free, serving as an excellent resource for design reference, academic study, and as a foundational tool for developing further technical drawings. The free availability of these files provides a valuable opportunity for both emerging professionals in construction and seasoned experts aiming to optimize cost and reduce errors through enhanced coordination.
I also recommend downloading other Houses CAD drawings for your project reference.
- File format: .DWG
- Size: 235 KB
- Source: DWGshare
- AutoCAD platform 2018 and later versions. For downloading files there is no need to go through the registration process
If you find our work useful, your support would mean a lot and help us grow even better.DONATE
Related posts
517. Water Supply and Drainage Plans for Residential Building DWG
67. Detailed CAD design drawings for the water supply system in a 3-story townhouse
286. Residential Plumbing Plans – Water Supply, Drainage & Septic Tank Details DWG
206. 5-Story House Water Supply & Electrical CAD Drawings (DWG)
234. Complete 2-Story House Electrical & Low Voltage CAD Drawings
163. House Plumbing Design CAD Drawings with Water Supply, Drainage and Septic Tank Details
305. CAD drawings detailing the design of water supply and drainage systems for a 2-story townhouse
80. CAD drawings detailing the design of water supply and drainage systems for a 3-story townhouse
98. CAD drawings for detailed electrical designs for a 3-story townhouse