
287. 3-Story House Plumbing Plans – Water Supply, Drainage & Riser Diagrams DWG
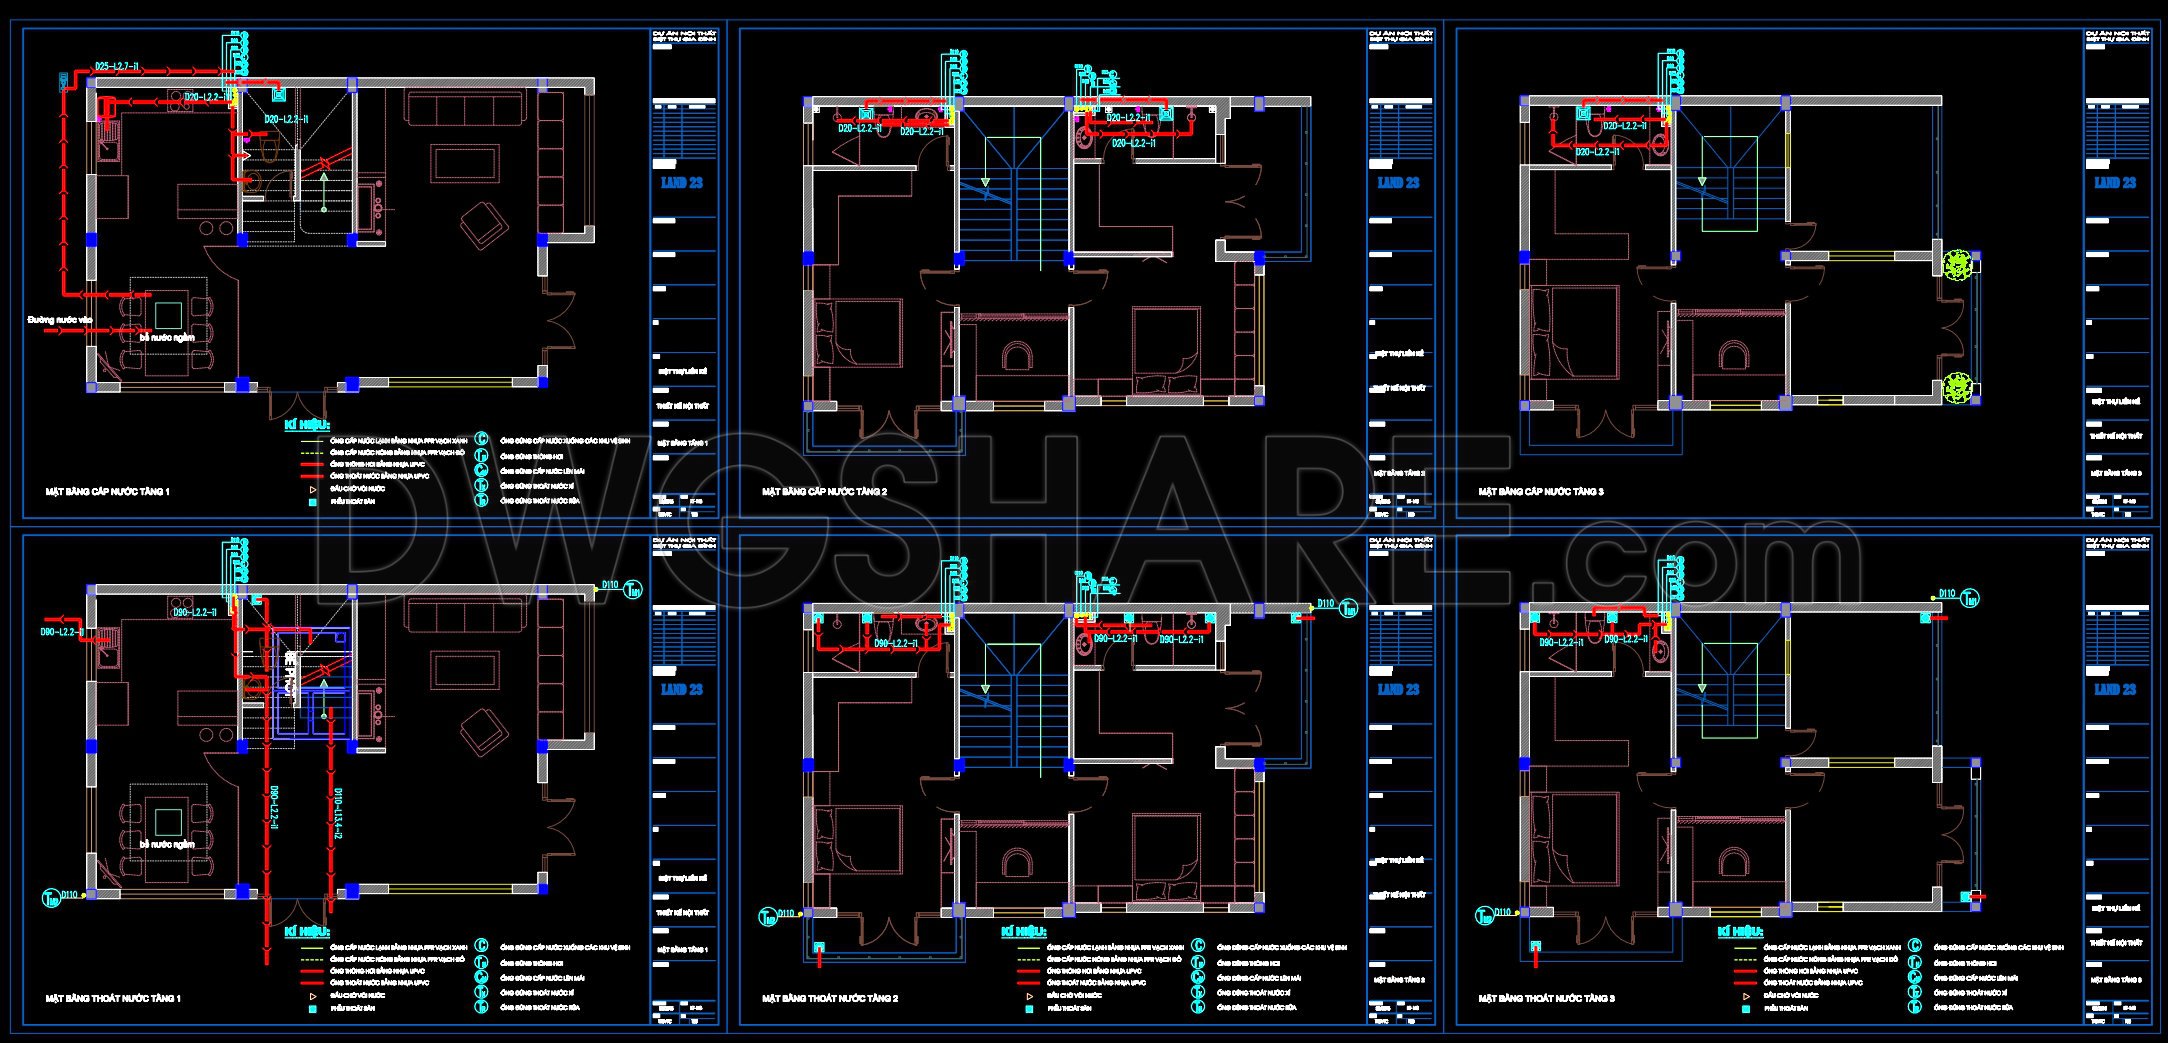
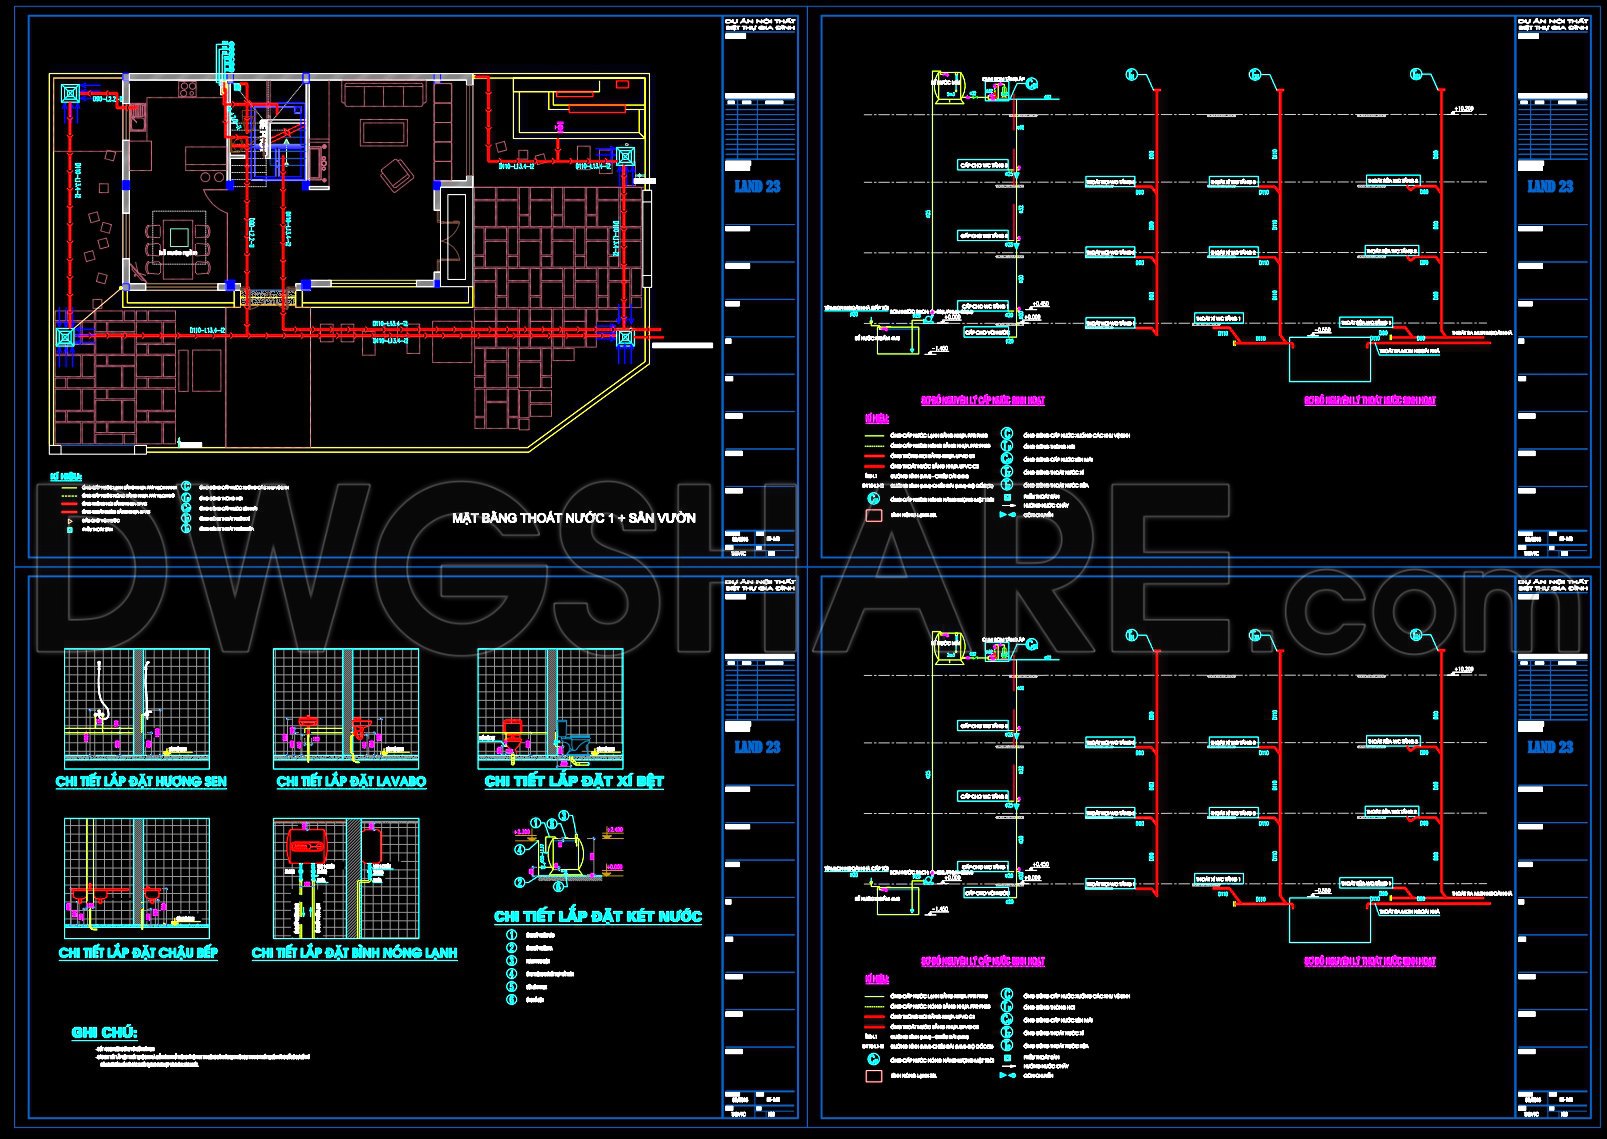
The 3-Story House Plumbing Plans offer a comprehensive overview of the water supply, drainage, and riser systems for a multi-level residence. These detailed CAD drawings serve as essential documents for understanding the complex network of plumbing within a residential building. At the heart of these plans are the functional floor plan layouts, which methodically display how water is distributed and waste is managed across each floor.
These drawings include key elements such as grid lines, dimensions, and level markers that ensure accuracy and clarity in the representation of spatial relationships and plumbing configurations. The elevation and section views provide insights into the vertical distribution of piping, making it easier to assess how the plumbing connects between floors. This is crucial for both design verification and construction execution.
In practice, architects and engineers rely on these plans during the design development phase to verify that the plumbing systems align with the architectural layout and meet regulatory standards. The riser diagrams are particularly important for visualizing how supply and drain lines intersect between floors, ensuring efficient water usage and waste removal.
Construction teams use these CAD drawings as primary references for accurate installation and coordination with other systems such as electrical and HVAC. The precise construction details minimize errors during installation, leading to reduced costs and optimized resource management. These DWG files are highly beneficial due to their technical accuracy, allowing easy modification and reuse in software such as AutoCAD, enhancing coordination between design and construction processes.
For those in academia or professional development, sharing these CAD drawings for free makes them invaluable as design references or for study and research purposes. These resources can serve as foundational templates for developing new technical drawings, allowing users to efficiently create and adapt designs to specific project needs.
I also recommend downloading other Mechanical, Electrical CAD drawings for your project reference.
- File format: .DWG
- Size: 500 KB
- Source: DWGshare
- AutoCAD platform 2018 and later versions. For downloading files there is no need to go through the registration process
If you find our work useful, your support would mean a lot and help us grow even better.DONATE
Related posts
90. CAD drawings for detailed electrical designs for a 3-story townhouse
271. Complete Residential ELV Design – Low-Voltage, Telecom & Network Plans DWG
109. CAD drawings detailing the design of water supply and drainage systems for a 6-story townhouse
120. Free Download of Mechanical and Electrical Construction Design Drawings for a 3-Story House
29.Village Electrical Scheme Details CAD
187. Complete Residential Water Supply and Drainage System CAD Drawings DWG
31.Classrooms Structural and Electrical Details CAD
58. CAD drawings detailing the design of water supply and drainage systems for a 3-story townhouse 4m x 13m
264. Villa Electrical Design Drawings – Power, Lighting, Telephone & Antenna Plans DWG