
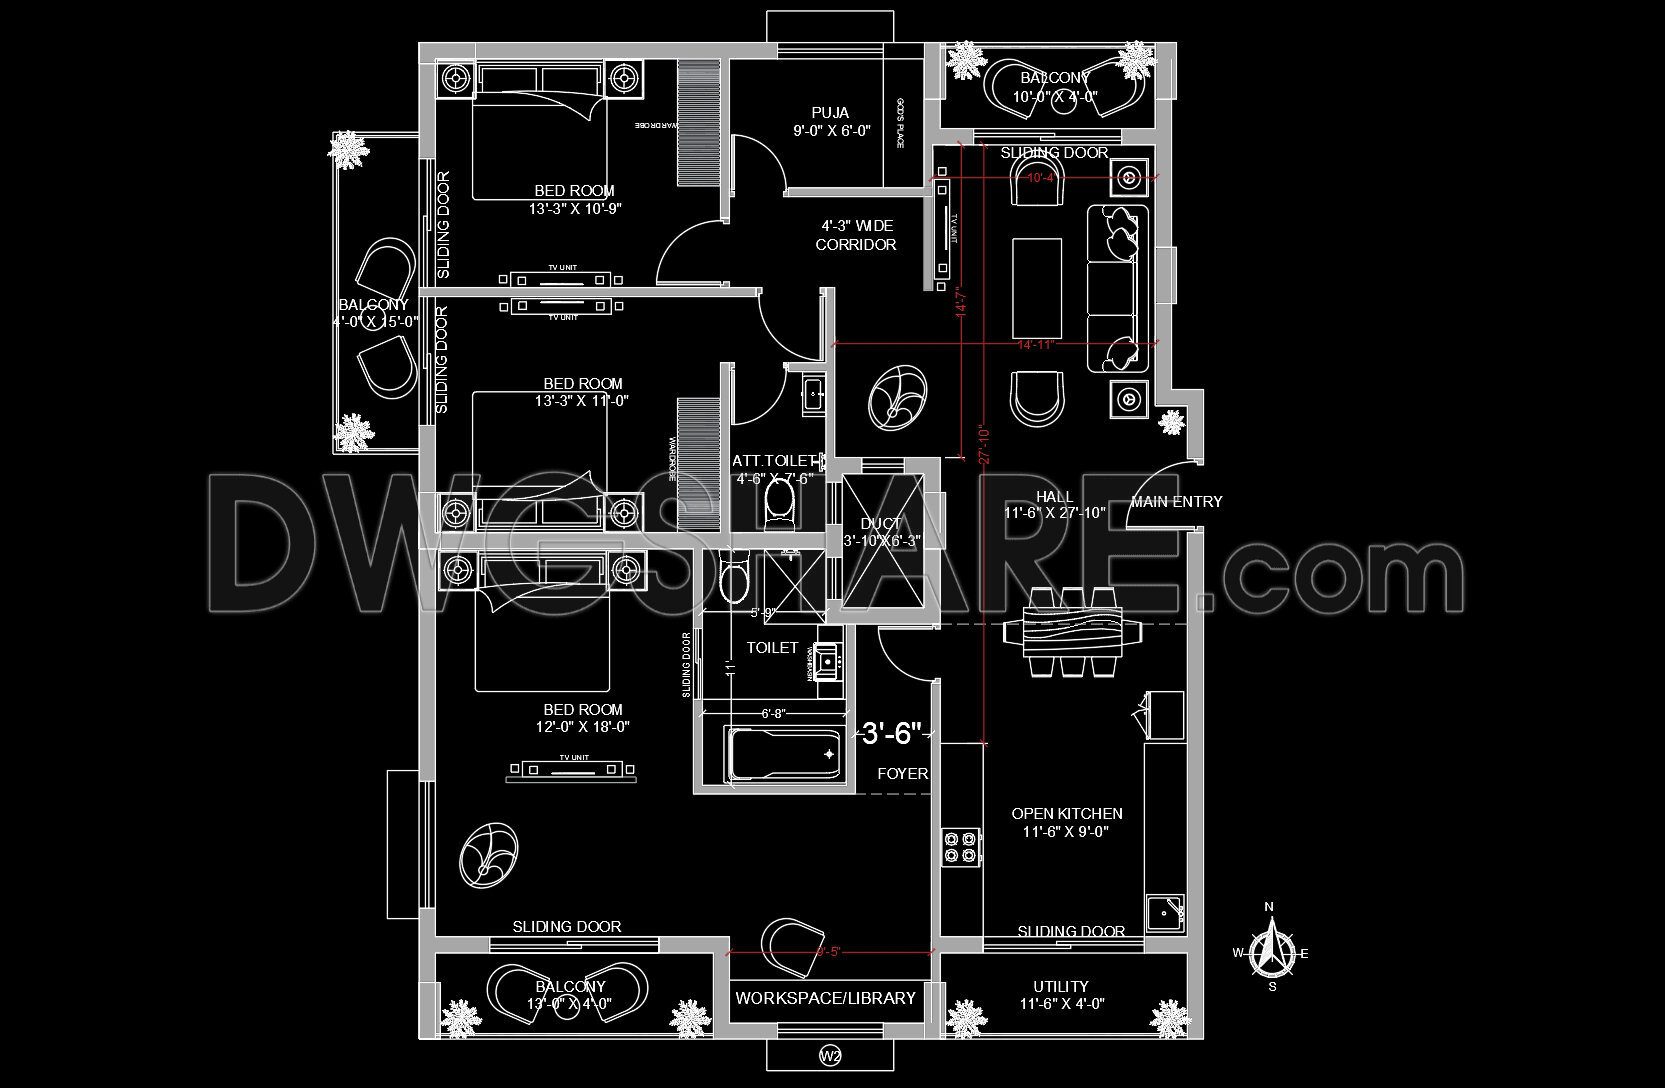
288. Free Download 3-Bedroom Apartment Layout Plan CAD Drawing
Explore the detailed 3-bedroom apartment layout plan with our free download CAD drawings, perfect for architects and designers. This comprehensive DWG file showcases a meticulously designed space, ensuring functional and aesthetic benefits for users. The plan includes a spacious living room, open kitchen, and private balconies, ensuring each room caters to modern living needs.
Key features of the drawings include:
- Three bedrooms with clear dimensions
- Open kitchen and dining area
- Multiple balconies for enhanced views and ventilation
- Efficient utility and workspace/library area
These CAD drawings facilitate accuracy, easy editing, and effective collaboration, ultimately optimizing construction costs. Designers can appreciate the ability to modify and adapt the layout as needed. This resource is invaluable for ensuring that every component aligns with client expectations and functional requirements. Download these free CAD DWG files for immediate use and elevate your design projects.
I also recommend downloading other Bedroom CAD drawings for your project reference.
- File format: .DWG
- Size: 1 MB
- Source: DWGshare
- AutoCAD platform 2018 and later versions. For downloading files there is no need to go through the registration process
If you find our work useful, your support would mean a lot and help us grow even better.DONATE
Related posts
121. Free Download Bed CAD Shop Drawing
109. Download CAD Drawings of Bunk Bed for Kids – Free
40.Bedroom top view AutoCAD blocks free download
58. Free Download Luxury Upholstered Bed CAD Drawing
59. Free Download Neoclassical Bed CAD Drawing with Dimensions
23.Beds in top view AutoCAD blocks free download
46. Download CAD drawings for interior design of bedroom
103. Free download technical details Upholstered Ottoman
55. Download Free Modern Bed CAD & Rendering