
291. Complete Residential Electrical, Lighting and Communication System CAD Drawings DWG
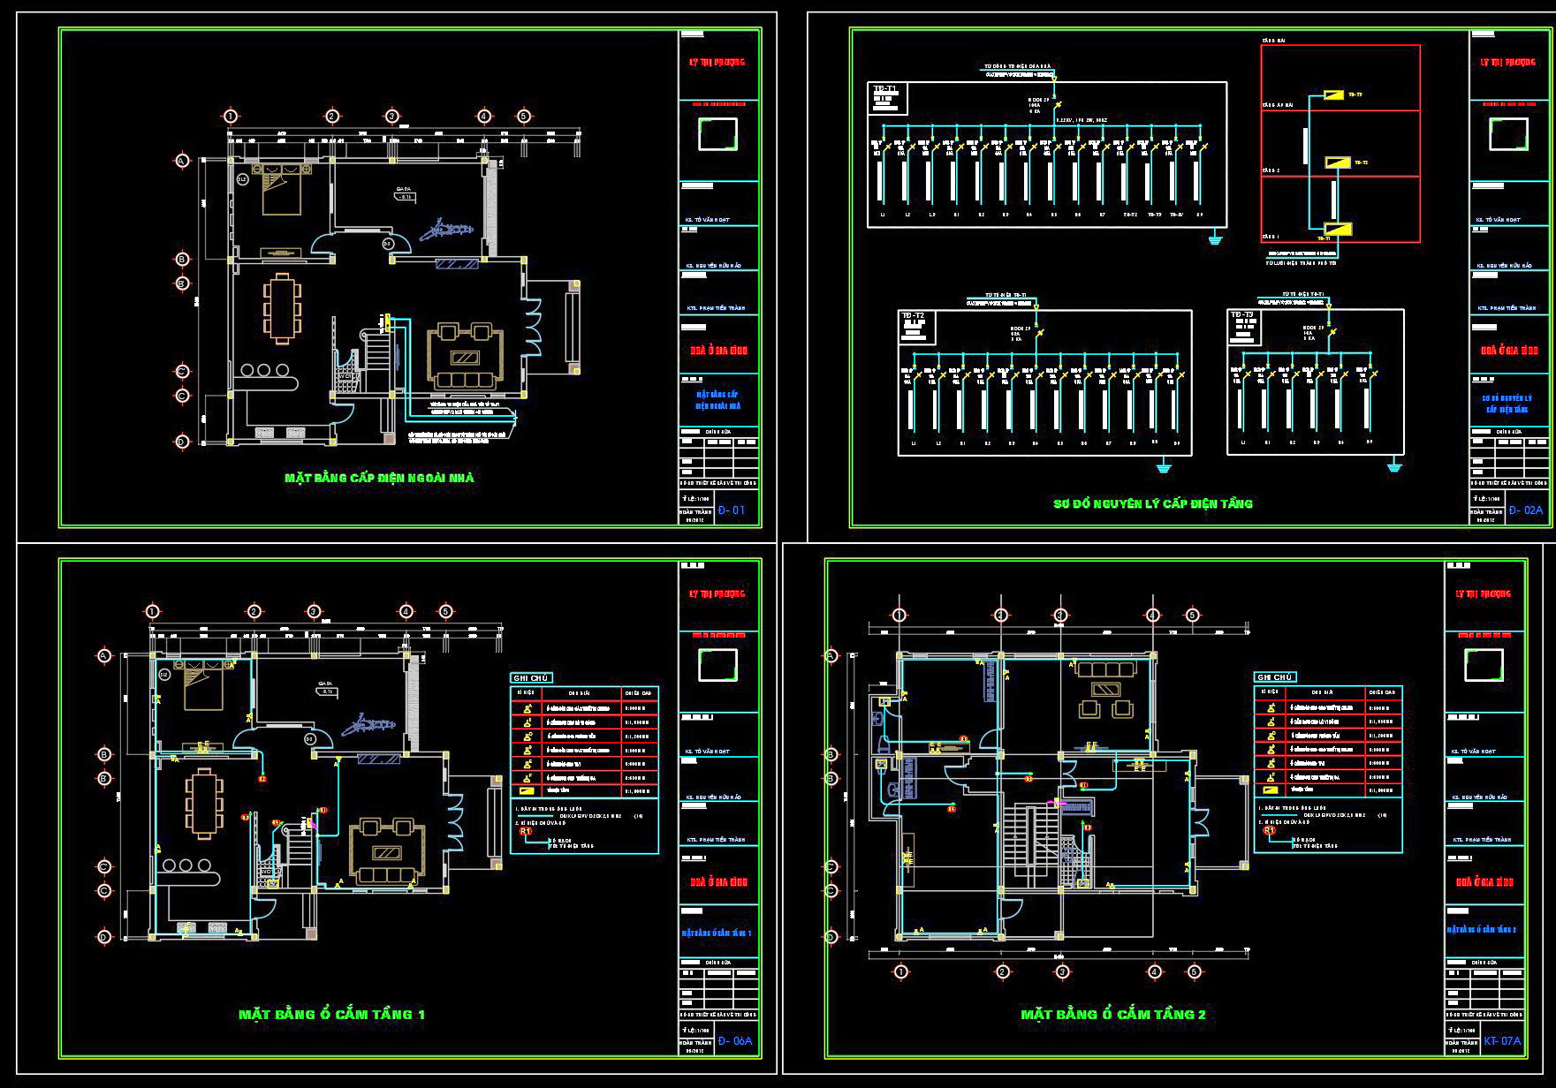
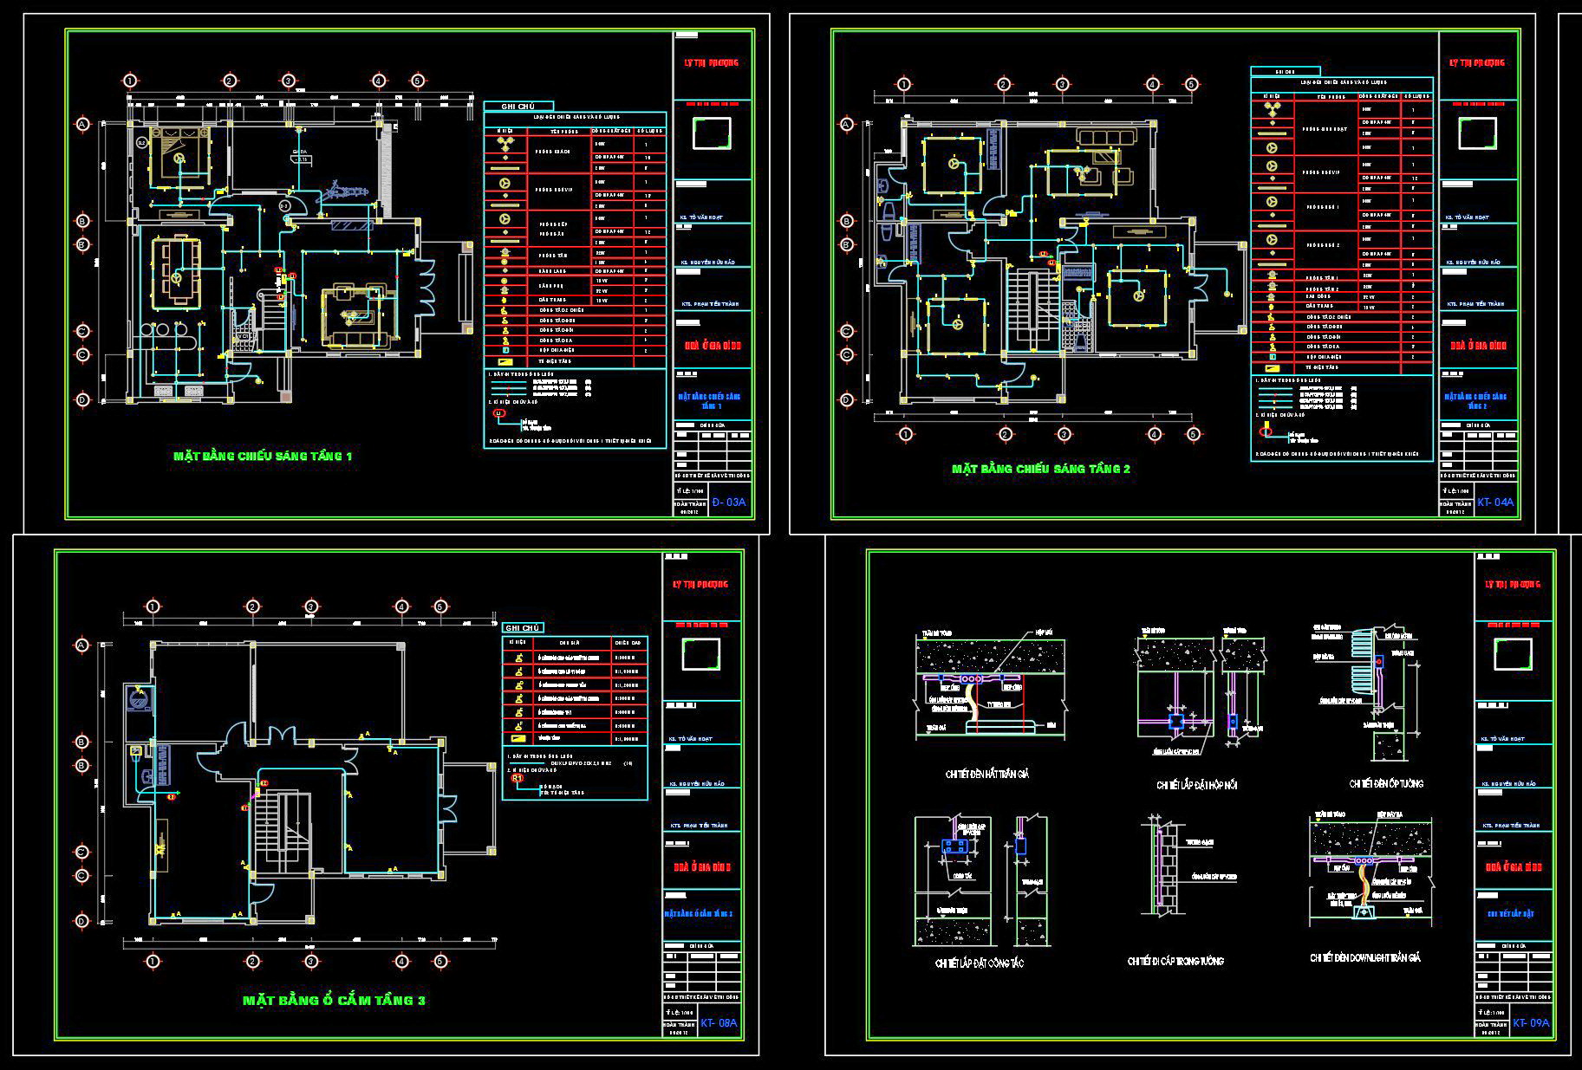
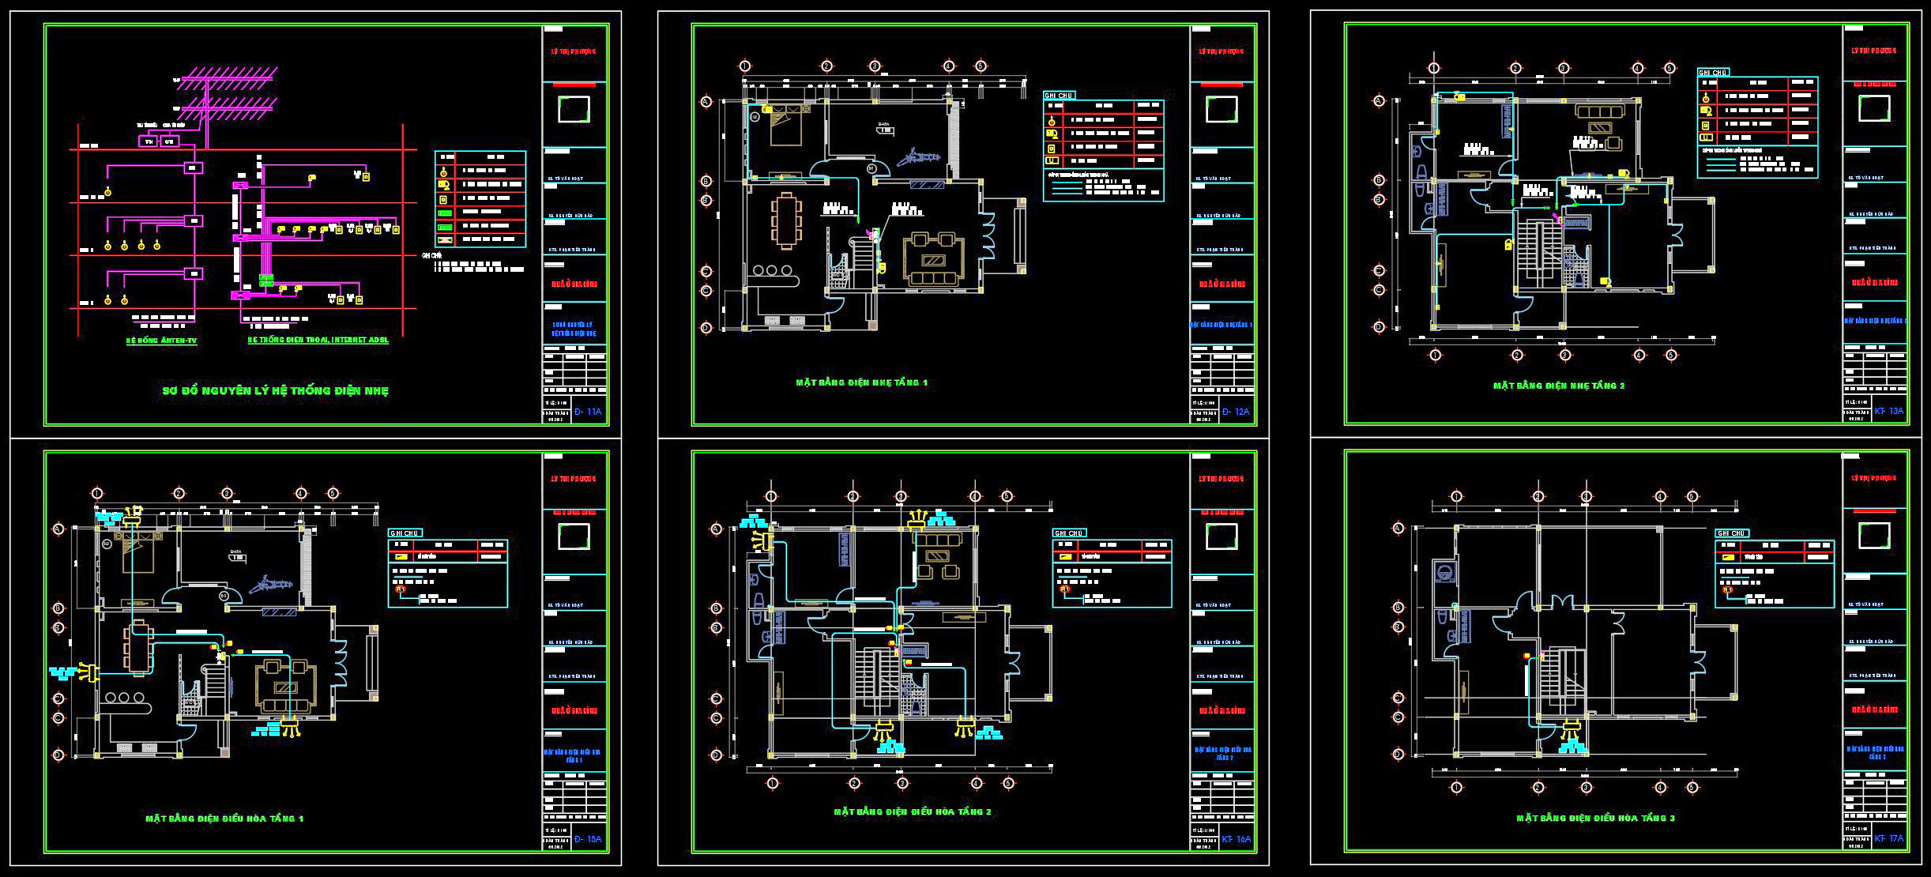
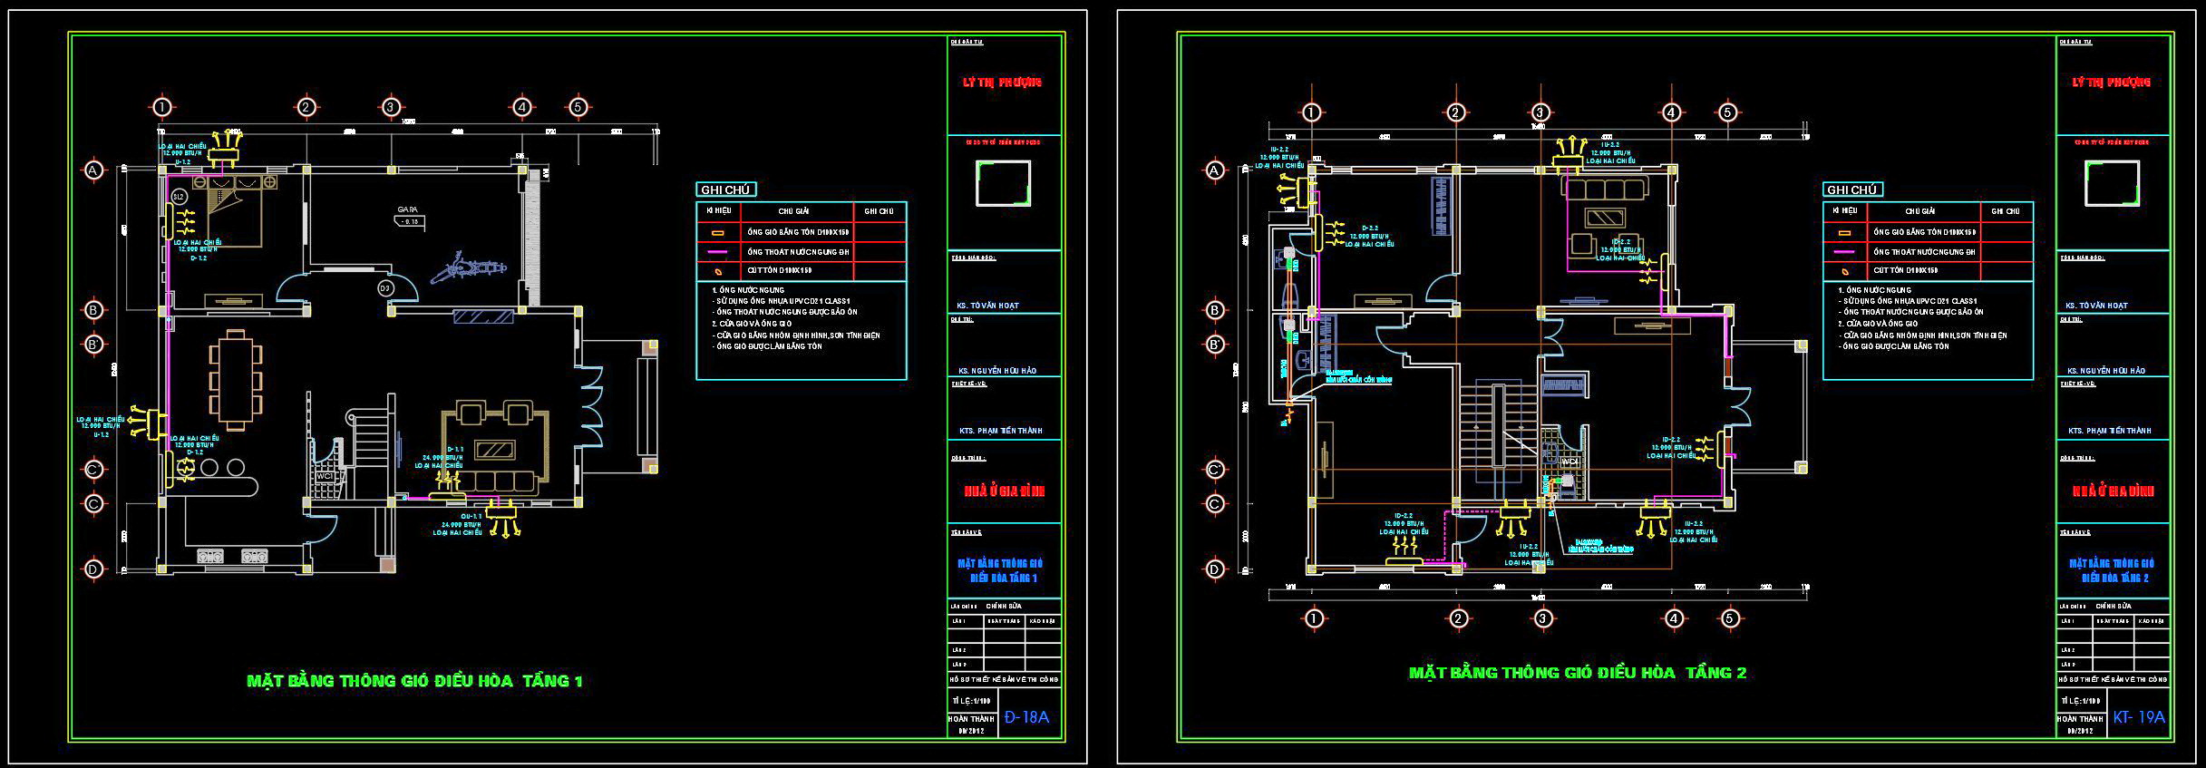
The CAD drawings for a complete residential electrical, lighting, and communication system offer an indispensable resource for architects and builders alike. These meticulously crafted electrical floor plans are fundamental components of residential design, helping to coordinate the intricate web of systems that power modern homes. There are several distinct components within these drawings, each detailed to serve its unique purpose within the overall design framework.
Floor Plans are the backbone of these drawings, providing a functional layout that is crucial for understanding how electrical systems integrate with the residential spaces. They include key dimensions and grid lines, ensuring that every component is placed with precision. Architects rely on these plans to align the electrical system with the architectural design, ensuring seamless incorporation into the broader structural plans.
The elevations and sections add another layer of detail, showcasing vertical arrangements and sectional views of the electrical systems. These views allow architects and engineers to visualize how the electrical elements interact with the residential architecture. The inclusion of level markers and dimensions helps teams align installations with architectural features at varying heights, crucial for maintaining design integrity and aesthetic considerations.
Detail drawings are particularly valuable to interior designers and electricians as they provide insights into specific elements like switchboards, lighting fixtures, and communication outlets. The precise detail offered in these drawings facilitates accurate installations and aids in troubleshooting during construction.
What sets these AutoCAD drawings apart is their capacity for modification and reuse, making them exceptionally valuable in various project phases. They enable easy adjustments to accommodate design changes and can be repurposed for future projects, optimizing both time and cost.
The integration of grid systems, dimensions, and level markers speaks to the high technical accuracy of these CAD files. These features ensure that the design is executed as planned, reducing errors during the construction phase. Construction teams utilize these drawings as a reference, ensuring that all elements are placed exactly where the design dictates, minimizing on-site alterations and ensuring compliance with safety standards.
Additionally, sharing these CAD DWG files for free as a resource for design reference, study, and research adds immense value. They provide a foundational base for technical drawing development, beneficial for both academic purposes and practical applications.
In summary, these CAD drawings offer an invaluable toolset for architects, interior designers, and construction teams, enhancing collaboration and ensuring a high standard of residential electrical design.
I also recommend downloading other Mechanical, Electrical CAD drawings for your project reference.
- File format: .DWG
- Size: 1 MB
- Source: DWGshare
- AutoCAD platform 2018 and later versions. For downloading files there is no need to go through the registration process
If you find our work useful, your support would mean a lot and help us grow even better.DONATE
Related posts
113. CAD drawings detailing the design of water supply and drainage systems for a 5-story townhouse
77. CAD drawings for detailed electrical designs for a 3-story townhouse
48. The detailed CAD drawing of a septic tank.
226. Pump House & Water Tower – Complete CAD Drawings
345. Free Download CAD Electrical Wiring Diagram of 5-Storey Hotel
128. Free Download Fire Protection System Drawings – AutoCAD DWG File
362. Electrical Power Supply CAD Drawings (DWG)
141. CAD drawings detailing the design of water supply and drainage systems for a 3-story townhouse
175. Complete Water Supply and Drainage CAD Drawings for House