
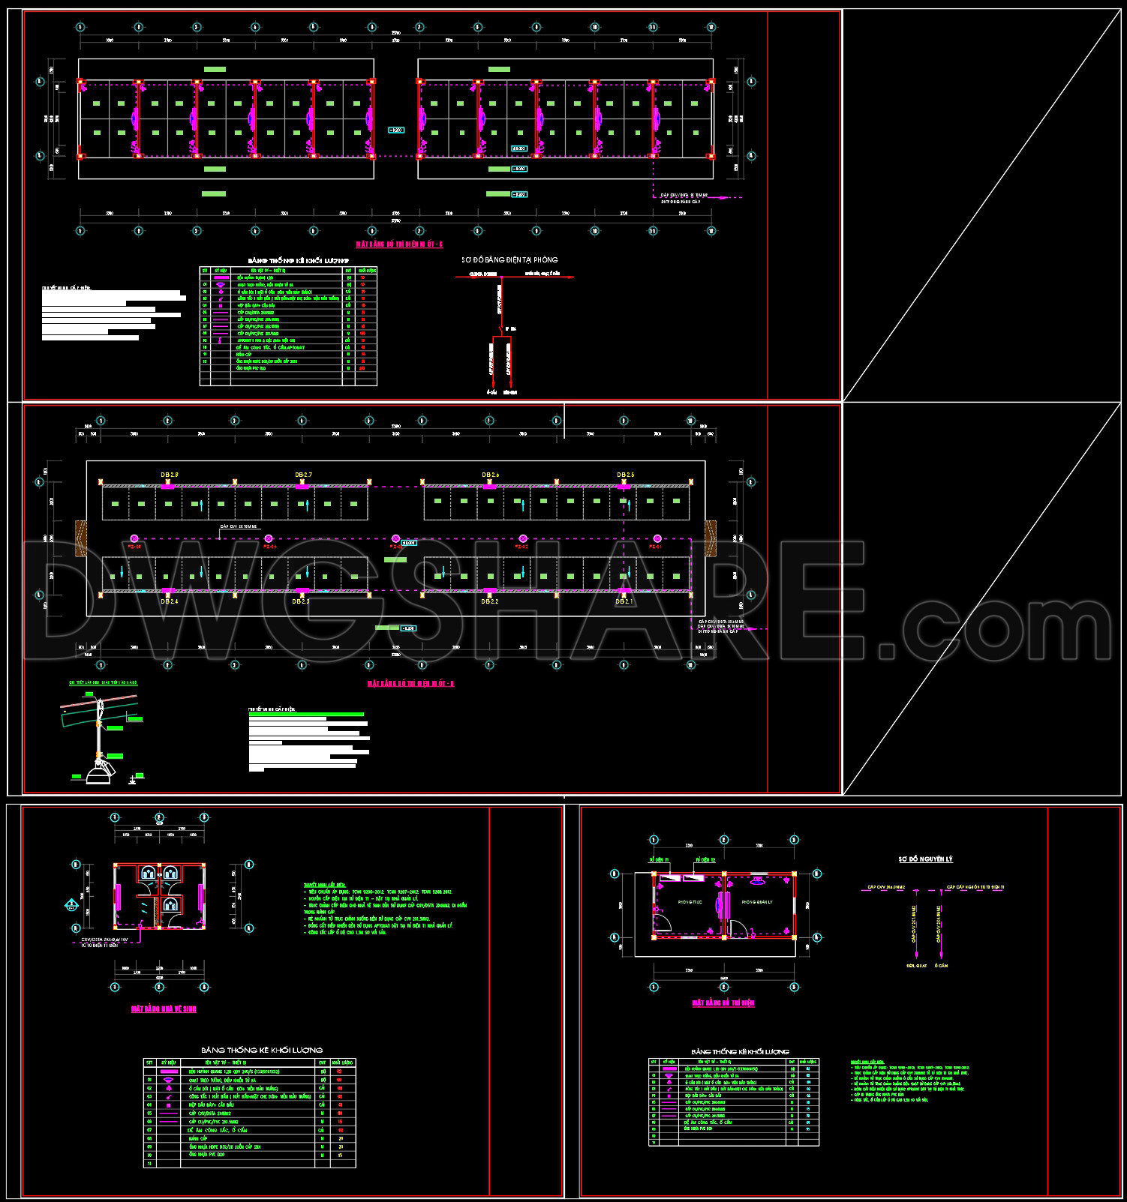
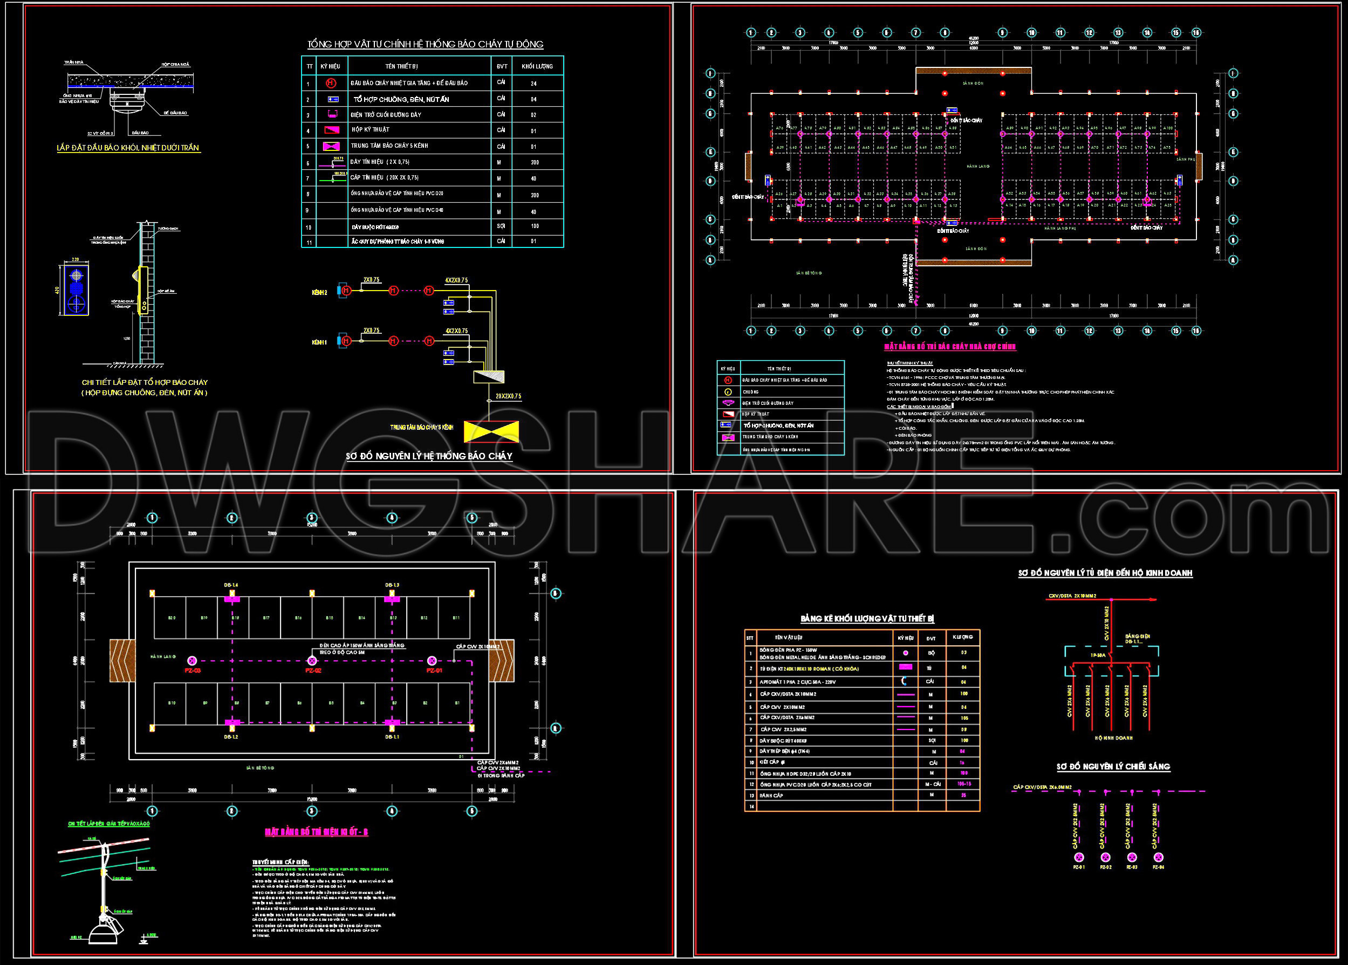
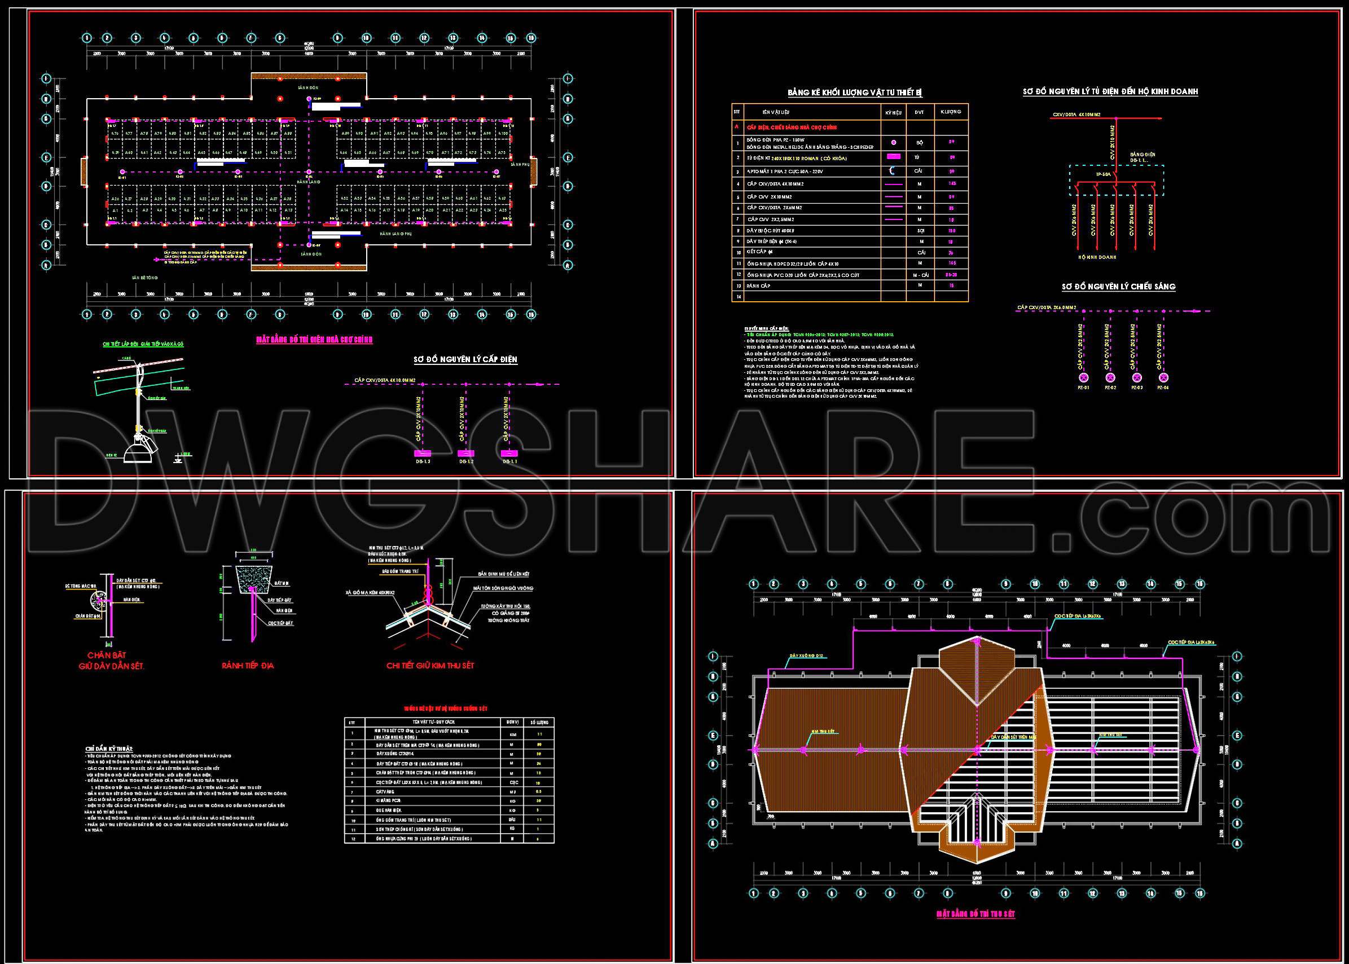
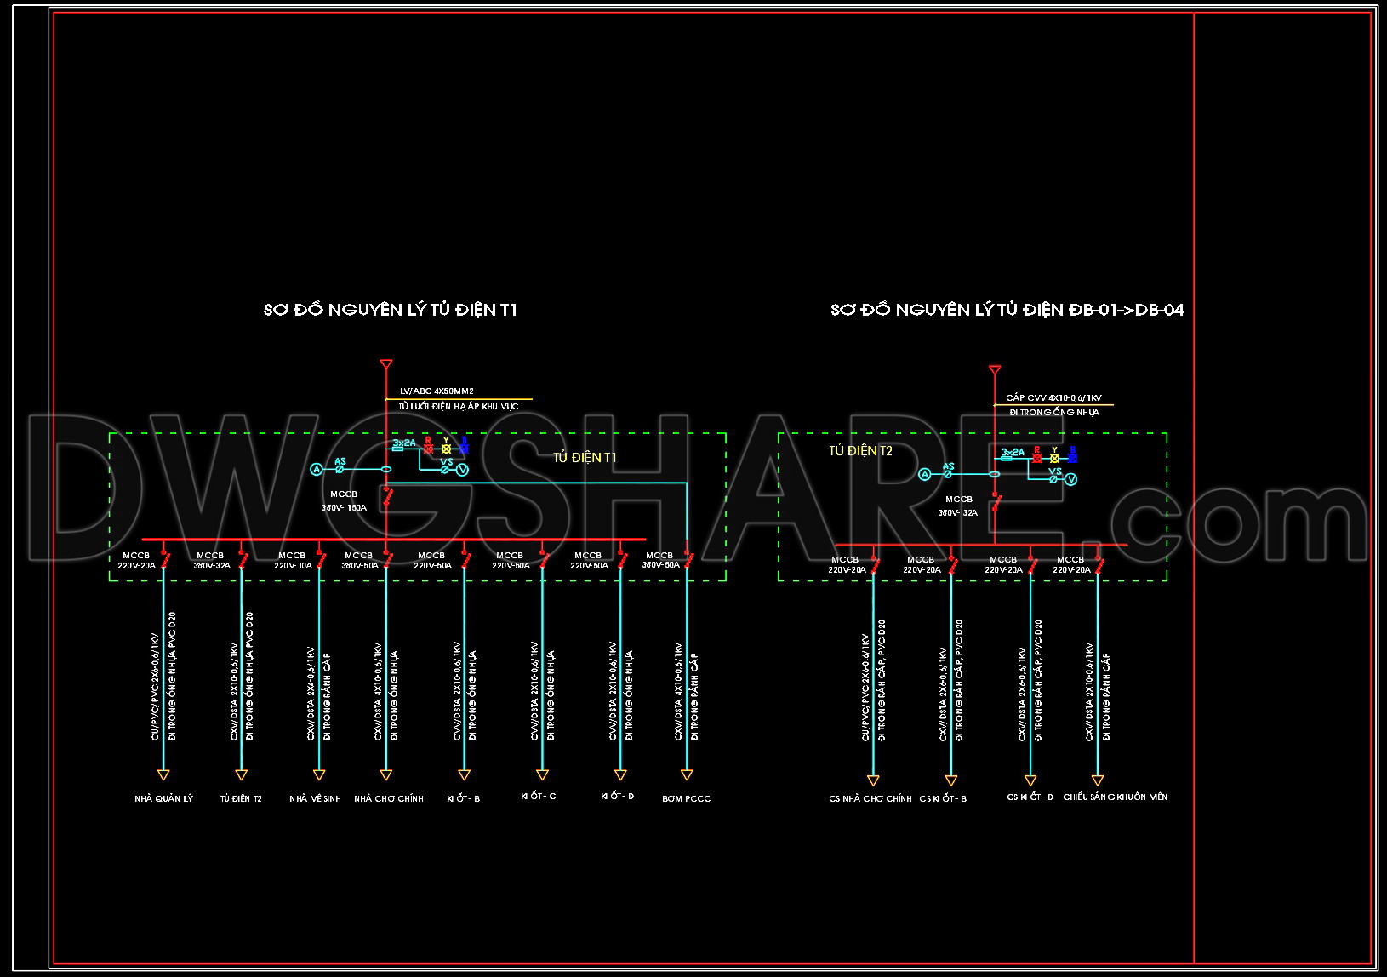
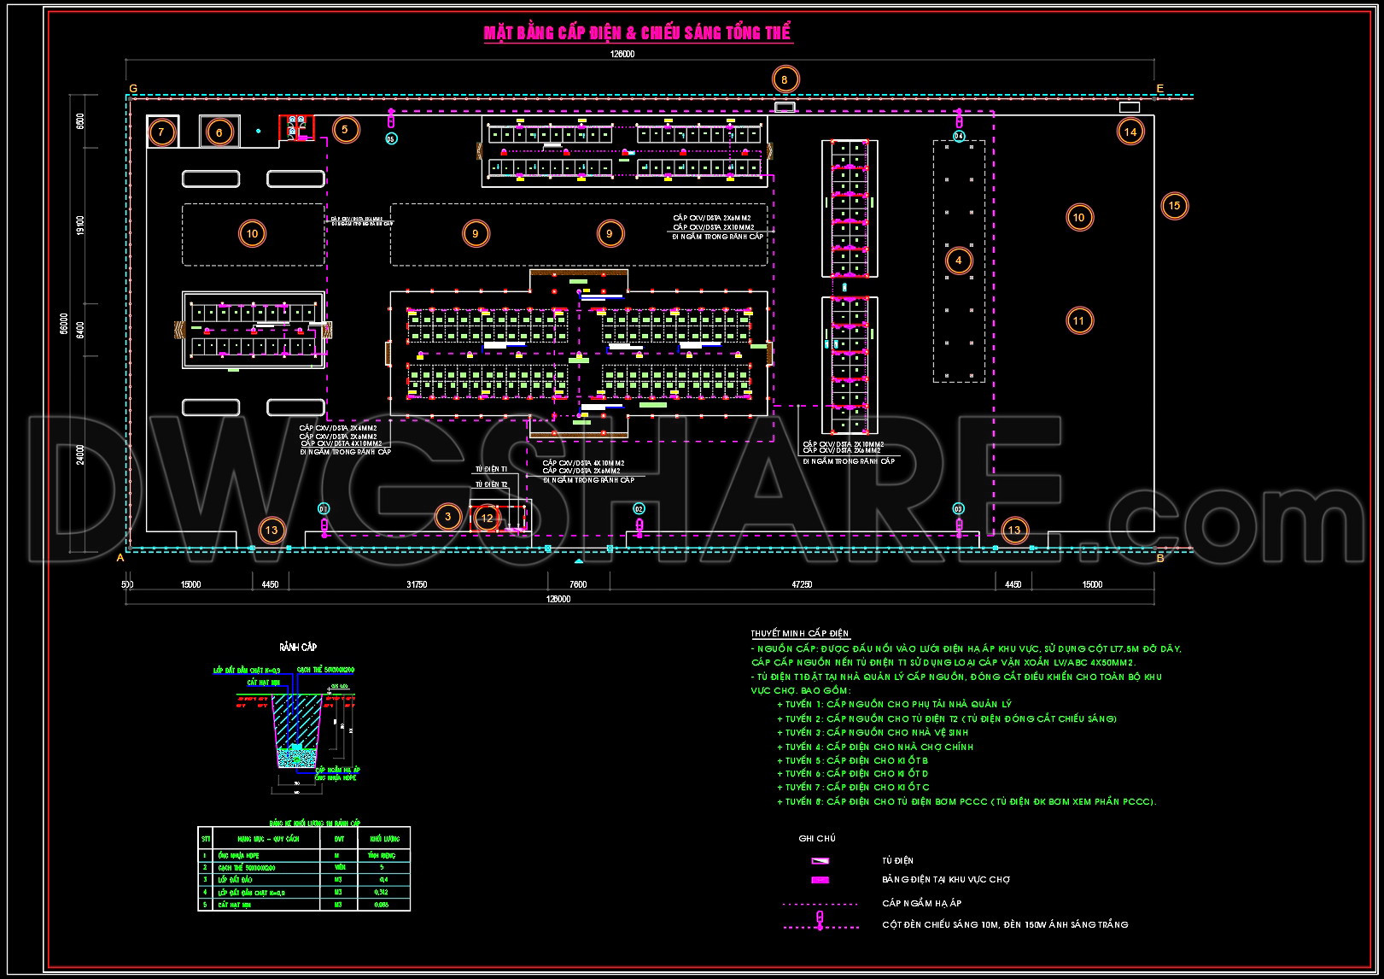
211. Electrical & Lighting Design CAD Drawings for Commercial Building (DWG)
The Electrical & Lighting Design CAD Drawings for Commercial Building represent an essential component for the development and construction of complex structures. These detailed CAD drawings primarily encompass the electrical layouts and lighting schemes necessary for a commercial building project. They are invaluable for ensuring that systems are both efficient and compliant with regulatory standards.
At the heart of these files, we find meticulously crafted electrical floor plans. These plans serve as a blueprint for the placement and routing of electrical components throughout the building. They include integral elements such as power outlet locations, switches, and distribution panels, ensuring that every section of the building is supplied with adequate power. Comprehensive lighting layouts are also included, illustrating the strategic positioning of fixtures to optimize illumination across various spaces within the structure. This not only enhances the aesthetic appeal of the interior but also guarantees energy efficiency.
Other components found in these files include circuit diagrams, wiring schematics, and grid lines with dimensions and level markers. These are crucial for defining the complex interplay of electrical circuits, assisting both design and construction professionals in visualizing the overall setup. Each component is carefully detailed to ensure technical accuracy and facilitate seamless integration during the construction phase.
For architects, these drawings are indispensable during the design development phase, offering a clear vision of how the electrical systems integrate with the overall architectural concept. Interior designers rely on these technical details to make informed decisions about lighting, creating environments that are both functional and visually appealing. Meanwhile, construction teams benefit from these plans for accurate installations and as a coordination tool to minimize errors, ultimately reducing costs.
A notable advantage of these DWG files is their high technical accuracy and adaptability. Their digital format supports easy modifications and reuse, enabling architects and engineers to efficiently update and repurpose designs as needed. This flexibility leads to improved coordination between design and construction phases, ensuring smooth transitions and optimized project outcomes.
Appropriately, these CAD DWG files are shared free of charge, making them an excellent resource for anyone seeking design references, engaging in study and research, or needing a reliable base for technical drawing development.
I also recommend downloading other Mechanical, Electrical CAD drawings for your project reference.
- File format: .DWG
- Size: 1 MB
- Source: DWGshare
- AutoCAD platform 2018 and later versions. For downloading files there is no need to go through the registration process
If you find our work useful, your support would mean a lot and help us grow even better.DONATE
Related posts
365. 3-Story House Electrical, Lighting & Air Conditioning Drawings (DWG)
345. Free Download CAD Electrical Wiring Diagram of 5-Storey Hotel
690. Mechanical Escalator Structural Details CAD DWG – Free Download
114. CAD drawings for detailed electrical designs for a 3-story townhouse
171. Plumbing CAD Drawings DWG – Water Supply & Drainage System
267. Complete Residential Electrical CAD Drawings (DWG) – Lighting, Power, CCTV & ELV System
292. 4-Story House Plumbing Plans – Water Supply & Drainage DWG
263. Download free detailed CAD drawings of the electrical outlet placement guide for the entire building
98. CAD drawings for detailed electrical designs for a 3-story townhouse