
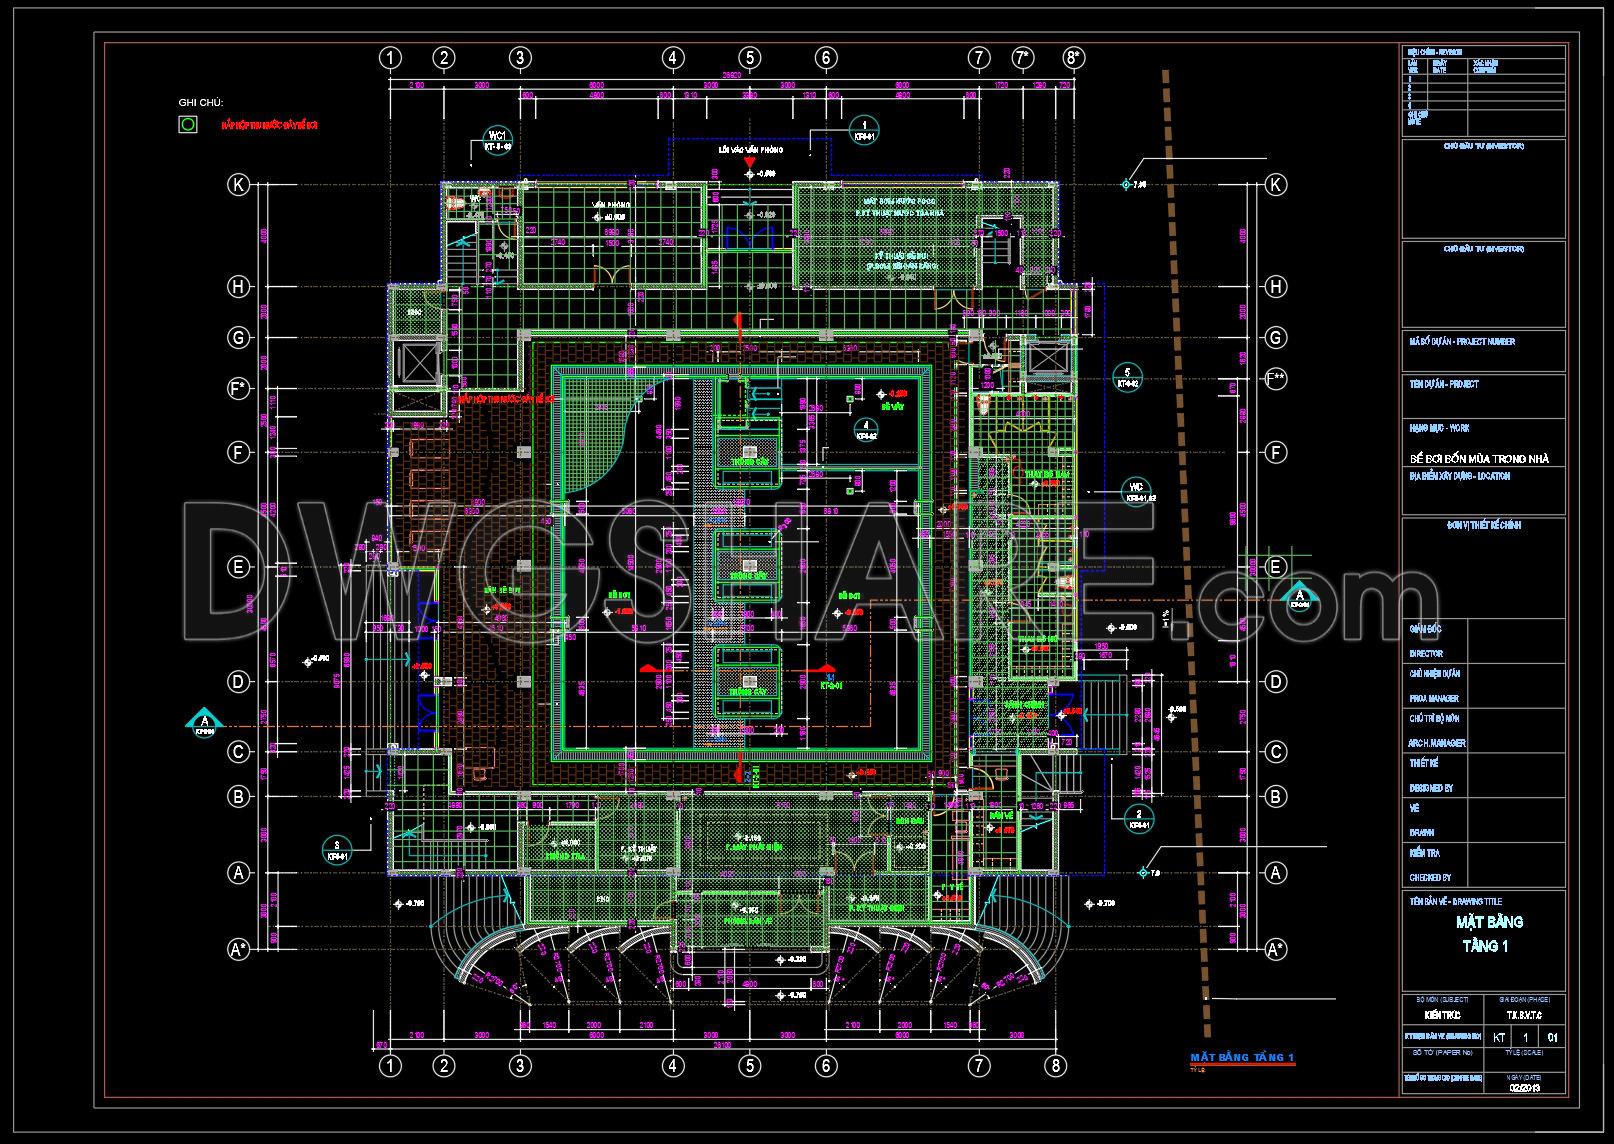
45. Indoor Four-Season Swimming Pool First Floor Plan CAD – Free Download
This CAD drawing presents the first floor plan of an indoor four-season swimming pool facility, organized around a central pool area. The main pool is positioned at the core of the building, while circulation paths and supporting spaces are arranged around it to ensure convenient movement and clear functional zoning. From the layout, it is possible to identify areas such as changing rooms, restrooms, and technical rooms, which are placed along the building’s edges to keep the main swimming space open and comfortable.
The internal circulation appears well thought out, with access points from the main entrance leading visitors toward the pool area in a natural flow. Support spaces including management rooms, service areas, and mechanical rooms are distributed logically so that daily operation and maintenance can be handled efficiently. In addition, the drawing clearly shows structural grids, dimensions, and various technical symbols, making it easier for architects, engineers, and contractors to understand the design intent and apply it during the construction process.
I also recommend downloading other Pools CAD drawings for your project reference.
- File format: .DWG
- Size: 401 KB
- Source: DWGshare
- AutoCAD platform 2018 and later versions. For downloading files there is no need to go through the registration process
Additionally, you can download the complete set of construction design drawings for this project here.
The components included in this design drawing set are:

- Floor Plan CAD Drawings
- Floor Tiling CAD Drawings
- Ceiling & Lighting Drawings
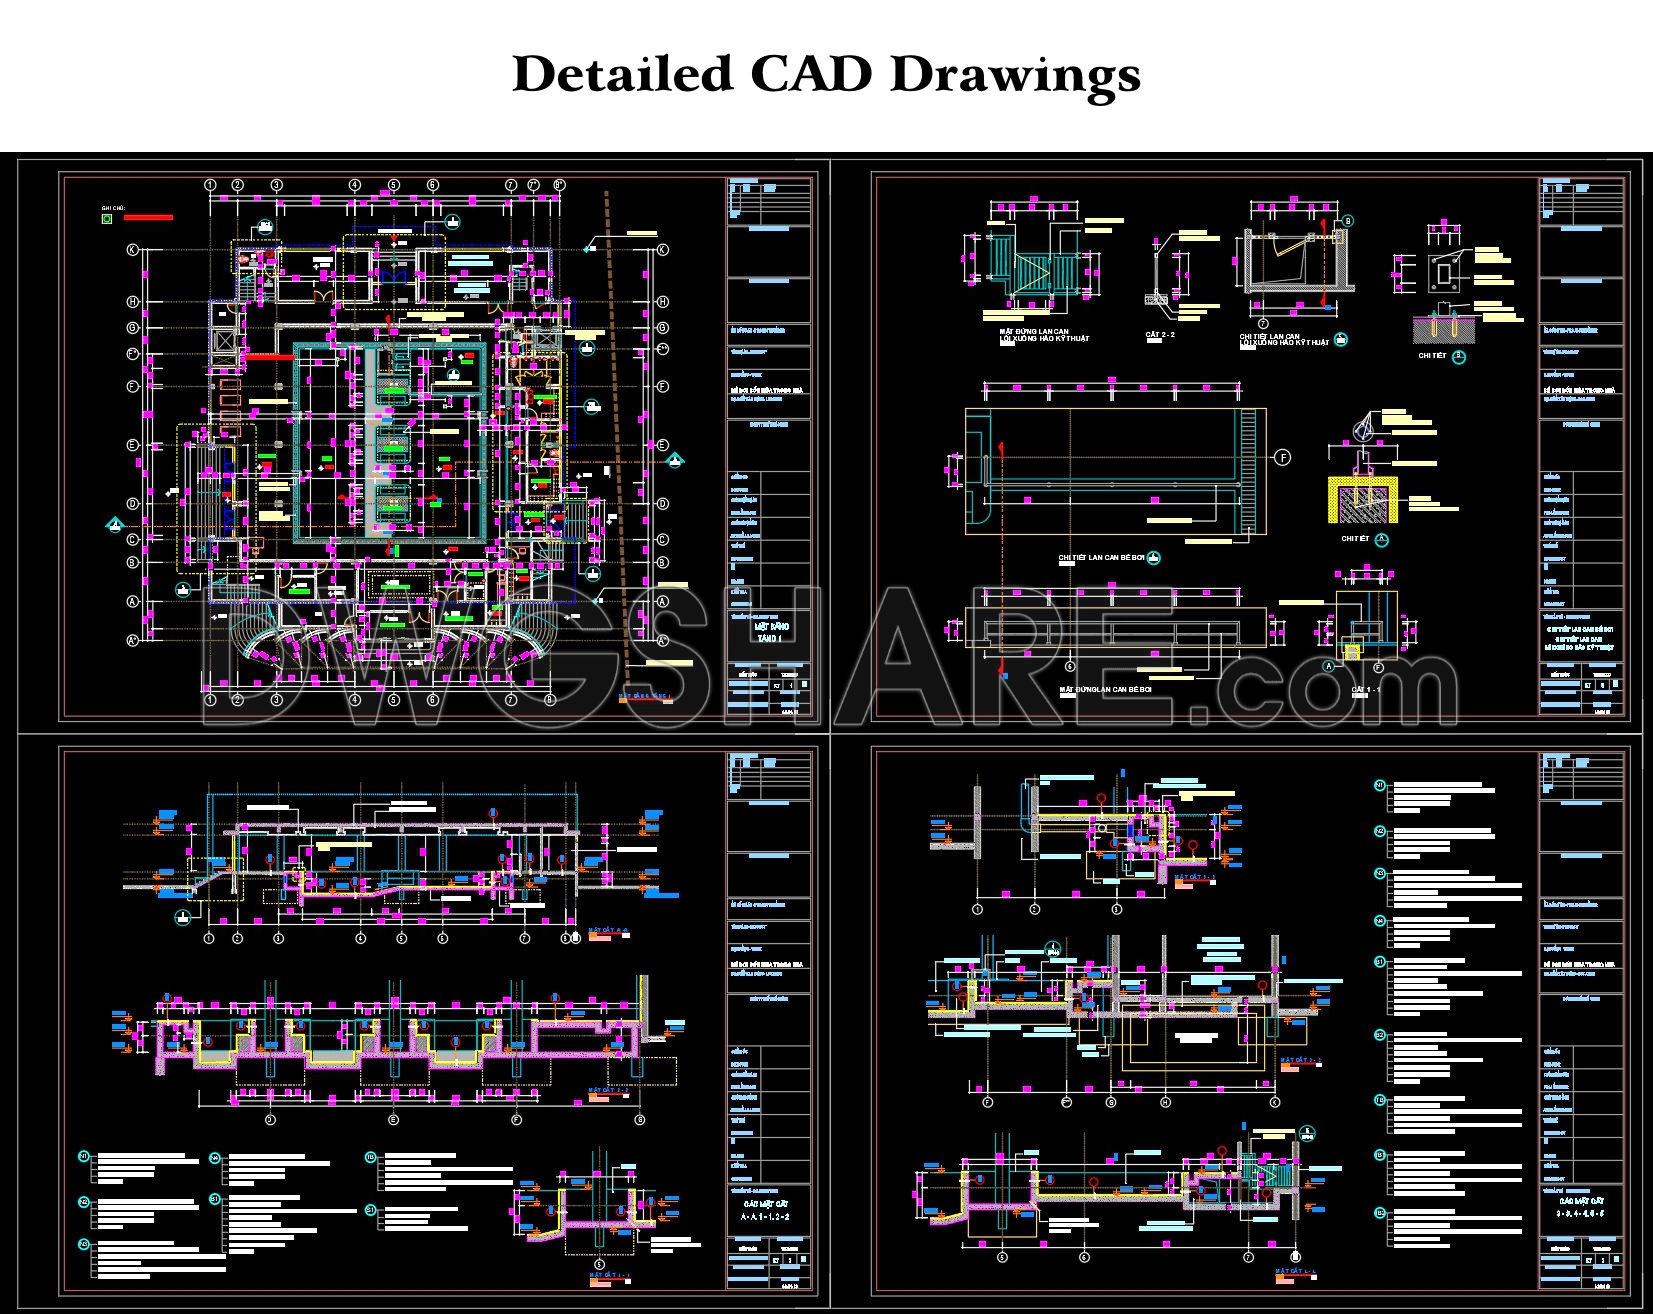
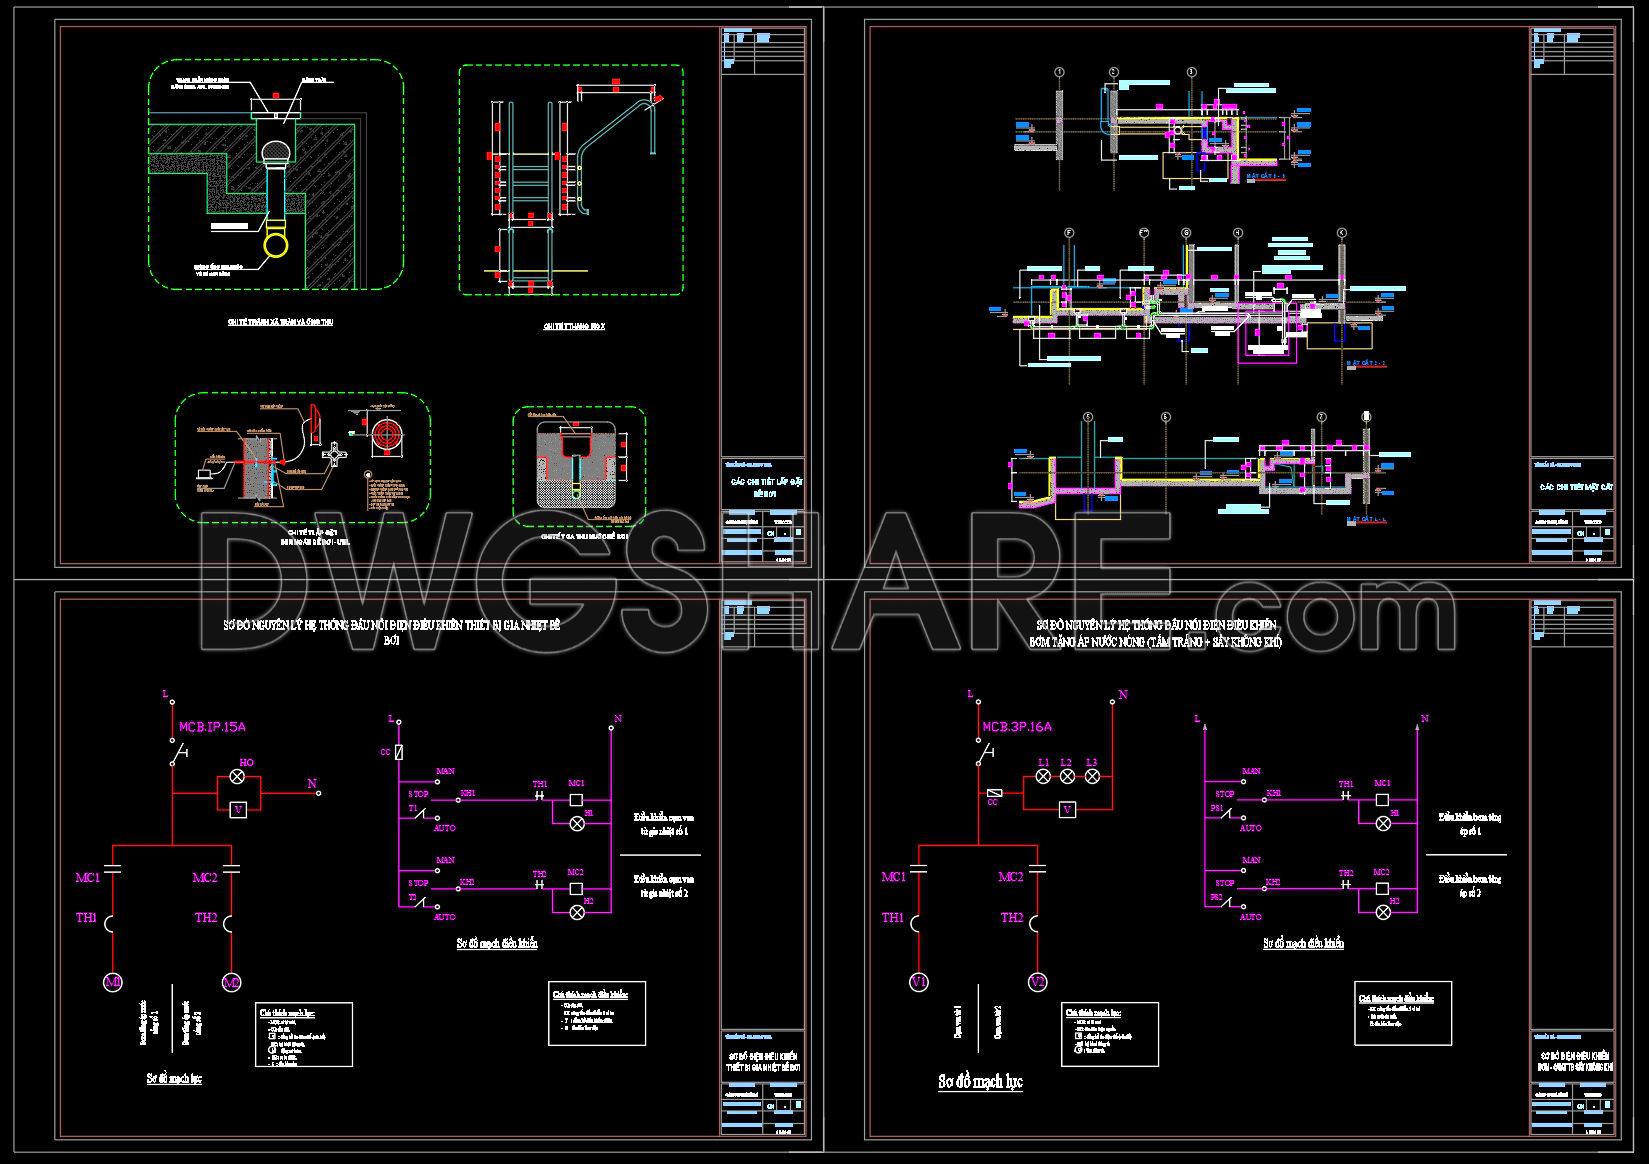
- Detailed CAD Drawings
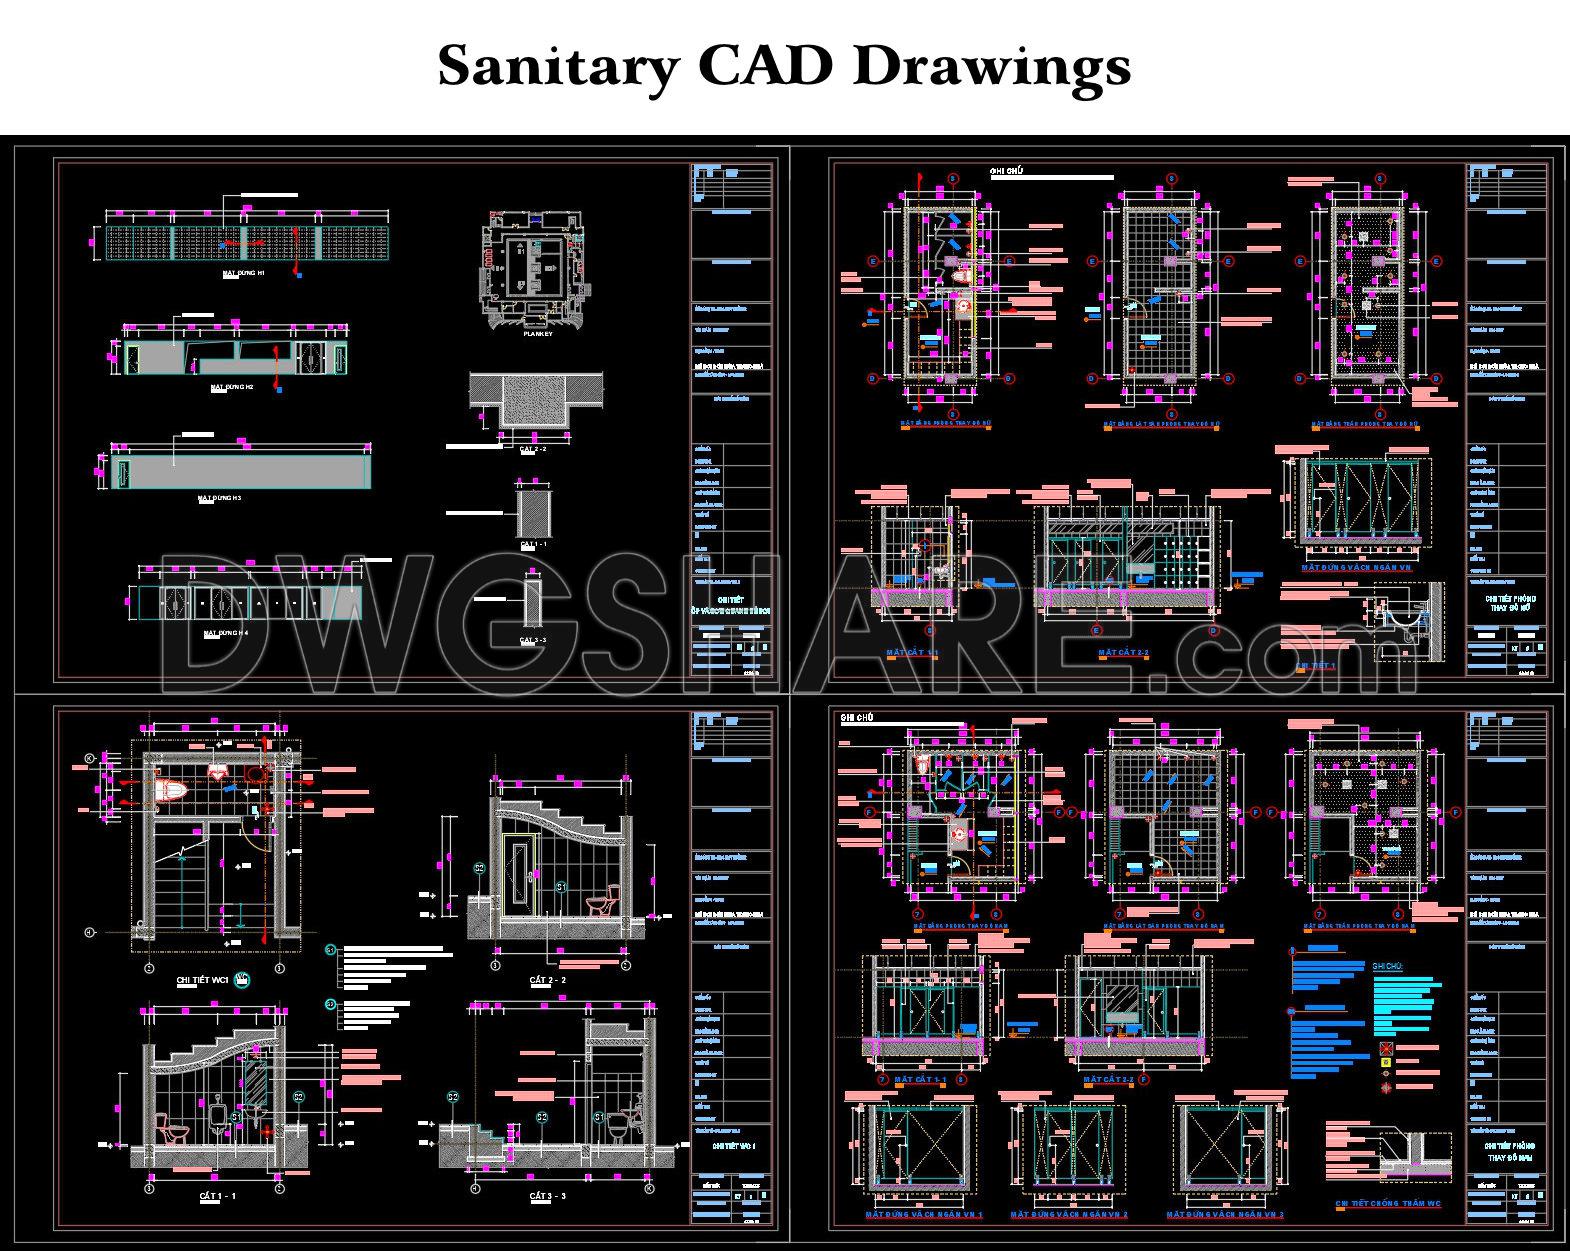
- Sanitary CAD Drawings
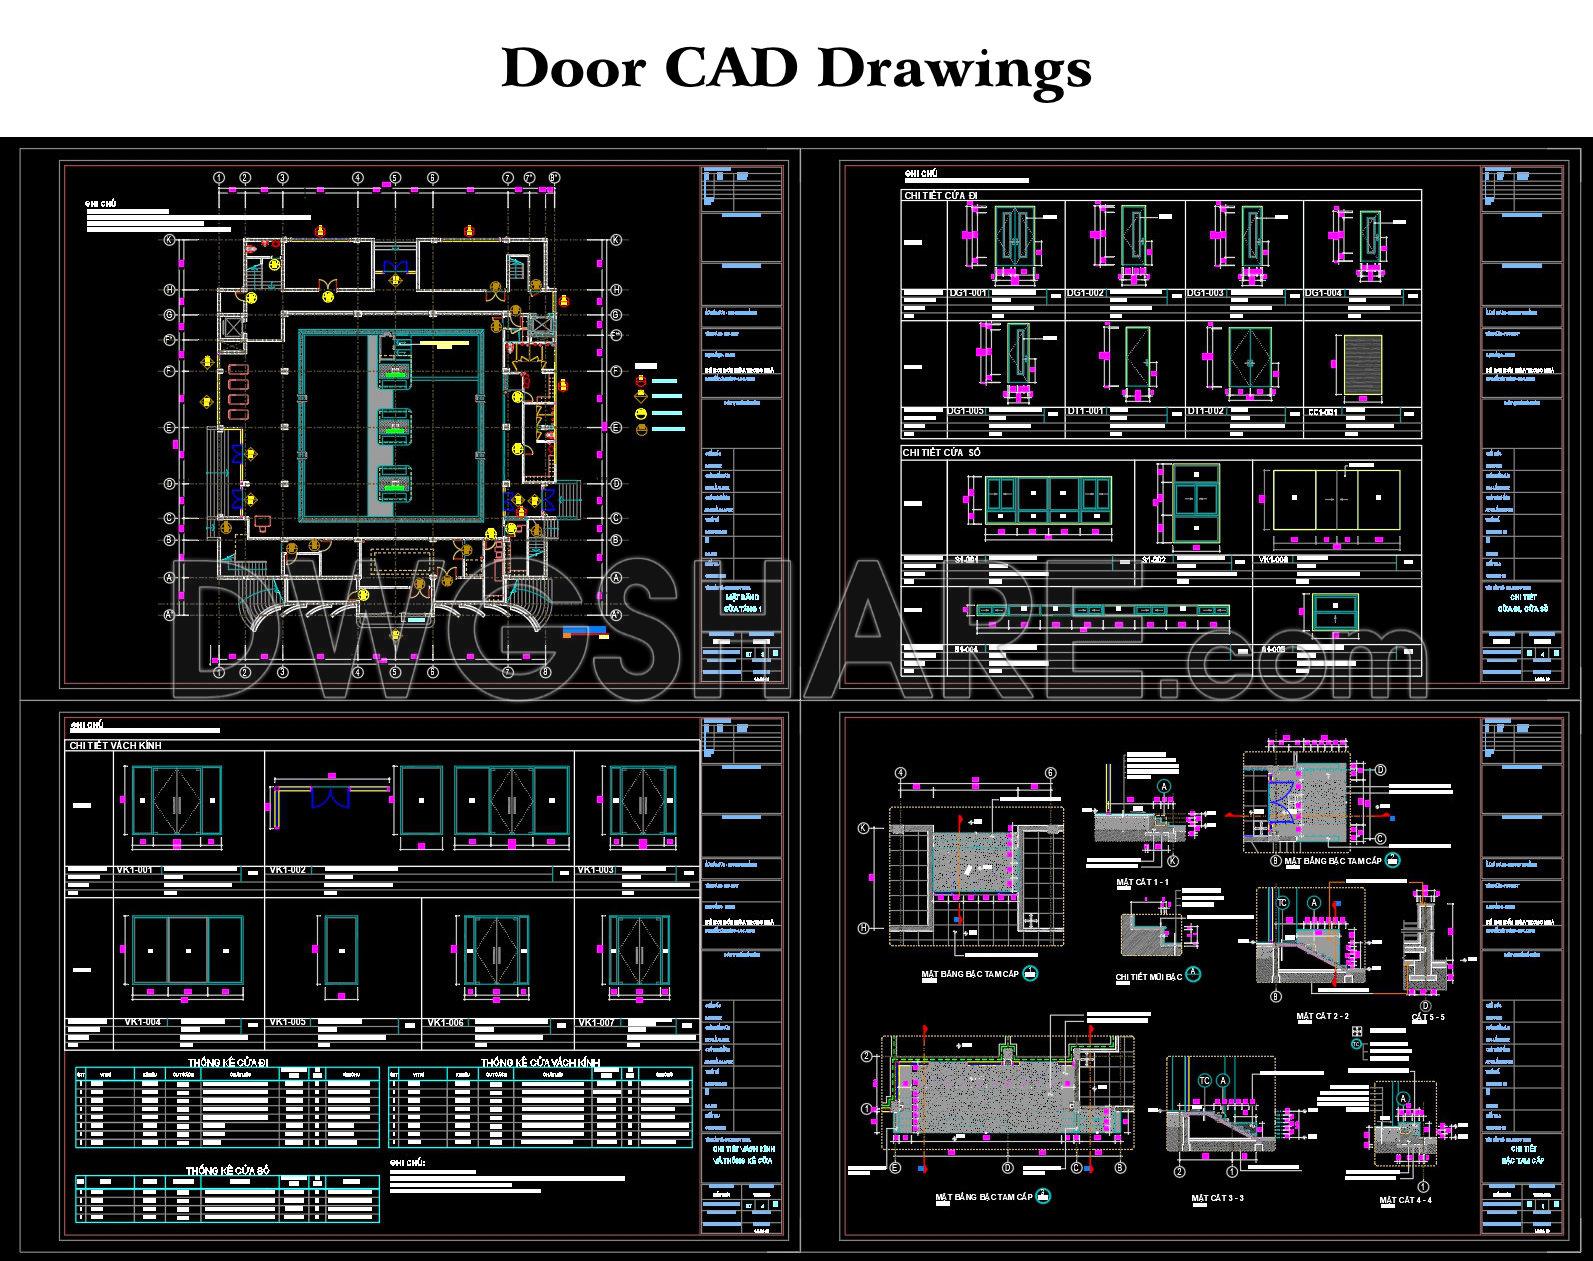
- Door CAD Drawings
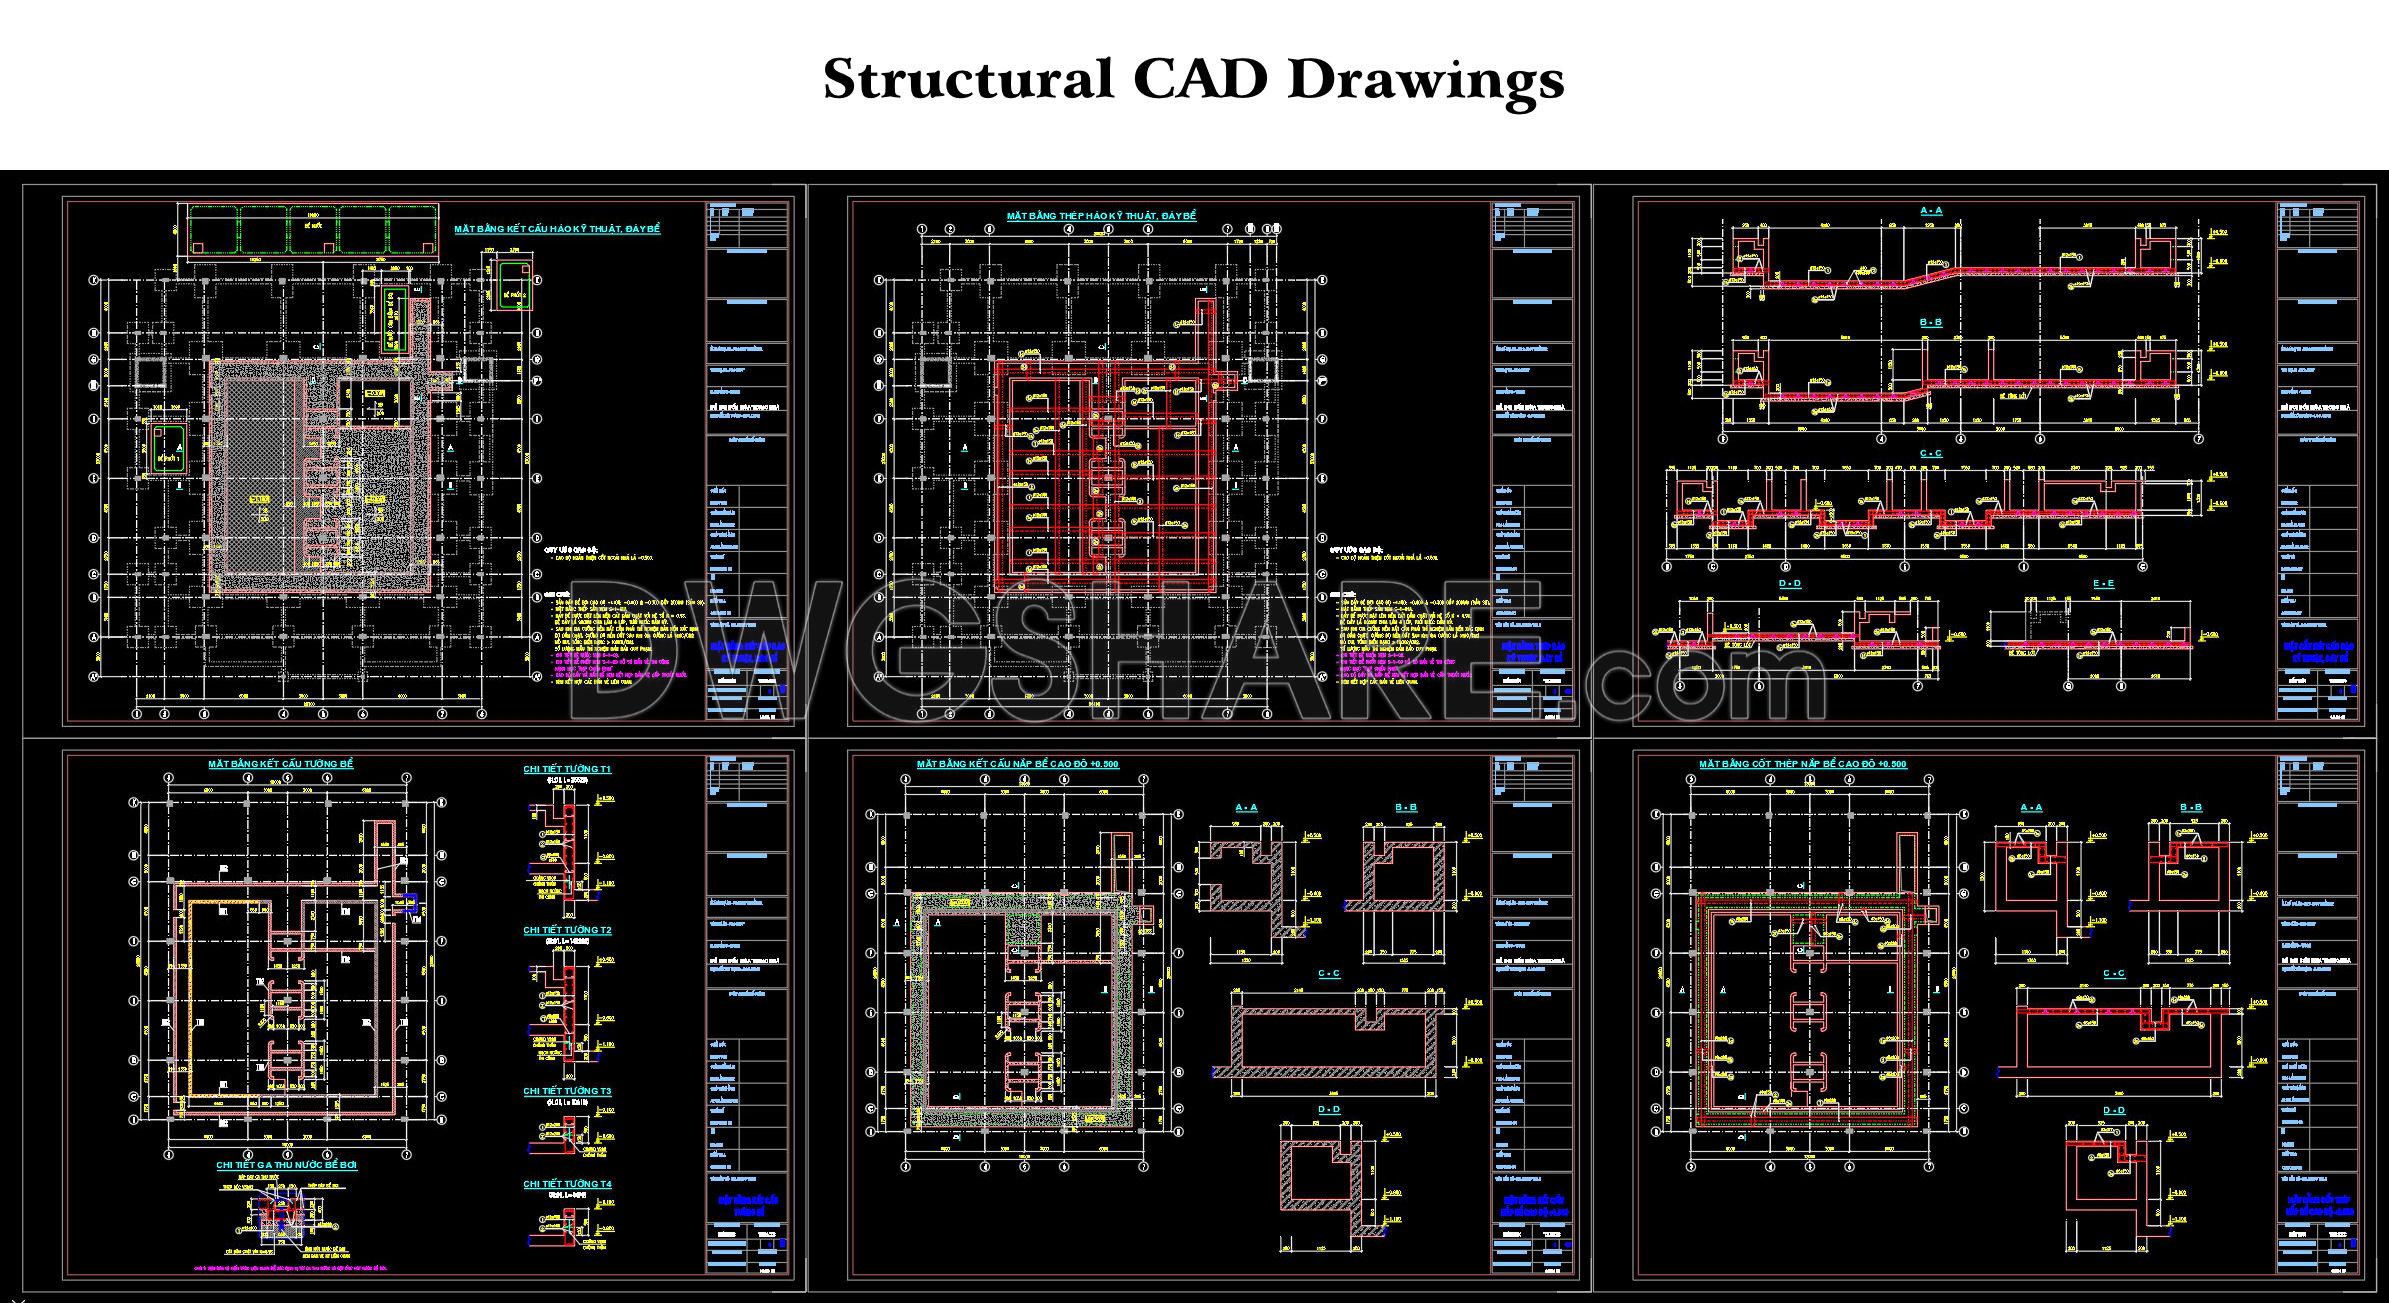
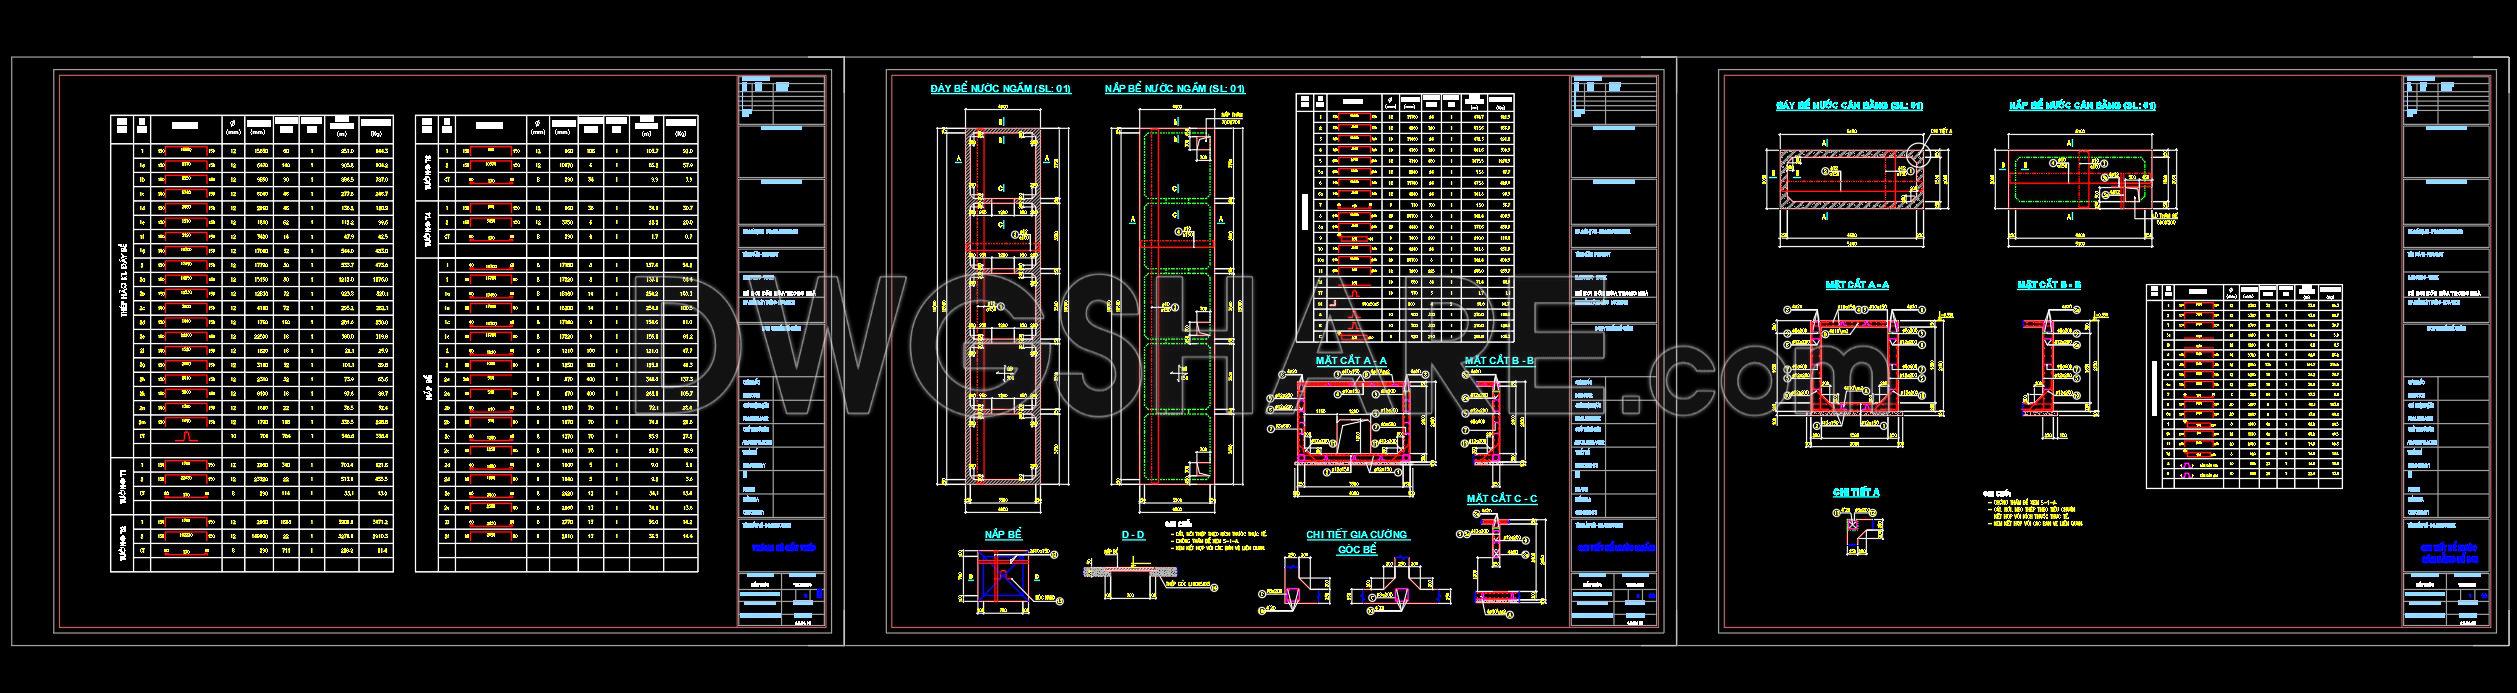
- Structural CAD Drawings
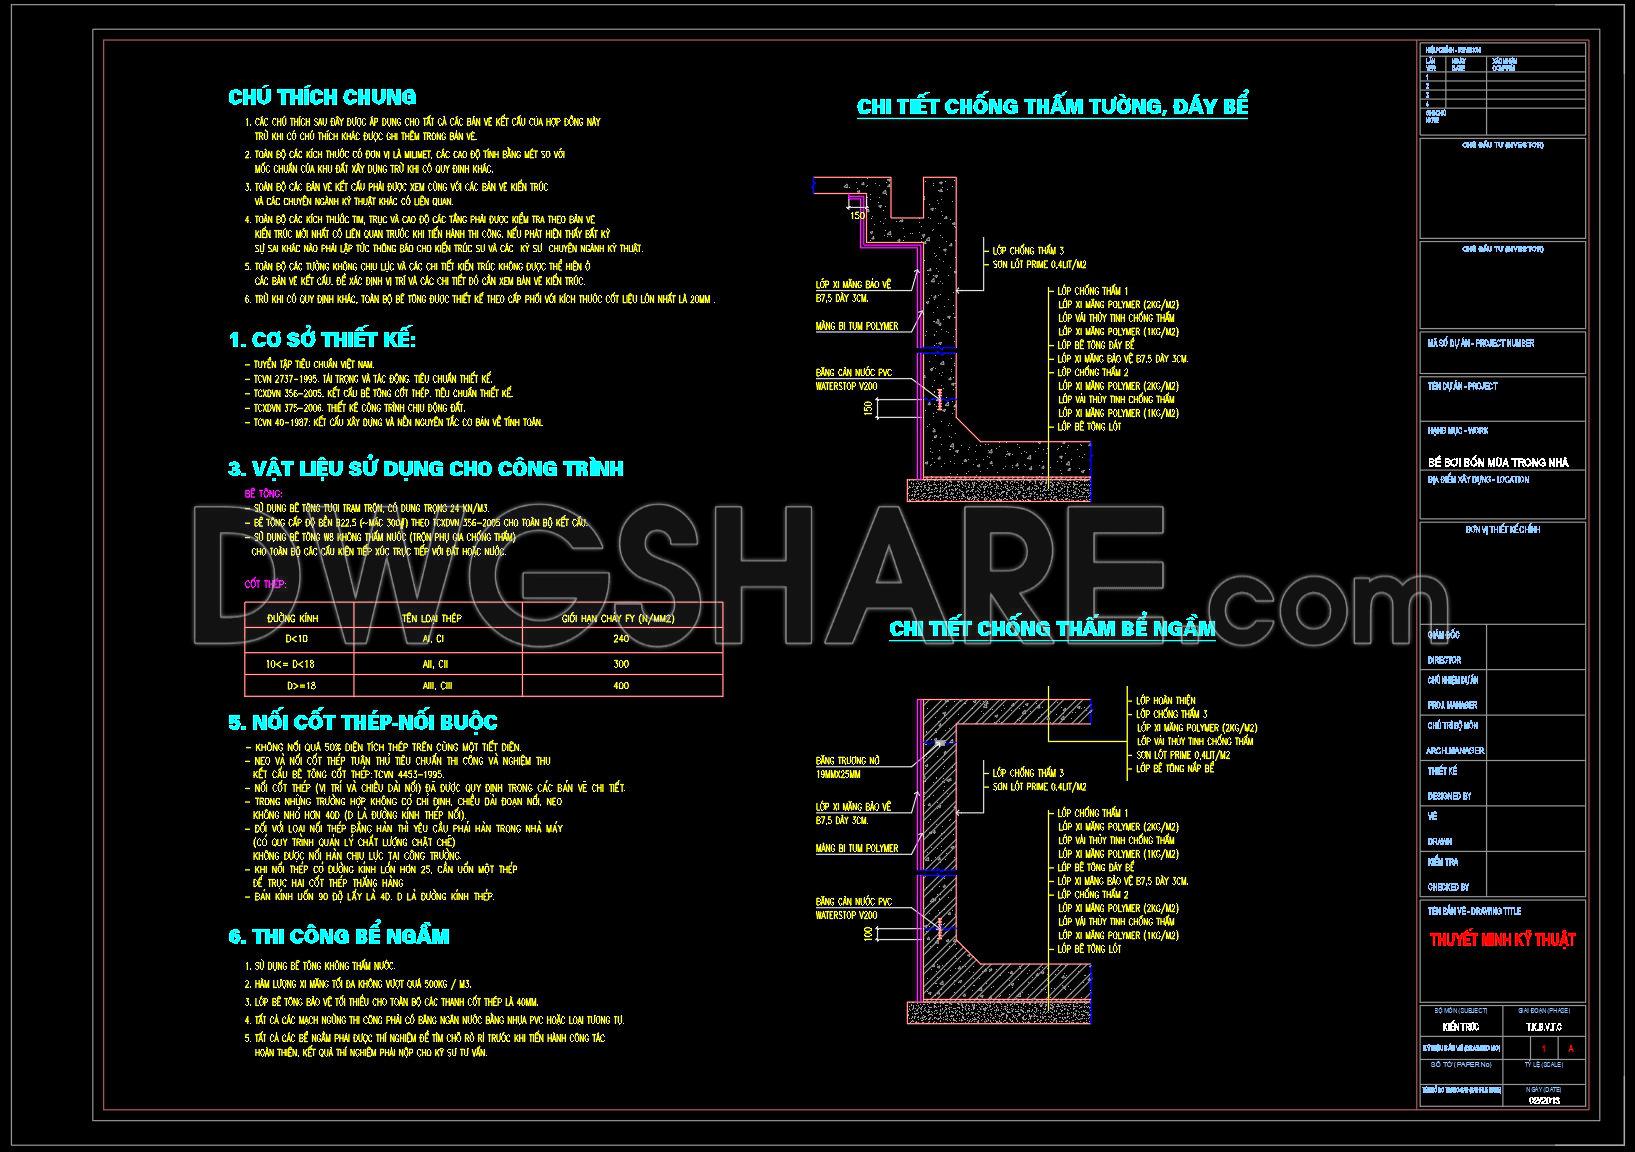
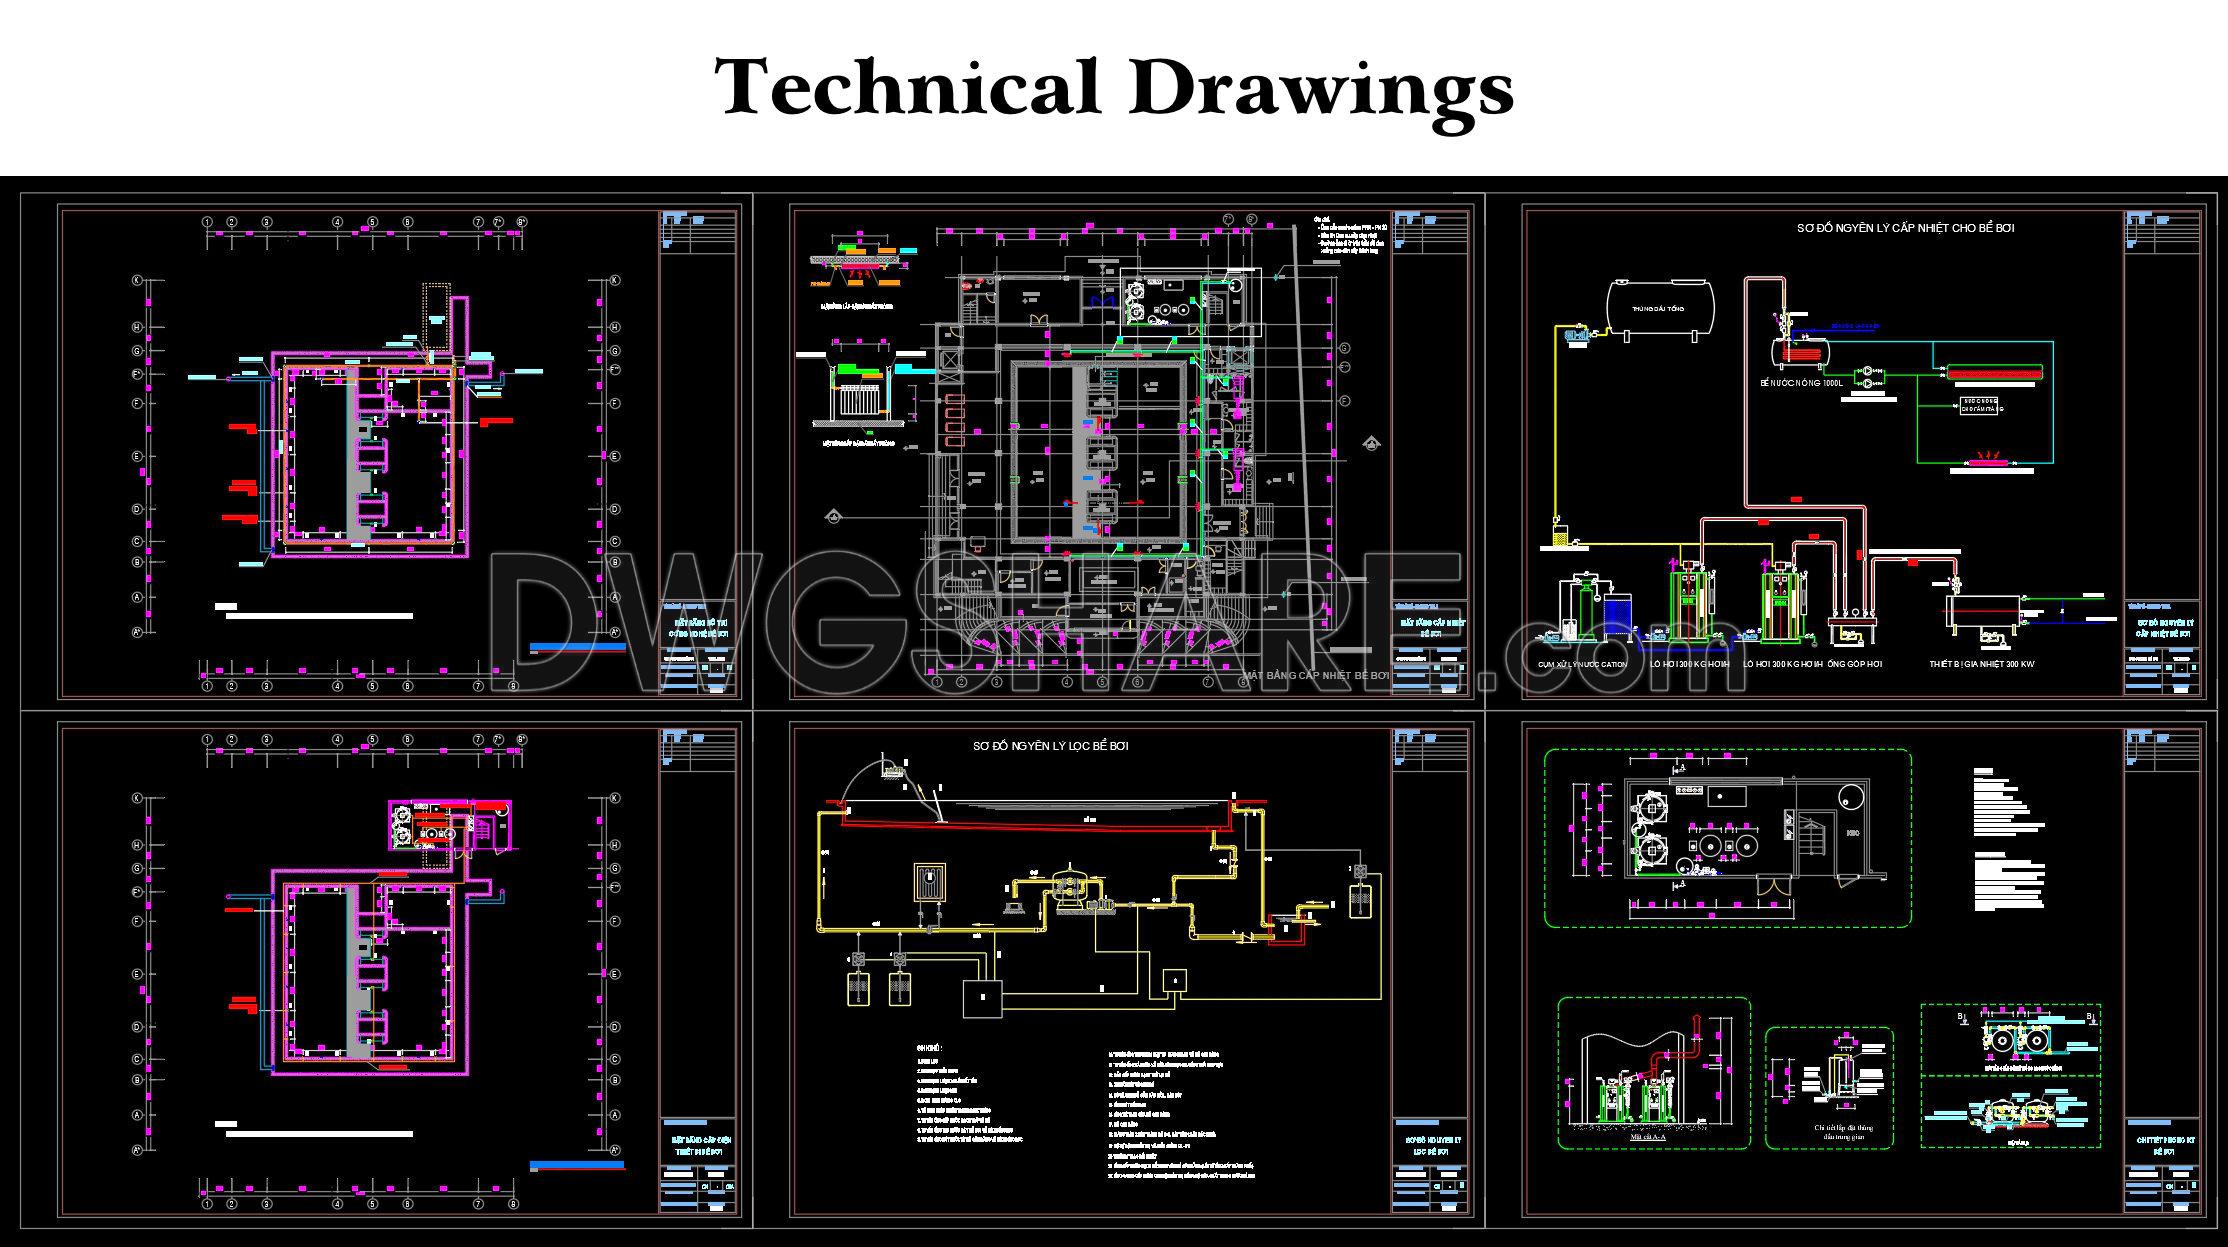
- Technical CAD Drawings
- Construction Method Drawings
If you find our work useful, your support would mean a lot and help us grow even better.DONATE
Related posts
21. Architectural Building Swimming Pool Detailed CAD Drawing Free
396. Structural Swimming Pool CAD Drawings – Plans, Sections, and Pool Wall Details
Swimming Pool 21×25 Details free Autocad drawings
22.Swimming Pool Layout and Elevation Details CAD
754. Swimming Pool Overflow Gutter Detail CAD Drawing DWG
35. Free Download Swimming Pool Structural Plans
41. Detailed AutoCAD drawings for the construction of adult and children’s pools
Swimming Pool Full Detail Project AutoCAD drawings
28. Rooftop Swimming Pool Design in Shopping Mall – Detailed CAD Drawings (Free Download)