
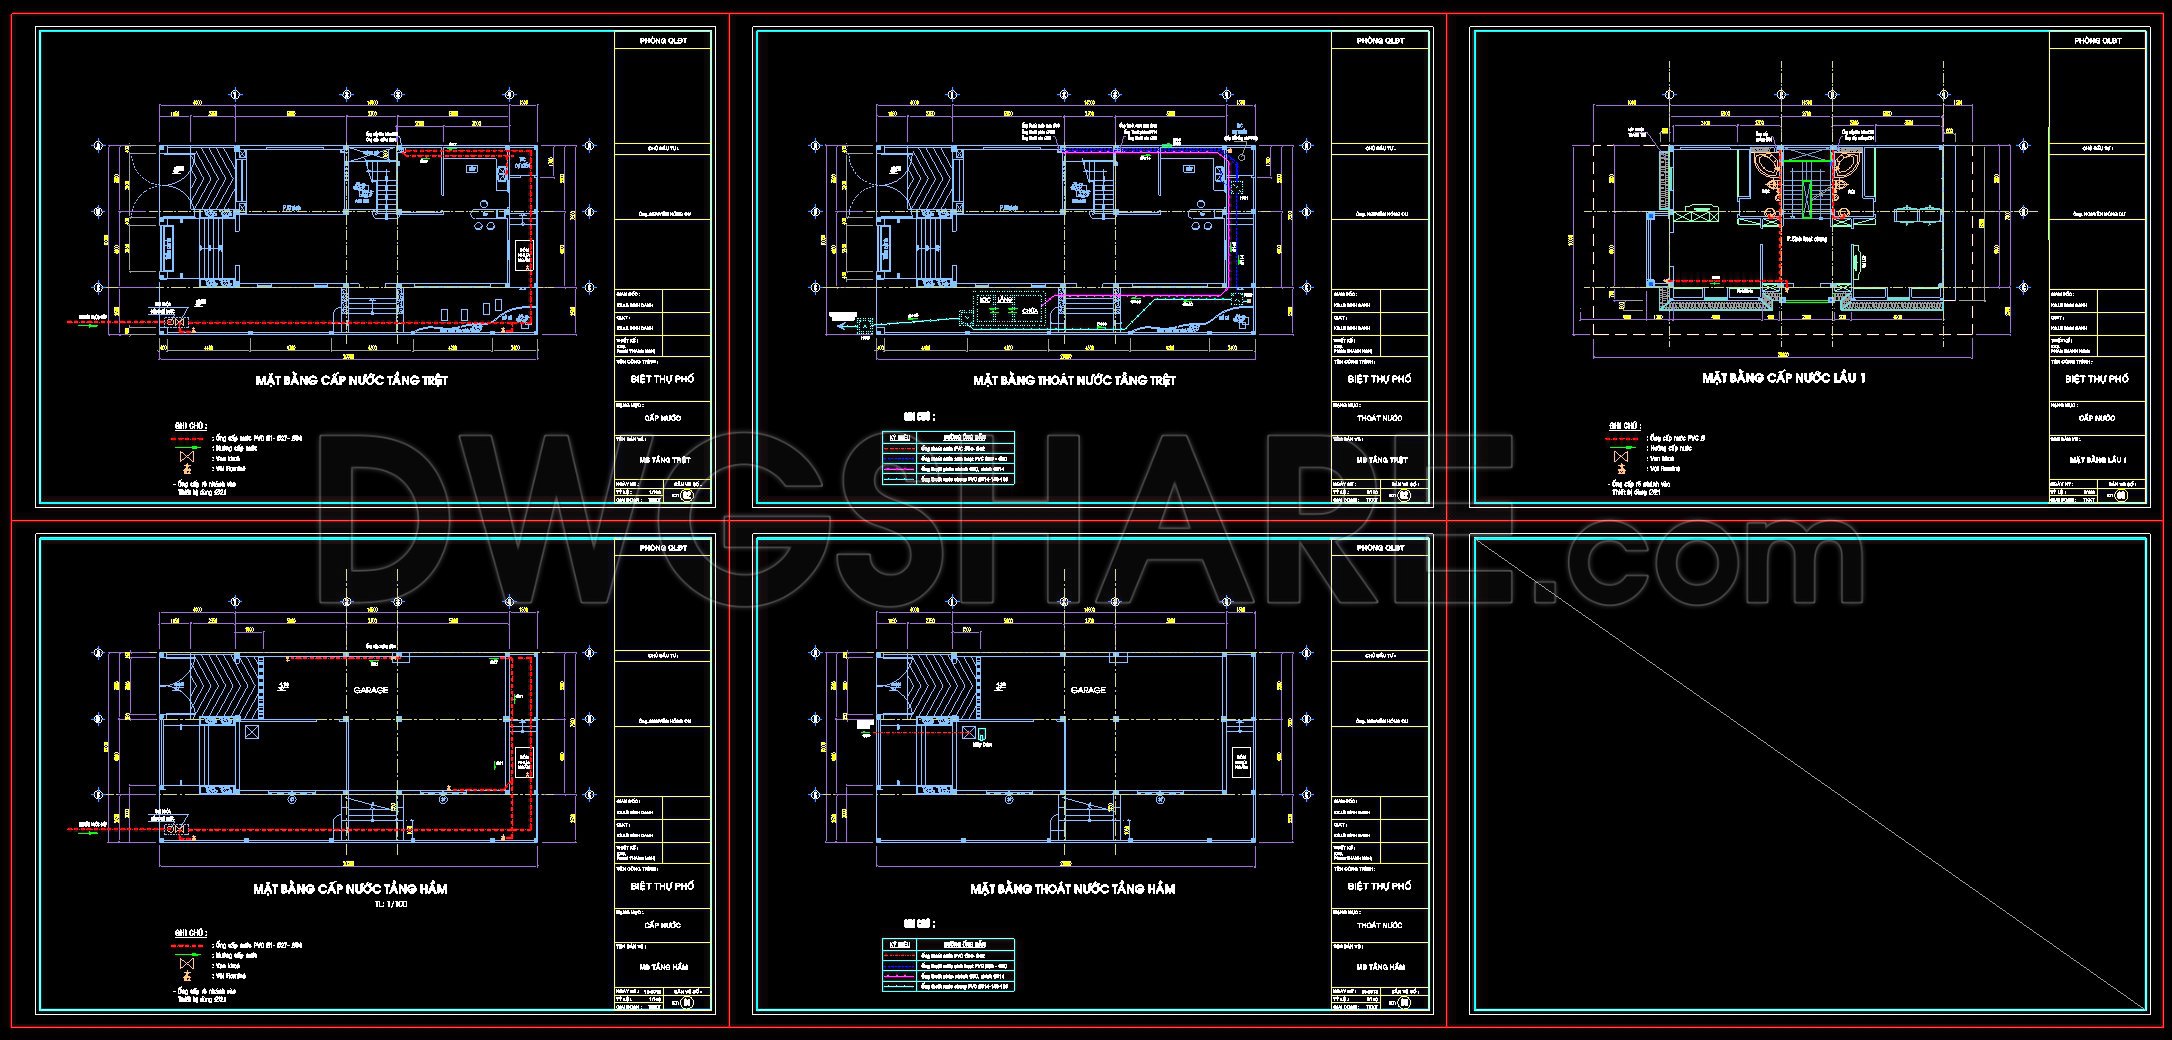
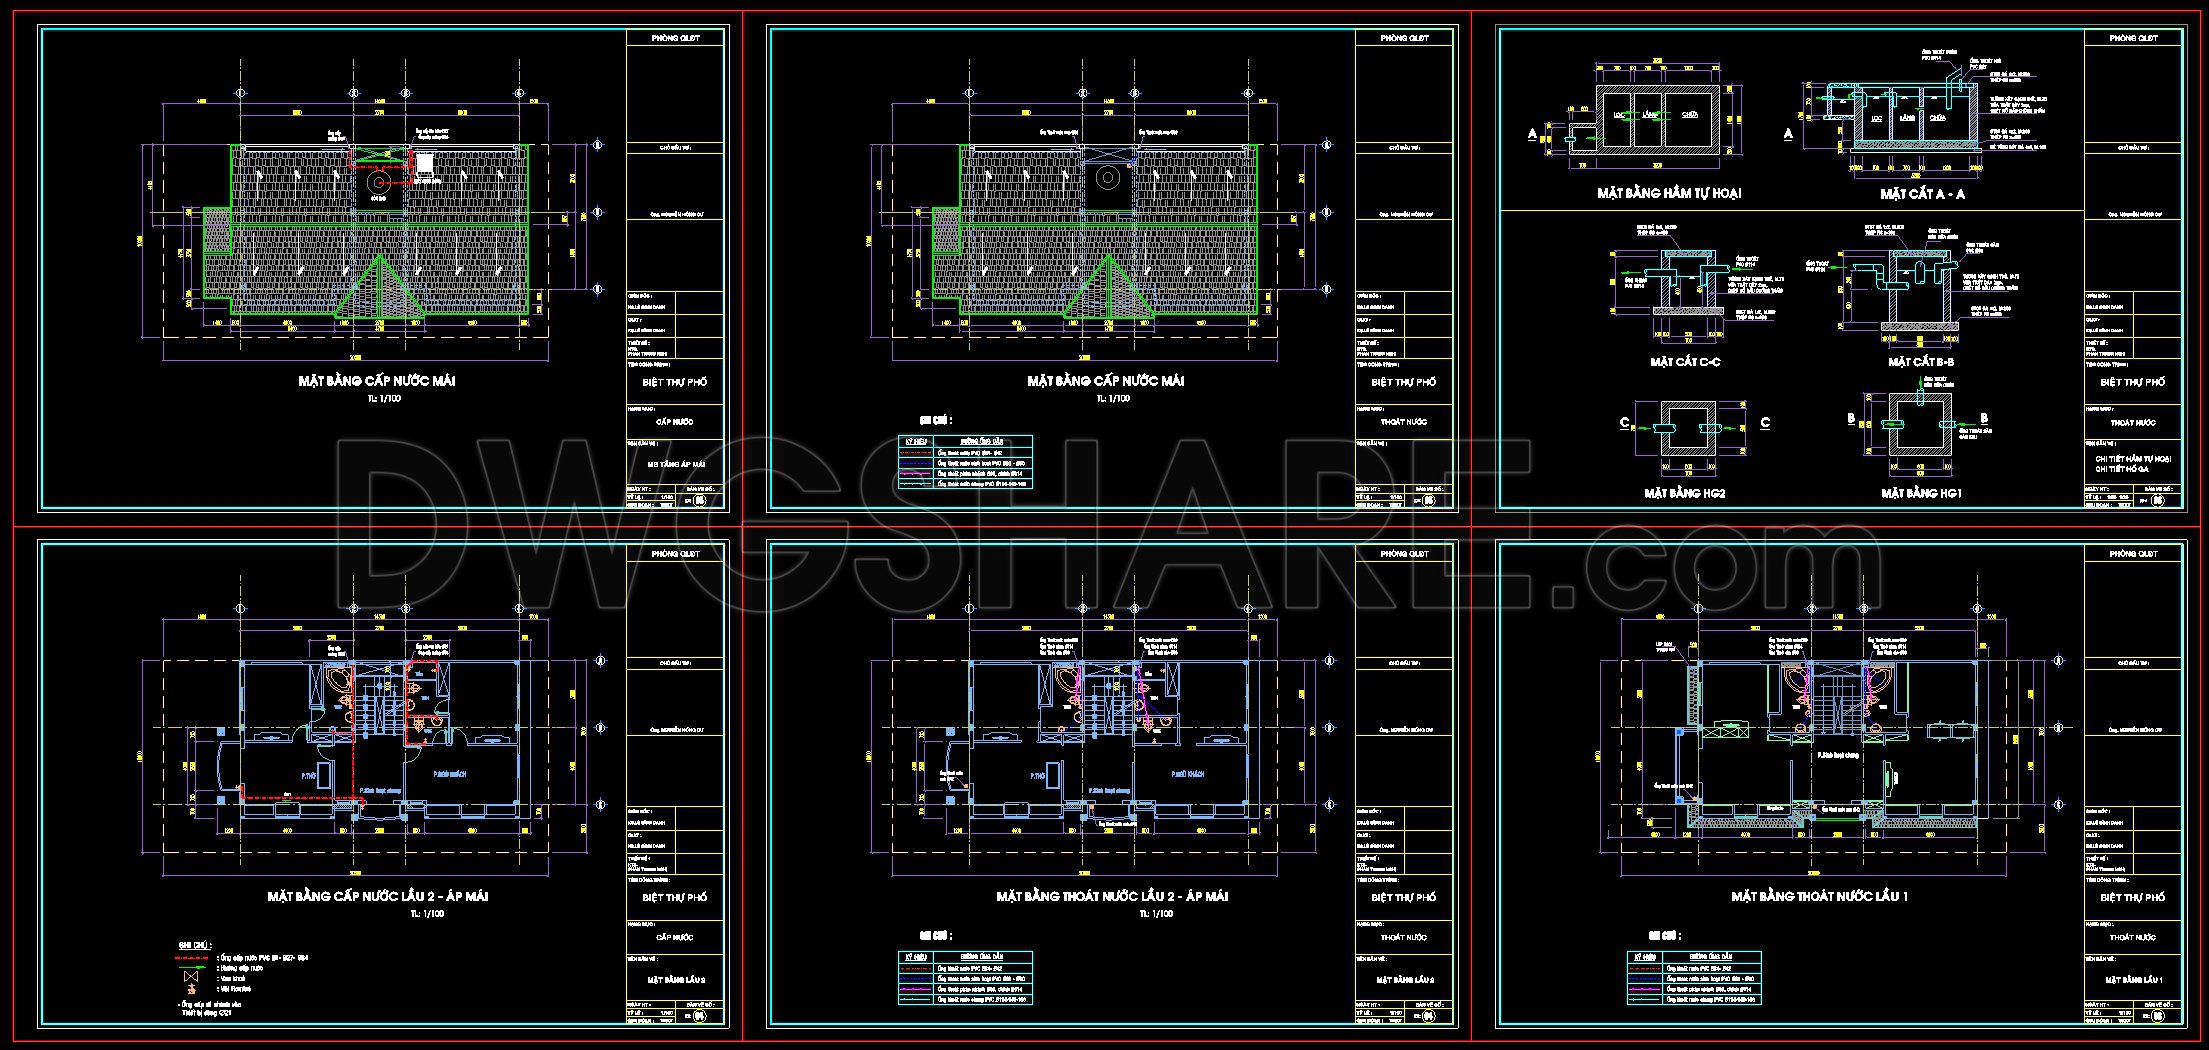
231. Complete Villa Water Supply & Drainage CAD Drawings
The Complete Villa Water Supply & Drainage CAD Drawings present a comprehensive set of technical drawings essential for ensuring the effective planning and execution of water supply and drainage systems in villa construction. These meticulous CAD DWG files elaborate on several functional components integral to sustainable architectural design.
Firstly, we have the architectural floor plans, meticulously crafted to illustrate the water supply and drainage layouts across different levels of the villa. These layouts are instrumental for architects and engineers, enabling them to visualize and plan the seamless distribution of utilities throughout the building.
The CAD files include an array of specific elevation and sectional views. These views detail the vertical placements, offering a comprehensive perspective on how the water systems interact with both the structural and aesthetic components of the villa. It’s this kind of detail that empowers construction teams to execute precise installations, minimizing the risk of costly errors or changes down the line.
Further, the drawings are marked with clear grid lines, dimensions, and level markers, necessary for accurate implementation and assessment at the actual construction site. Such precision is crucial for coordinating multiple teams and ensuring consistency across various stages of the construction process.
Moreover, the inclusion of construction detail drawings, focused on both supply and drainage systems, provide the critical technical specifications needed by interior designers and HVAC specialists. These components ensure the villa not only meets design aesthetics but also functions efficiently and sustainably.
From a practical standpoint, these CAD drawings are key in optimizing resources. Their high technical accuracy translates to a reduction in construction errors, thus lowering costs and enhancing project turnaround times. Their adaptability within AutoCAD means they can be easily modified or expanded upon, providing a robust base for ongoing or future developments.
For professionals looking to deepen their knowledge, these CAD drawings are shared for free, making them ideal for study, research, and as a base for developing further technical documentation. They serve as an exemplary reference point for best practices within the architectural and construction field.
In summary, the Complete Villa Water Supply & Drainage CAD Drawings are an invaluable resource within any construction project. They offer a detailed, accurate, and adaptable foundation that facilitates improved design, collaboration, and execution, ultimately leading to a more efficient and effective construction process.
I also recommend downloading other Mechanical, Electrical CAD drawings for your project reference.
- File format: .DWG
- Size: 1 MB
- Source: DWGshare
- AutoCAD platform 2018 and later versions. For downloading files there is no need to go through the registration process
If you find our work useful, your support would mean a lot and help us grow even better.DONATE
Related posts
284. Residential Electrical Plans – Lighting Layout, Telephone & Antenna Wiring DWG
185. Complete Residential Electrical, Lighting and Communication System CAD Drawings DWG
86. CAD drawings detailing the design of water supply and drainage systems for a 6-story townhouse
357. Download MEP Design Drawings for a 3-Storey English Language Center Building
249. 3-Storey House Electrical System CAD Drawing Download
218. Complete House Electrical CAD Drawings – Lighting, Power & Electrical Systems
67. Detailed CAD design drawings for the water supply system in a 3-story townhouse
71. CAD drawings for detailed electrical and plumbing designs for a 4-story townhouse with dimensions of 4.4m x 19.2m
268. Complete Villa Electrical Design – Power, Lighting, HVAC & Telecommunications Plans DWG