


330. Get Free CAD Structural Drawings for an 5m x 17m RC Townhouse Construction
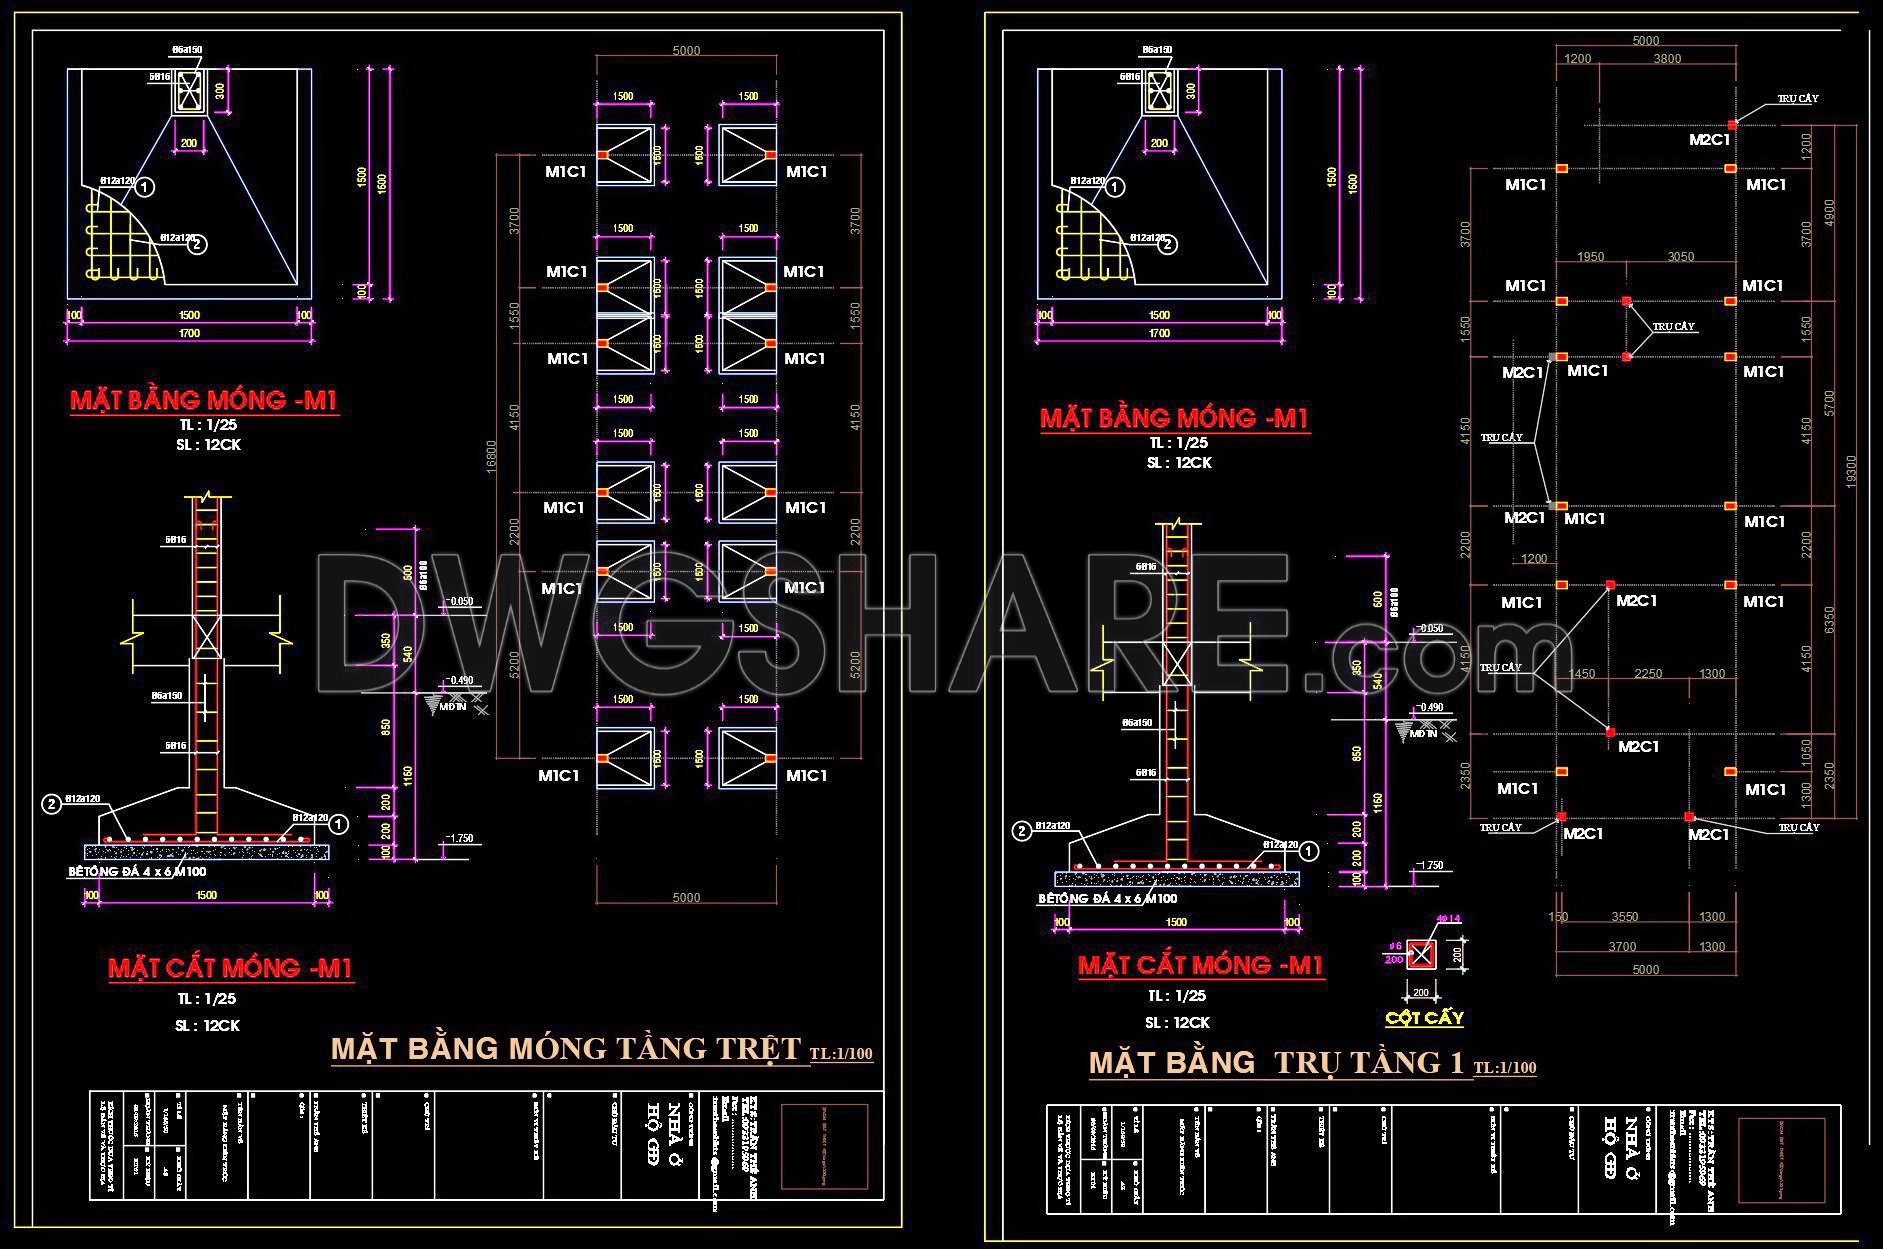
Explore the extensive collection of CAD structural drawings designed for a 5m x 17m RC townhouse construction. These detailed CAD DWG files offer a comprehensive view of the project, providing multiple perspectives essential for construction and architectural planning. The drawings include various views such as foundation plans, column layouts, and beam details. Each component is clearly defined to aid architects and engineers in visualization and execution.
- Foundations: Detailed plans displaying measurements and materials.
- Columns: Precise layouts for pillar placement and size.
- Beams: Extensive diagrams detailing reinforcement and dimensions.
With dimensions meticulously marked, these drawings ensure high accuracy, enhancing architectural precision and construction efficiency. By utilizing these resources, professionals can achieve easy editing, smooth collaboration between teams, and cost optimization in projects. Best of all, these valuable CAD drawings are available for free download, making them an accessible resource for architects and designers seeking to streamline their workflows.
I also recommend downloading other Structural CAD drawings for your project reference.
- File format: .DWG
- Size: 278 KB
- Source: DWGshare
- AutoCAD platform 2018 and later versions. For downloading files there is no need to go through the registration process
If you find our work useful, your support would mean a lot and help us grow even better.DONATE
Related posts
318. Download free CAD structural drawings for a 4m x 18.5m reinforced concrete townhouse construction
250. Structural Drawings Of 1-Story House A Complete Project 4.5m x 15m For Download
764. Complete Wall Section and Parapet Details CAD Template DWG
265. Structural Drawings Of 4-Story House A Complete Project 5.7m x 13.8m For Download
48.Overhead Crane Structural Details CAD
283. Structural Drawings Of 3-Story House A Complete Project 5m x 14.6m For Download
432. Download of Structural CAD Drawings for 11.2m x 14.8m Reinforced Concrete Townhouse
607. Free DWG CAD Template for Bored Pile Construction Method
216. Free download of technical CAD drawings for the installation of submersible pumps at pumping stations