
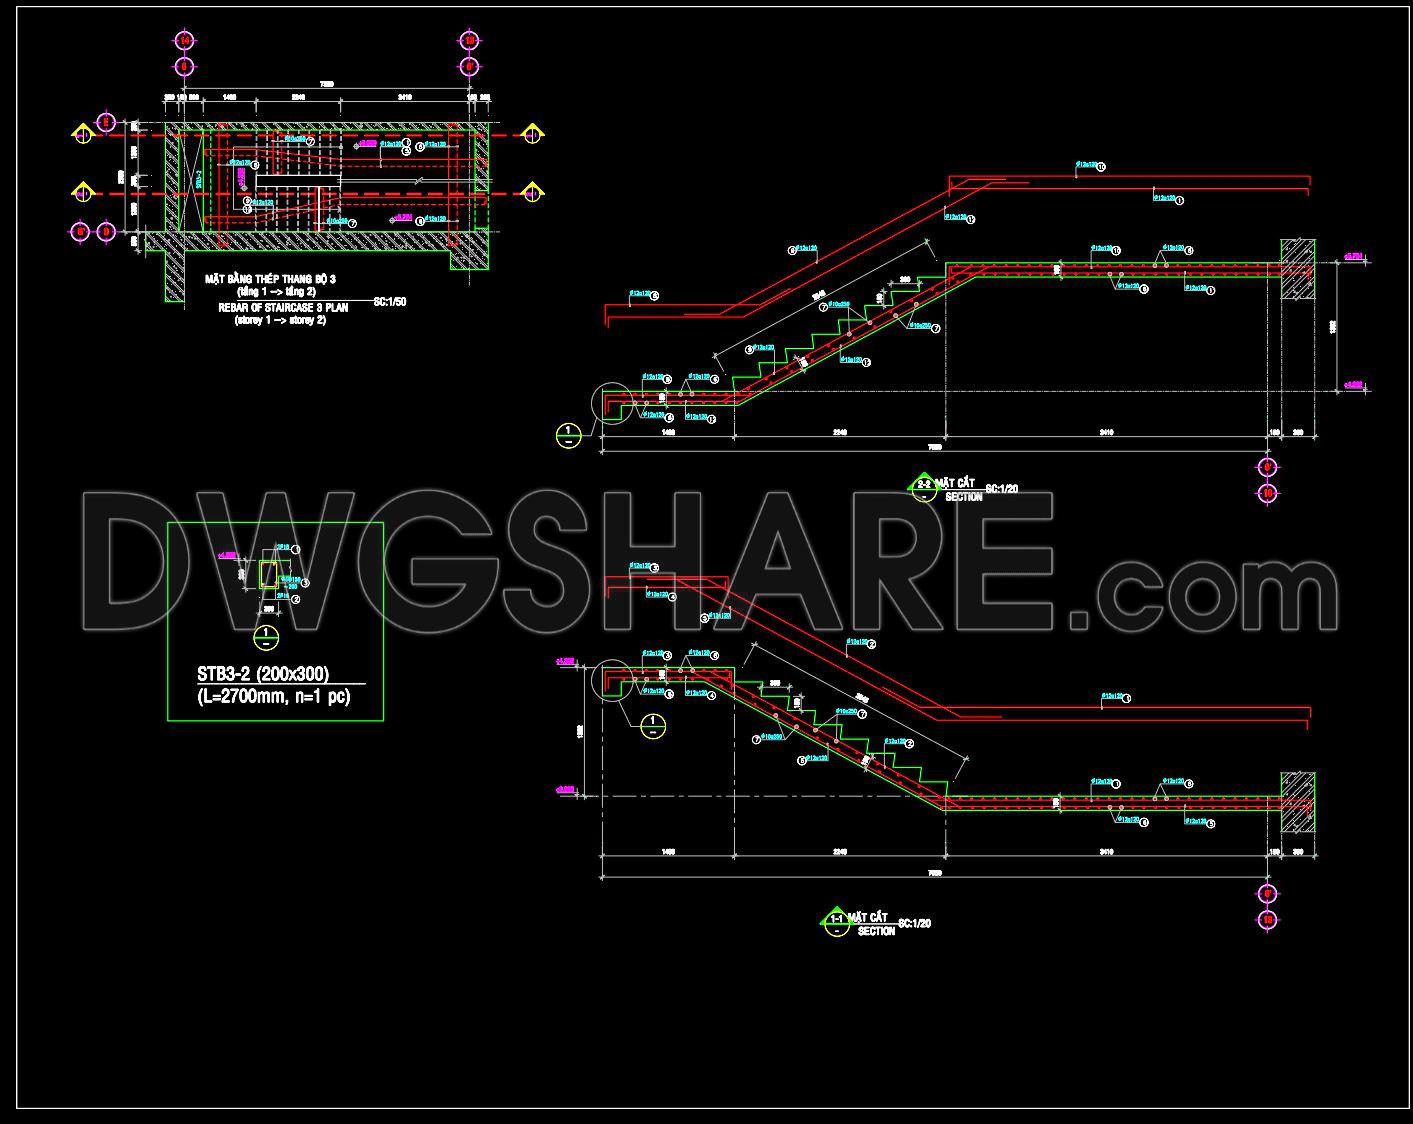
733. Concrete Staircase Reinforcement Details CAD Drawings DWG
For professionals involved in the architecture and construction industry, concrete staircase reinforcement details are an essential aspect of structural integrity and design efficiency. The CAD drawings available in this DWG file delve deep into the nuances of reinforcing concrete staircases, offering meticulously detailed plans and sections. As a structural drawing, this resource serves as a crucial tool in ensuring both the safety and durability of staircase elements within a construction project.
The concrete staircase reinforcement CAD drawings offer several vital components that highlight their significance in design and construction phases:
Top view staircase layout
Reinforcement plan for staircase
Detailed sectional views depicting concrete structure
Precise grid lines and dimensions
Top view staircase layout provides an overarching glance at the entire staircase structure, showcasing the intricate path of reinforcement bars within the concrete. Such layout plans are crucial when architects outline the spatial footprint of stairs within a floor design or assembly.
The reinforcement plan for staircase speaks to the heart of structural detailing. This plan meticulously demonstrates the placement and spacing of reinforcement bars, a critical factor that impacts load-bearing capabilities and the longevity of the completed staircase. Engineers and construction professionals rely heavily on these details to ensure adherence to safety standards and optimization of material use.
Detailed sectional views reveal the cross-sectional anatomy of the staircase, providing insights into the layers and depth of reinforcement. Sections are indispensable for both construction teams and quality inspectors to verify if the actual construction aligns precisely with the planned design, preventing structural discrepancies and avoiding potential risks.
Precise grid lines and dimensions offer clarity and accuracy, eliminating doubt during on-site execution. These lines and dimensions form the foundation upon which the entire construction relies, enabling smooth communication and coordination among different teams.
The practical applications of these drawings cannot be overstressed. Architects utilize them during the design development phase to validate the feasibility and conformity of their concepts to static analysis requirements. Meanwhile, construction teams use these documents as critical references to ensure precise implementation on-site.
The CAD DWG files offer substantial value due to their high technical accuracy and the ease with which they can be modified and reused in AutoCAD. This adaptability fosters better coordination between design and construction teams, simultaneously reducing errors and optimizing costs.
These DWG files are shared for free, making them extremely beneficial for professionals seeking design reference, students engaging in structural studies, or any practitioner developing technical drawing foundations. Dive into the depth of concrete staircase reinforcement and enhance your project designs with precision.
I also recommend downloading other Stairs CAD drawings for your project reference.
- File format: .DWG
- Size: 148 KB
- Source: DWGshare
- AutoCAD platform 2018 and later versions. For downloading files there is no need to go through the registration process
If you find our work useful, your support would mean a lot and help us grow even better.DONATE
Related posts
267. Structural Drawings Of 4-Story House A Complete Project 9.7m x 16.8m For Download
53.All Steel Connection Fabrication Types AutoCAD File Free Download
685. Lighting Pole Foundation Detail Drawing AutoCAD DWG – Free Download
429. Download of Structural CAD Drawings for 9m x 12.8m Reinforced Concrete Townhouse
621. Free Download Stadium & Colosseum Seating Structural Details DWG
681. Rebar Lap Splice Length Details Based on ACI 318M CAD DWG
422. Download of Structural CAD Drawings for 8m x 11.3m Reinforced Concrete Townhouse
400. Free Download of Structural CAD Drawings for 10m x 17.5m Reinforced Concrete Townhouse
616. Concrete Paving Construction Details – Free DWG CAD Template Download