

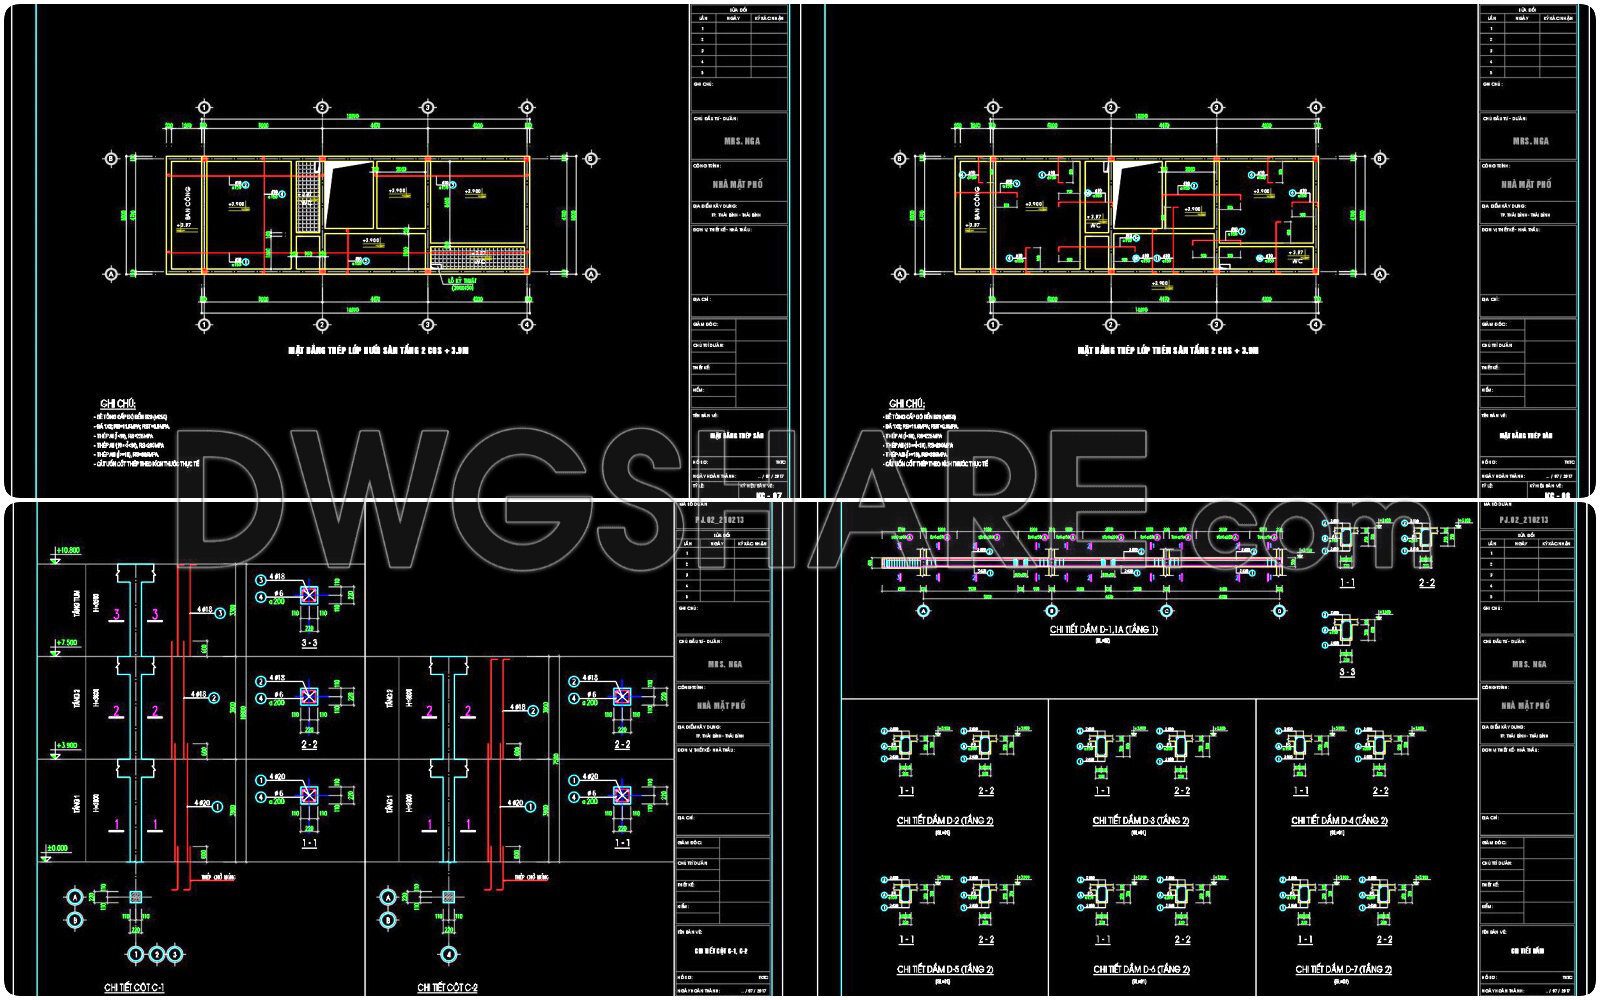
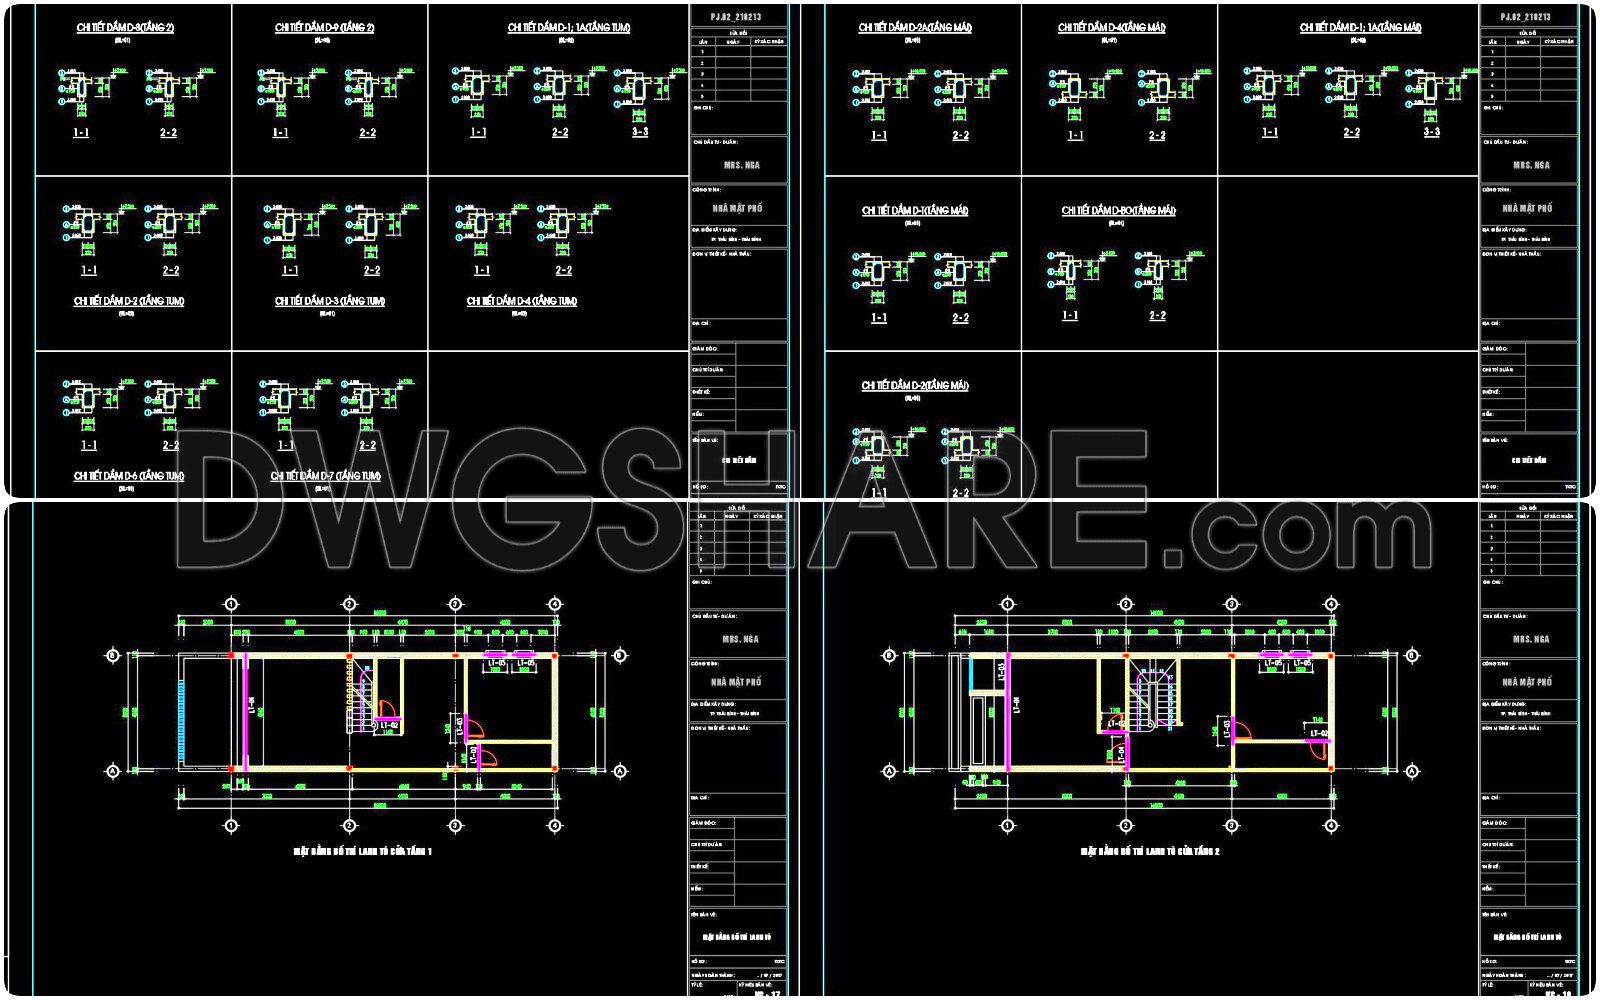
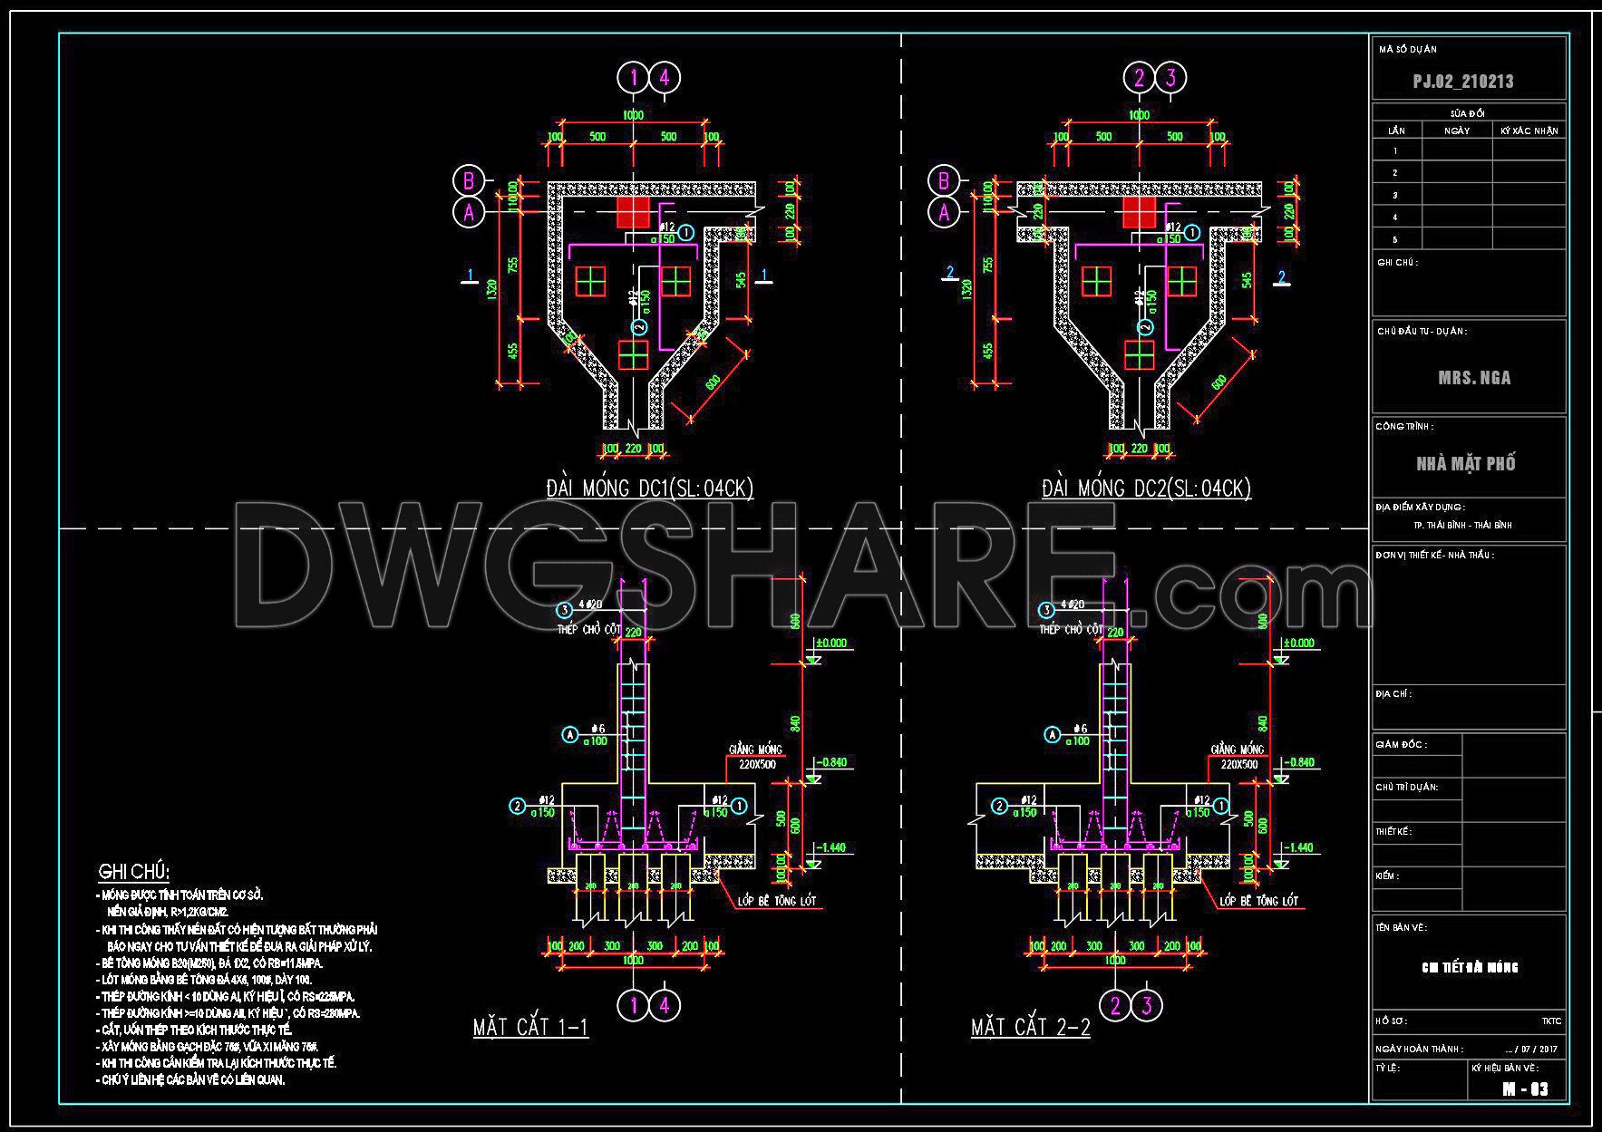
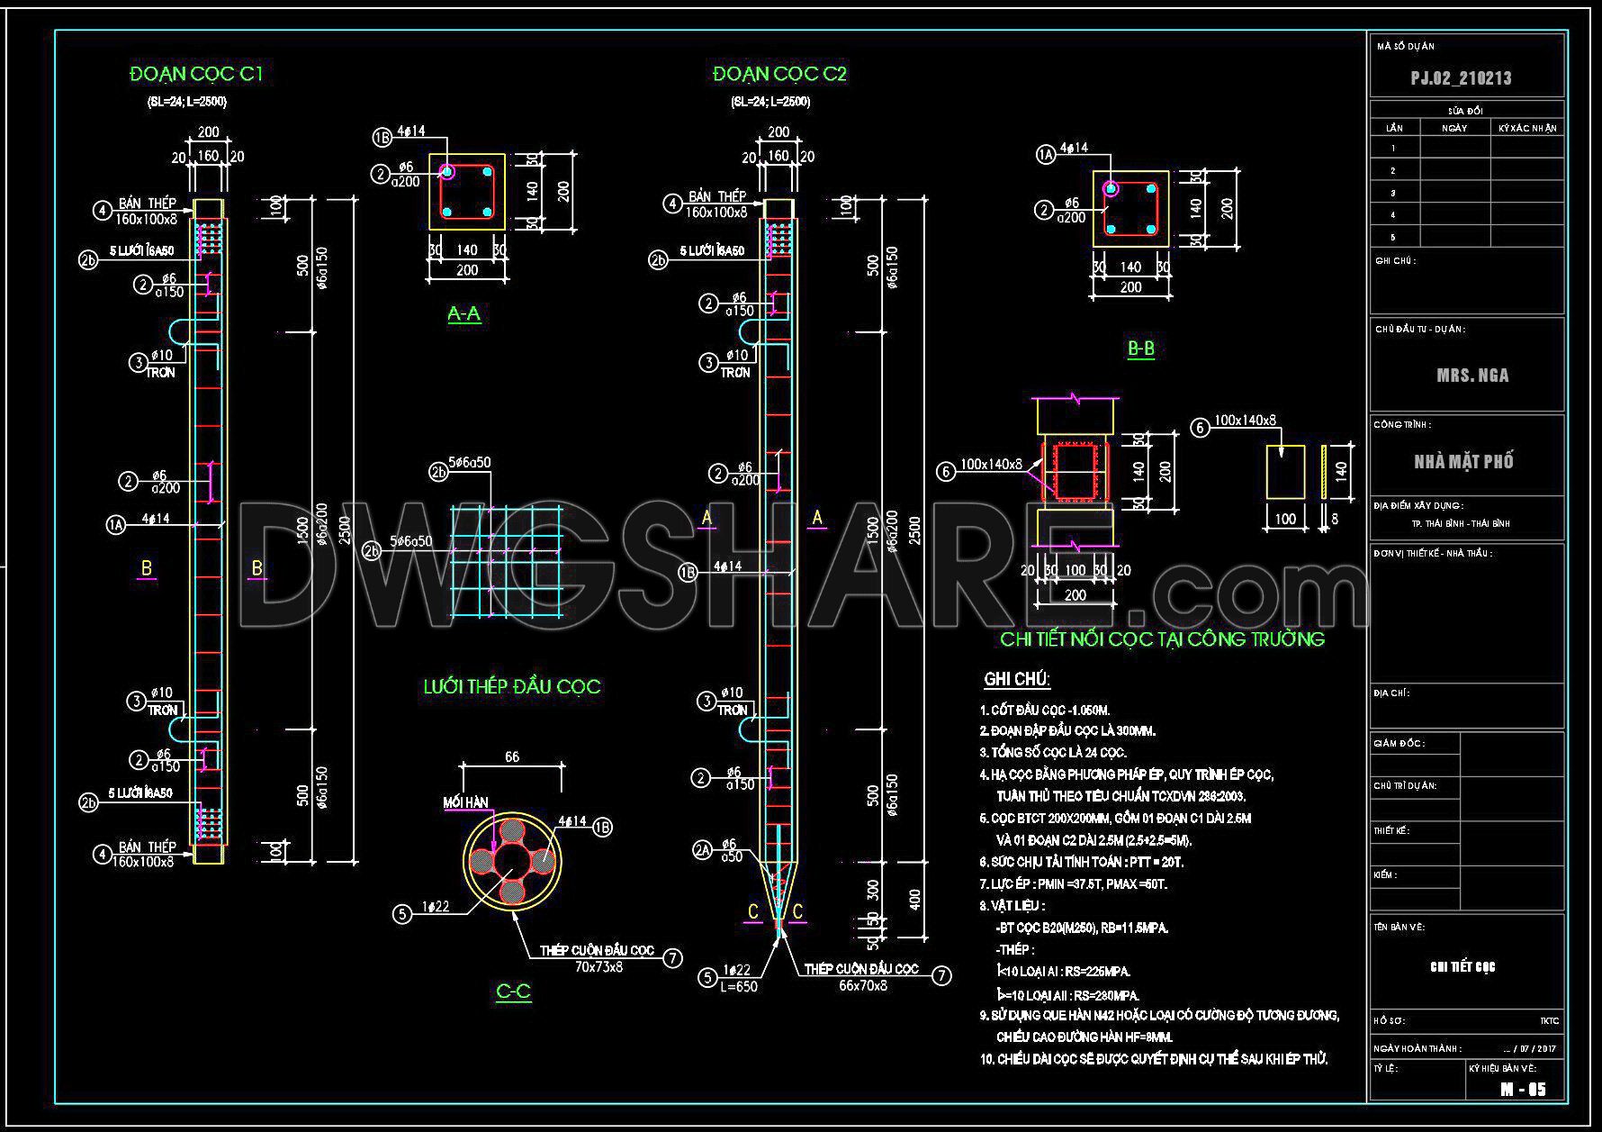

333. Free Download of Structural CAD Drawings for 5m x 14m Reinforced Concrete Townhouse
Explore these comprehensive structural CAD drawings for a 5m x 14m reinforced concrete townhouse. These detailed plans are invaluable tools for architects and builders, offering multiple views and intricate designs. The drawings include floor plans, elevations, sections, and reinforcement details, crucial for precise construction and interior design planning.
Key components of these CAD files include:
- Structural layout for reinforced concrete
- Elevations showcasing external views
- Detailed sections for construction clarity
- Reinforcement layouts for stability
These dimensions provide a clear guide for effectively utilizing space, ensuring accuracy and easy editing. Offering enhanced collaboration among professionals, these drawings aid in cost optimization by minimizing errors and streamlining the building process. Best of all, these CAD DWG files are available for free download, providing an excellent resource for reference and practical use. Download now to enhance your architectural projects seamlessly.
I also recommend downloading other Structural CAD drawings for your project reference.
- File format: .DWG
- Size: 1 MB
- Source: DWGshare
- AutoCAD platform 2018 and later versions. For downloading files there is no need to go through the registration process
If you find our work useful, your support would mean a lot and help us grow even better.DONATE
Related posts
242. Structural Drawings Of 3-Story House A Complete Project 5m x 20.4m For Download
216. Free download of technical CAD drawings for the installation of submersible pumps at pumping stations
171. Details of beams in a project of the University
680. CAD DWG Template – Keystone Retaining Wall Structural Details
342. Free Download of Structural CAD Drawings for 3.7m x 15.5m Reinforced Concrete Townhouse
637. Download free AutoCAD DWG of bridge deck plan and elevation details
774. Wooden Structure 3D CAD Drawing – AutoCAD DWG
98.Autocad Drawing Of Retaining Wall Section Details For Download
262. Structural Drawings Of 3-Story House A Complete Project 6.2m x 14.2m For Download