
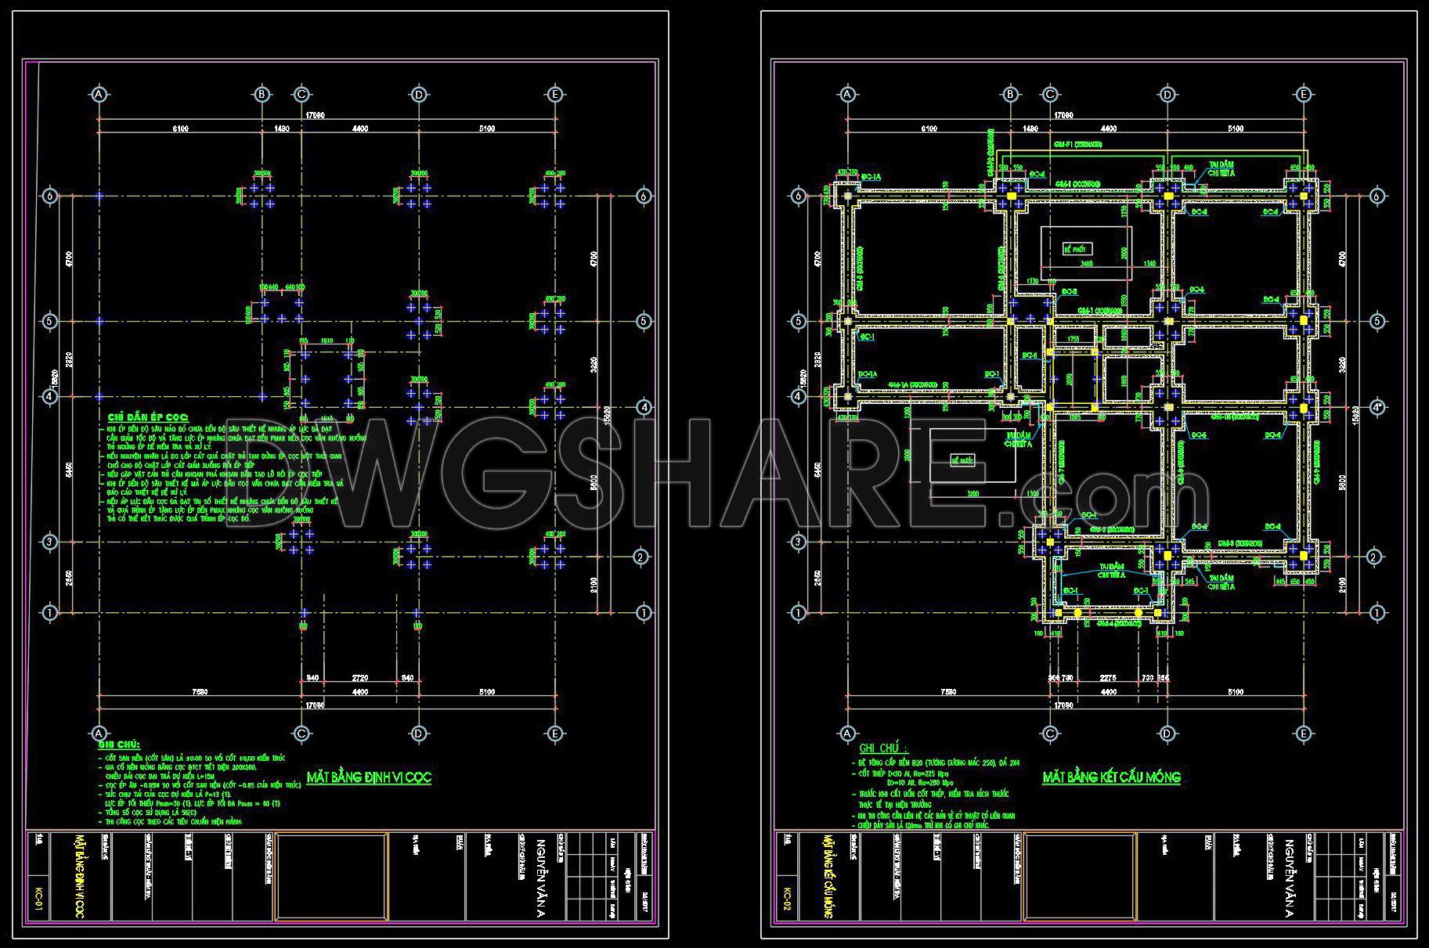
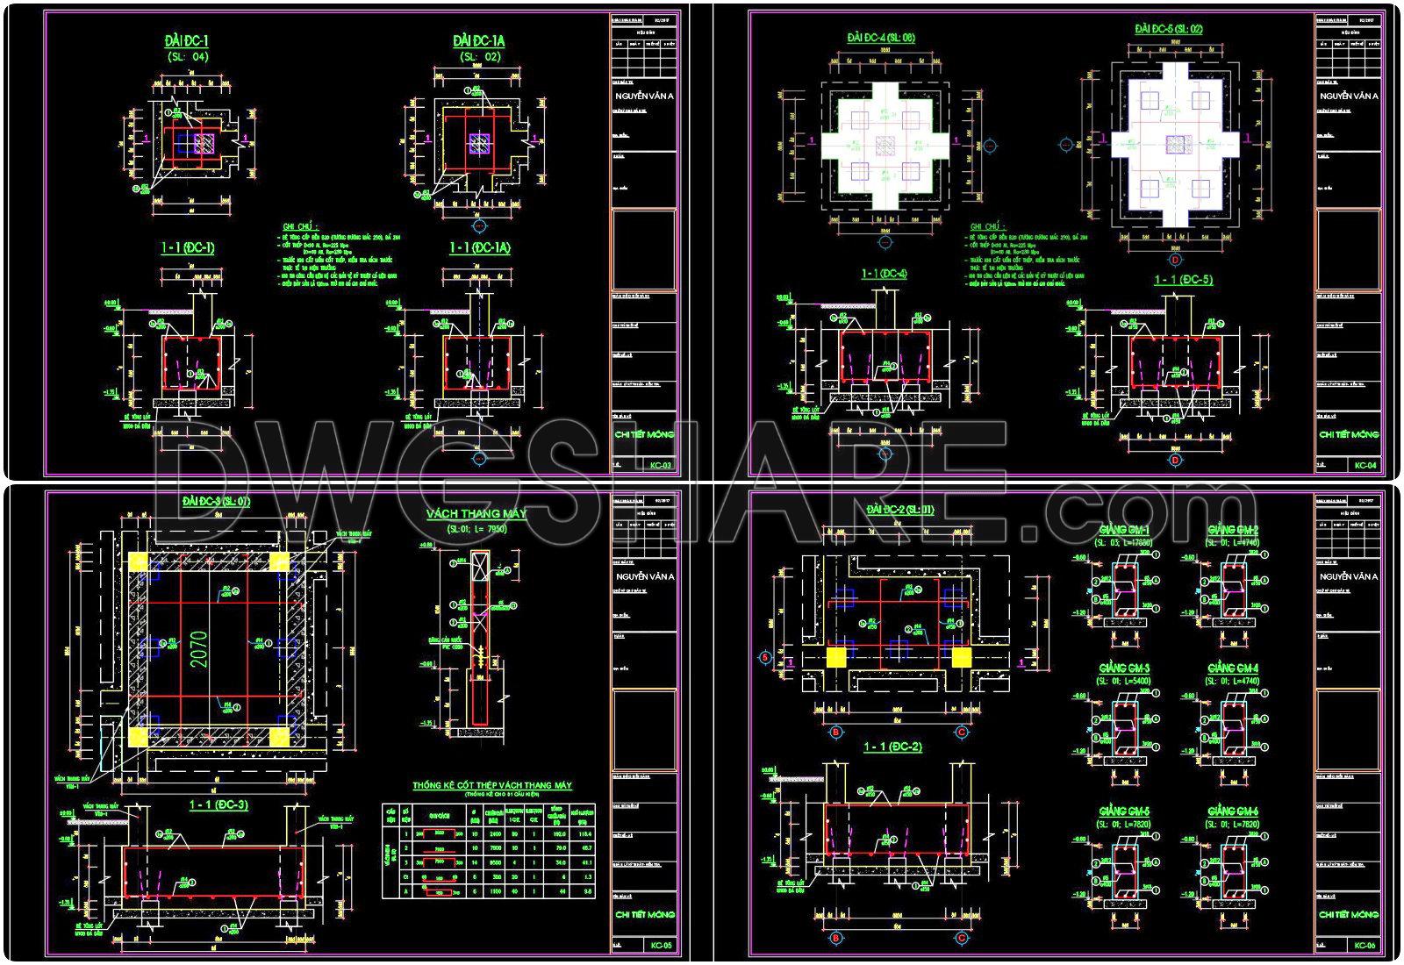
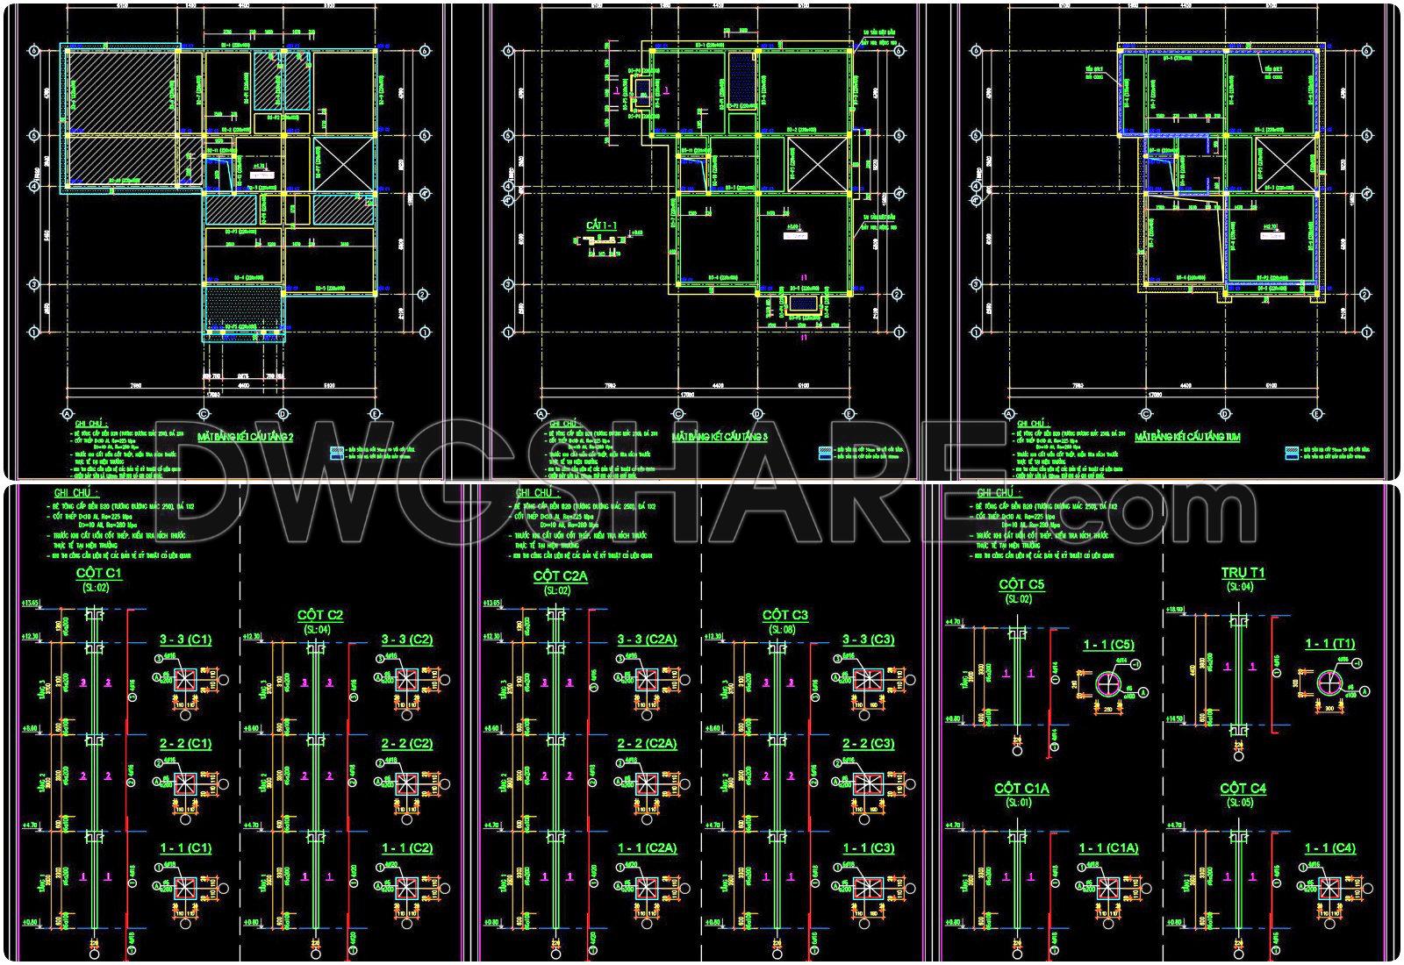
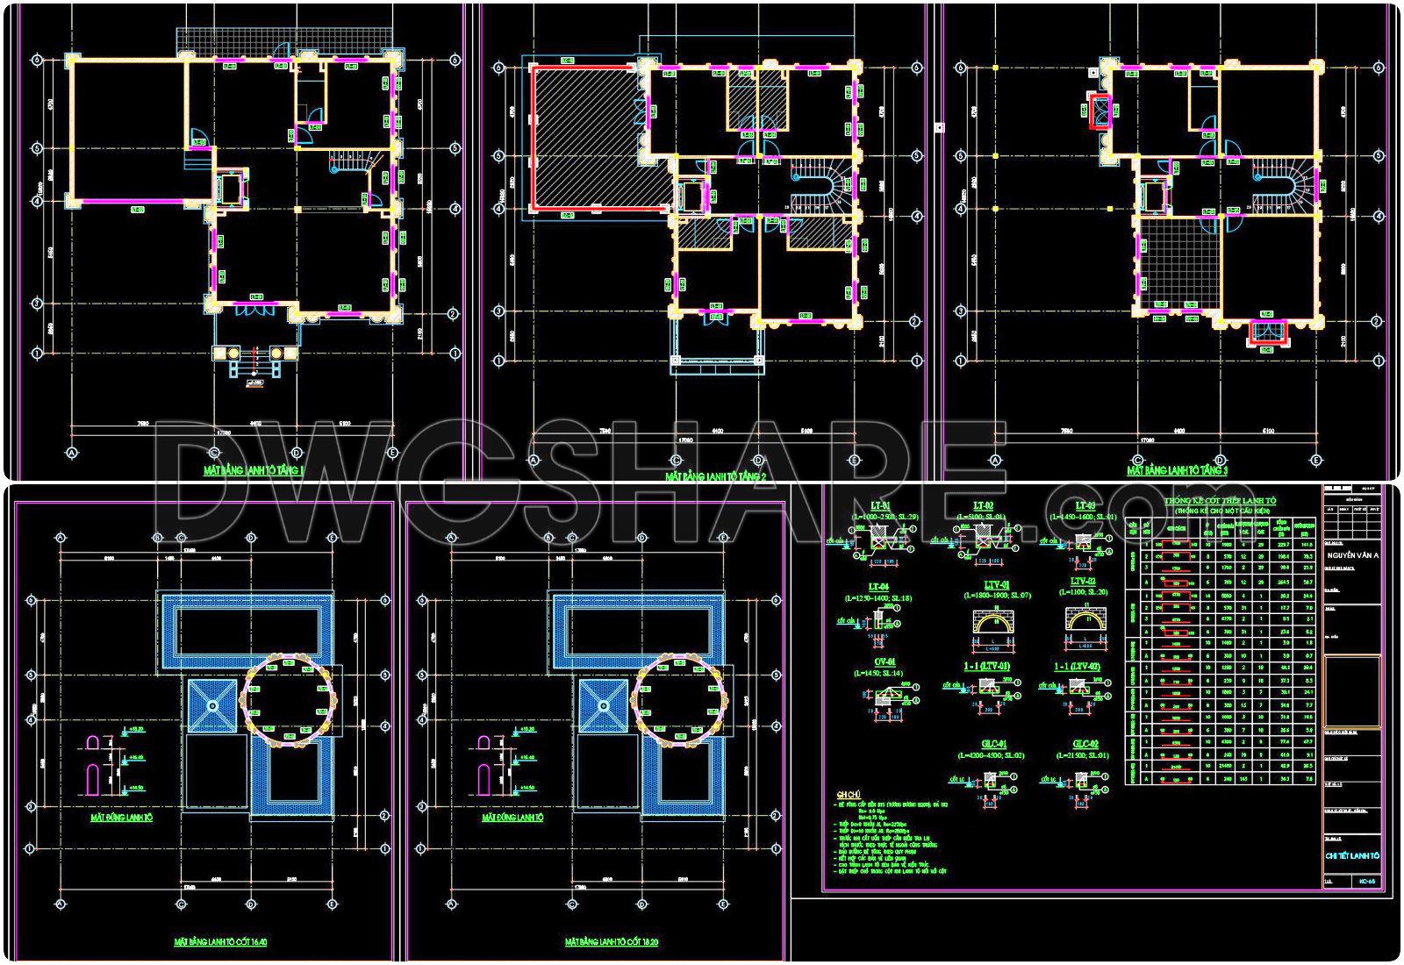
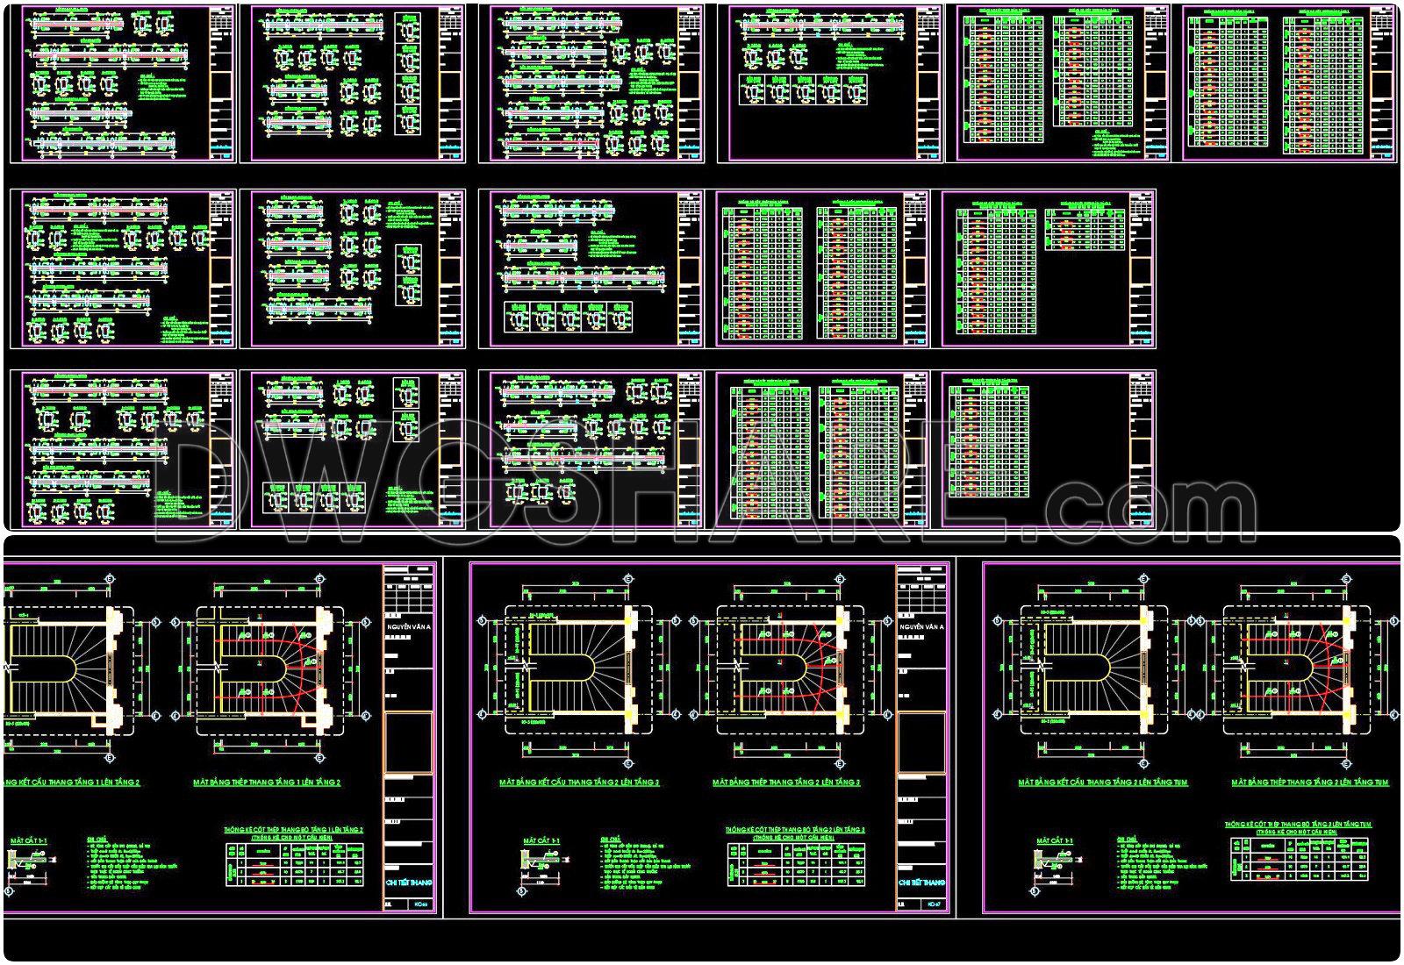
350. Free Download of Structural CAD Drawings for 15m x 17m Reinforced Concrete Townhouse
Explore the structural CAD drawings for a 15m x 17m reinforced concrete townhouse, available for free download. These comprehensive files cover multiple views and aspects of the design, offering precise details essential for architects and builders. The drawings showcase key structural elements such as floor plans, elevations, and details. Each component has been meticulously drafted to ensure accuracy, making it ideal for architectural and construction projects. The 15m x 17m dimensions provide a spacious layout for creative interior design applications. Utilizing these CAD files, professionals can benefit from enhanced collaboration through easy modifications and precise measurements, optimizing project costs and time. Access these invaluable resources at no cost, and integrate cutting-edge designs into your next project.
I also recommend downloading other Structural CAD drawings for your project reference.
- File format: .DWG
- Size: 4 MB
- Source: DWGshare
- AutoCAD platform 2018 and later versions. For downloading files there is no need to go through the registration process
If you find our work useful, your support would mean a lot and help us grow even better.DONATE
Related posts
367. Free Download of Structural CAD Drawings for 9.5m x 11.5m Reinforced Concrete Townhouse
234. Structural Drawings Of 3-Story House A Complete Project 4.9m x 16.4m For Download
746. Stilling Basin Concrete Layout & Cross Sections – Free DWG Download
165. Metal Structure Drawings for Rachel Mesh Download
5.Roller Conveyor Autocad Drawing Free Download
351. Free Download of Structural CAD Drawings for 8.7m x 10.7m Reinforced Concrete Townhouse
90.Autocad Drawing Of Culvert General Plan and Sections Details For Download
167. Cad Drawings Of Tower Crane Elevations Details
340. Free Download of Structural CAD Drawings for 6m x 17.5m Reinforced Concrete Townhouse