
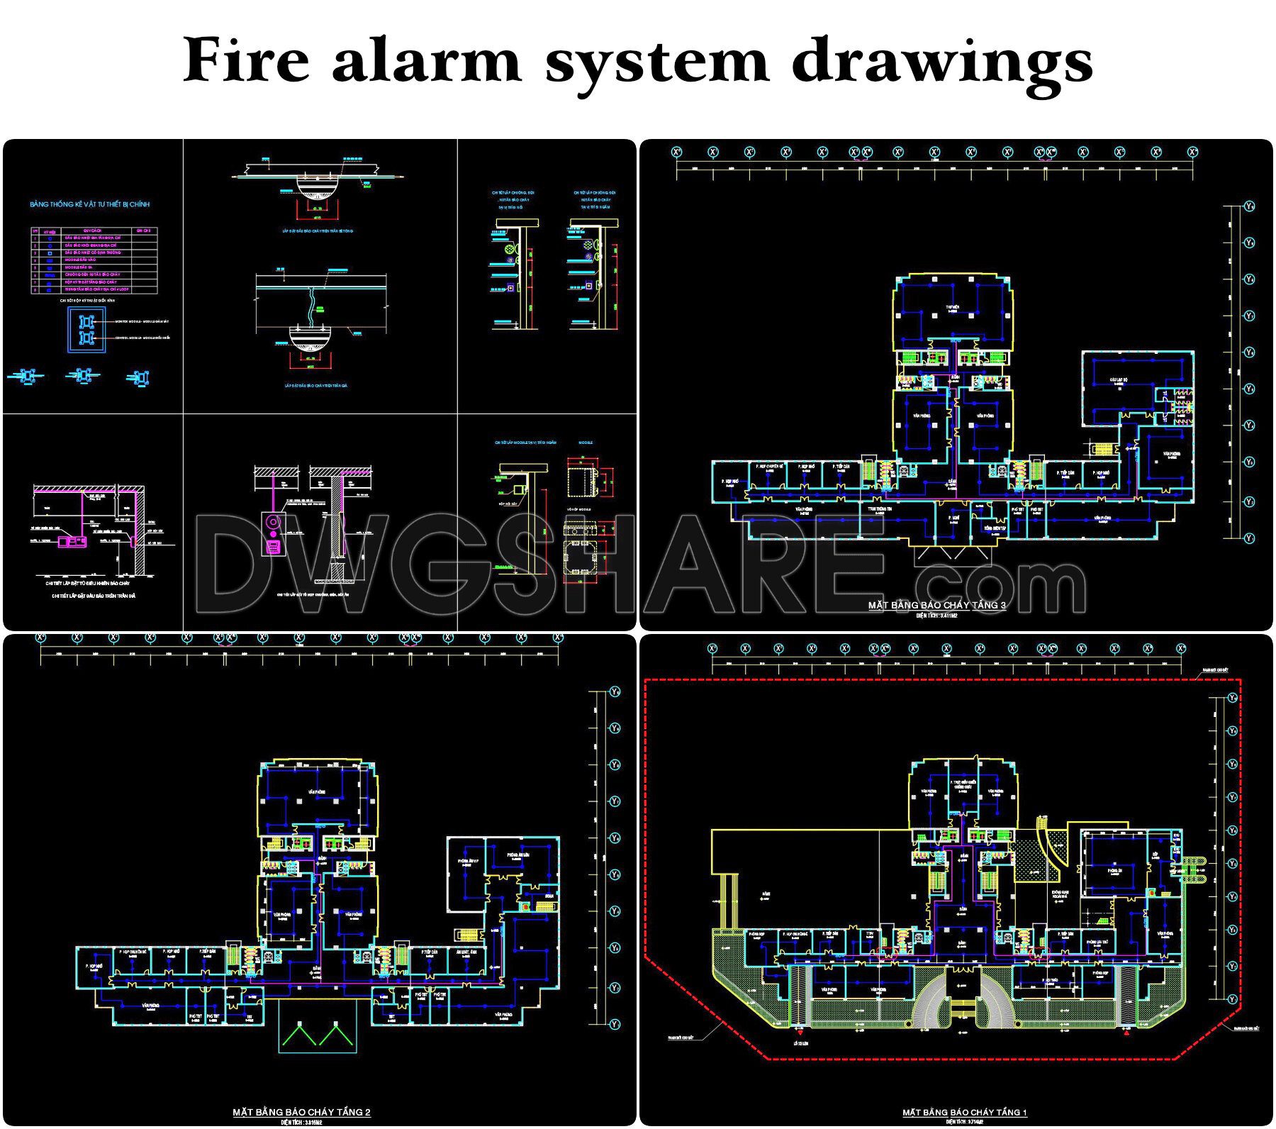
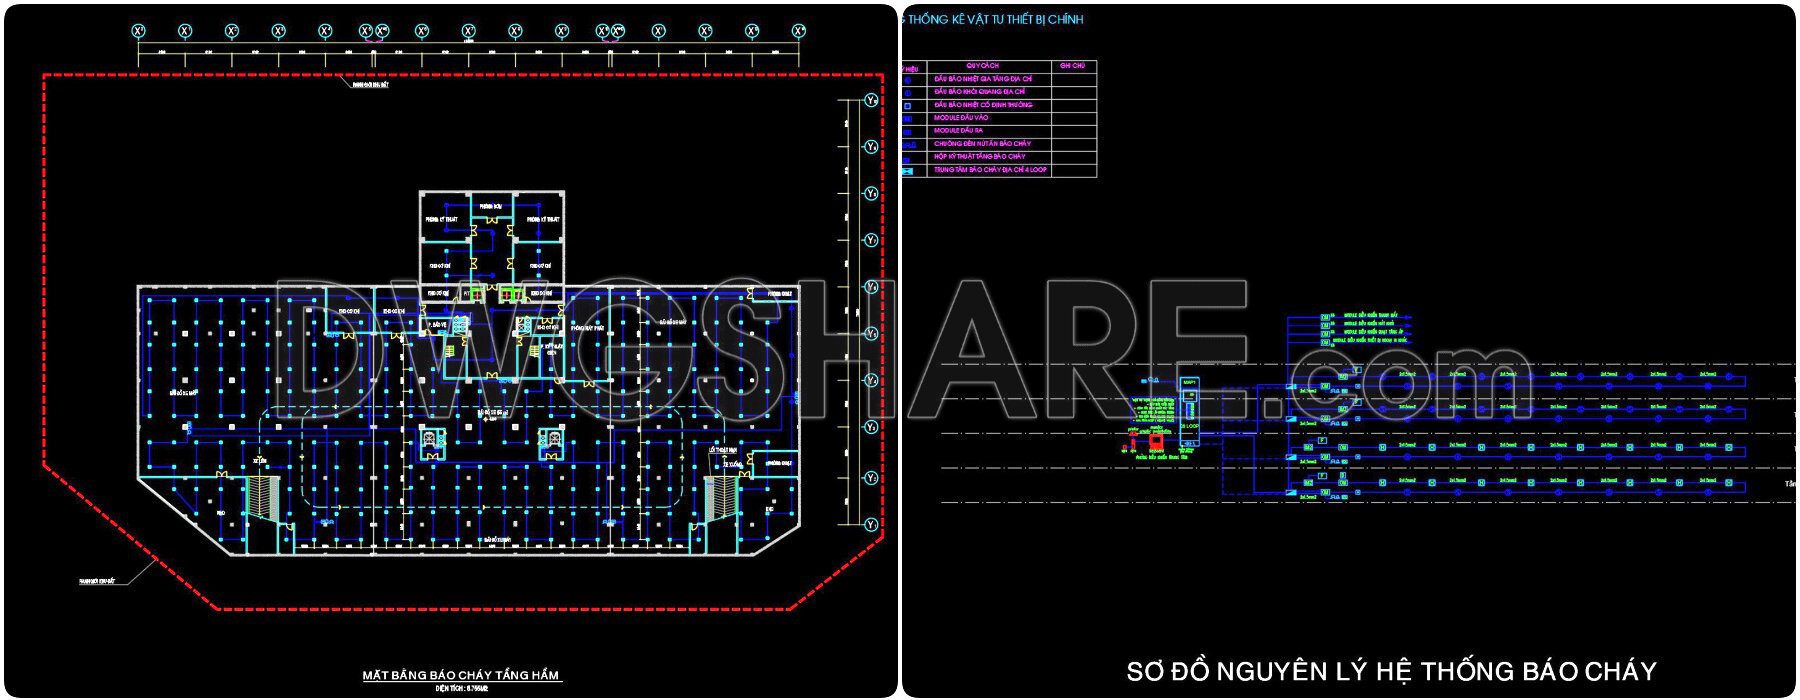
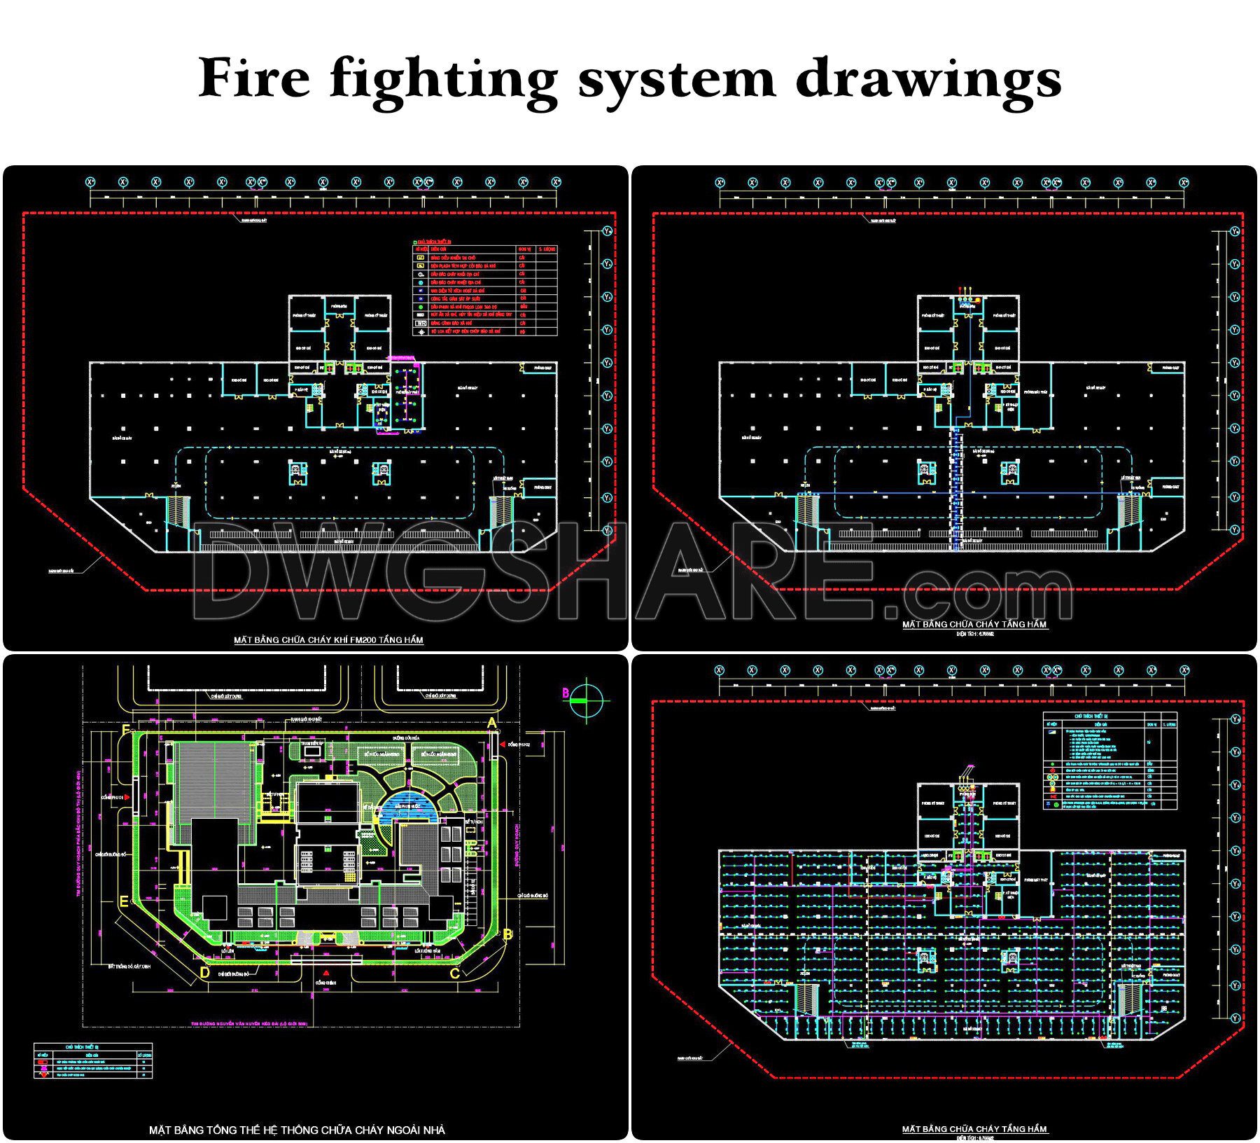
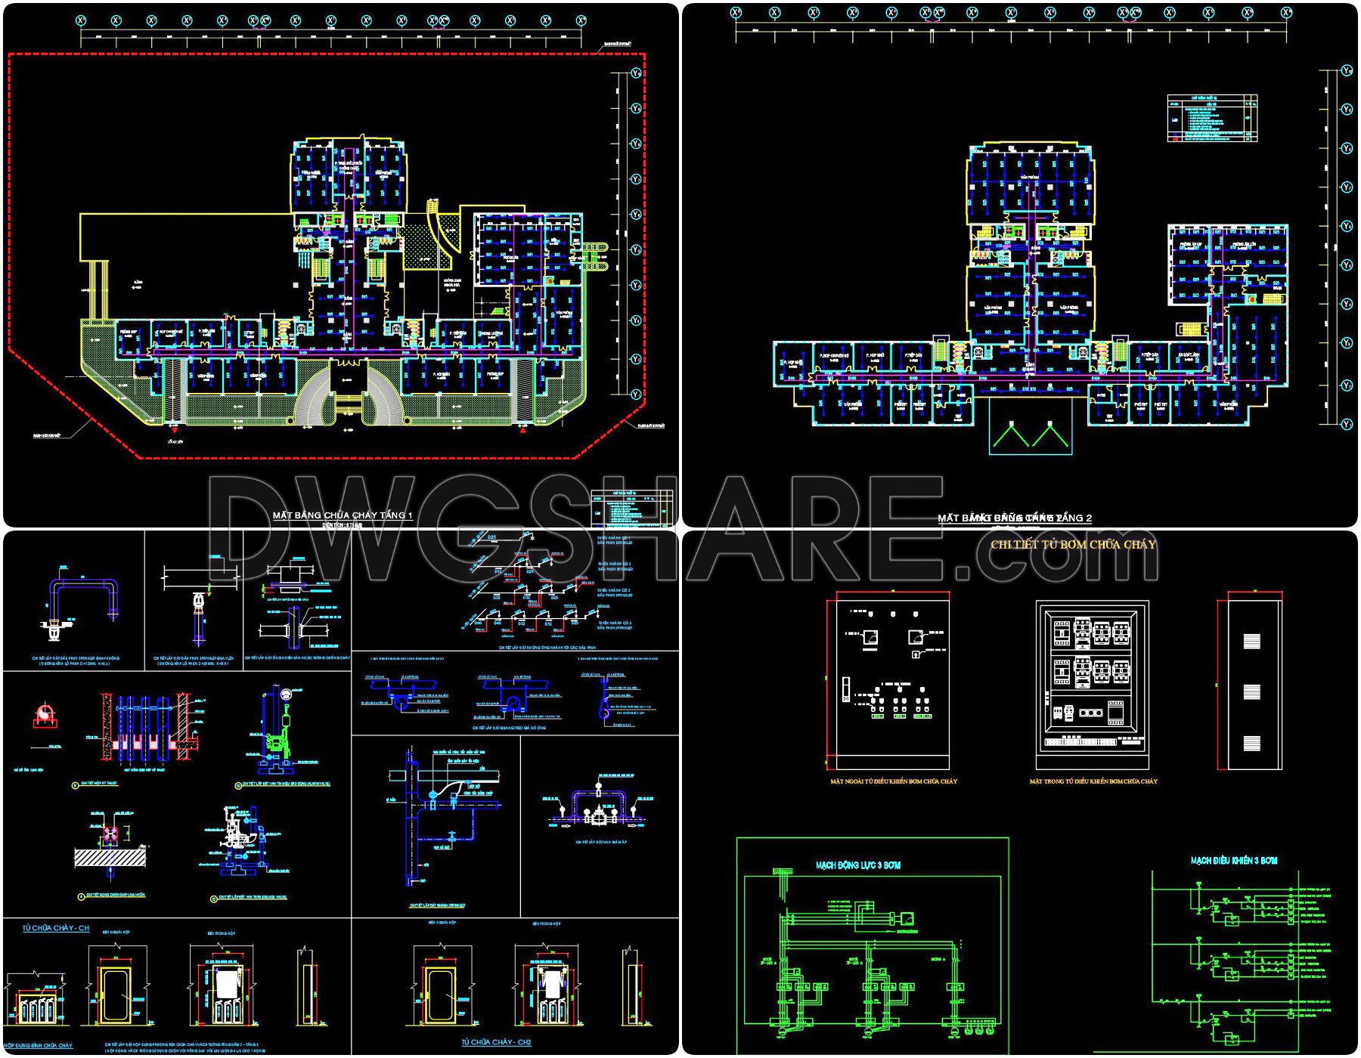
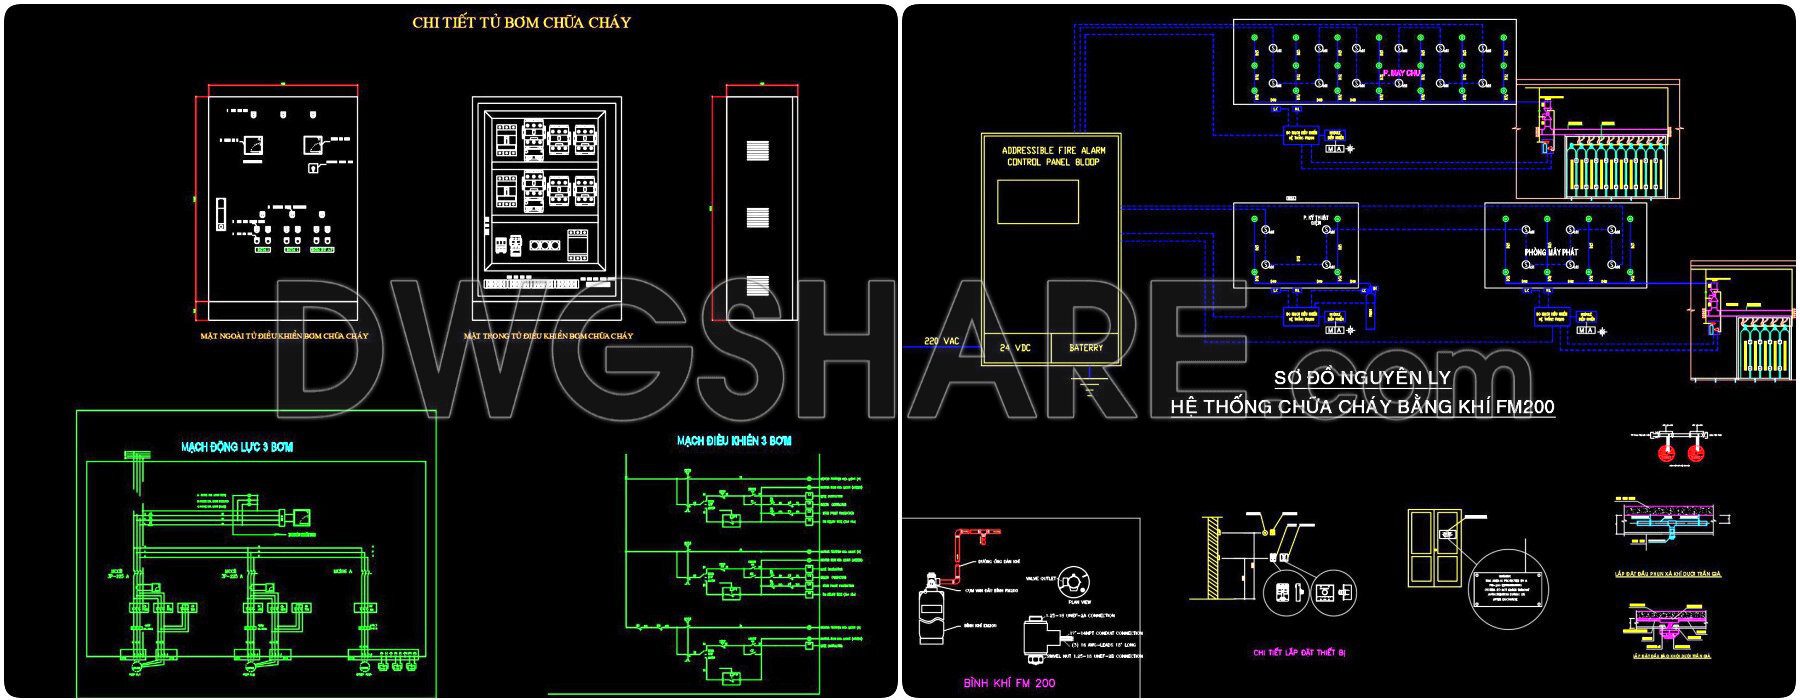
354. Download CAD fire protection design drawings for a 3-story office building (6,785 m2)
This CAD drawing package provides a complete fire protection design for a 3-story office building, including fire alarm, fire fighting, and all essential technical details. The drawings clearly illustrate the floor layouts for smoke detectors, heat detectors, manual call points, fire alarm horns, strobes, and cable routing on each level. Detailed system diagrams are included, showing the connection structure of the fire alarm control panel, control modules, interface devices, and peripheral equipment.
Additionally, the package contains the full water-based fire fighting system layout for the basement and typical floors. It specifies the locations of indoor fire hydrants, fire hose cabinets, pressure-reducing valves, sprinkler heads, and the main/branch piping network. Detailed sections such as pipe installation, sprinkler arrangement, drainage points, and floor drain systems are presented clearly and follow safety standards.
The drawings also include the FM200 gas fire suppression system with detailed schematics of the control cabinet, wiring diagrams, cylinders, discharge valves, and safety components. Overall, this CAD package is an essential reference for engineers, contractors, and building owners, enabling accurate installation, inspection, and acceptance of the fire protection system according to industry regulations.
I also recommend downloading other Mechanical, Electrical CAD drawings for your project reference.
- File format: .DWG
- Size: 7.50 MB
- Source: DWGshare
- AutoCAD platform 2018 and later versions. For downloading files there is no need to go through the registration process
If you find our work useful, your support would mean a lot and help us grow even better.DONATE
Related posts
12.Lighting Fixture Installation Details CAD
205. Water Supply & Drainage System CAD Drawings for House (DWG)
242. Complete 3-Story House Plumbing CAD Drawings
278. Residential Water Supply & Drainage Plans – Plumbing System DWG
520. Residential Electrical Layout CAD Drawings – 4-Story House Lighting & Power Plans
21.Lighting Pole Foundation and Electrical Details CAD
216. Download Complete House Electrical CAD Drawings – Lighting & Power Plans
219. Download Complete Plumbing CAD Drawings for House – Water Supply & Drainage
518. Residential Electrical CAD Drawings DWG Package