
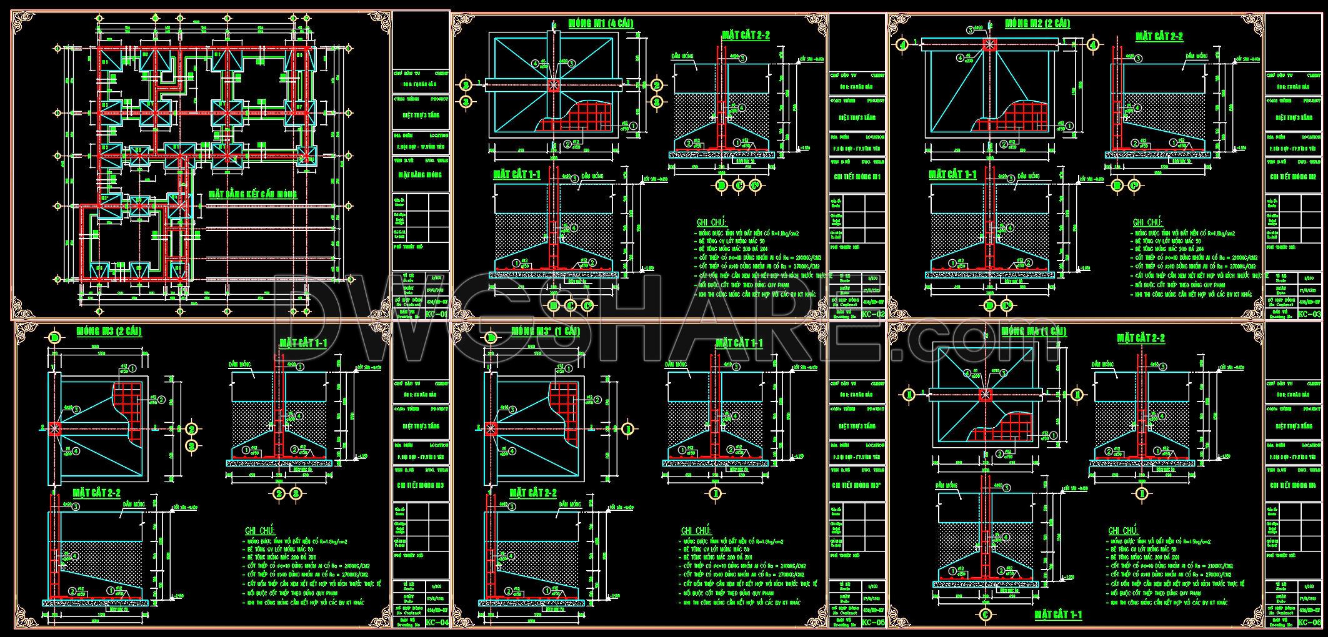
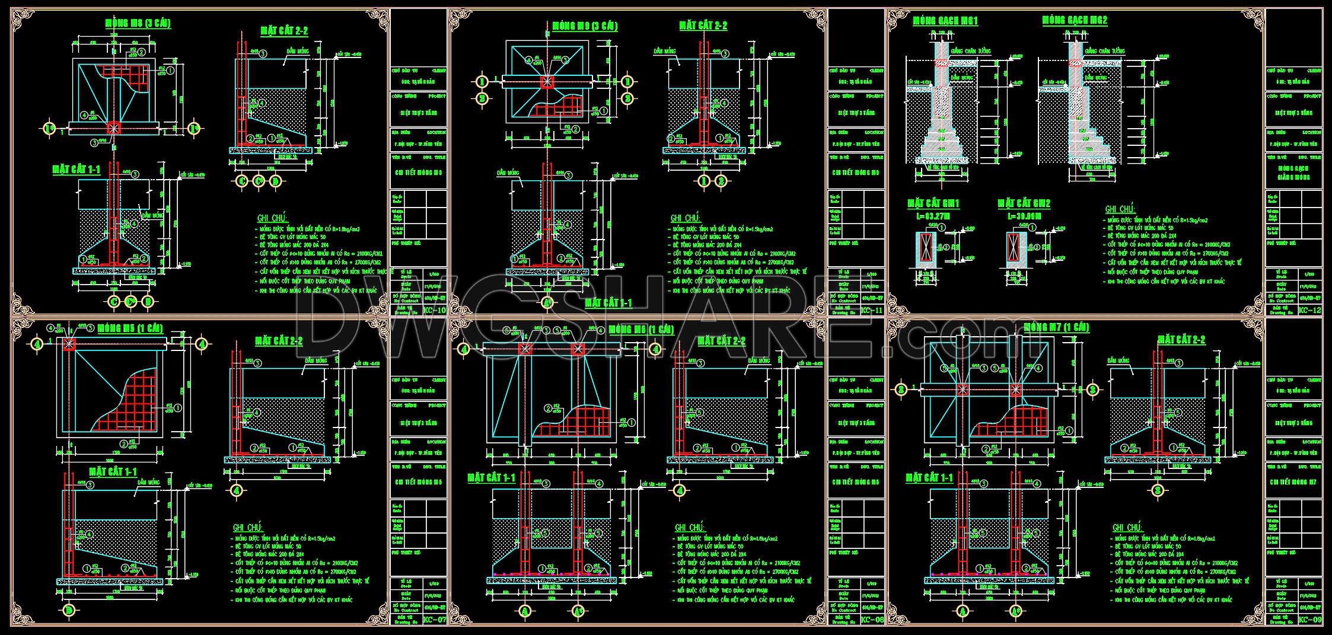
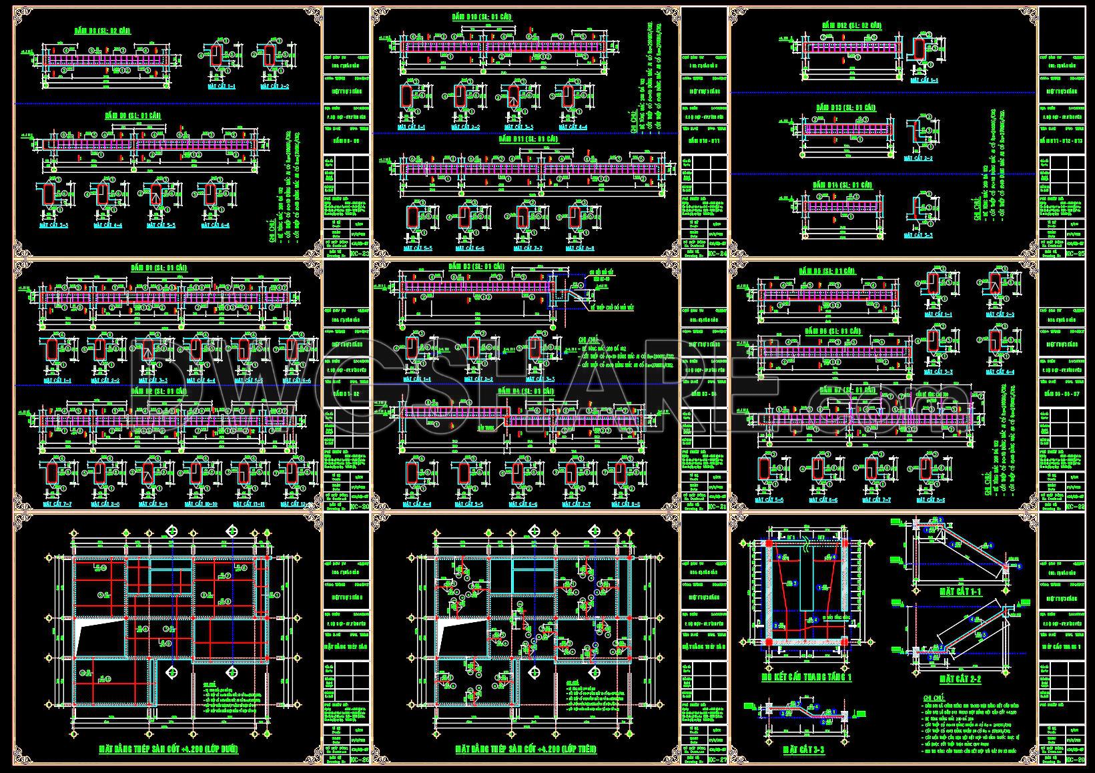
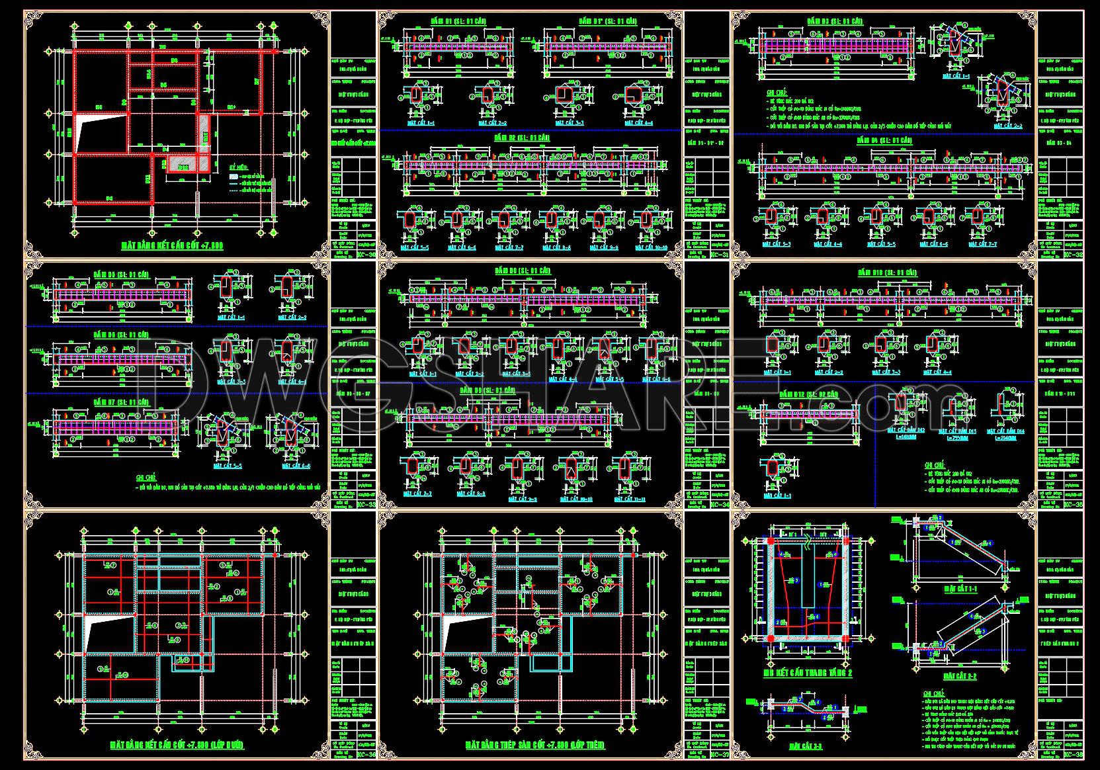
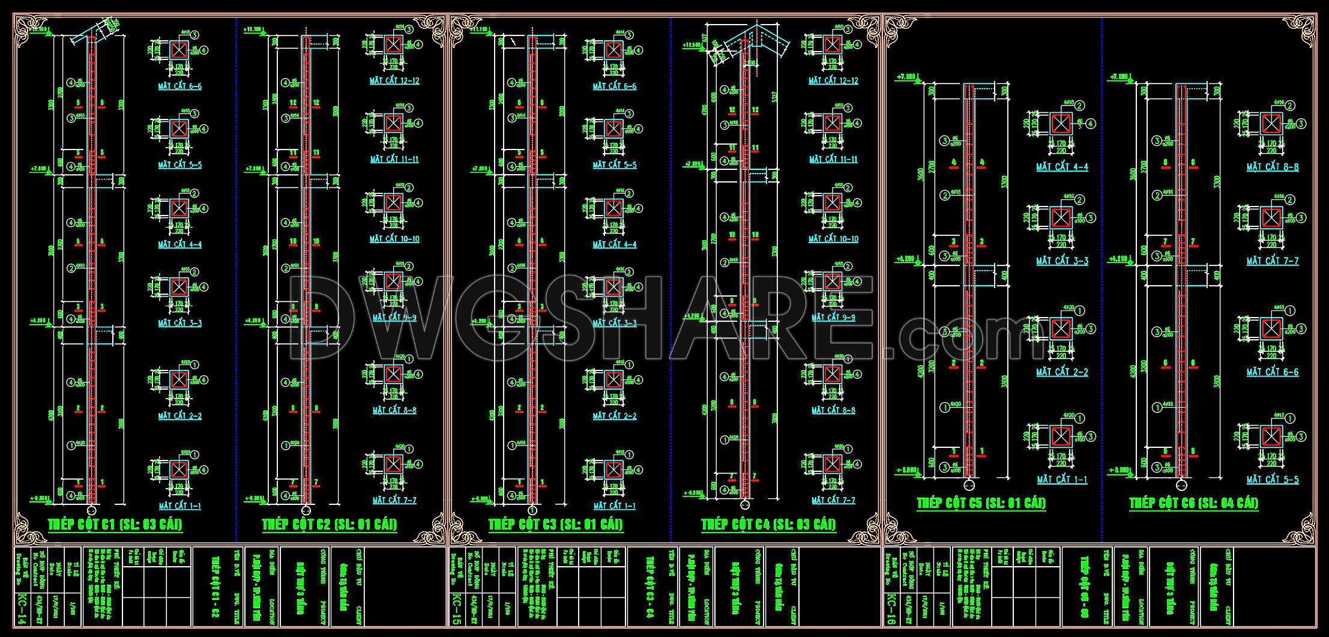
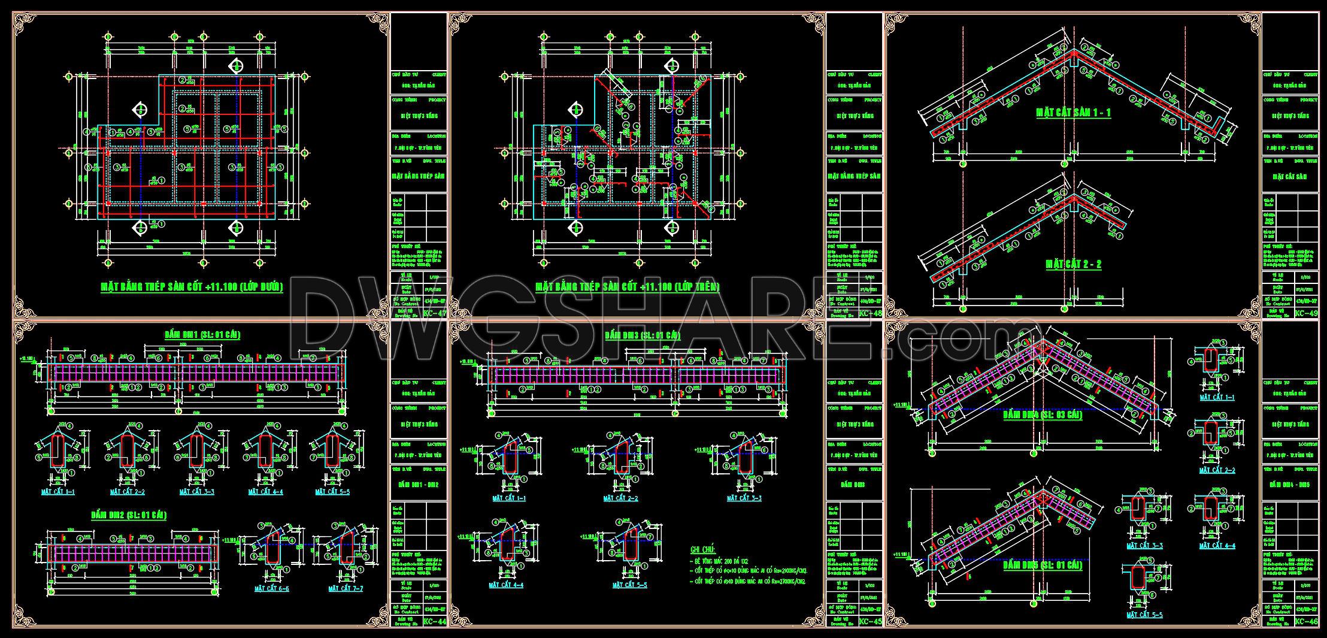
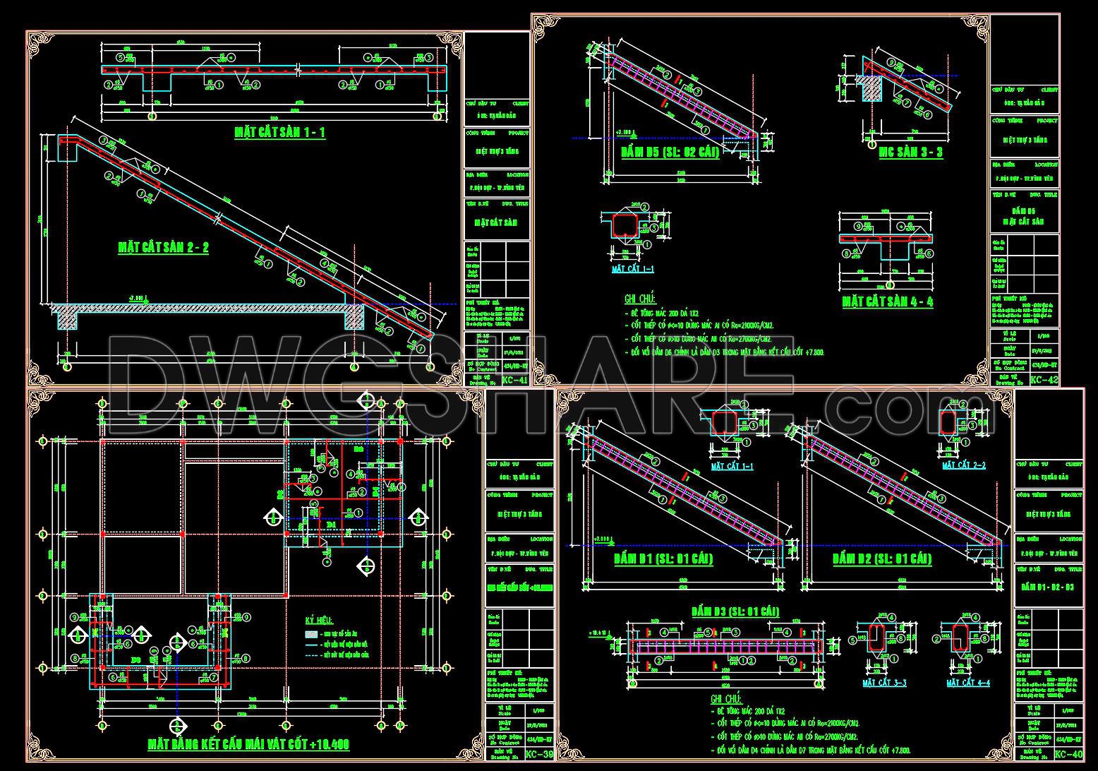
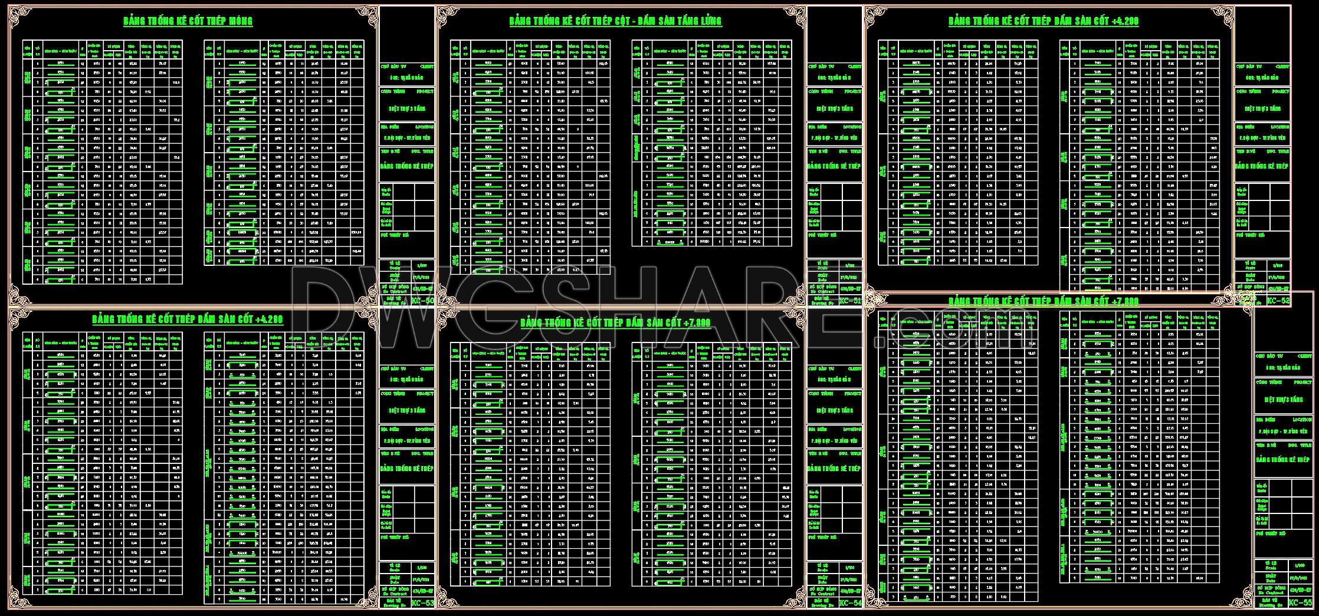
359. Free Download of Structural CAD Drawings for 15.5m x 16m Reinforced Concrete Townhouse
Discover a comprehensive set of structural CAD drawings for a 15.5m x 16m reinforced concrete townhouse. These expertly crafted drawings offer detailed insights into various building components essential for architectural and construction projects. The set includes multiple views such as floor plans, cross-sections, and elevation designs, providing a holistic understanding of townhouse construction. The detailed dimensions and structural elements facilitate precision in design and execution.
The availability of these CAD DWG files as a free download enables architects and designers to leverage them for enhanced project accuracy. Easily editable, these drawings ensure seamless collaboration and cost optimization in both architectural and interior design. By accessing these resources, professionals can efficiently plan and implement projects, minimizing errors and maximizing efficiency.
Key benefits include:
- Accurate dimensional data
- Easy modification and customization
- Enhanced collaboration among professionals
Download these invaluable resources for a reliable reference point in your next construction or design project.
I also recommend downloading other Structural CAD drawings for your project reference.
- File format: .DWG
- Size: 3 MB
- Source: DWGshare
- AutoCAD platform 2018 and later versions. For downloading files there is no need to go through the registration process
If you find our work useful, your support would mean a lot and help us grow even better.DONATE
Related posts
326. Free Download of Structural CAD Drawings for 5m x 15m Reinforced Concrete Townhouse
12.Wooden Fence Elevation CAD
398. Free Download of Structural CAD Drawings for 13.6m x 14.9m Reinforced Concrete Townhouse
362. Download Structural CAD Drawing of Factory with Dimensions 28m x 36m
213. Free download of detailed structural CAD drawings for filtration tanks
331. Free Download of Structural CAD Drawings for 4m x 12.7m Reinforced Concrete Townhouse
379. Free Download of Structural CAD Drawings for 11m x 13.6m Reinforced Concrete Townhouse
169. Cad Drawing Of Reservorio Free Download
284. Structural Drawings Of 3-Story House A Complete Project 6m x 17m For Download