
361. Residential Electrical Installation Drawings with Wiring Diagram
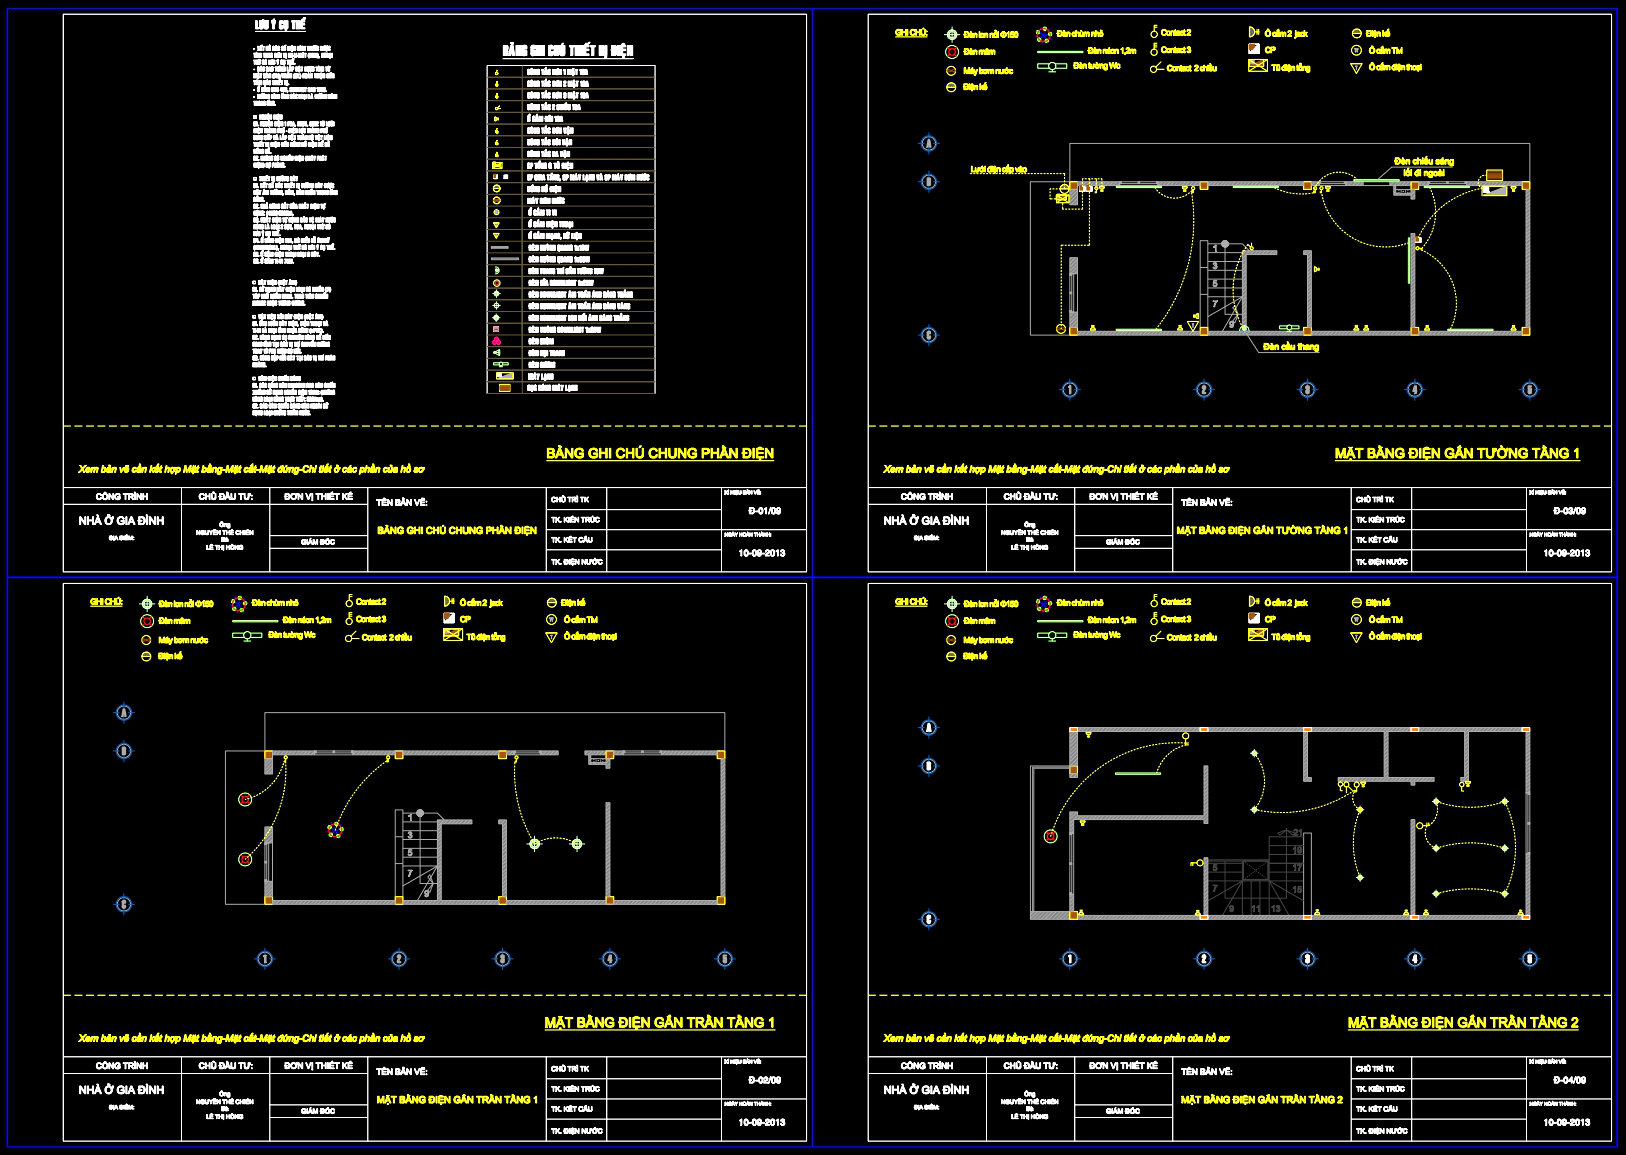
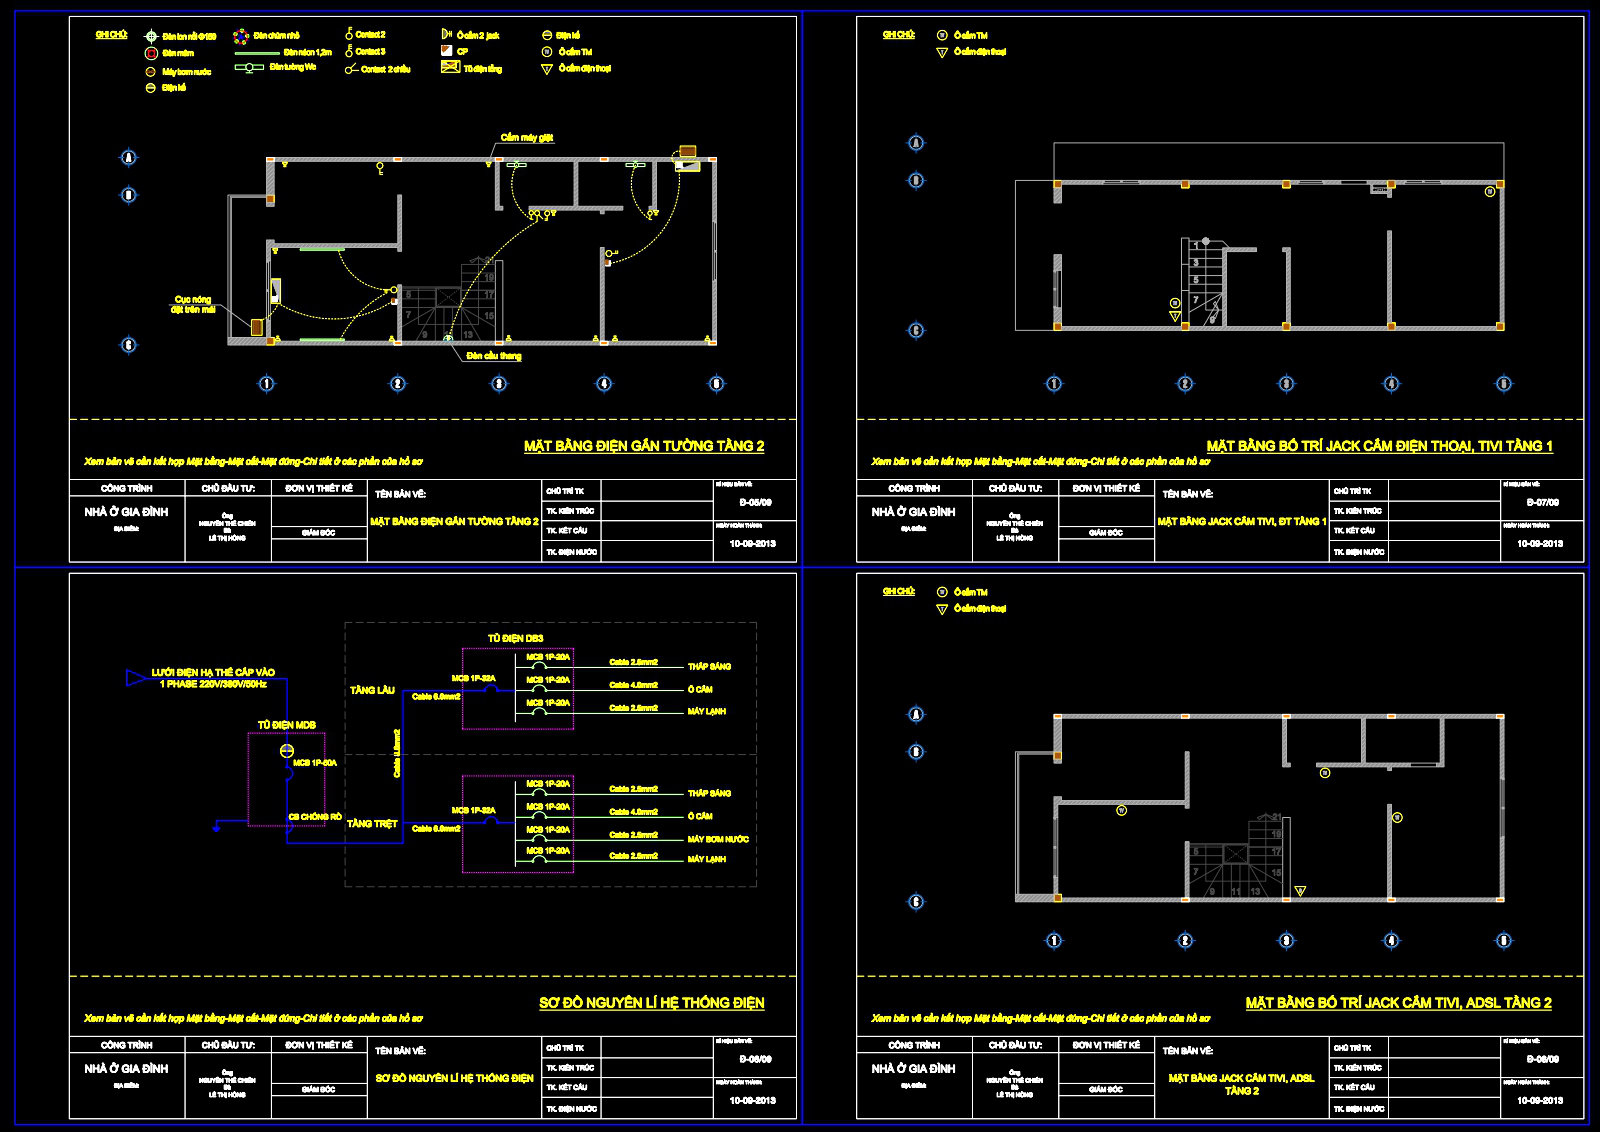
The residential electrical installation drawings with wiring diagram serve as an essential foundation for professionals involved in the building and construction industry. These detailed CAD DWG drawings provide comprehensive insights into the electrical layout of a residential property, designed meticulously to guide architects, interior designers, and construction teams. These architectural floor plans and wiring diagrams are not merely schematic presentations but valuable tools for precise planning and execution.
Functional floor plan layout is the cornerstone, illustrating the strategic placement of electrical fixtures throughout the residential space. This layout is complemented by elevations and sections that highlight the relationship between structural features and electrical components, ensuring seamless coordination and integration within the architectural design. Having clear grid lines, dimensions, and level markers further enhances accuracy, enabling professionals to make precise calculations during installation and construction phases.
For architects, these CAD drawings are indispensable during the design development stage. They allow for the visualization of electrical systems in relation to the building’s structure, facilitating informed decision-making. Interior designers also find these documents crucial as they prepare technical details that affect aesthetics and functionality, such as lighting layouts and power outlet placements. Meanwhile, construction teams rely on these drawings for reference and coordination to reduce errors, streamline processes, and optimize costs.
The high technical accuracy inherent in these drawings is a testament to their precision and reliability. Their creation in AutoCAD makes them easily modifiable and reusable, allowing for adjustments to be made swiftly in response to changing project requirements. This adaptability not only improves coordination between design and construction teams but also leads to reduced installation errors and optimized project costs.
Available for free, these CAD DWG files are invaluable resources for design reference, study, and research. They also serve as a robust base for further technical drawing development. Whether one is looking to enhance their understanding of electrical layouts or seeking a reliable foundation for their next architectural project, these files offer substantial benefits.
I also recommend downloading other Mechanical, Electrical CAD drawings for your project reference.
- File format: .DWG
- Size: 143 KB
- Source: DWGshare
- AutoCAD platform 2018 and later versions. For downloading files there is no need to go through the registration process
If you find our work useful, your support would mean a lot and help us grow even better.DONATE
Related posts
247. 2-Story House Plumbing & Drainage CAD Drawings
296. 3-Story House Electrical & Lighting Plans – Power Distribution & Roof Plan DWG
503. Free download Elevated Water Tank drawing
237. Complete 2-Story House Electrical & MEP CAD Drawings
334. Free Download of Mechanical and Electrical Construction Design Drawings for a 3-Story House
103. CAD drawings detailing the design of water supply and drainage systems for a 3-story townhouse
23.Staircase Electric Details CAD
266. House Plumbing System CAD Drawings – Water Supply, Drainage and Septic Tank
145.M&E drawings Of 3-Story House A Complete Project 16.7×12.3m For Download