
224. Complete Residential Electrical CAD Drawings
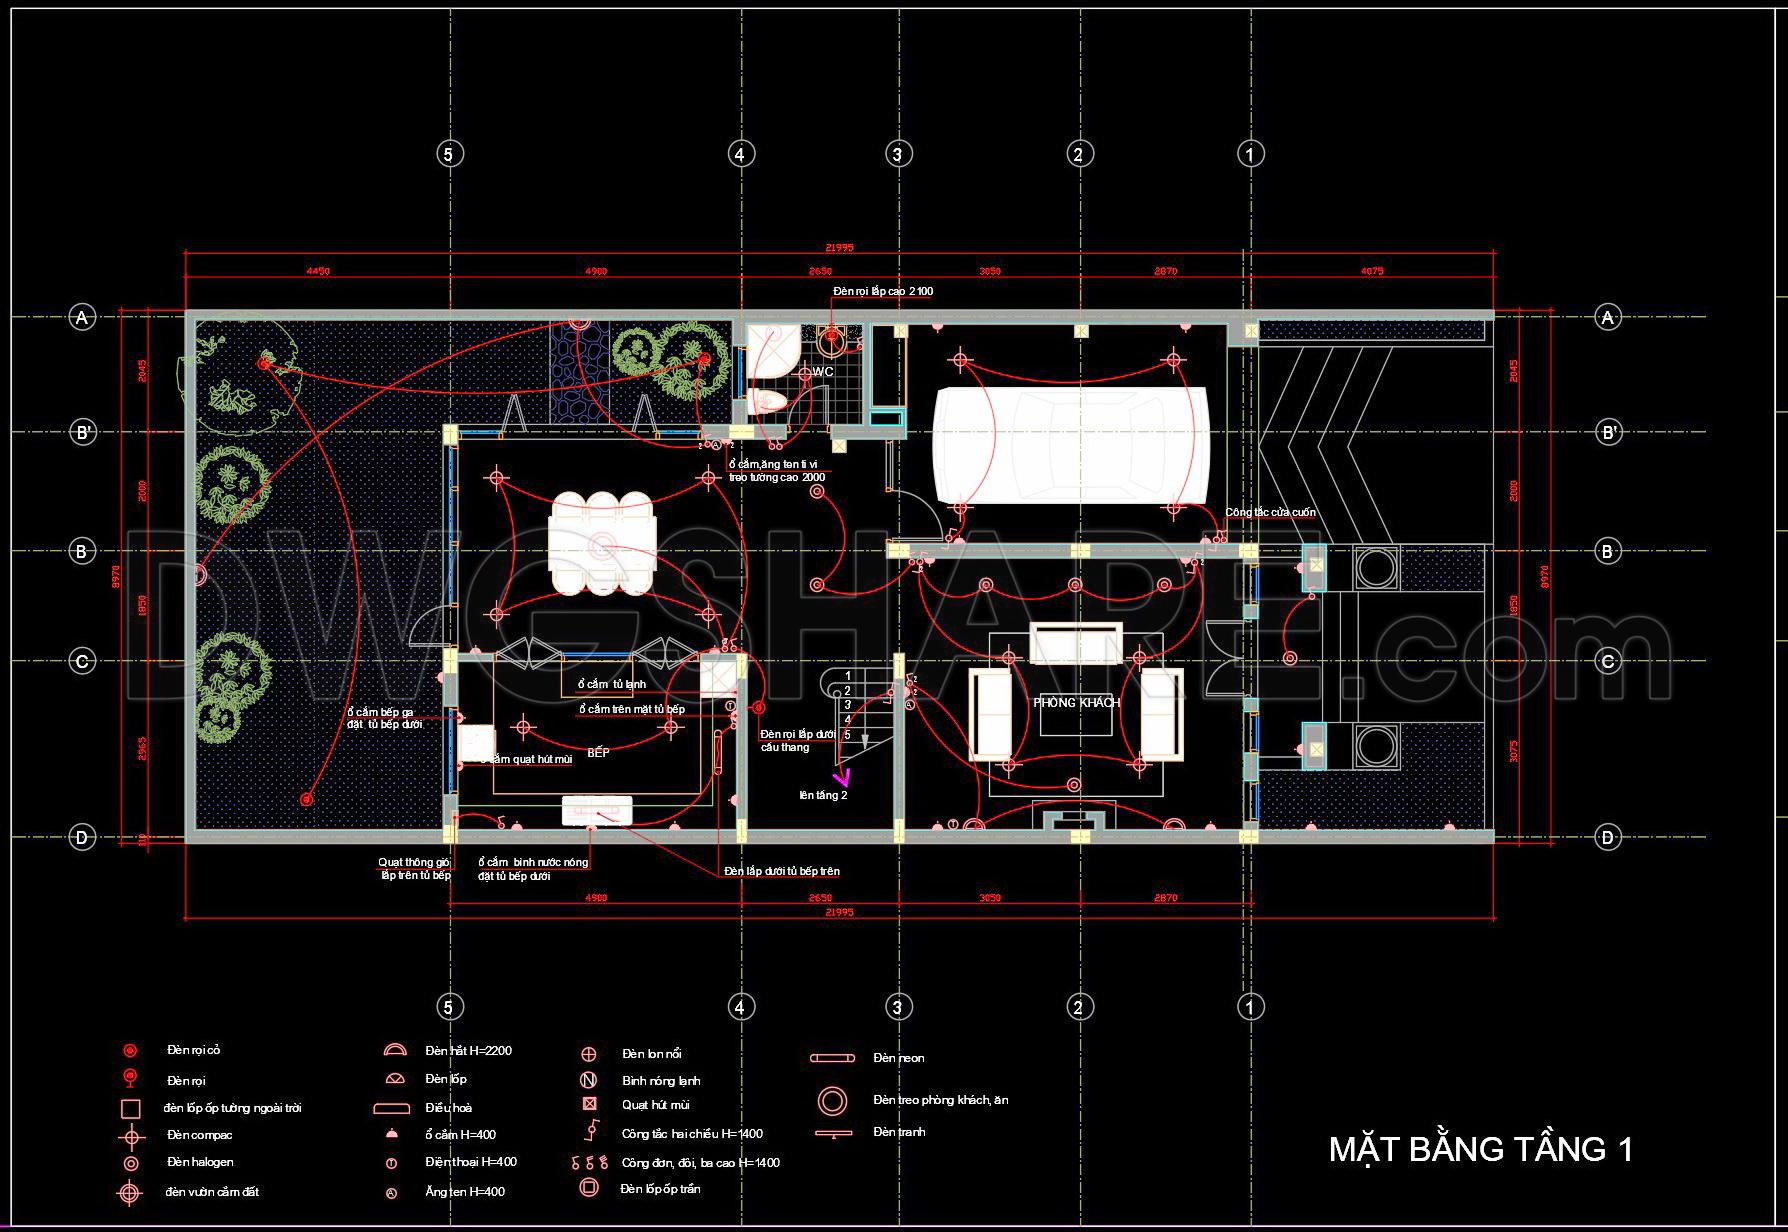
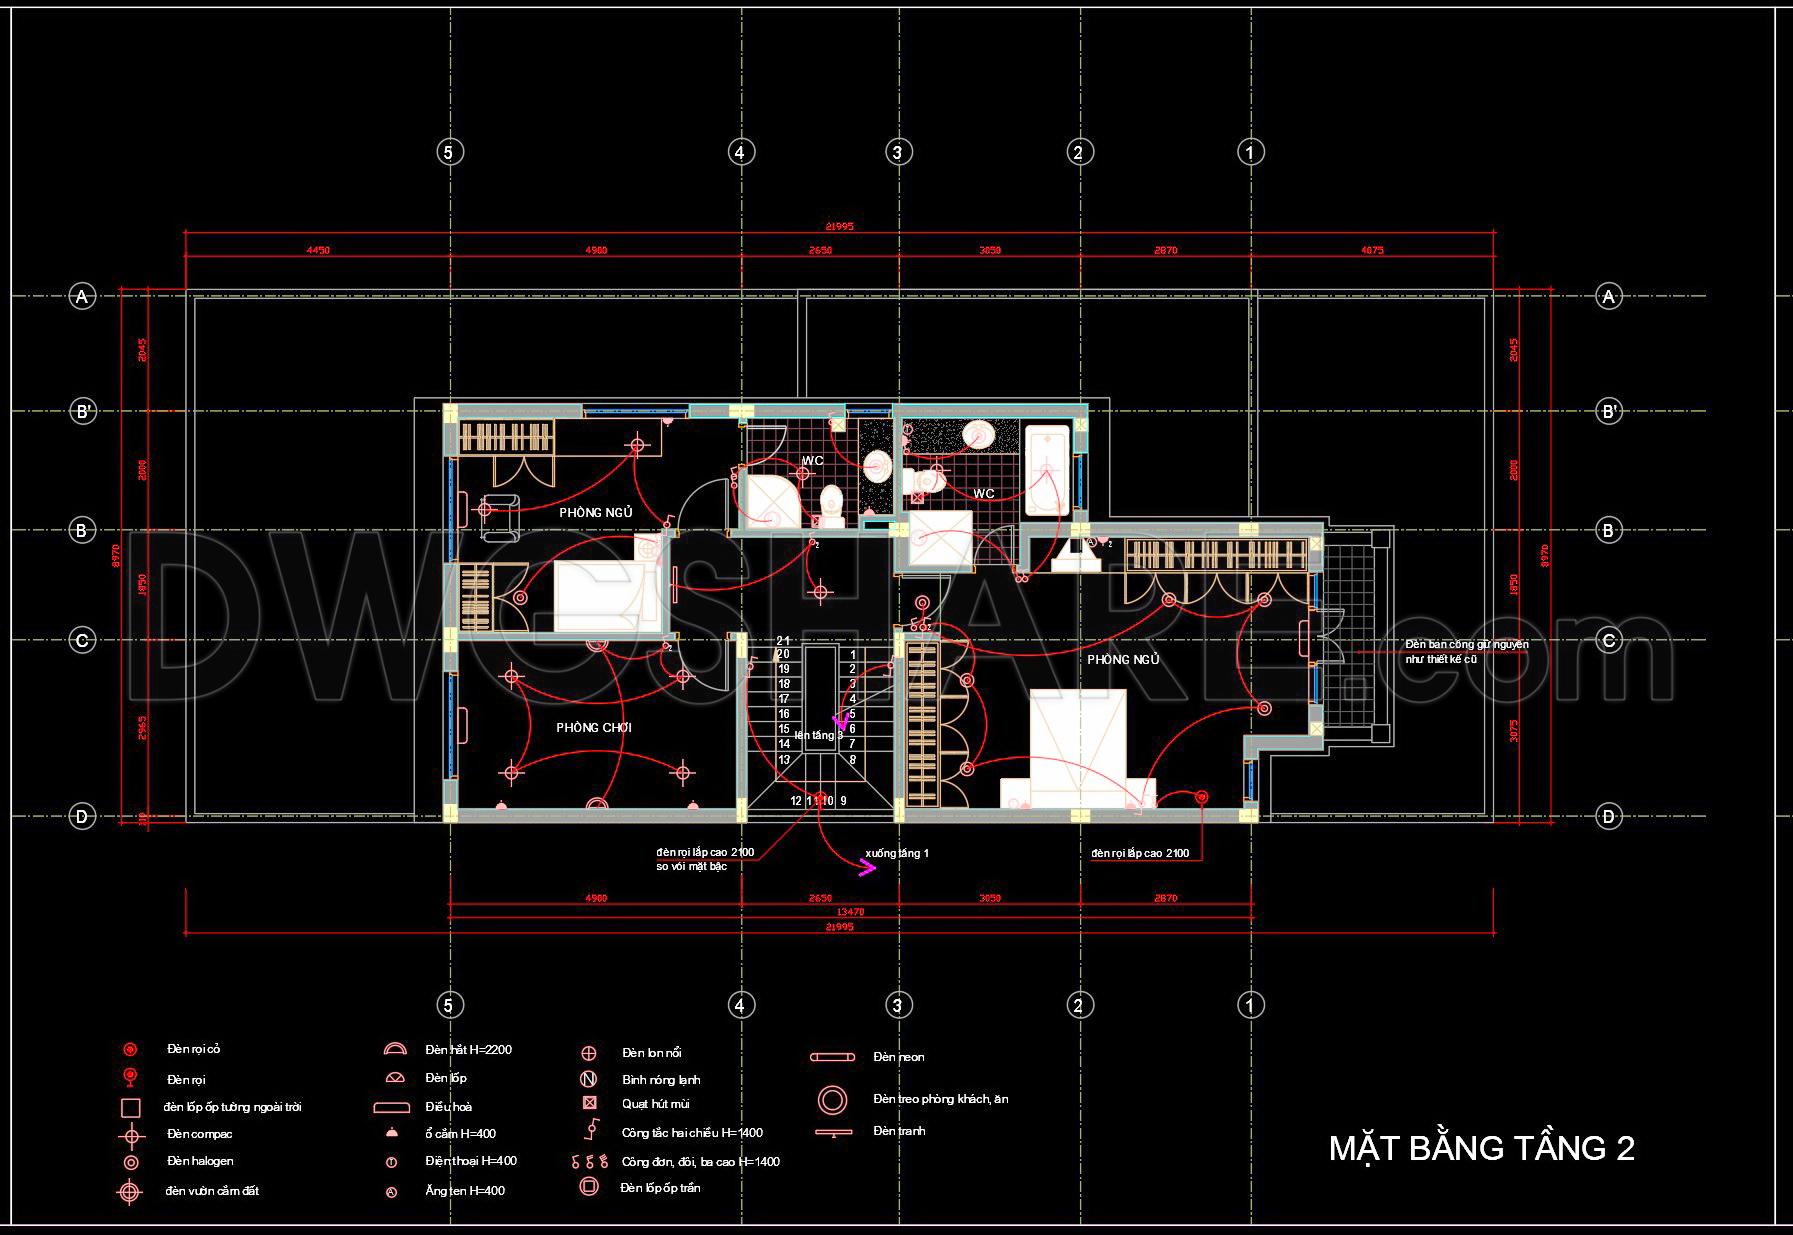
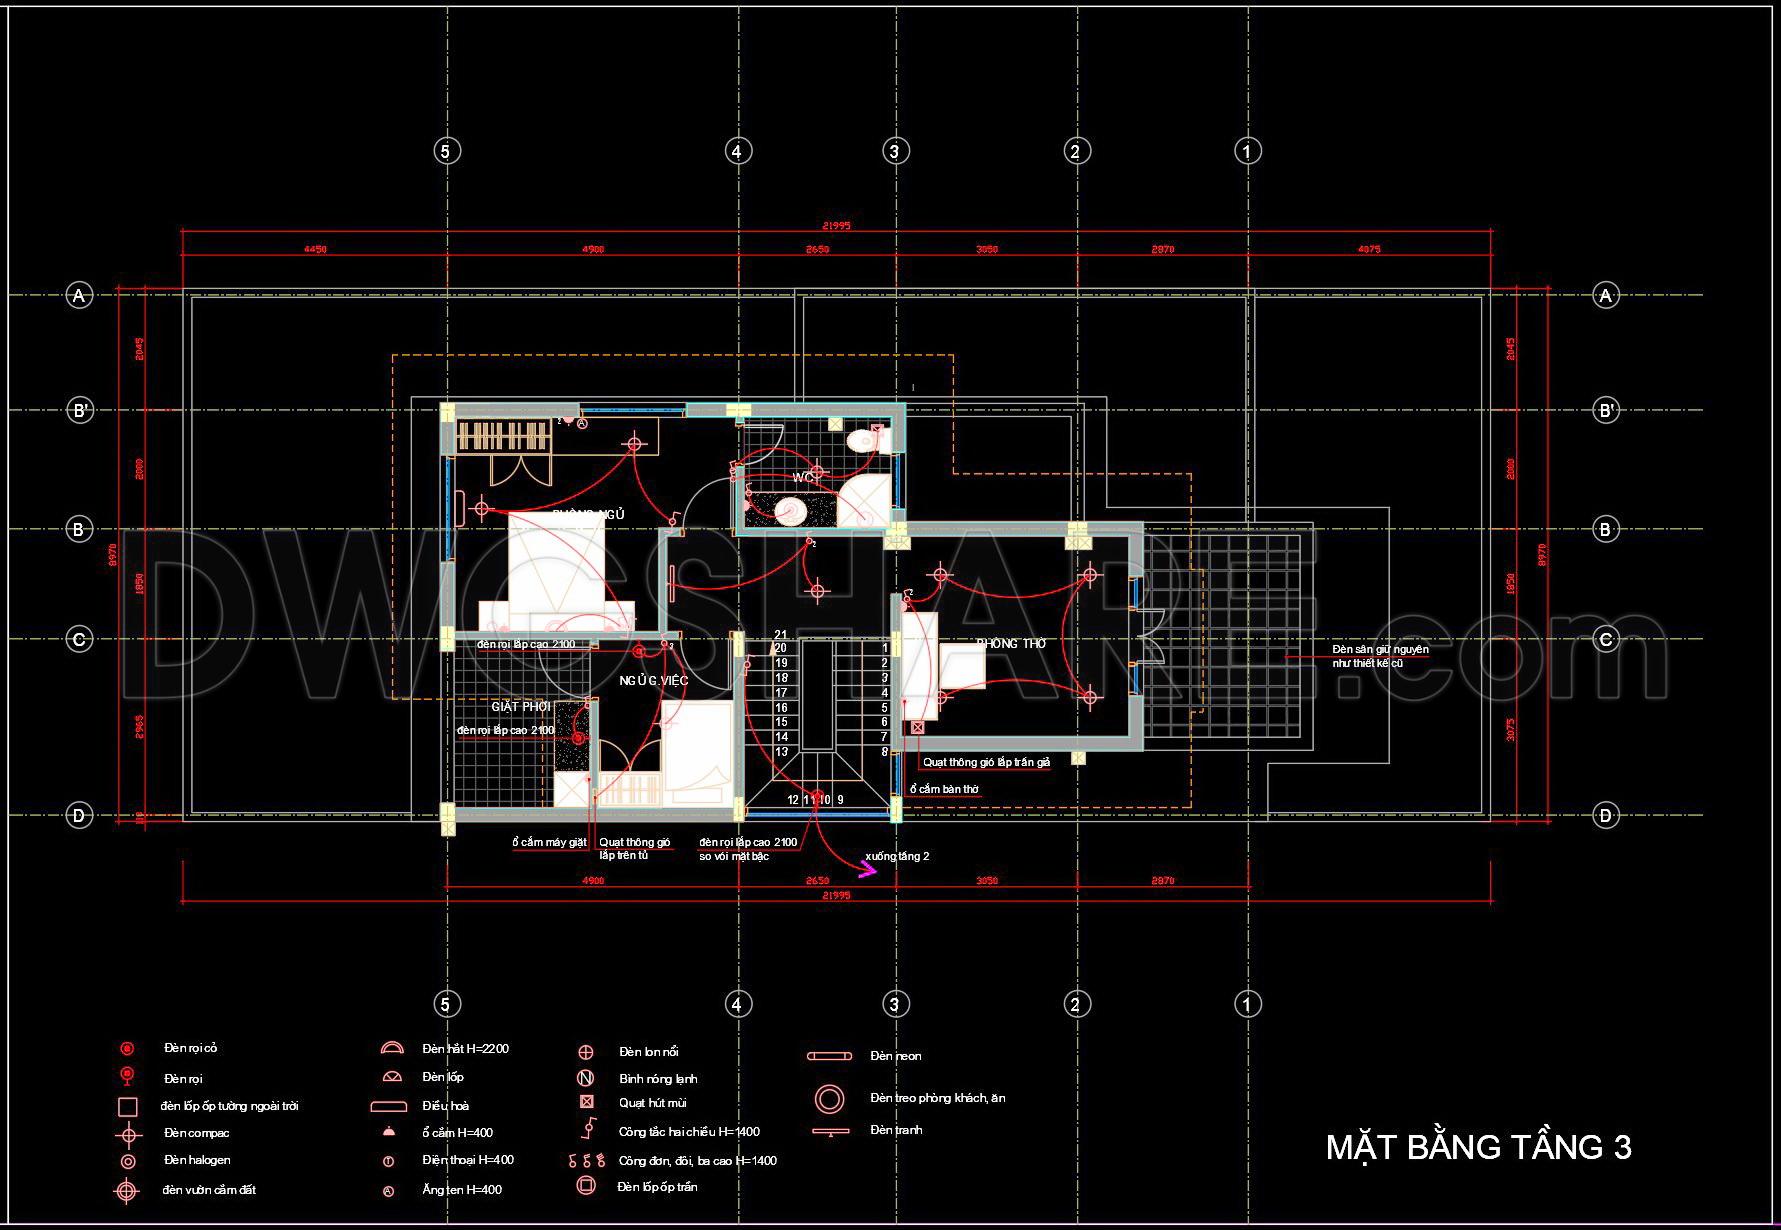
The Complete Residential Electrical CAD Drawings provide an intricate display of detailed planning essential for any residential project. These drawings primarily focus on illustrating the electrical layout within a residential setting. Featured prominently are functional floor plan layouts for multiple floors, emphasizing the precise location of electrical components, ensuring both safety and efficiency within the living space.
Beginning with the main object, the electrical floor plans are designed to articulate every detail meticulously. They display the placement of outlets, switches, and fixtures with clear indications through symbols. For instance, each room is marked with specific components like lights and power outlets, benefiting both architects and interior designers who require precision for seamless integration with other design elements.
The drawings also incorporate grid lines, dimensions, and level markers extensively. These elements are pivotal for maintaining accurate spatial relationships between different electrical units, enhancing the usability of the plans during the construction phase. Design professionals use these detailed representations to ensure the electrical system aligns perfectly with architectural requirements and practical day-to-day usage.
The practical application of these CAD drawings extends through various professional avenues. Architects utilize them during the design development phase to confirm compliance with regulatory codes and functional needs of the space. Interior designers rely on the precision of these plans when developing more intricate interior layouts, ensuring the aesthetic vision is underpinned by practical functionality. Meanwhile, construction teams benefit from the clear reference provided, improving coordination on-site and minimizing potential errors that could lead to costly delays.
One of the standout features of these CAD files is their capability for high technical accuracy. The drawings are designed in a manner that allows easy modification and reuse within software like AutoCAD, enabling quick adjustments to meet evolving needs or specific client requirements. This adaptability not only aids in reducing potential errors but also optimizes costs by streamlining the design and construction processes.
By sharing these CAD DWG files for free, they become an invaluable resource for a wide range of uses, including as a base for further development of technical drawings or as a study and research reference. Their role in reducing construction errors and optimizing project expenditures highlights their value in the professional domain.
I also recommend downloading other Mechanical, Electrical CAD drawings for your project reference.
- File format: .DWG
- Size: 222 KB
- Source: DWGshare
- AutoCAD platform 2018 and later versions. For downloading files there is no need to go through the registration process
If you find our work useful, your support would mean a lot and help us grow even better.DONATE
Related posts
20.Site Office and Administration Lighting and Power CAD
212. Residential Reflected Ceiling Plan & Lighting Layout CAD Drawings (DWG)
180. Plumbing CAD Drawings DWG – Water Supply & Drainage System
57. CAD drawings for detailed electrical designs for a 3-story townhouse
165. 3-Storey Townhouse Plumbing CAD Drawing Free Download
317. Free Download of Mechanical and Electrical Construction Design Drawings for a 2-Story House
39.House Electrical Scheme Details CAD
123. Free Download Electrical Design Drawings for a 2-Story Townhouse
163. House Plumbing Design CAD Drawings with Water Supply, Drainage and Septic Tank Details