
Advertisements
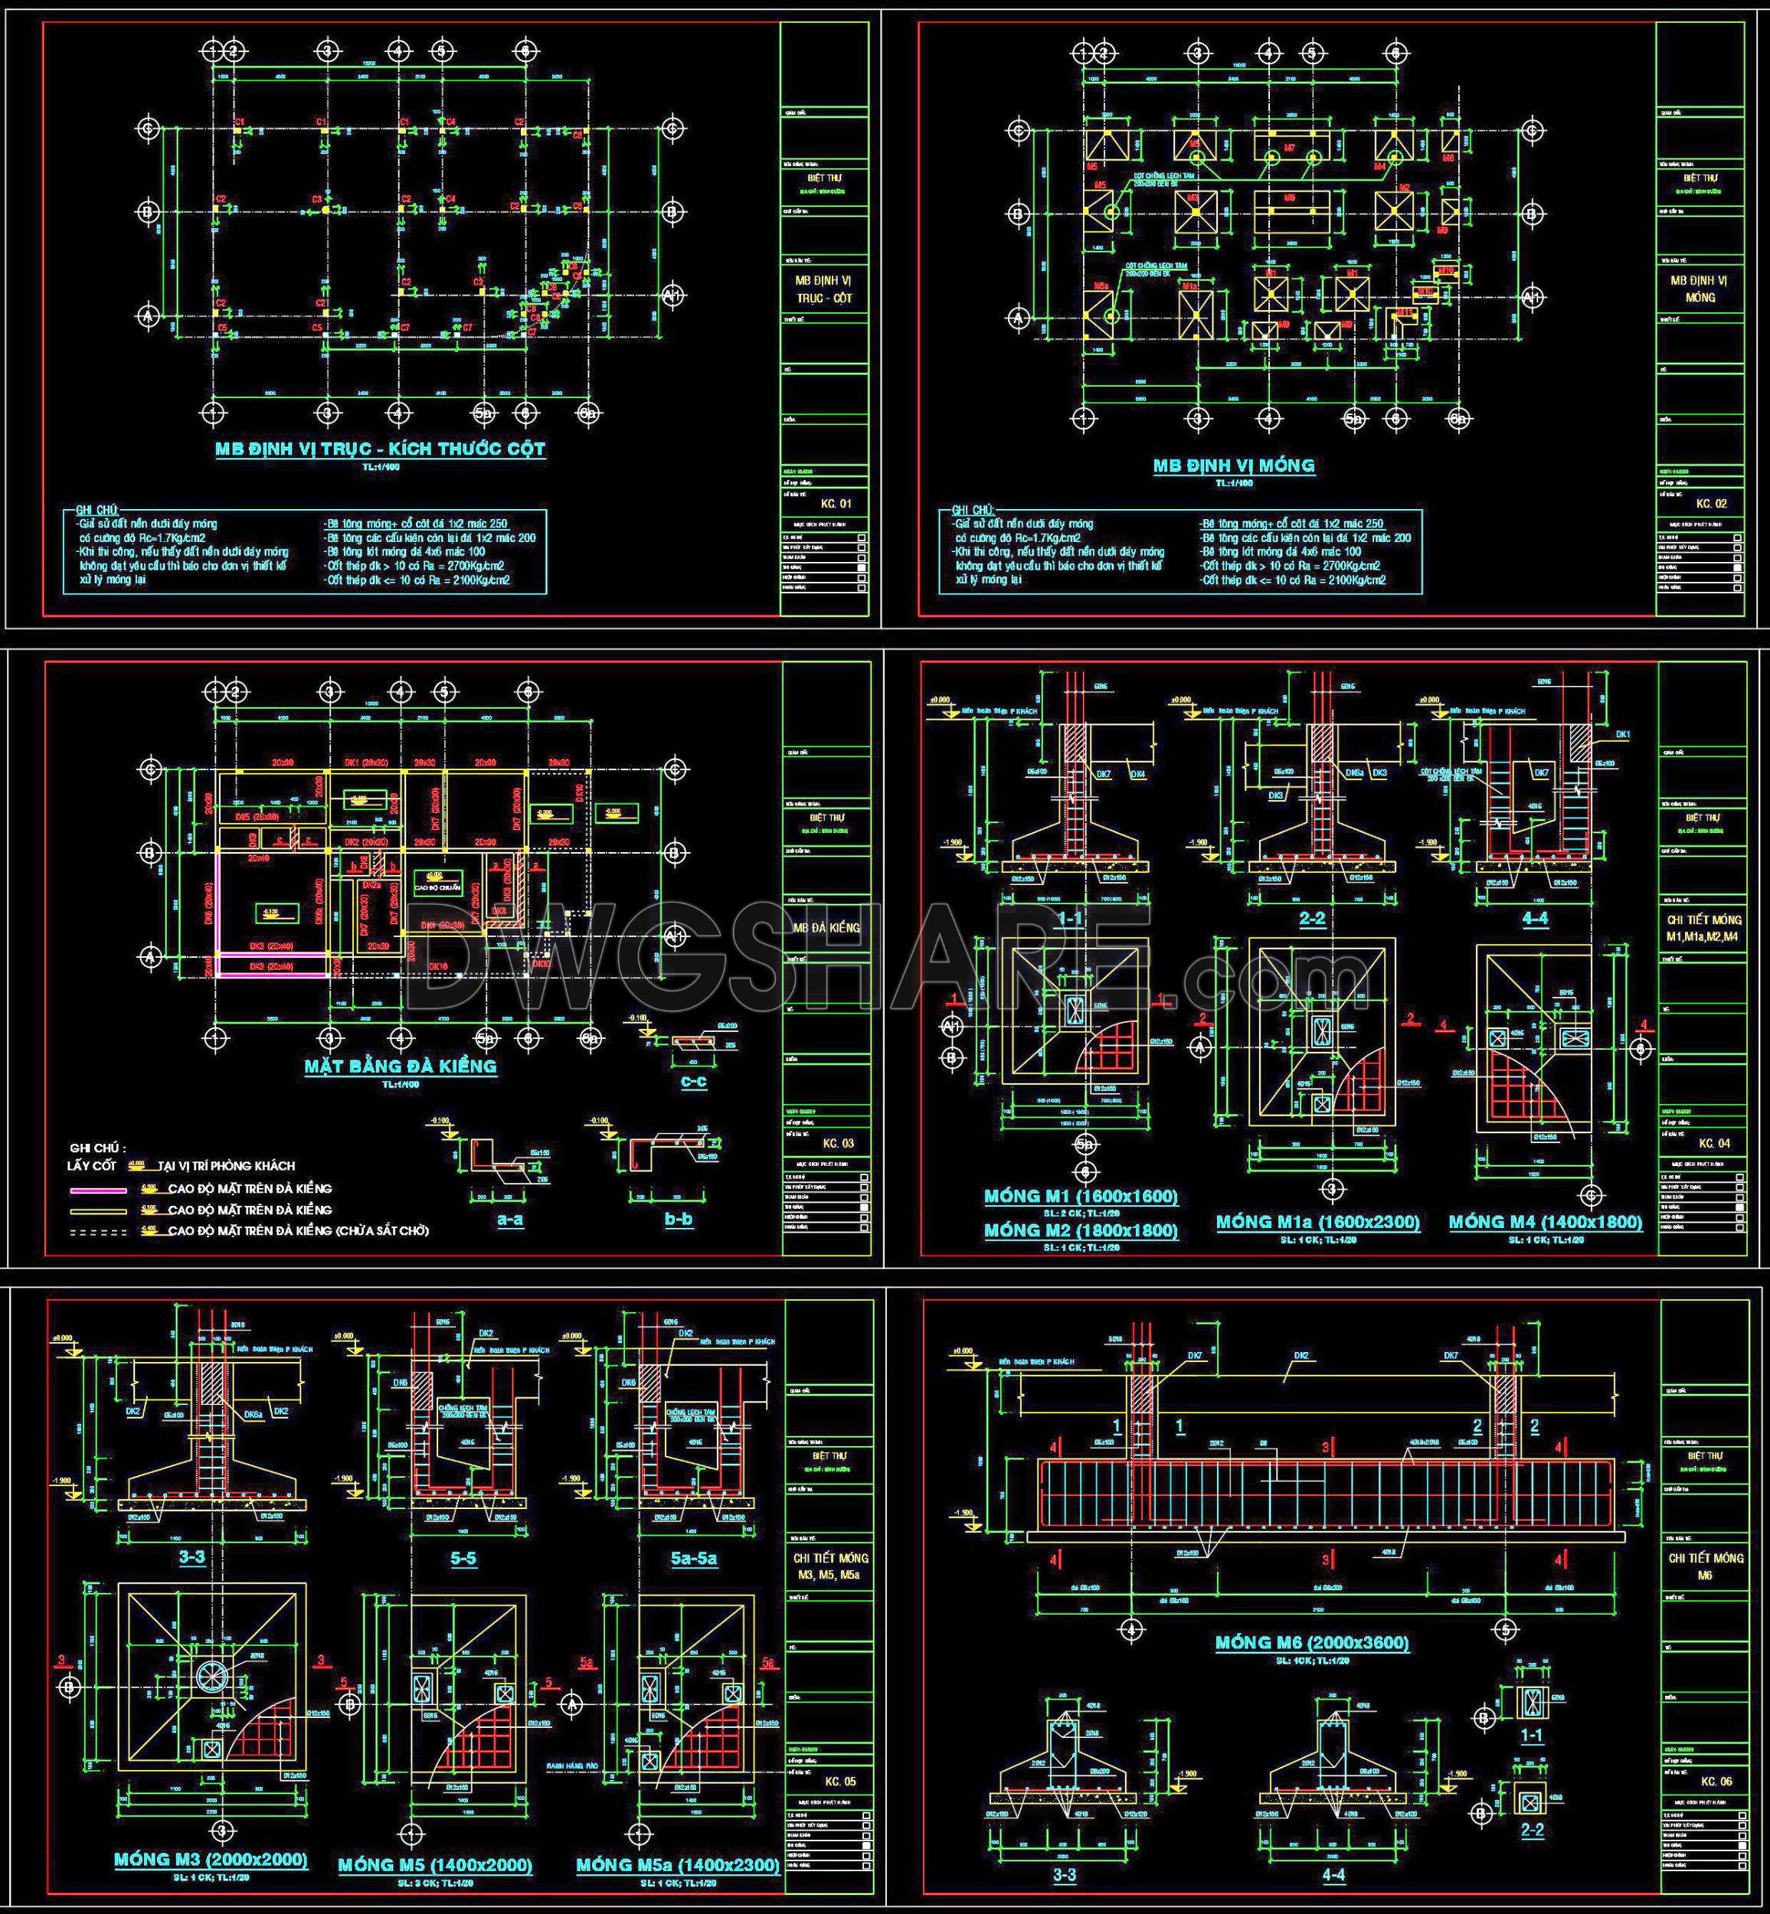

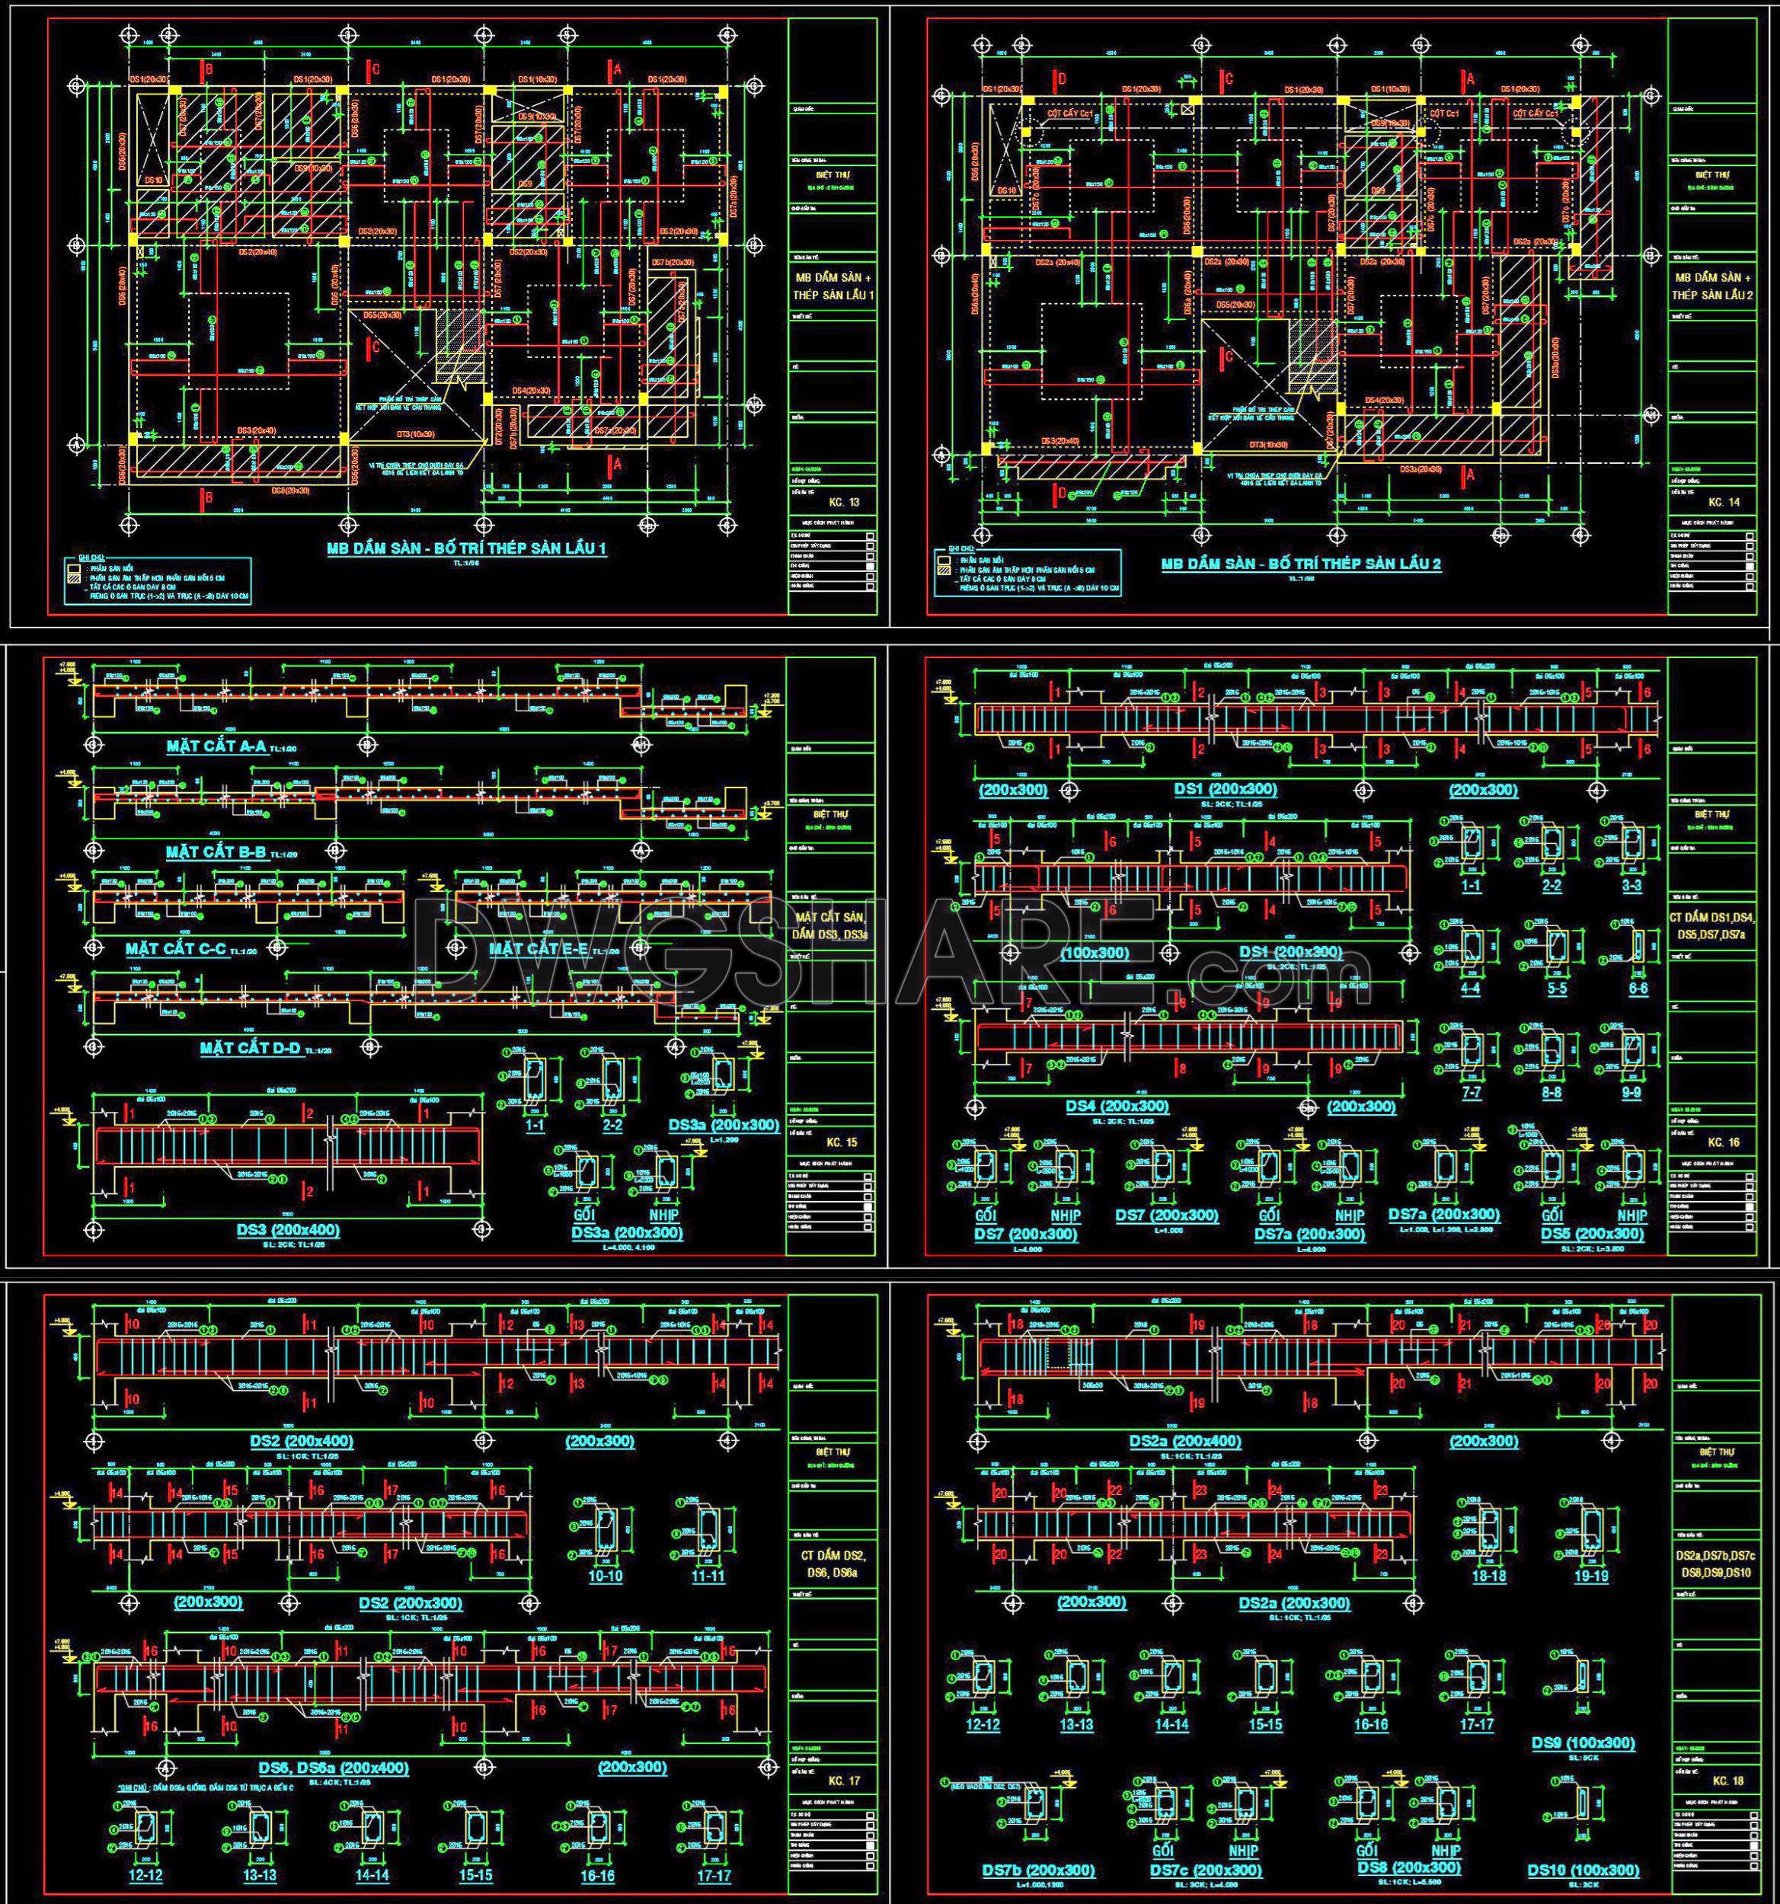
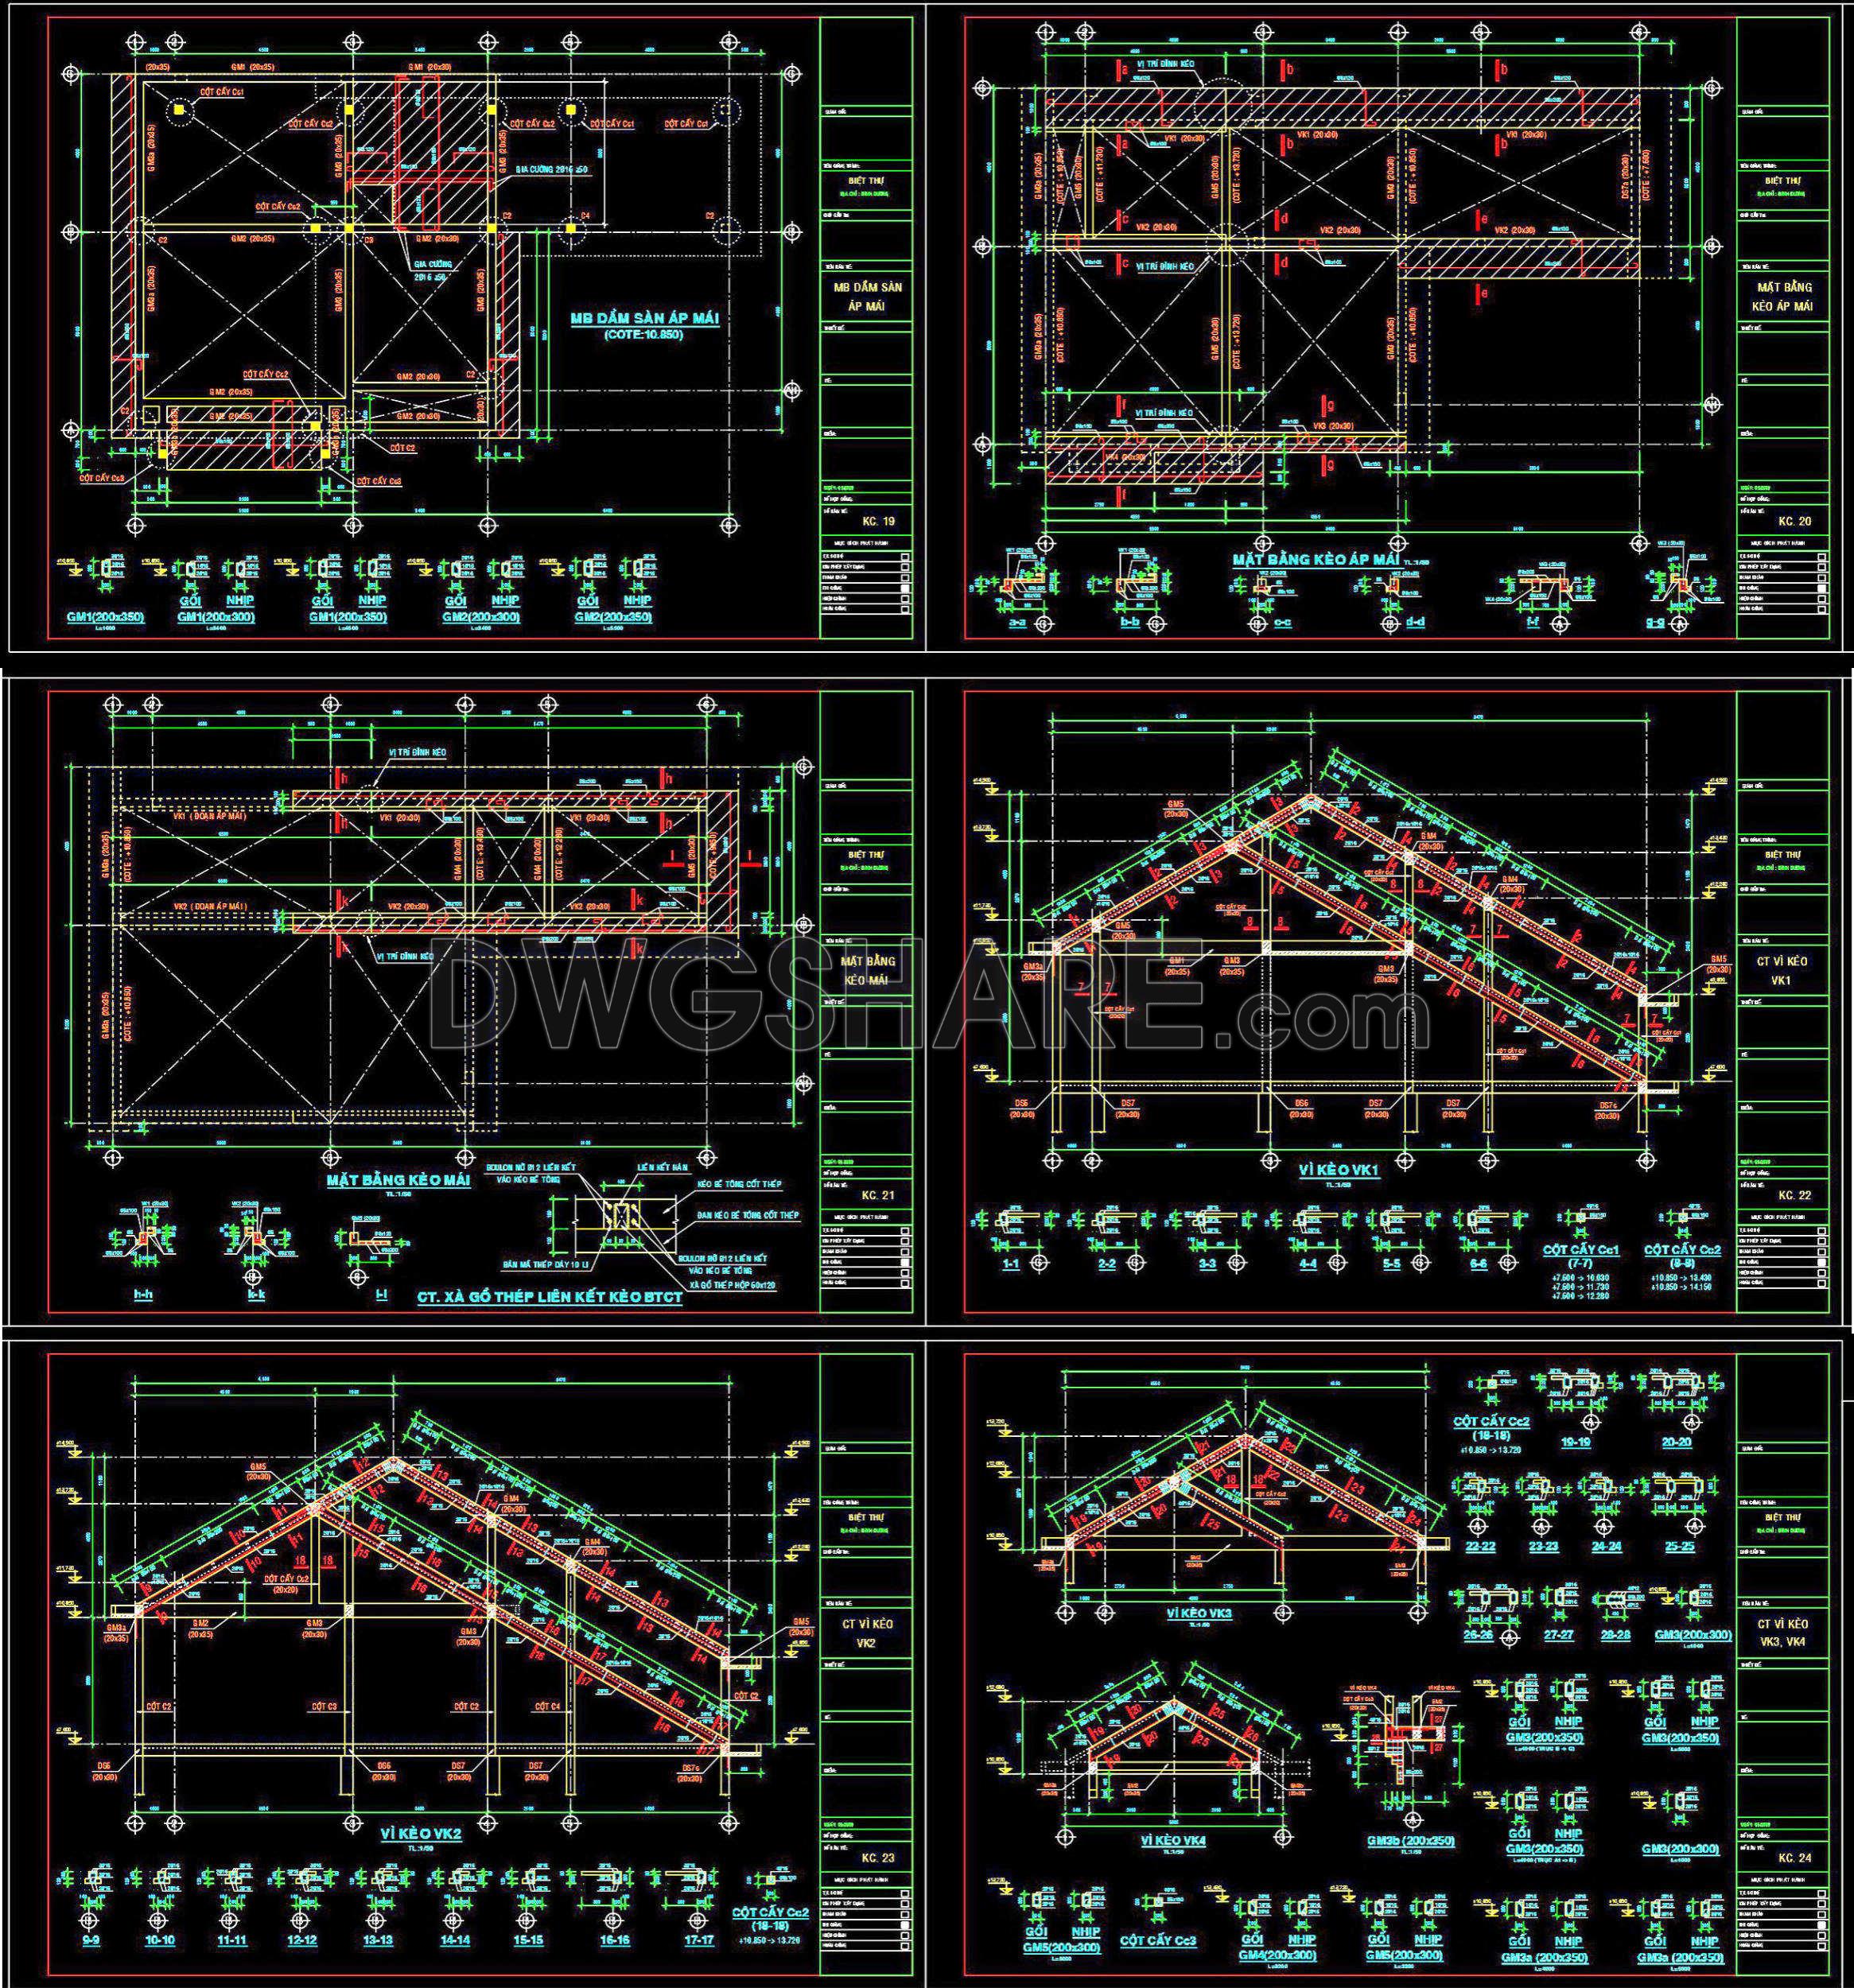
365. Free Download of Structural CAD Drawings for 9m x 15m Reinforced Concrete Townhouse
Explore the structural CAD drawings for a 9m x 15m reinforced concrete townhouse, offering comprehensive insights into architectural and construction planning. These detailed drawings provide multiple views and dimensions, showcasing essential components such as floor plans, elevations, and cross-sections. Key features include:
- Accurate floor layouts
- Detailed structural elements
- Precise dimensioning for construction
These CAD drawings are invaluable for architects and designers, ensuring precision and easy modifications. They enhance collaboration among project teams and support cost-effective planning solutions. Best of all, these CAD DWG files are available for free download, allowing you to seamlessly integrate them into your projects.
I also recommend downloading other Structural CAD drawings for your project reference.
- File format: .DWG
- Size: 2 MB
- Source: DWGshare
- AutoCAD platform 2018 and later versions. For downloading files there is no need to go through the registration process
💡Remark: You’re welcome to contribute resources to DWGshare.com by sending us your PDF, DWG, or ZIP files here or via email at [email protected]. Thank you — we truly hope that each of your contributions will help build a stronger and more connected CAD community.
If you find our work useful, your support would mean a lot and help us grow even better.DONATE
If you find our work useful, your support would mean a lot and help us grow even better.DONATE
Related posts
177. CAD drawing Bridge superstructure and foundations details free download
730. Standard Slab and Wall Reinforcement Details CAD Drawings DWG
1.Ceiling Hanger Autocad Drawing Free Download
224. Structural Drawings Of 5-Story House A Complete Project 4m x 21.9m For Download
323. Free Structural CAD Drawings Available for 4m x 17.4m Reinforced Concrete Townhouse
646. Chain Link Fence Elevation CAD Drawing – Free DWG Template
287. Structural Drawings Of 3-Story House A Complete Project 5m x 13m For Download
451. Download Reinforced Concrete Curved Beam CAD Drawings with Reinforcement Details & Bar Schedules
688. Market Stall Elevation Details CAD Template DWG – Free Download