
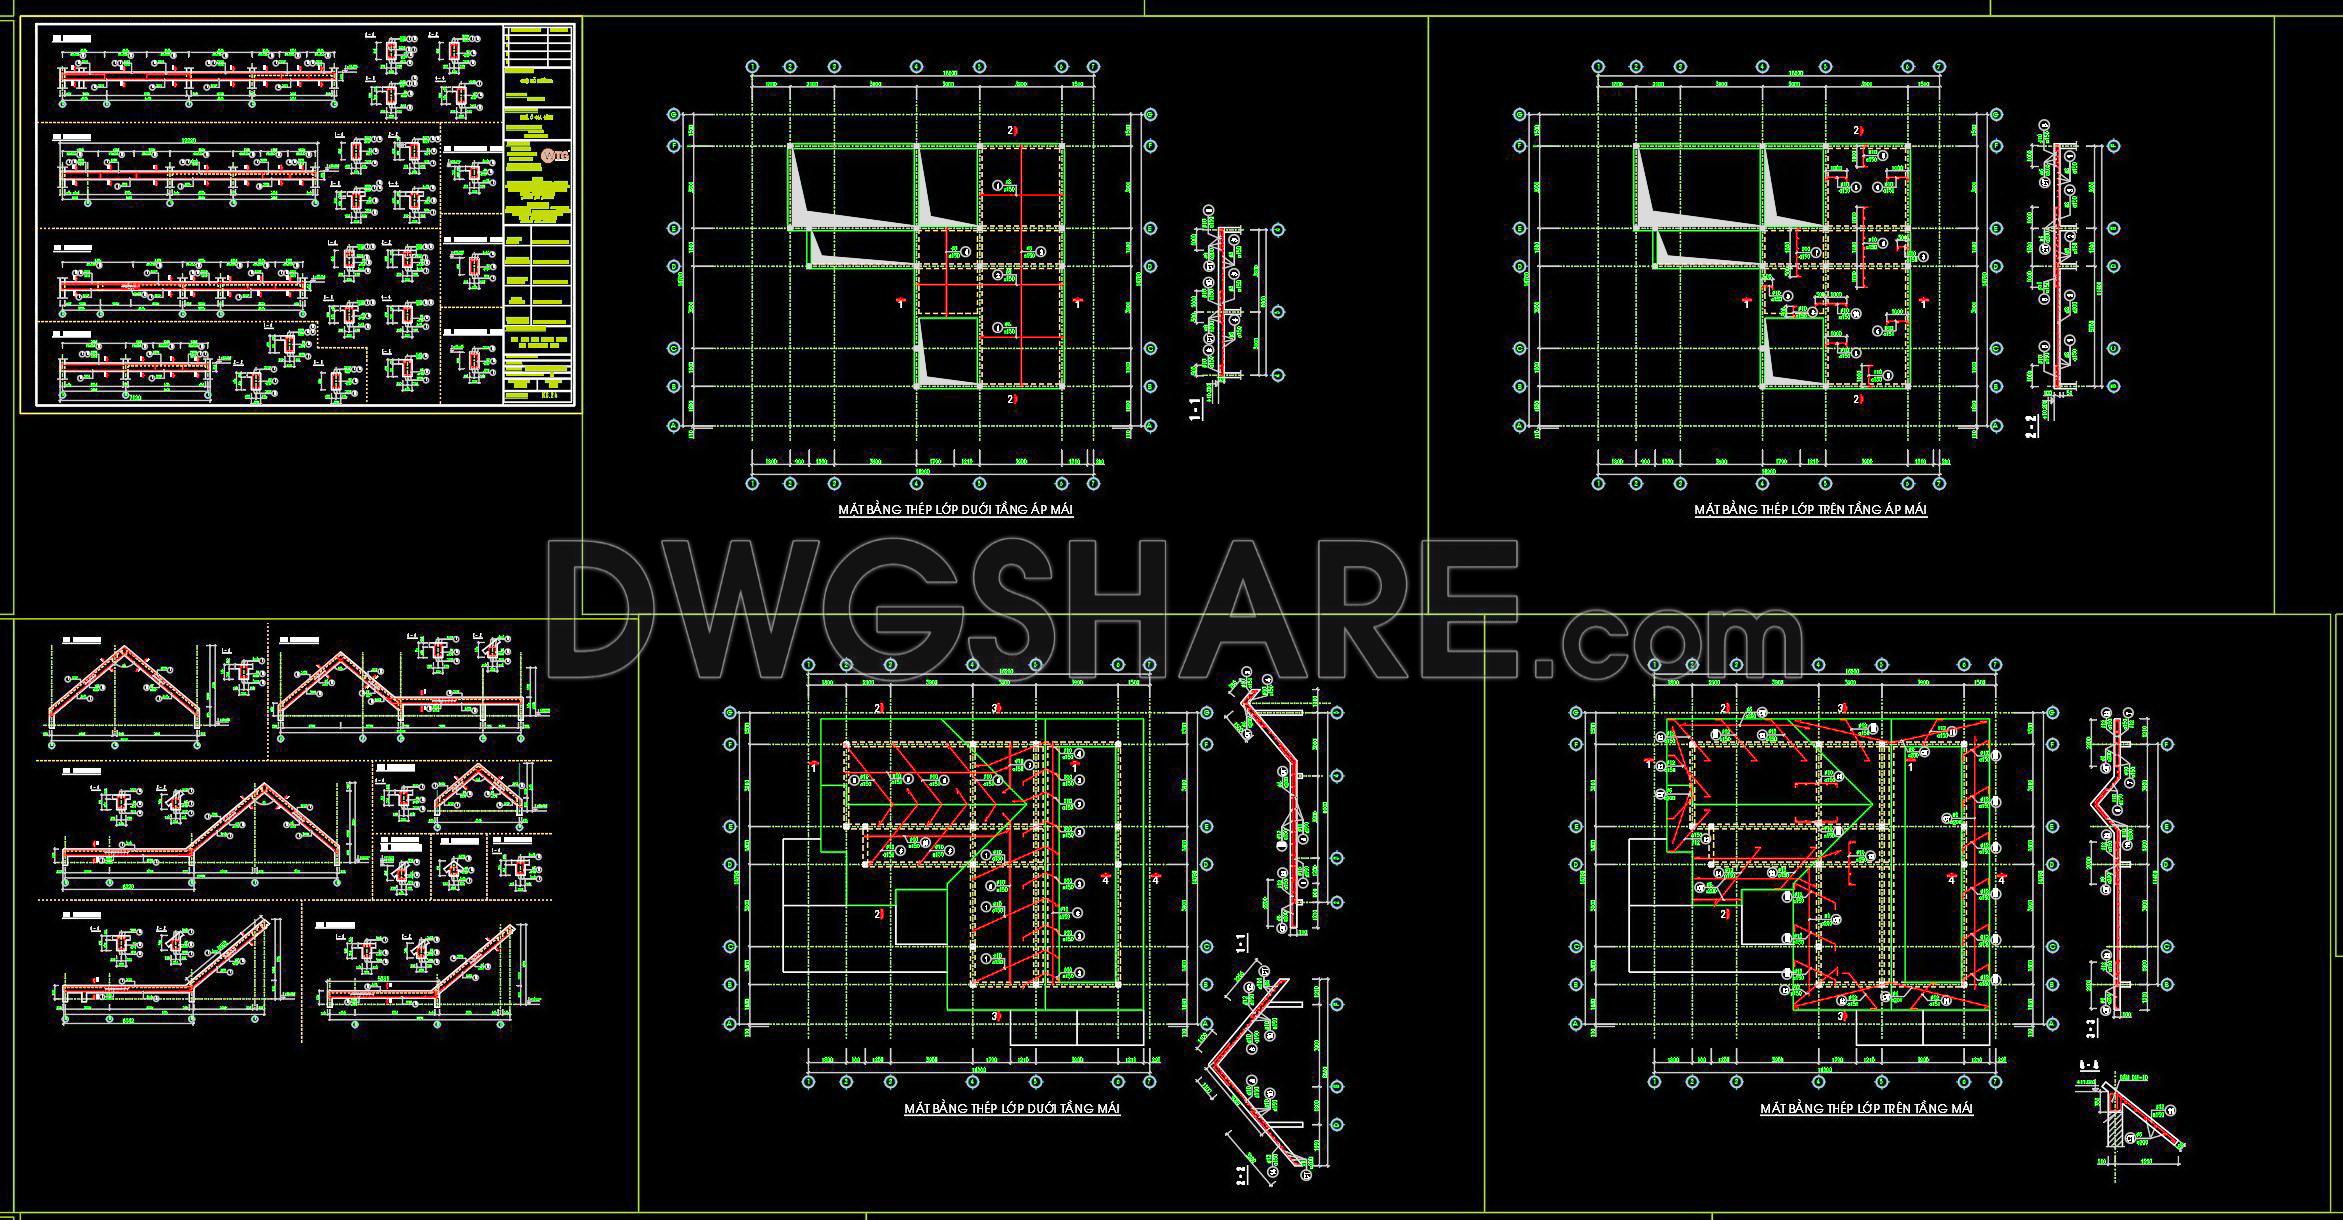
370. Free Download of Structural CAD Drawings for 15m x 20m Reinforced Concrete Townhouse
The structural CAD drawings for a 15m x 20m reinforced concrete townhouse provide a comprehensive guide for professionals in architecture and construction. These meticulously designed structural drawings primarily serve architects, interior designers, and construction teams, offering a seamless blend of technical precision and practical usability.
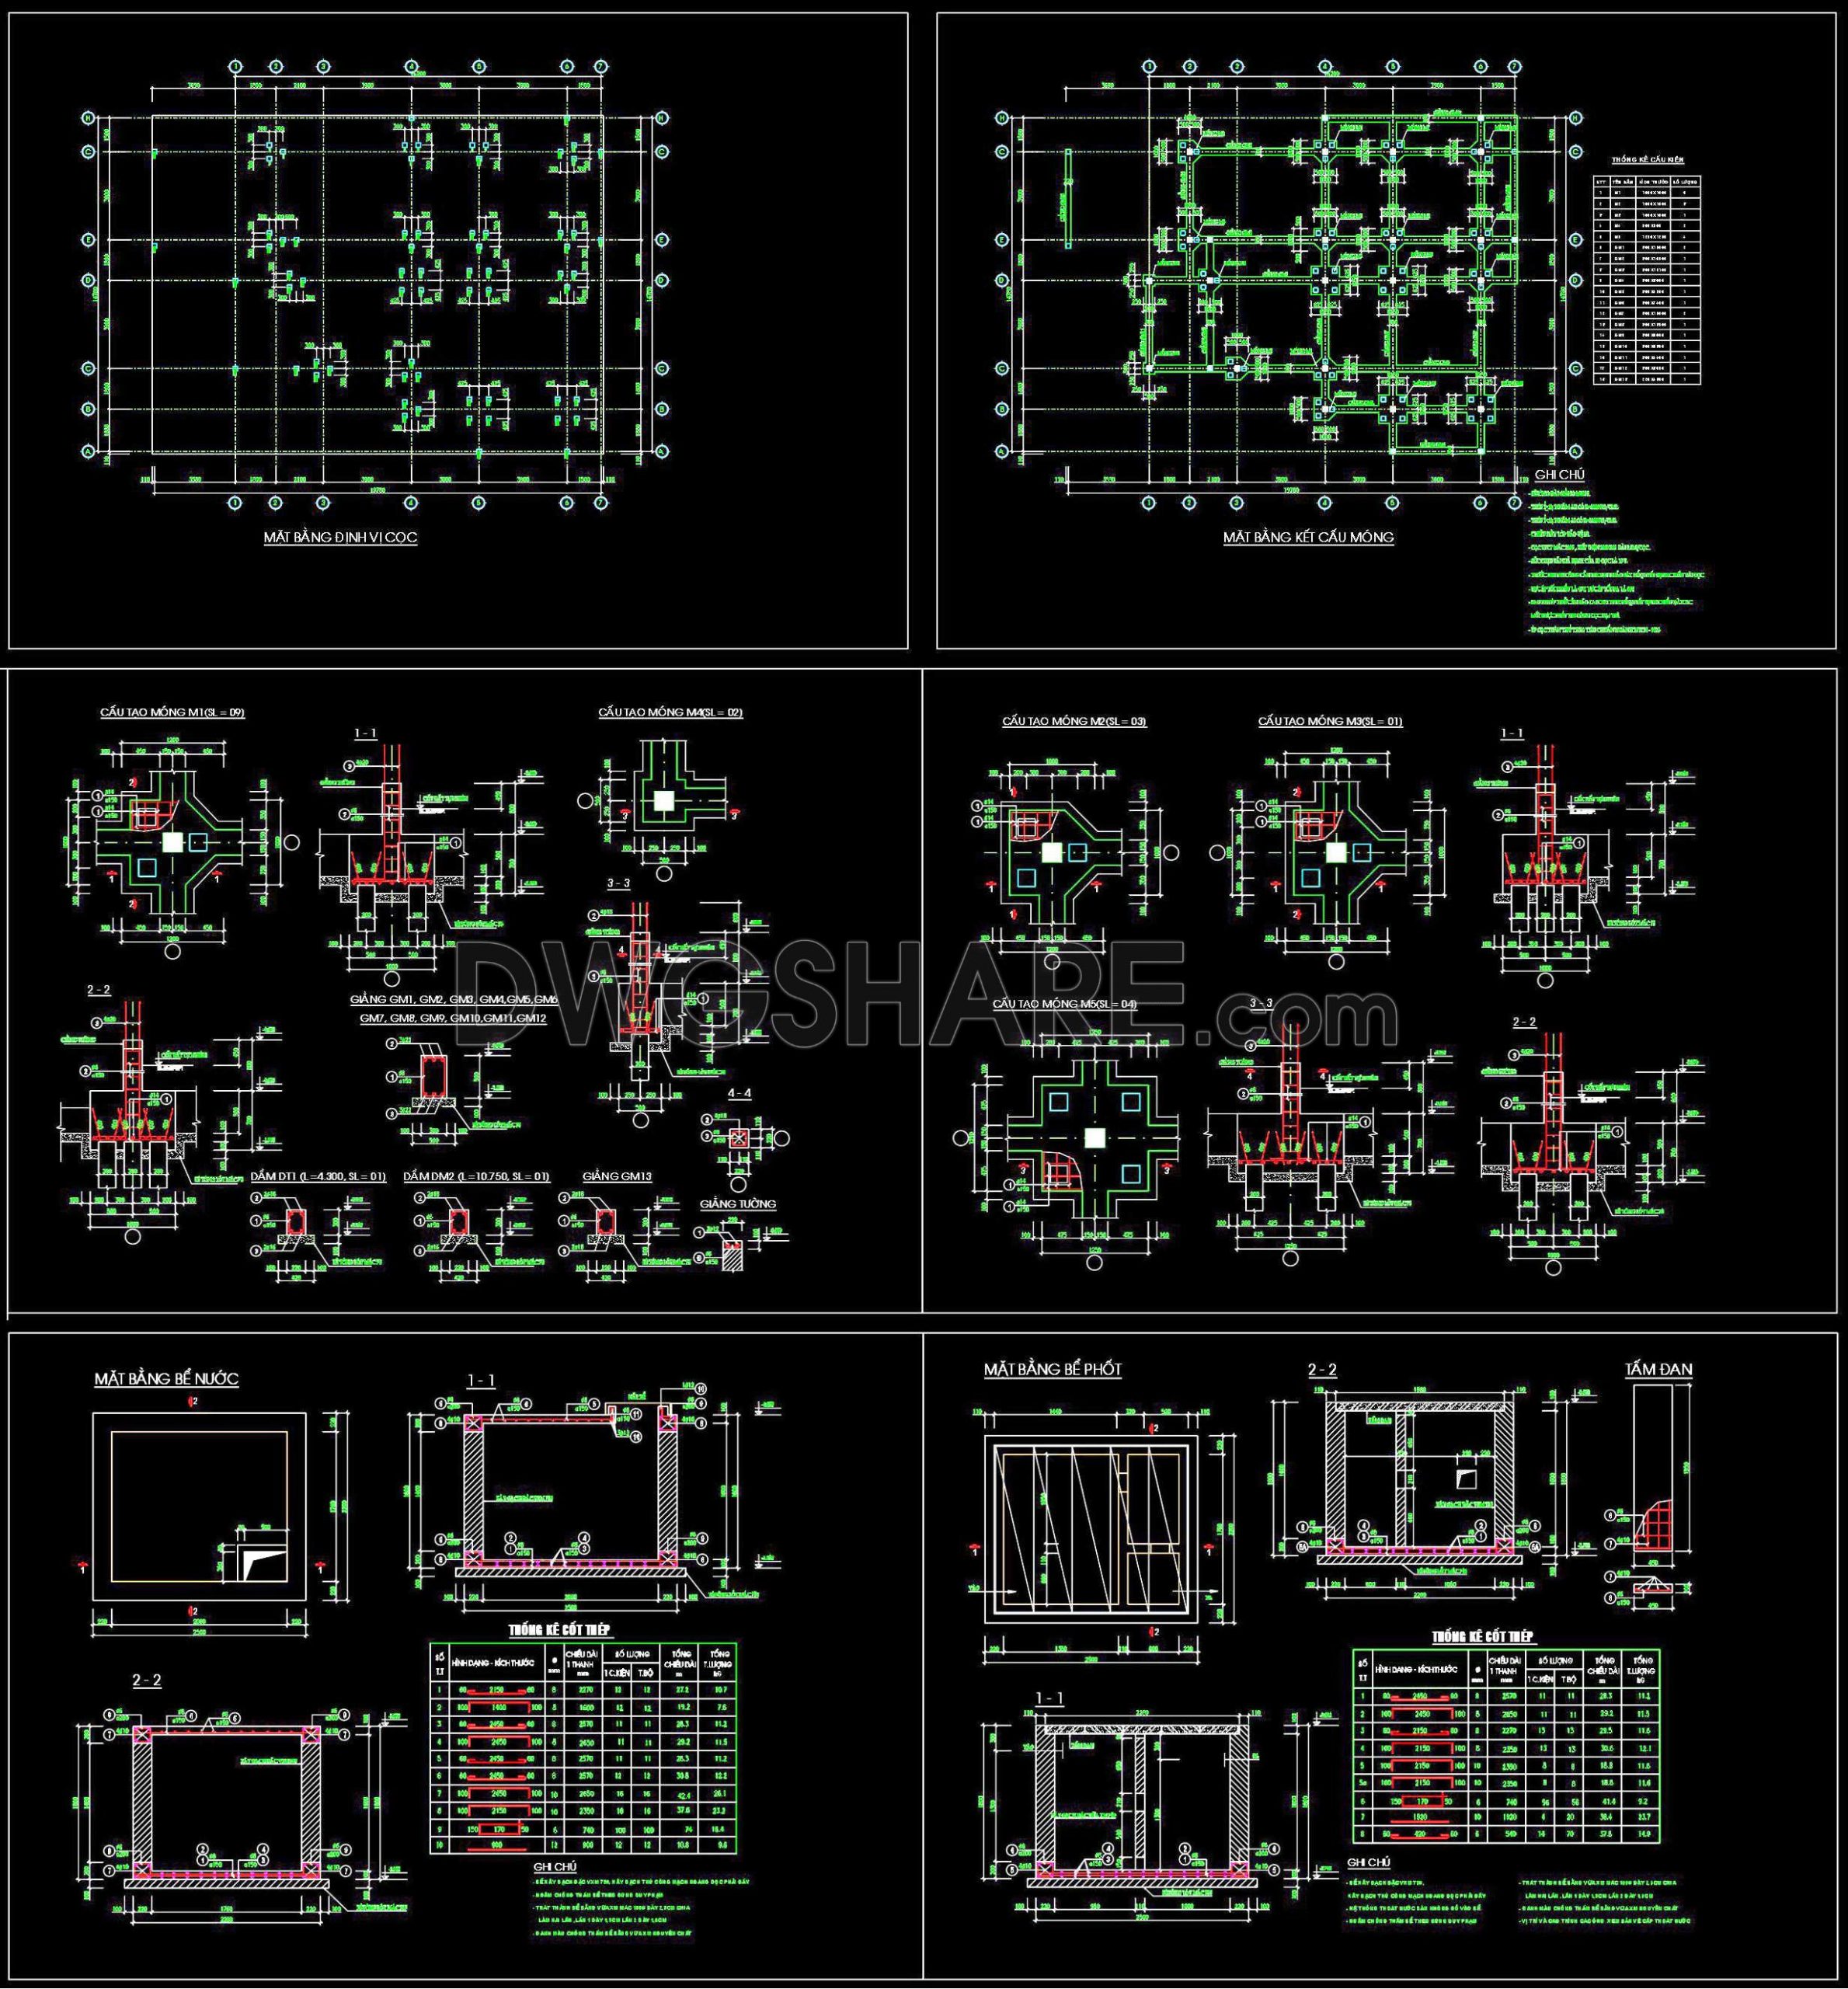
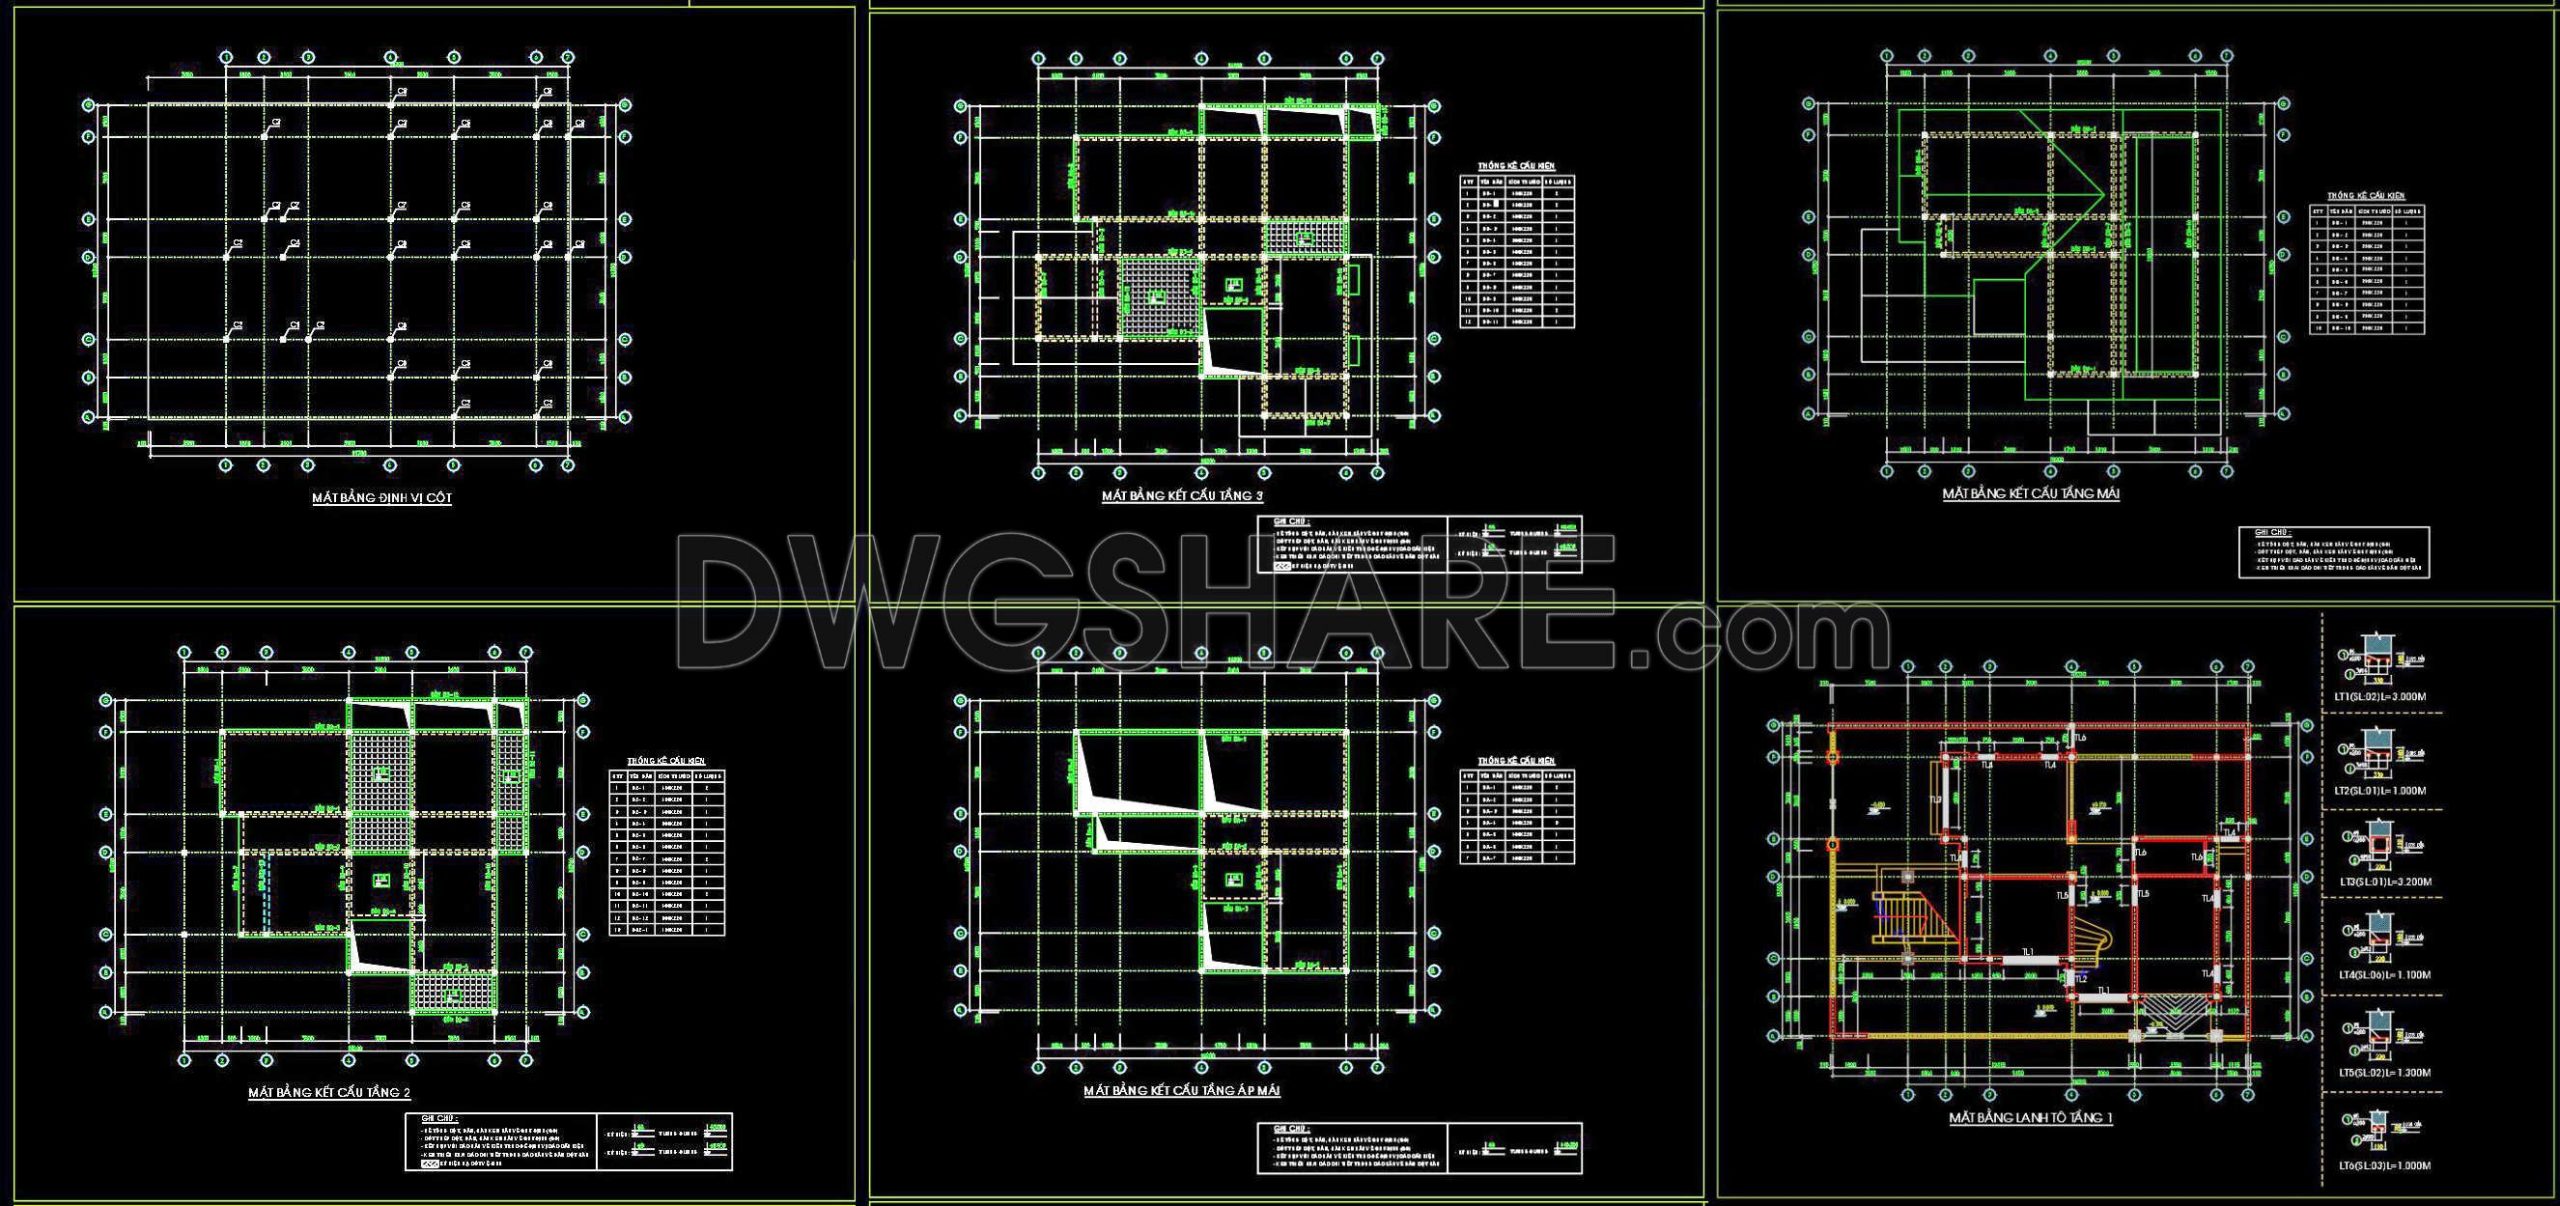
Upon examining the detailed floor plans, you will notice that these drawings encapsulate critical elements essential for efficient project execution. The components visible in these CAD files include:
- Reinforced concrete layout
- Grid lines, dimensions, and level markers
- Floor plan details of each level
- Structural sections and elevations
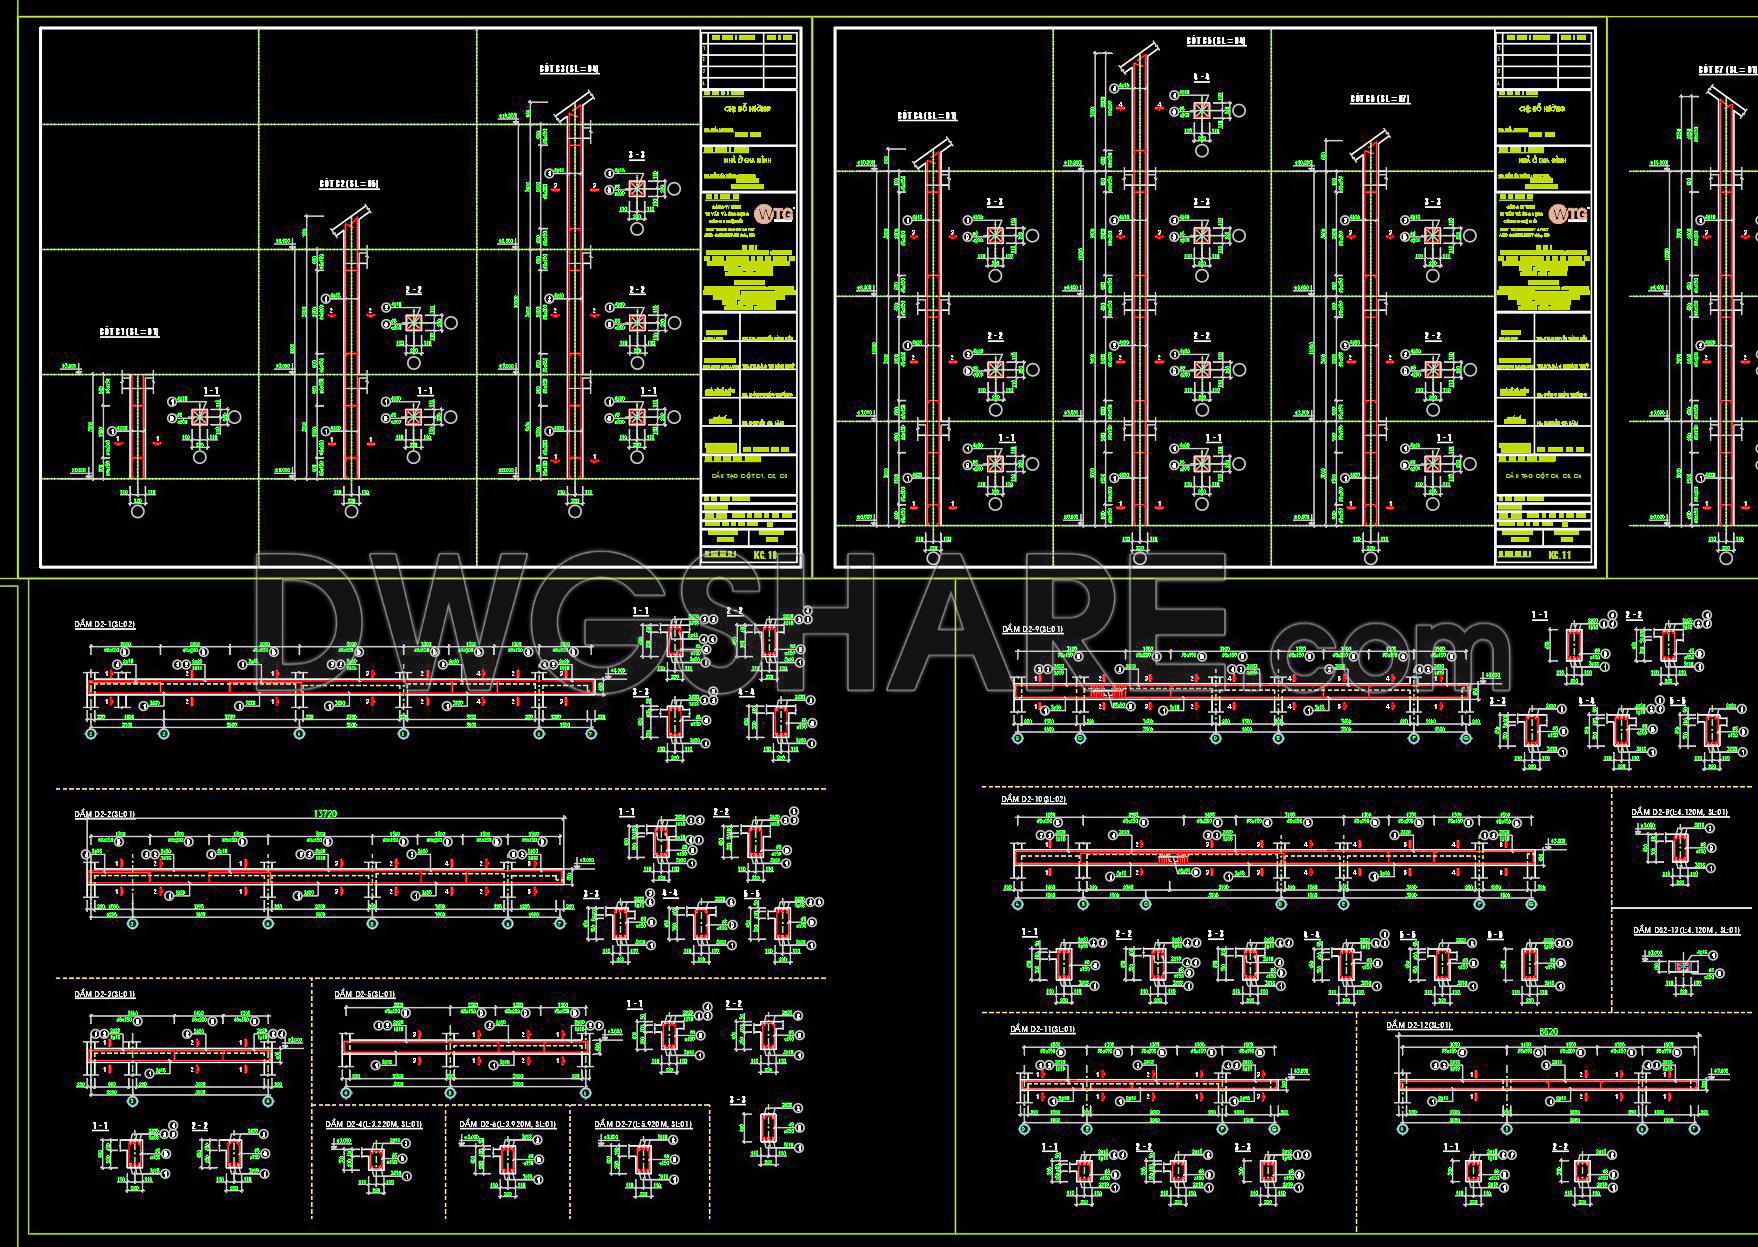
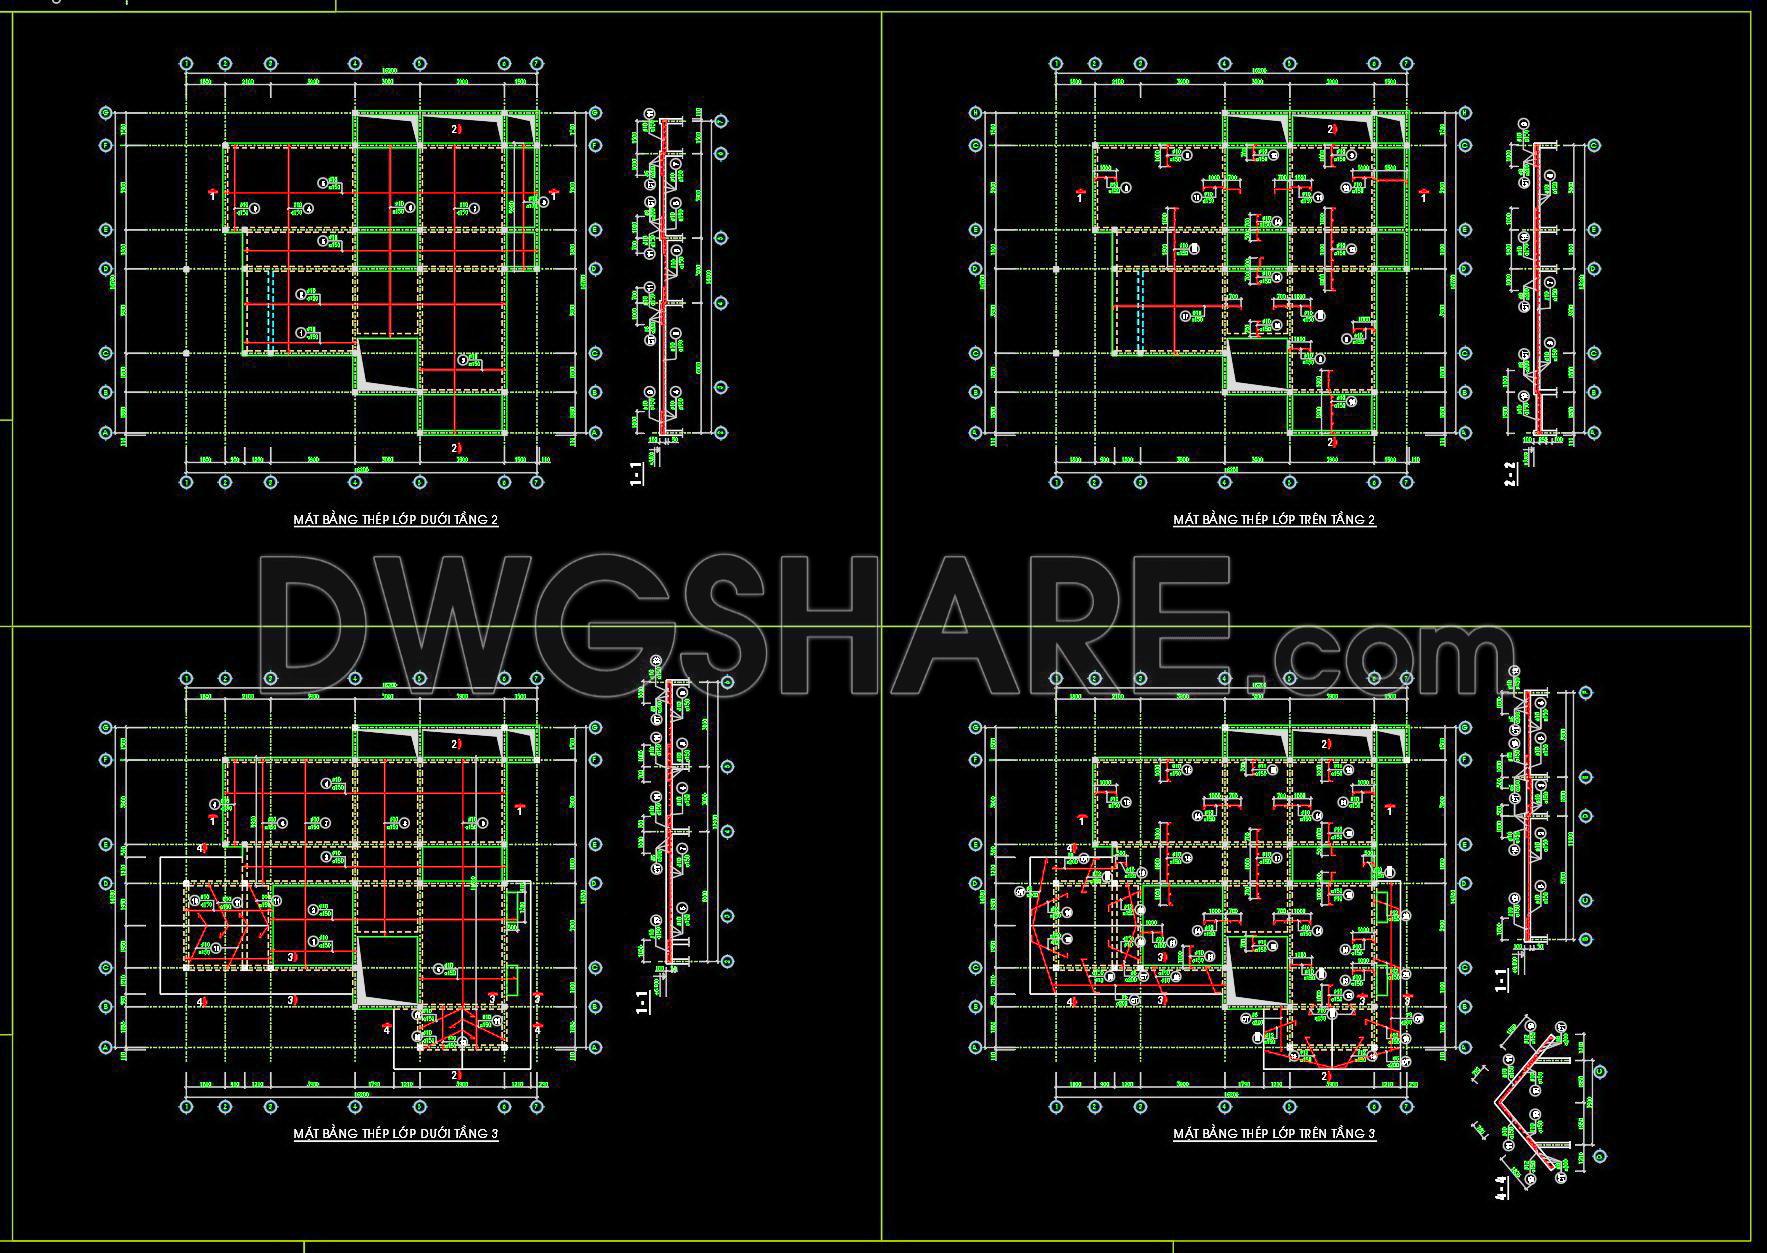
- Structural detail drawings
The floor plans illustrate the structural layout, showing precise placements of beams, columns, and reinforcement details critical for ensuring stability and safety. These are foundational for architects as they develop and refine the design. The inclusion of grid lines, dimensions, and level markers provides exact measurements and alignments, assisting in the accurate assembly of structural elements on-site.
Sections and elevations offer cross-sectional views that provide further insight into the construction detail, showcasing how different structural elements interconnect. This is crucial for interior designers and construction teams, helping them understand the depth and alignment needed during the building phase.
The structural detail drawings further enhance the value of this package by depicting complex reinforcement patterns and connections. They are indispensable to construction teams who rely on these specifics to maintain integrity and quality standards throughout the build process.
The practical value of these CAD drawings is immense. With high technical accuracy, they can be easily modified and reused within AutoCAD, allowing for customized adjustments to suit various project needs while maintaining consistency in design coordination. This not only reduces potential errors but also aids in cost optimization by preventing resource wastage and promoting efficient workflow.
Moreover, these CAD DWG files are offered for free download, making them an excellent resource for design reference, academic study, and a foundation for developing further technical drawings. This generosity enables emerging professionals and students to access high-quality resources, fostering learning and mastery in architectural design and construction.
In summary, these CAD drawings of a 15m x 20m reinforced concrete townhouse are a valuable asset in the field. Layered with detailed information and accessible for free, they stand as a testament to the seamless merging of precision, practicality, and accessibility in architectural and structural design.
I also recommend downloading other Structural CAD drawings for your project reference.
- File format: .DWG
- Size: 2 MB
- Source: DWGshare
- AutoCAD platform 2018 and later versions. For downloading files there is no need to go through the registration process
If you find our work useful, your support would mean a lot and help us grow even better.DONATE
Related posts
175. CAD drawing Of Facade in section view, details and specifications
350. Free Download of Structural CAD Drawings for 15m x 17m Reinforced Concrete Townhouse
713. Reinforced Concrete Structural General Notes and Specifications CAD Drawing DWG
309. Download free CAD structural drawings for a 5m x 12.2m reinforced concrete townhouse construction
159. Cad Drawing Of Reinforced Concrete Square Pile Details For Download
69.Free Download of Steel Ground Floor Framing Plan Details Autocad Drawing DWG
694. Overhead Crane Structure CAD Drawing DWG – Free Download
720. Scaffolding Structure CAD Drawing DWG File
415. Download CAD structural drawings for a 13m x 25m reinforced concrete townhouse construction