
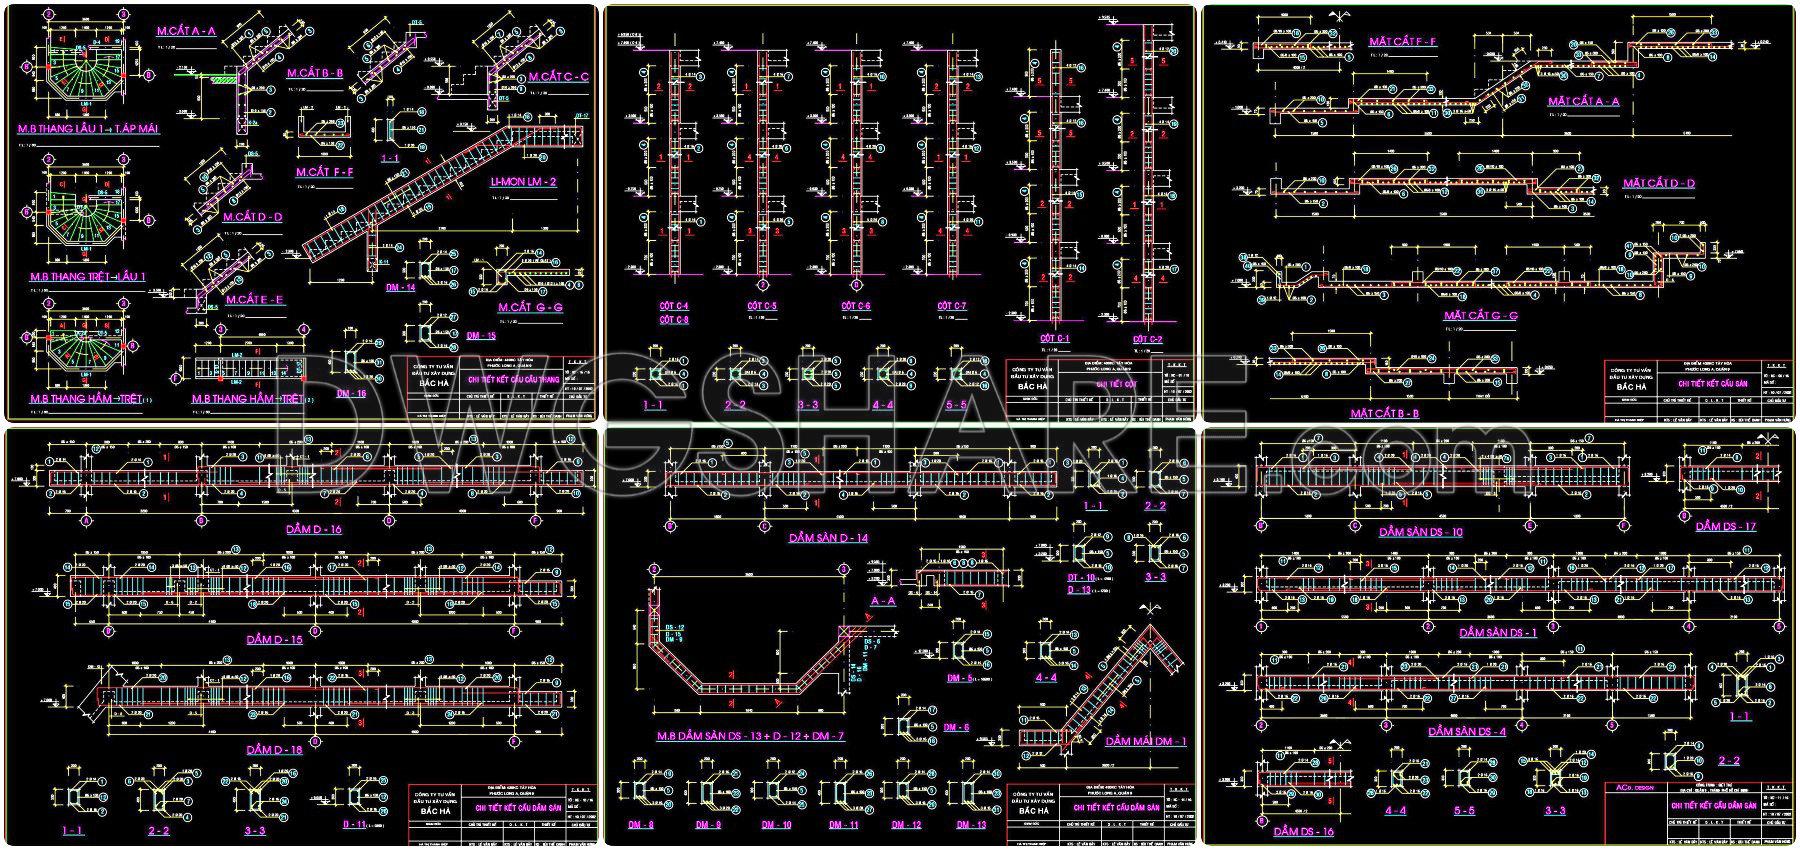
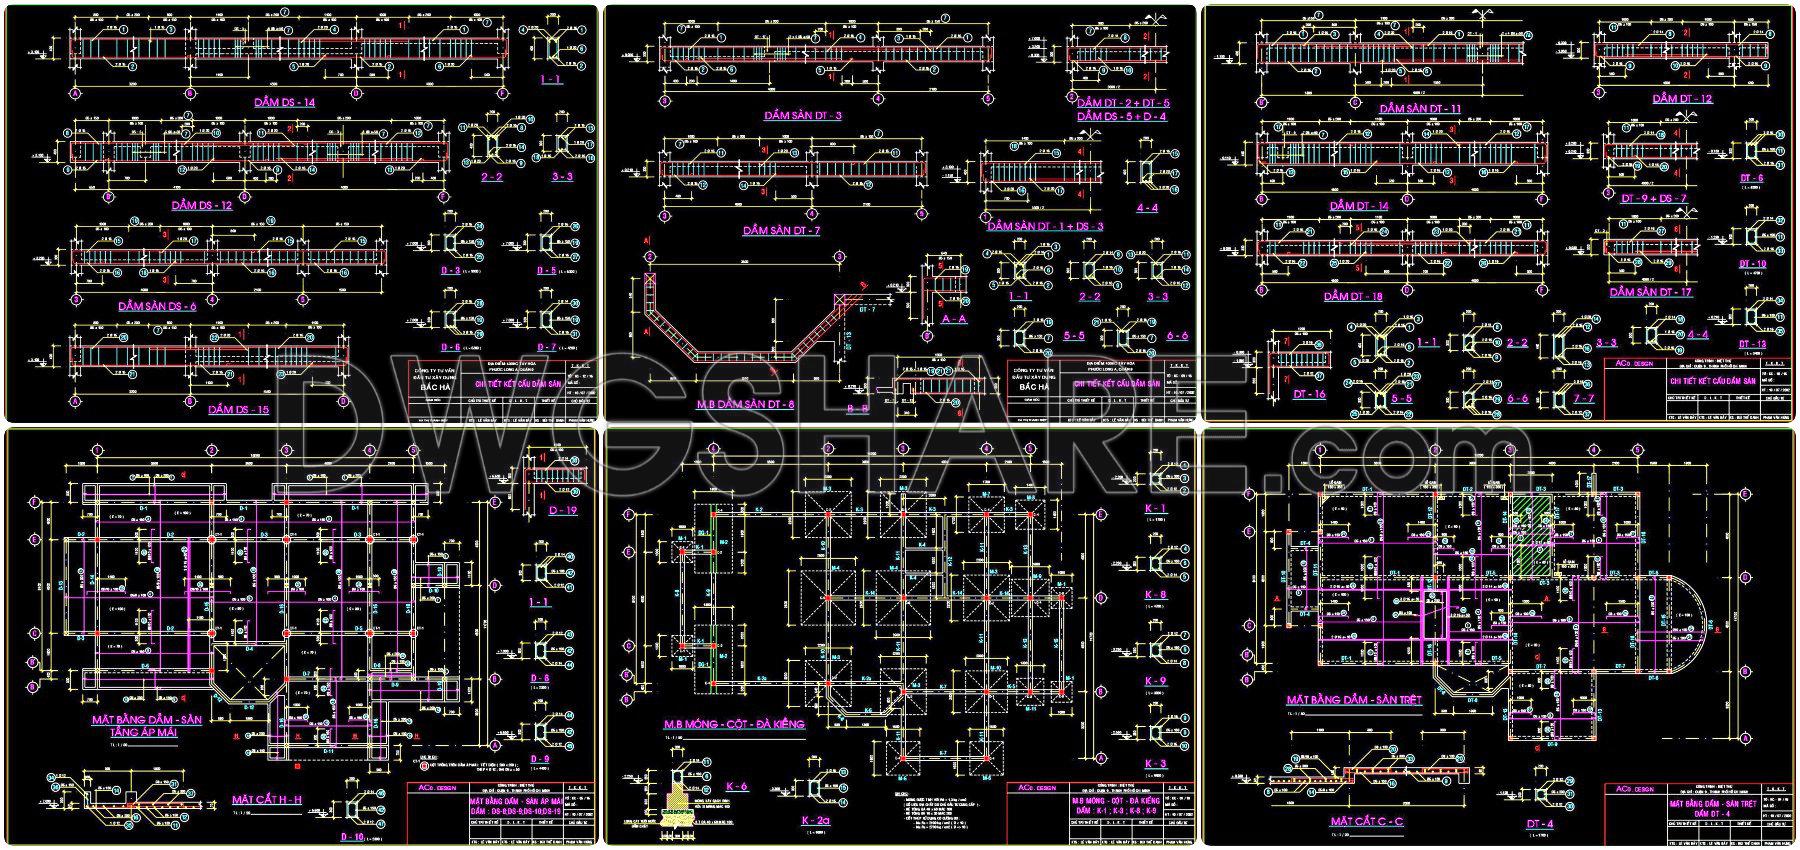
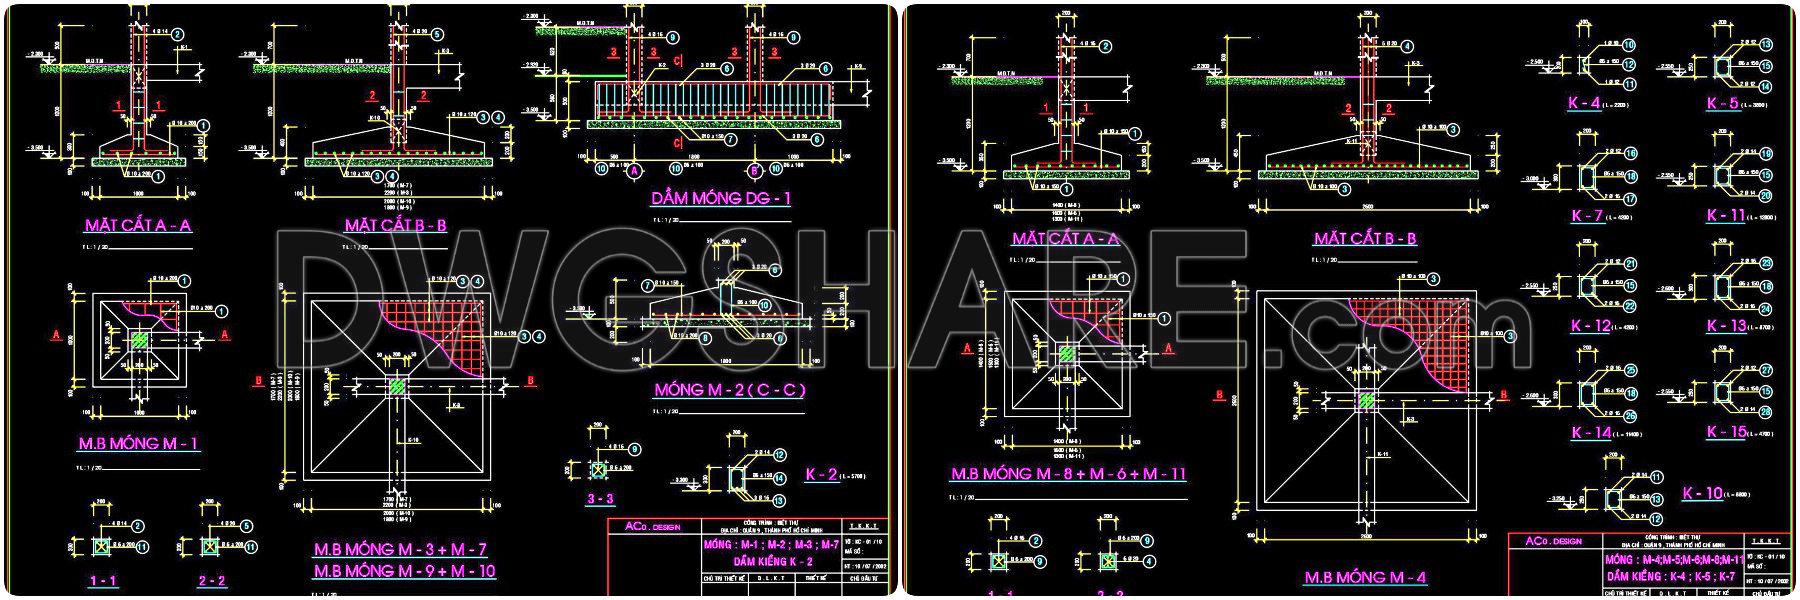
356. Free Download of Structural CAD Drawings for 11.7m x 18.5m Reinforced Concrete Townhouse
Discover the extensive collection of structural CAD drawings for an 11.7m x 18.5m reinforced concrete townhouse. These highly detailed drawings are available for free download, providing valuable insights into precise architectural design and construction. The package includes multiple views and dimensions, offering comprehensive structural layouts.
Key features of this collection include:
- Floor Plans: Detailed layouts for each level of the townhouse.
- Elevation Views: Front, rear, and side elevations showcasing design elements.
- Structural Details: Key reinforcements and materials specified.
- Foundation Plans: In-depth analysis of foundation structures.
These CAD DWG files are essential for architects and builders, ensuring accuracy and facilitating easy edits. The complete digital format allows for seamless collaboration, saving both time and costs. Download these files today for practical application in architecture and construction projects.
I also recommend downloading other Structural CAD drawings for your project reference.
- File format: .DWG
- Size: 1 MB
- Source: DWGshare
- AutoCAD platform 2018 and later versions. For downloading files there is no need to go through the registration process
If you find our work useful, your support would mean a lot and help us grow even better.DONATE
Related posts
60.Free Download of Heater Modularisation Scheme Autocad Drawing DWG
336. Free Download of Structural CAD Drawings for 6.5m x 11m Reinforced Concrete Townhouse
451. Download Reinforced Concrete Curved Beam CAD Drawings with Reinforcement Details & Bar Schedules
276. Structural Drawings Of 4-Story House A Complete Project 6m x 8.5m For Download
89.Autocad Drawing Of Firefighting Tank Reinforcement Details For Download
12.Wooden Fence Elevation CAD
324 Free Download of Structural CAD Drawings for 4.2m x 19.8m Reinforced Concrete Townhouse
200. CAD drawing Of Rebar Foundation details Free download
58.Details Of Metal Beam Bridge DWG Detail for AutoCAD