
38. Free CAD structural details for pool construction
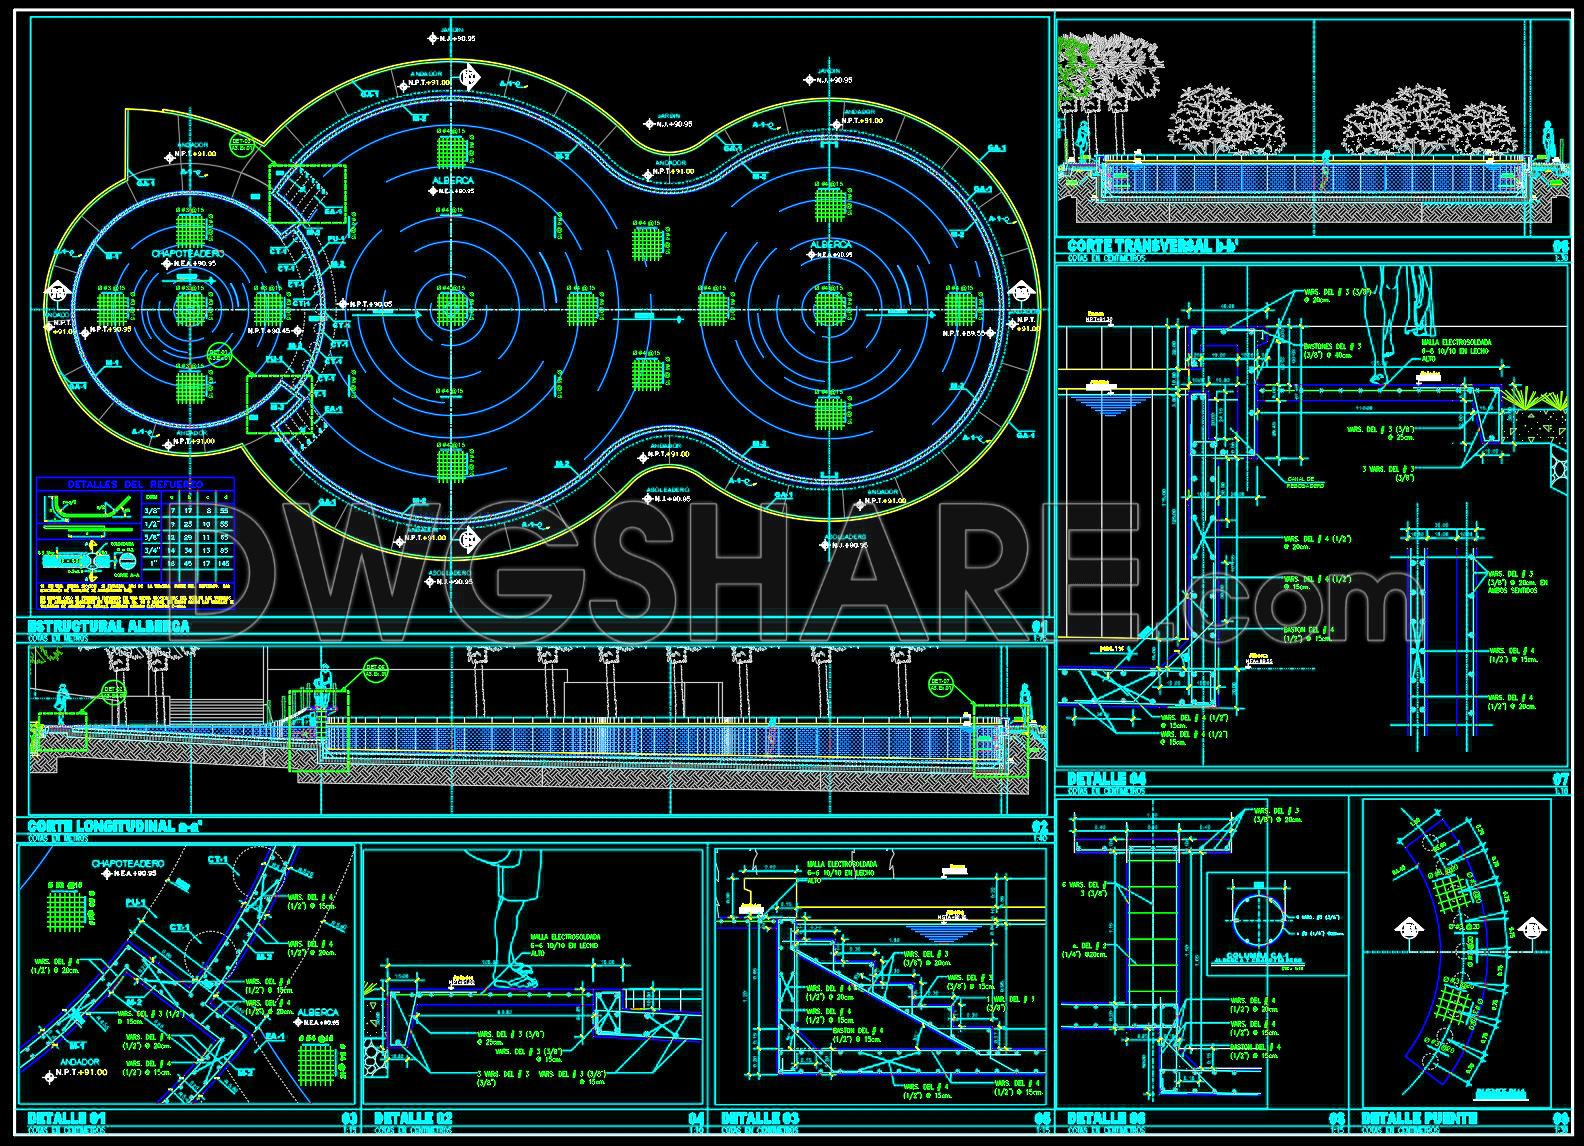
The CAD drawings presented in this collection focus on structural details for pool construction, an invaluable resource for architects and construction professionals. These structural drawings encompass a range of detailed elements crucial to pool design, including plan layouts, sections, and reinforced details that ensure stability and safety in construction projects.
The central element of these drawings is the plan layout of the pool, clearly marked with grid lines and dimensions. These features provide precision necessary for aligning pool components accurately within a site. Detailed annotations indicate the layout with labels for critical elements such as structural supports and drainage points. This clarity enables architects to confidently integrate pool designs into broader architectural plans, maintaining harmony across the project.
Included are comprehensive sections and elevations, illustrating the depth and form of the pool in relation to ground levels and surrounding landscape. These drawings are vital for visualizing how the pool integrates with the site’s natural and built environments. They assist in assessing excavation needs and understanding how elements like retaining walls or decorative features will interplay with the structural pool design. These sections ensure that every aspect of the pool is considered, from the visible landscaping to the unseen structural supports.
Furthermore, the array of construction detail drawings focuses on specific components that require meticulous engineering, such as reinforcing steel bars, concrete thickness, and junction points between pool walls and floors. The accuracy of these details allows construction teams to follow a guide that minimizes on-site modifications and potential errors. By clearly specifying these elements, contractors can streamline their workflow, concentrating efforts on execution rather than reinterpretation of design intent.
Grid lines, dimensions, and level markers are pivotal in these CAD drawings, offering a technical framework that aids both architects and builders. The precision of these markers ensures that every aspect of the design can be replicated with exactness on site, facilitating smooth alignment and integration of construction phases. Such technical detail optimizes coordination between design and construction, effectively reducing potential delays and cost overruns.
The free availability of these CAD DWG files makes them an excellent reference for both current projects and future brainstorming sessions. Designers can modify and adapt the files, inserting them directly into AutoCAD to serve as a base for further development. This adaptability allows for enhanced creativity and customization, ensuring that each pool project reflects unique stylistic and functional requirements.
Overall, these CAD drawings not only provide the high technical accuracy necessary for professional projects but also offer unparalleled flexibility for educational purposes, fostering creativity and precision among future architects and engineers.
I also recommend downloading other Structural CAD drawings for your project reference.
- File format: .DWG
- Size: 2 MB
- Source: DWGshare
- AutoCAD platform 2018 and later versions. For downloading files there is no need to go through the registration process
If you find our work useful, your support would mean a lot and help us grow even better.DONATE
Related posts
421. Download of Structural CAD Drawings for 10.8m x 17.1m Reinforced Concrete Townhouse
768. Structural Water Tank Plans CAD Details DWG
692. Multilevel Water Intake Reinforcement CAD Details – Free Download
725. Shoring Layout and Section Details CAD Drawings DWG
217. Free download of detailed CAD drawings for equipment in water supply networks for civil works
657. CAD DWG Template General Fire Stop Construction Details
632. Detailed Elevation Drawing of Cow Shed Shop – Free DWG Template
447. Complete Reinforced Concrete Structural CAD Drawings for Multi-Storey Building (DWG)
51.Steel Fence and Entrance Gate Details Autocad Drawing