
398. Free Download of Structural CAD Drawings for 13.6m x 14.9m Reinforced Concrete Townhouse
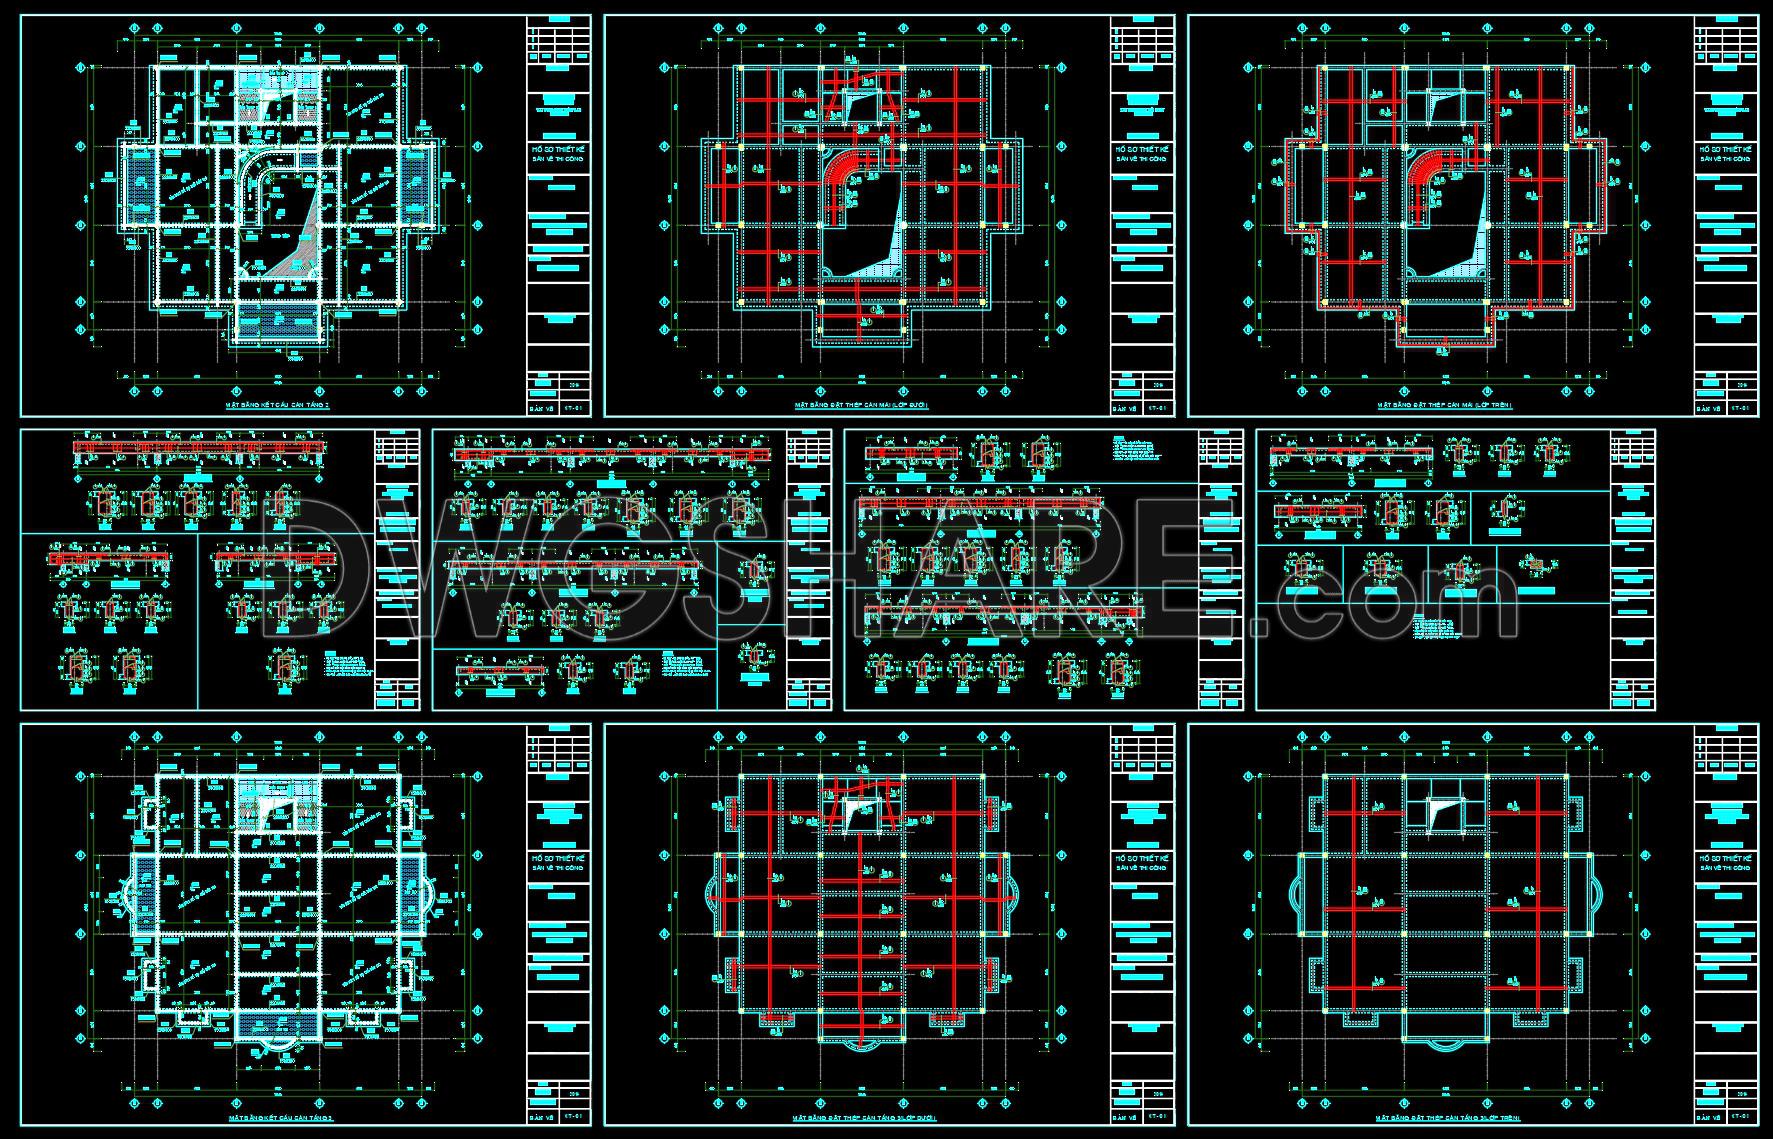
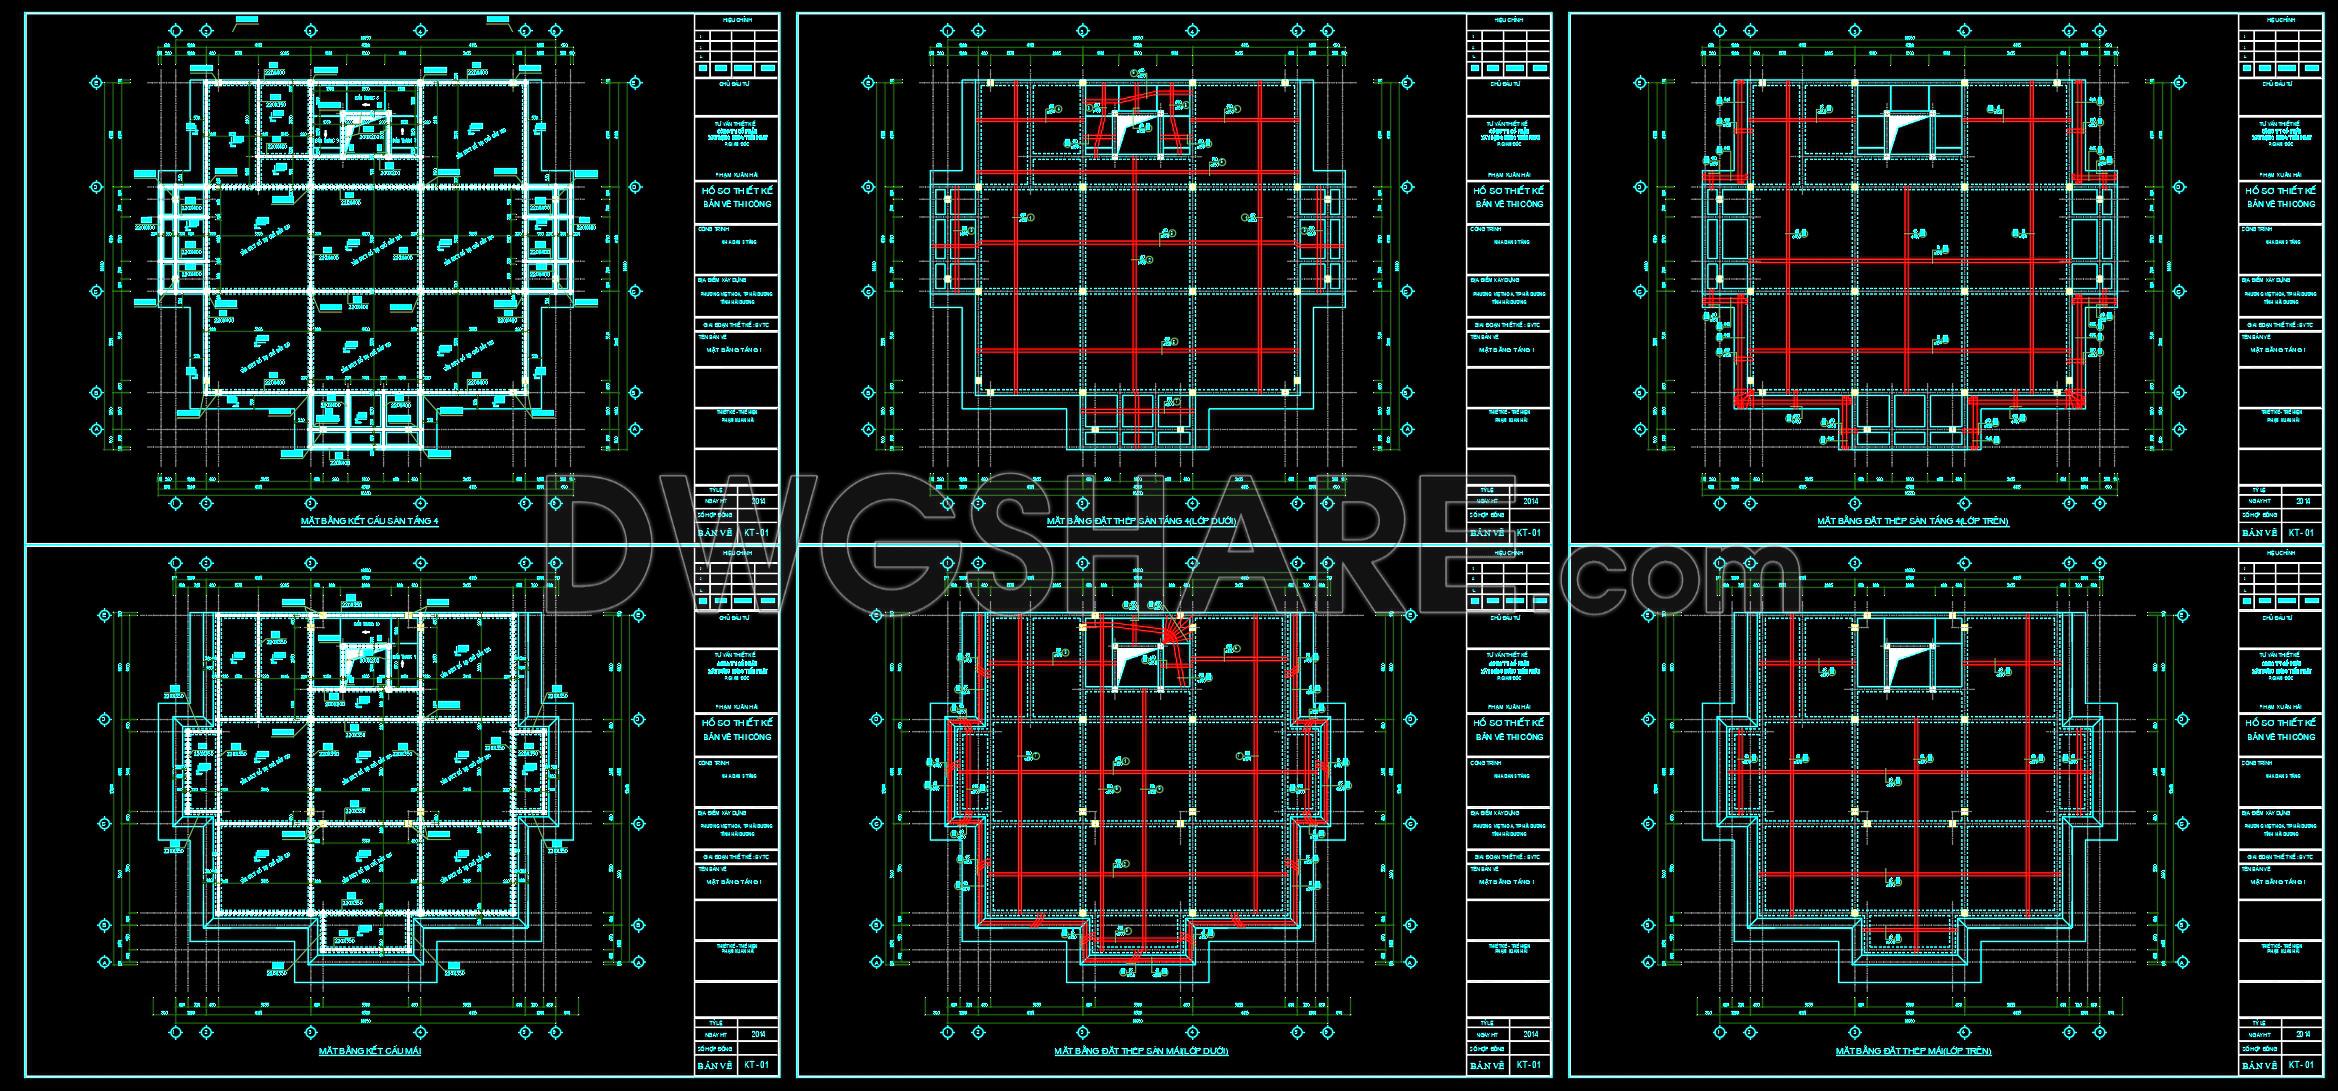
Unlock the world of advanced architectural planning with the structural drawings for a reinforced concrete townhouse. These meticulously crafted CAD files bring you comprehensive insights into the design and construction of a 13.6m x 14.9m townhouse. Developed with precision and technical accuracy, this set of drawings is indispensable for professionals looking to deepen their understanding of townhouse construction.
The package includes detailed architectural floor plans that delineate the spatial organization and functional layout within the townhouse. Special emphasis is laid on key structural aspects, such as the use of reinforced concrete, ensuring robustness and longevity in building construction. This is accompanied by comprehensive elevations and sections, which provide critical vertical dimensions and insights into the external appearance and internal layout dynamics.
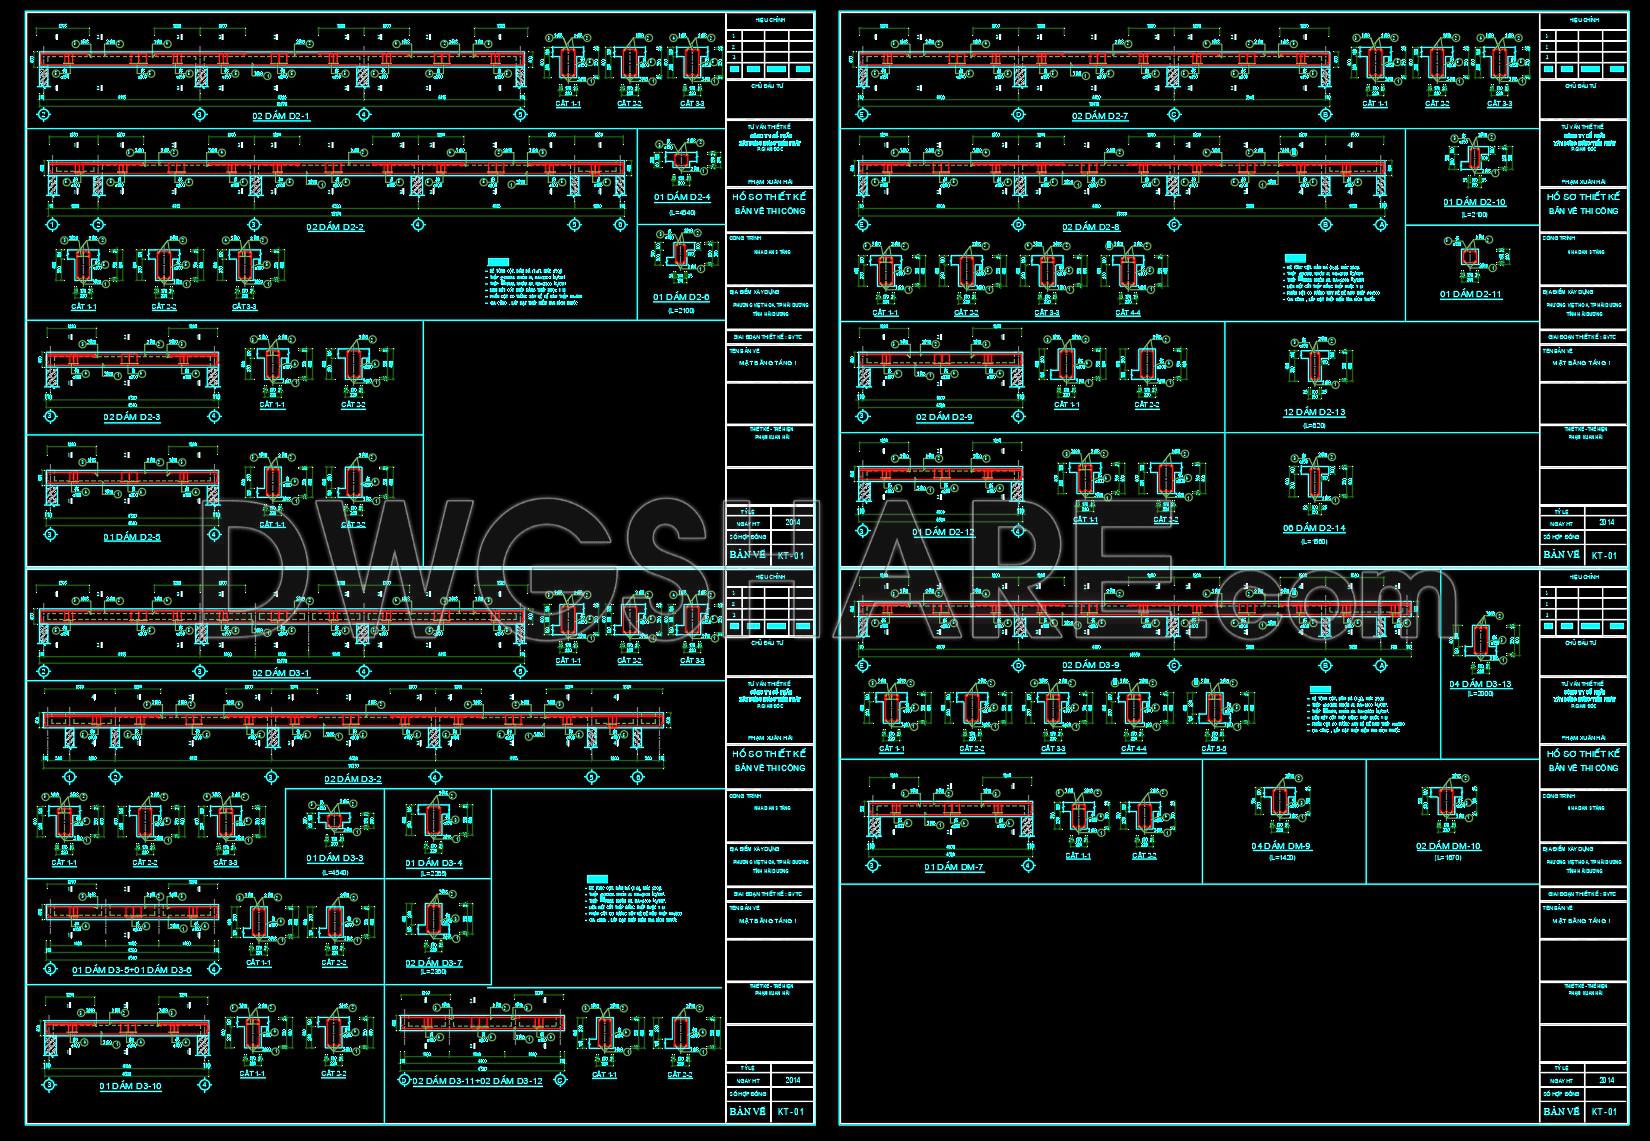
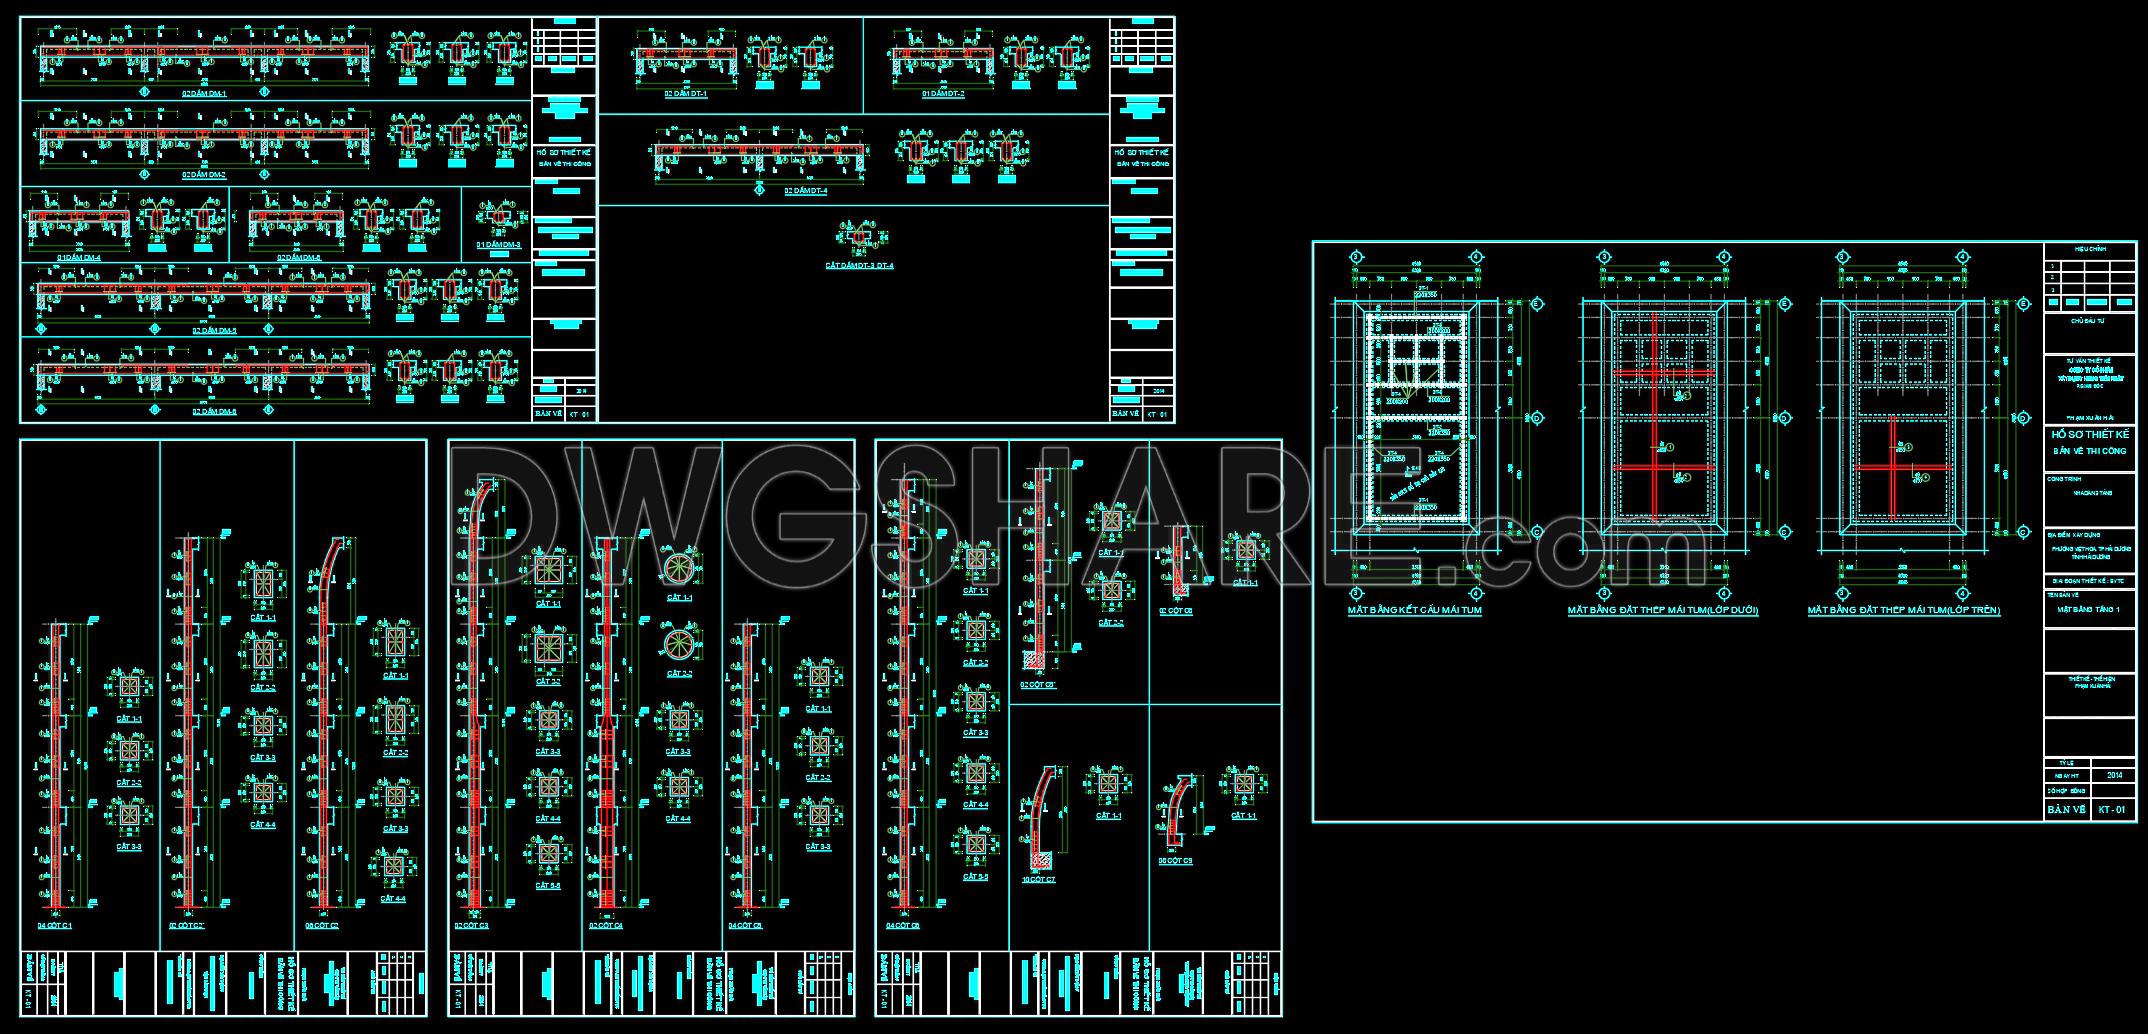
For those focusing on meticulous details, the construction detail drawings offer an in-depth view of structural components, from beams and columns to reinforcement detailing. These components play a pivotal role in both design optimization and construction execution, providing the necessary technical specifications and clearance for practical application.
Moreover, these drawings come equipped with grid lines, dimensions, and level markers, pivotal for architects during the design phase to ensure all elements are in harmony. Construction teams benefit immensely from these elements as they facilitate seamless coordination and execution on site, reducing errors and optimizing costs.
The availability of these CAD drawings as a free download presents a unique opportunity. Students, researchers, and professionals can easily access these files for study and research, or utilize them as a foundation for developing their own detailed technical drawings. The ease of modification in AutoCAD ensures that these files are not only a tool for insight but also a springboard for creativity and innovation within the architectural and construction fields.
These downloadable CAD files are carefully curated to boost coordination between design and construction teams, ensuring that both creative vision and structural integrity are upheld throughout the project lifecycle. Embrace the opportunity to enhance your design processes and technical expertise with these invaluable resources today.
I also recommend downloading other Structural CAD drawings for your project reference.
- File format: .DWG
- Size: 2 MB
- Source: DWGshare
- AutoCAD platform 2018 and later versions. For downloading files there is no need to go through the registration process
If you find our work useful, your support would mean a lot and help us grow even better.DONATE
Related posts
311. Download free CAD structural drawings for a 6m x 20m reinforced concrete townhouse construction
415. Download CAD structural drawings for a 13m x 25m reinforced concrete townhouse construction
210. Free download of detailed architectural CAD drawings and structural details
631. Free Download Essential Core Wall Framing Details CAD Template (DWG)
672. CAD DWG Drawing – Hanging Conveyor Belt Structure Details
59.Free Download of Factory Steel Structure 3D Autocad Drawing DWG
346. Free Download of Structural CAD Drawings for 20m x 25m Reinforced Concrete Townhouse
684. Lifting Station Construction Details CAD DWG – Free Download
743. Steel Truss Bridge CAD Drawing – Free DWG Download