
402. Free Download detailed CAD drawings of townhouse stairs
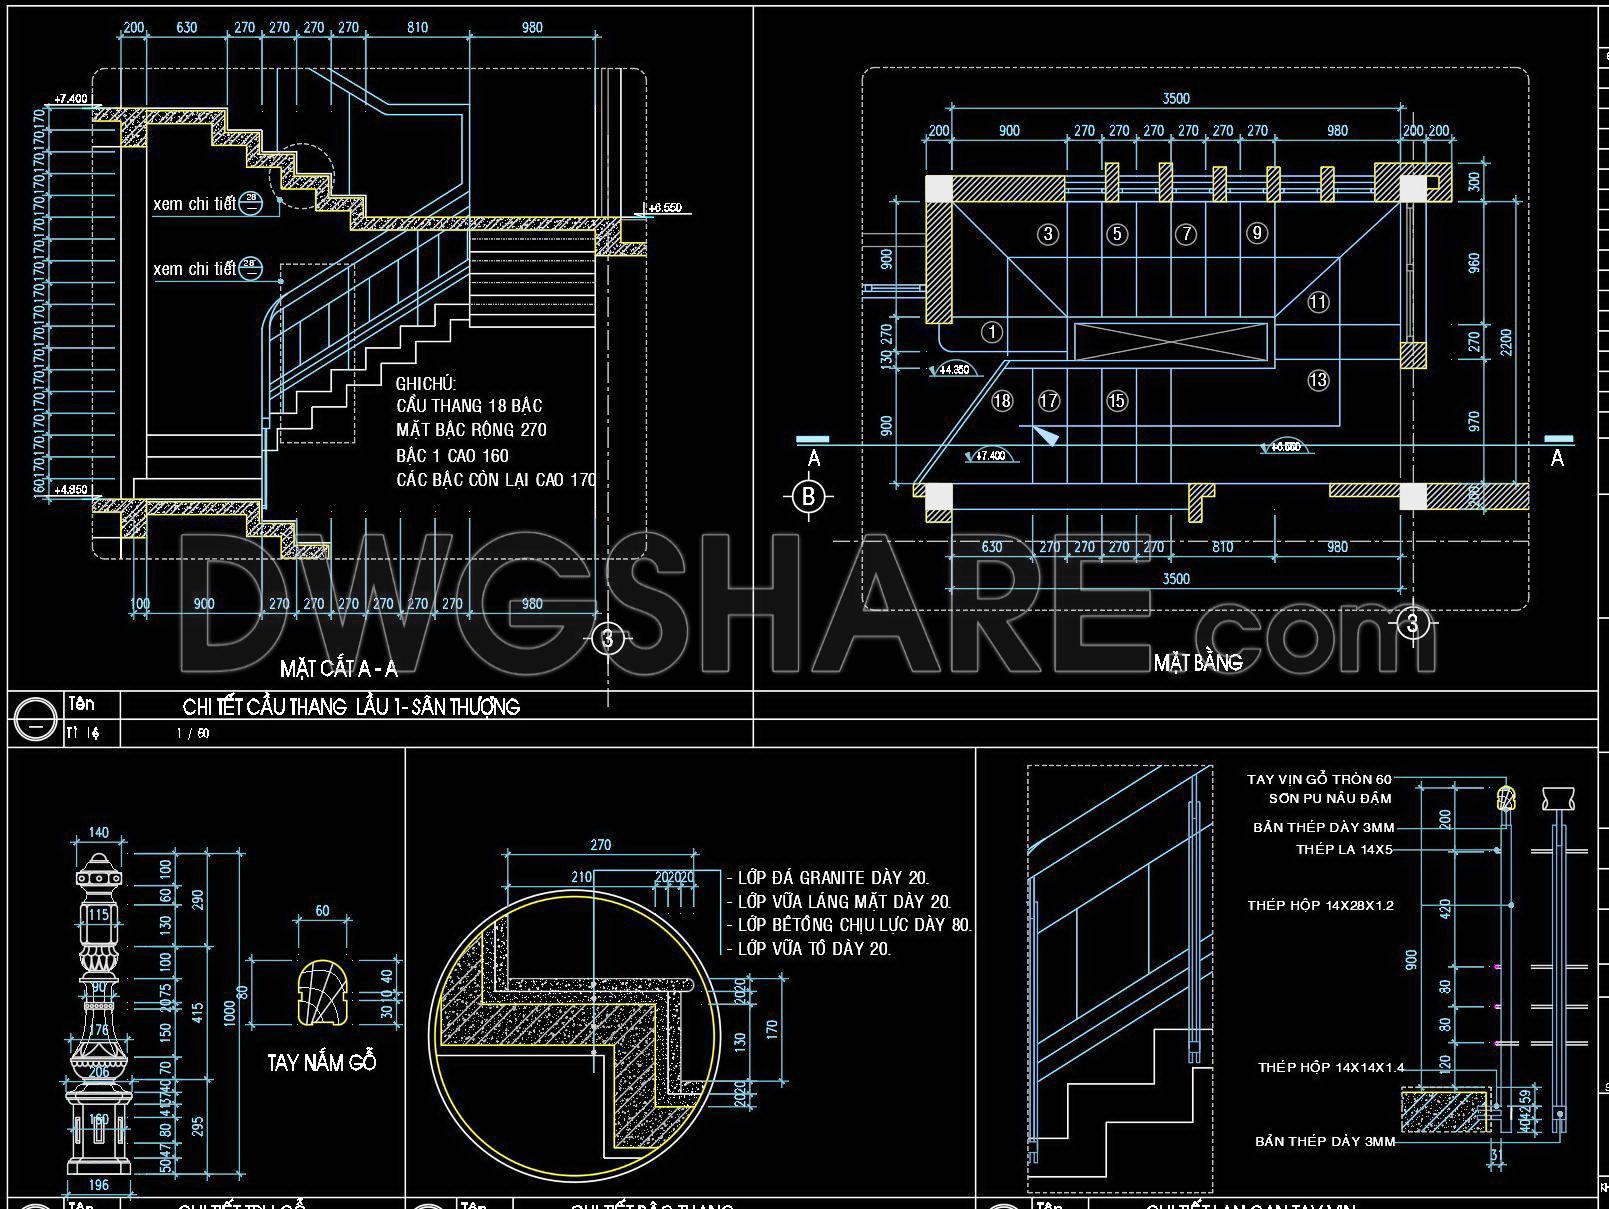
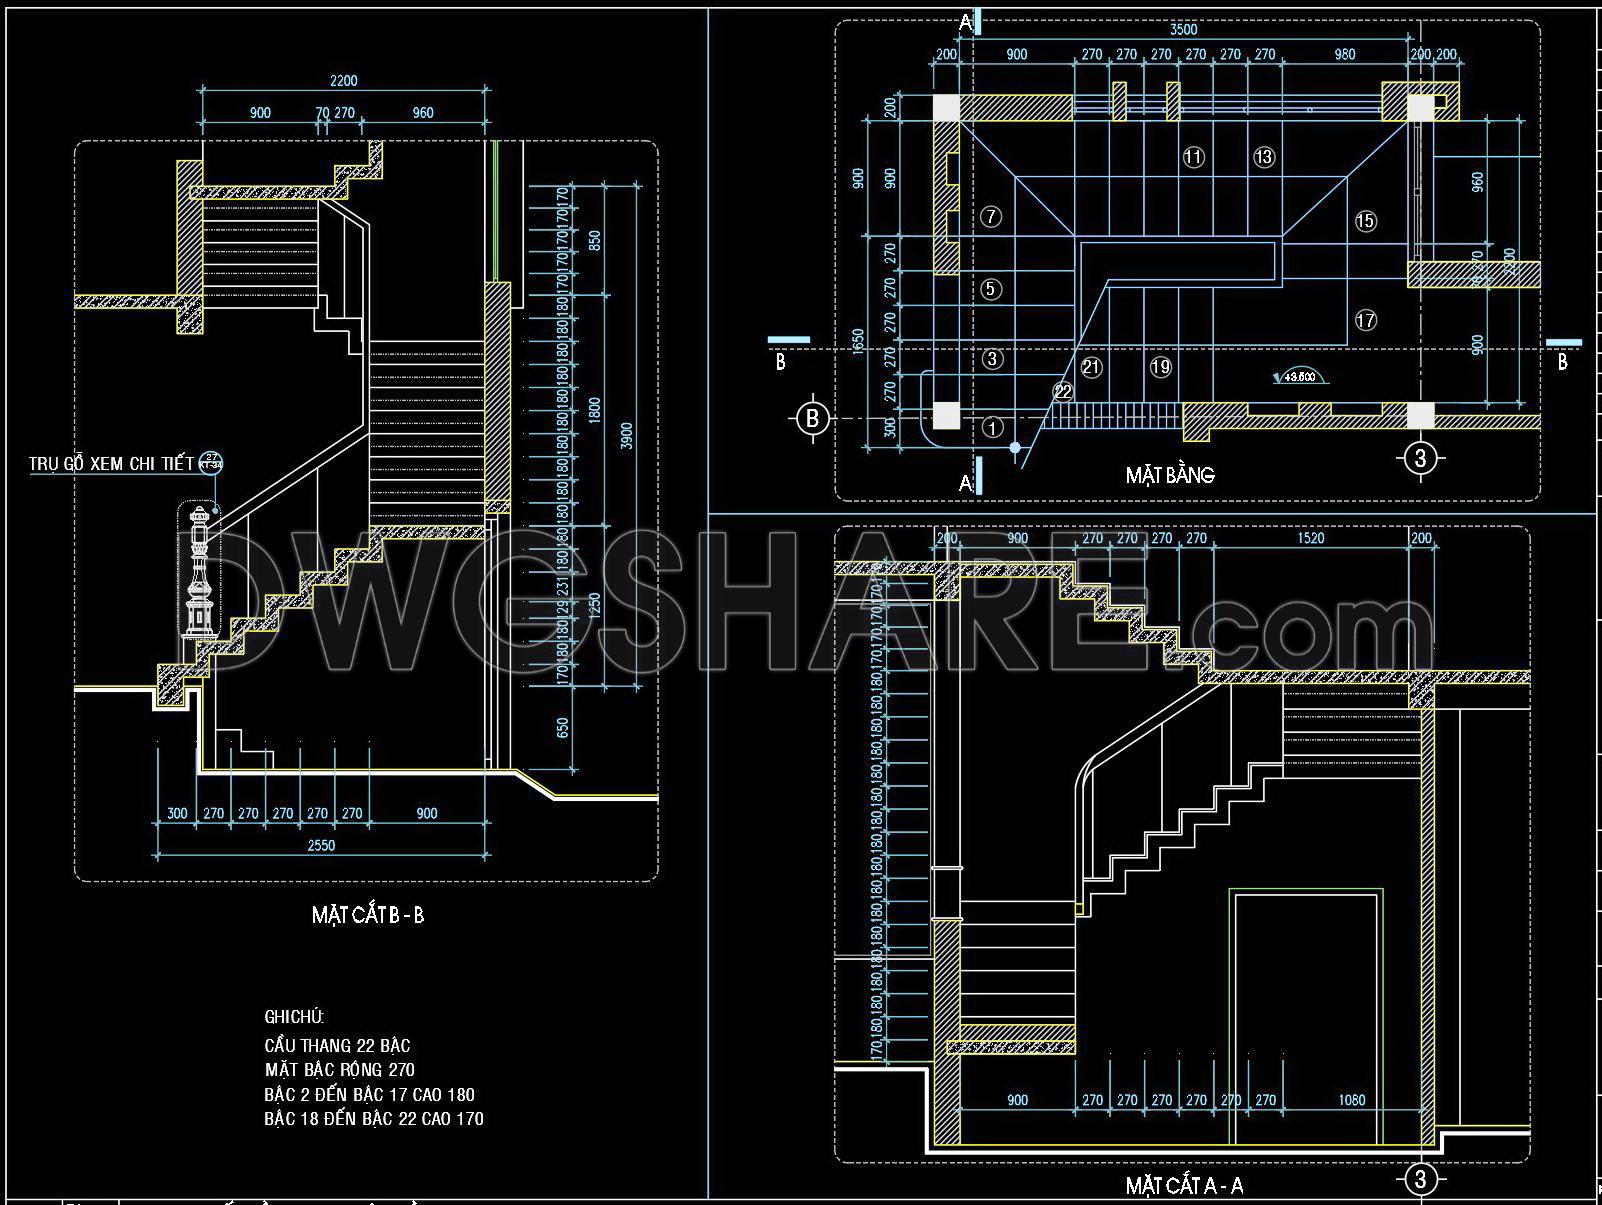
Navigate through the intricacies of architectural design with these detailed CAD drawings of townhouse stairs, a valuable resource for professionals in architecture and construction. The collection includes comprehensive architectural floor plans, sections, and intricate detail drawings, showcasing the staircase’s structural and aesthetic components. These drawings are an essential tool for architects during the design development phase, offering precise layouts and dimensions that facilitate thoughtful and innovative design integration.
At the core are the floor plan layouts, illustrating the overall configuration of the staircases within a townhouse structure. These plans are meticulously detailed with grid lines, dimensions, and level markers, ensuring clarity in spatial arrangement and scale. Each drawing element, from step widths to railing specifics, is clearly delineated, providing essential information for accurate construction and coordination.
The elevations and sections reveal the vertical relationships and internal structure of the staircases. These drawings are essential for construction teams, guiding them through the complexities of height, depth, and structural supports. By providing a clear perspective on how each staircase fits within the building, these sections help to prevent potential construction errors and streamline the building process.
Additionally, these CAD files include detailed drawings of handrails and balustrades, pivotal for interior designers aiming to select appropriate finishes and materials. The dimensional accuracy and technical insight offered by these plans allow for easy modifications and reuse in AutoCAD, promoting adaptable design solutions and enhancing project efficiency.
This free download is particularly beneficial for professionals seeking high technical accuracy and reduced design-to-construction errors. By compiling these drawings, designers and builders can ensure improved coordination and cost optimization, making the files an indispensable asset for both study and practical application.
These CAD DWG files are available for free, providing an excellent resource for design reference, advanced study, and as a fundamental base for developing further technical drawings. This offering not only aids in deepening the understanding of stair construction within a townhouse setting but also supports the ongoing quest for architectural excellence.
By leveraging the free download detailed CAD drawings of townhouse stairs, architects, interior designers, and construction professionals can enhance their projects with precision and creativity.
I also recommend downloading other Stairs CAD drawings for your project reference.
- File format: .DWG
- Size: 195 KB
- Source: DWGshare
- AutoCAD platform 2018 and later versions. For downloading files there is no need to go through the registration process
If you find our work useful, your support would mean a lot and help us grow even better.DONATE
Related posts
92.Detailed drawings of wooden moldings, handrails for stairs, balcony railings in autocad file
5.Standard Balusters AutoCAD file free download
73.Detailed drawings of stairs in autocad file
443. AutoCAD Staircase Detail DWG File – Stair Plan, Section, Handrail and Step Details
157. Download detailed CAD drawings of various types of staircases
107. Detailed drawings of stairs in autocad file
211. Download detailed CAD drawings of townhouse stairs
47.Details handrail stairs autocad free download
431. Free Download CAD Drawings of Stainless Steel Emergency Escape Stairs