
Advertisements


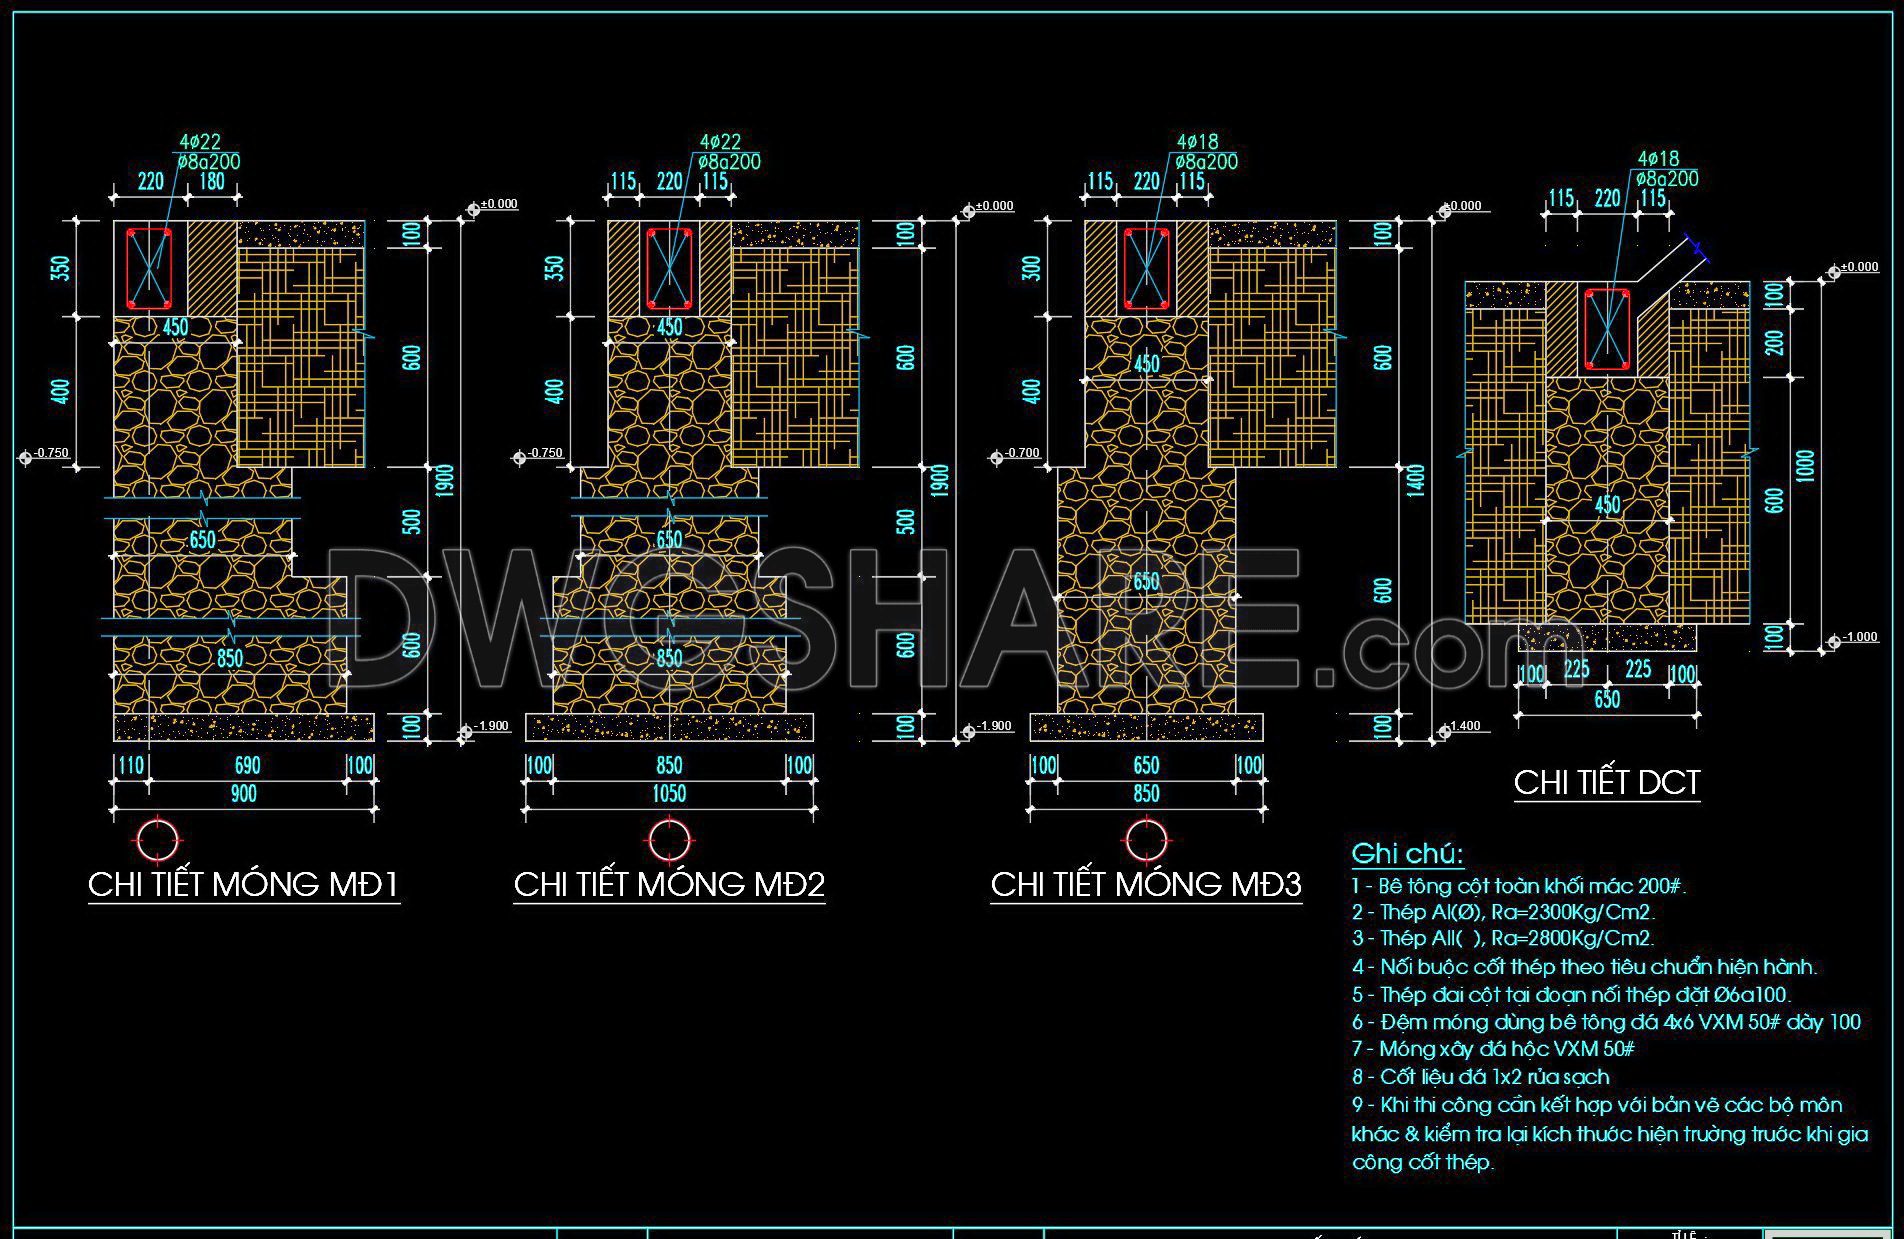


325. Free Download of Structural CAD Drawings for 5m x 14.8m Reinforced Concrete Townhouse
This set of CAD drawings offers a comprehensive blueprint of a 5m x 14.8m reinforced concrete townhouse. Key elements include:
- Foundation plan and details
- Floor plans for multiple levels
- Structural section views with precise dimensions
- Reinforcement details for concrete structures
- Elevations displaying exterior views
Each aspect is meticulously detailed to aid architectural and engineering understanding, featuring robust structural components and material specifications.
Professional Value: This resource is invaluable for architects, engineers, builders, and manufacturers. It serves concrete construction, structural planning, and project references, offering practical applications in actualizing townhouse projects.
I also recommend downloading other Structural CAD drawings for your project reference.
- File format: .DWG
- Size: 2 MB
- Source: DWGshare
- AutoCAD platform 2018 and later versions. For downloading files there is no need to go through the registration process
💡Remark: You’re welcome to contribute resources to DWGshare.com by sending us your PDF, DWG, or ZIP files here or via email at [email protected]. Thank you — we truly hope that each of your contributions will help build a stronger and more connected CAD community.
If you find our work useful, your support would mean a lot and help us grow even better.DONATE
If you find our work useful, your support would mean a lot and help us grow even better.DONATE
Related posts
1.Ceiling Hanger Autocad Drawing Free Download
287. Structural Drawings Of 3-Story House A Complete Project 5m x 13m For Download
202. CAD drawing Of Bunglaw Foundation template Free download
444. Download Free CAD Drawings of Slab Connection Plans, Shear Reinforcement, Column Cap Steel, and Steel Reinforcemen
126.Autocad Drawing Of Raft Foundation 3D Model For Download
689. Mechanical Escalator Elevation CAD Details DWG – Free Download
123.Autocad Drawing Of Stamped Concrete Paving For Pedestrians For Download
243. Structural Drawings Of 5-Story House A Complete Project 4.8m x 13.6m For Download
216. Free download of technical CAD drawings for the installation of submersible pumps at pumping stations