
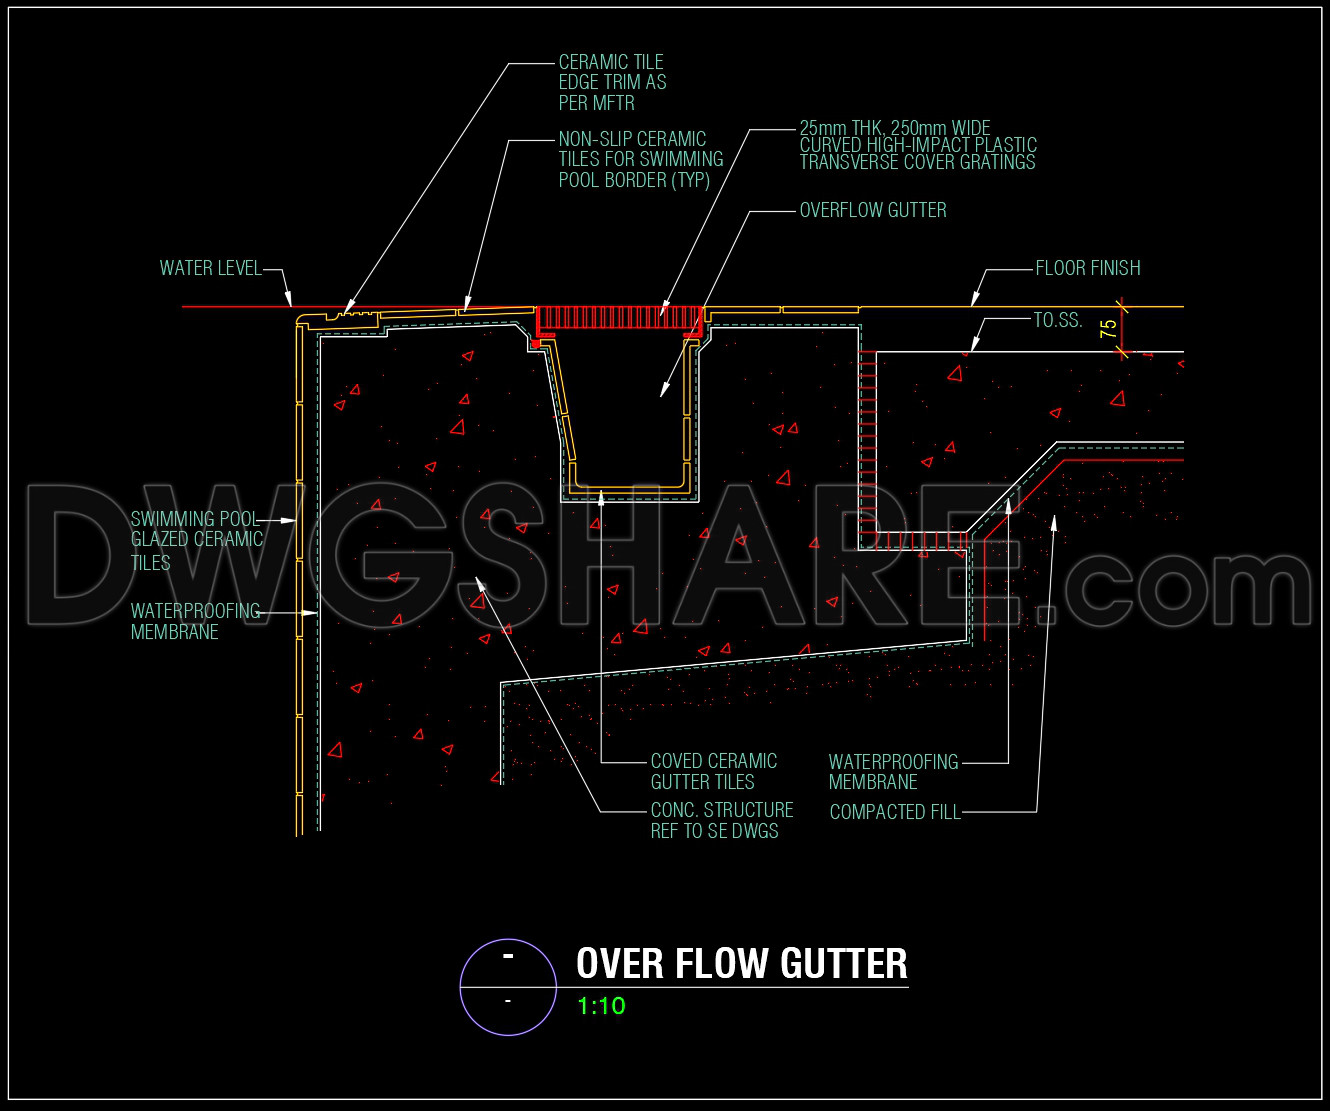
754. Swimming Pool Overflow Gutter Detail CAD Drawing DWG
The Swimming Pool Overflow Gutter Detail CAD Drawing provides a precise technical depiction of how an overflow gutter is integrated into the design of a swimming pool. This particular drawing is a detail drawing, which serves the essential function of illustrating the specific construction methodology involved in creating an efficient overflow gutter system suited for modern swimming pools.
Key components visible in this detail drawing include:
Non-slip ceramic tiles for the pool border
Ceramic tile edge trim
Waterproofing membrane
Swimming pool glazed ceramic tiles
25mm thick, 250mm wide high-impact plastic transverse cover gratings
Each of these elements is crucial for ensuring both the aesthetic appeal and functional efficiency of the swimming pool overflow system. The detailed section highlights how the gutter integrates seamlessly beneath the pool decking with a waterproofing membrane to prevent leakage, thereby maintaining the structural integrity of the pool.
From a practical perspective, this drawing is invaluable to architects and construction professionals. Architects can utilize this gutter detail drawing during the design development phase as a reference to ensure that their designs incorporate effective water management solutions. Construction teams benefit from such detailed drawings for guidance during the installation and building processes, ensuring that all components are laid out accurately and fit together as intended.
Interior designers might also refer to this detailed drawing when coordinating tile finishes and edge treatments in pool environments, ensuring that aesthetic elements meet functional requirements. Moreover, the CAD drawing format allows for high technical accuracy, facilitating modifications and adaptations in AutoCAD, which aids in minimizing construction errors and optimizing costs.
The availability of these CAD DWG files for free underscores their practical value. They serve as a ready reference for professionals and students alike, useful for ongoing study and serving as a reliable base for developing further technical drawings.
I also recommend downloading other Pools CAD drawings for your project reference.
- File format: .DWG
- Size: 220 KB
- Source: DWGshare
- AutoCAD platform 2018 and later versions. For downloading files there is no need to go through the registration process
If you find our work useful, your support would mean a lot and help us grow even better.DONATE
Related posts
327. Get Free CAD Structural Drawings for an 5m x 15m RC Townhouse Construction
282. Structural Drawings Of 3-Story House A Complete Project 4.5m x 16.8m For Download
410. Free Download of Structural CAD Drawings for 10m x 13m Reinforced Concrete Townhouse
35.Steel Factory Ground Plan CAD
288. Structural Drawings Of 4-Story House A Complete Project 5m x 17m For Download
333. Free Download of Structural CAD Drawings for 5m x 14m Reinforced Concrete Townhouse
623. Free Download Complete Reinforcement Drawing Set for a Large-Scale Water Reservoir
375. Free Download of Structural CAD Drawings for 9.8m x 13.3m Reinforced Concrete Townhouse
277. Structural Drawings Of 3-Story House A Complete Project 6m x 14m For Download